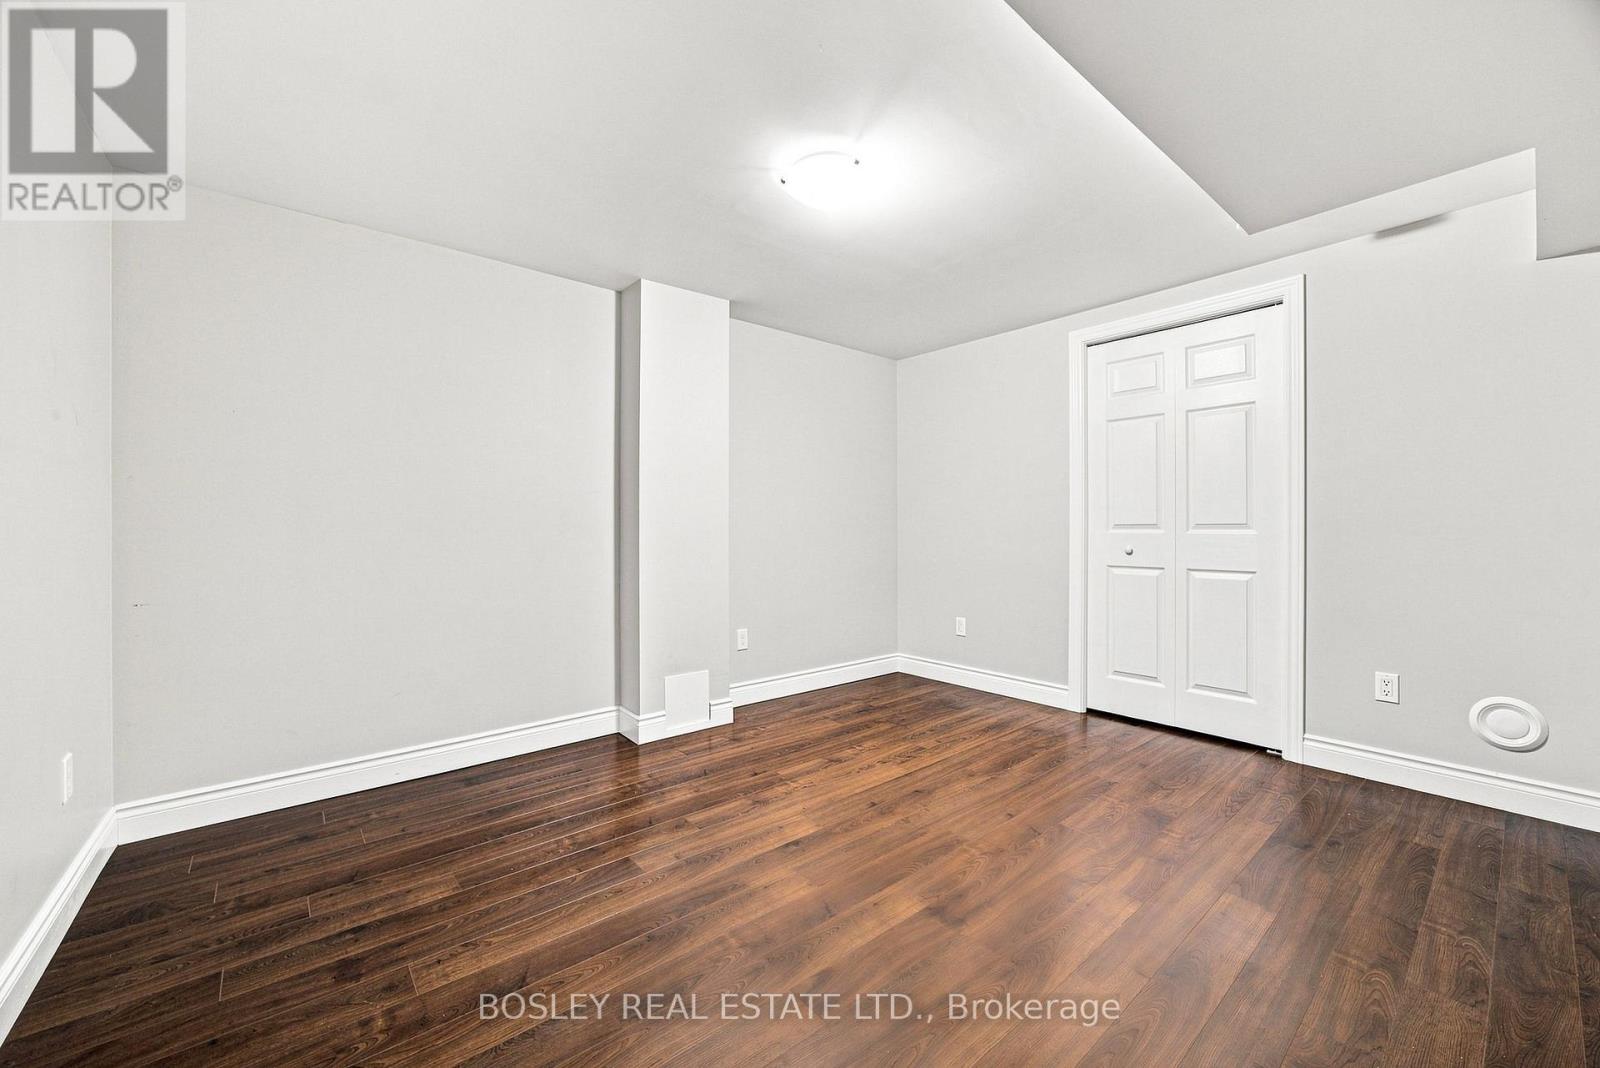
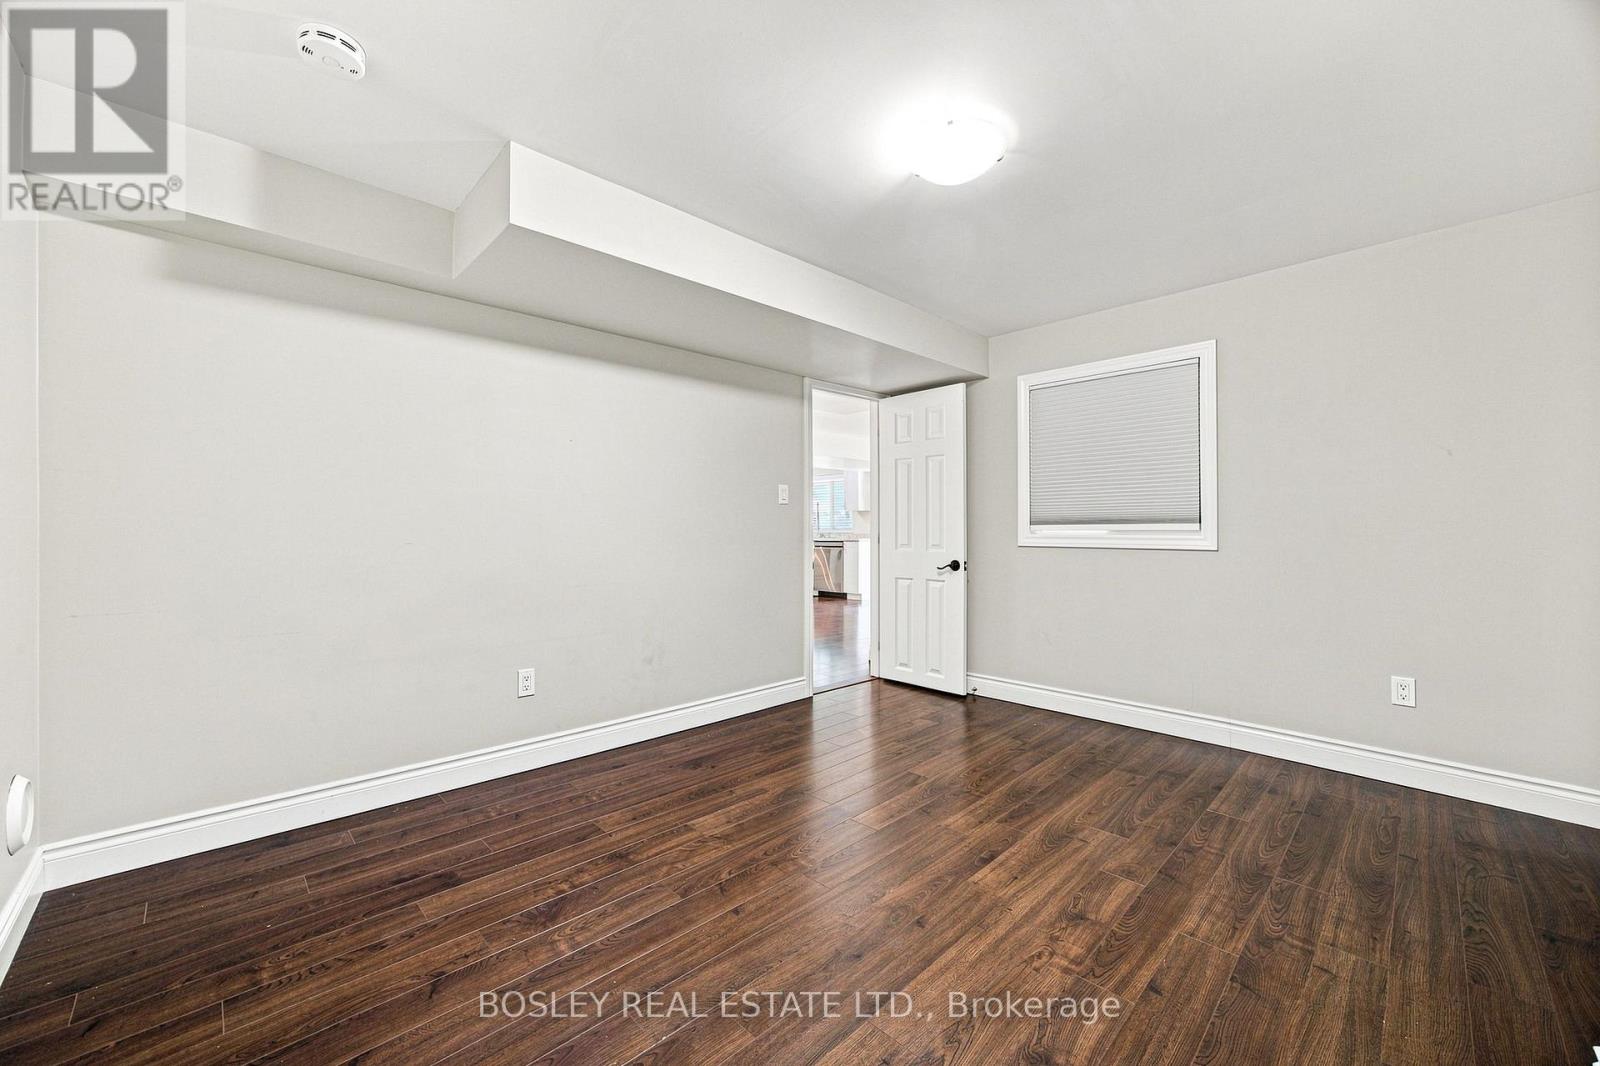
2 Bedroom
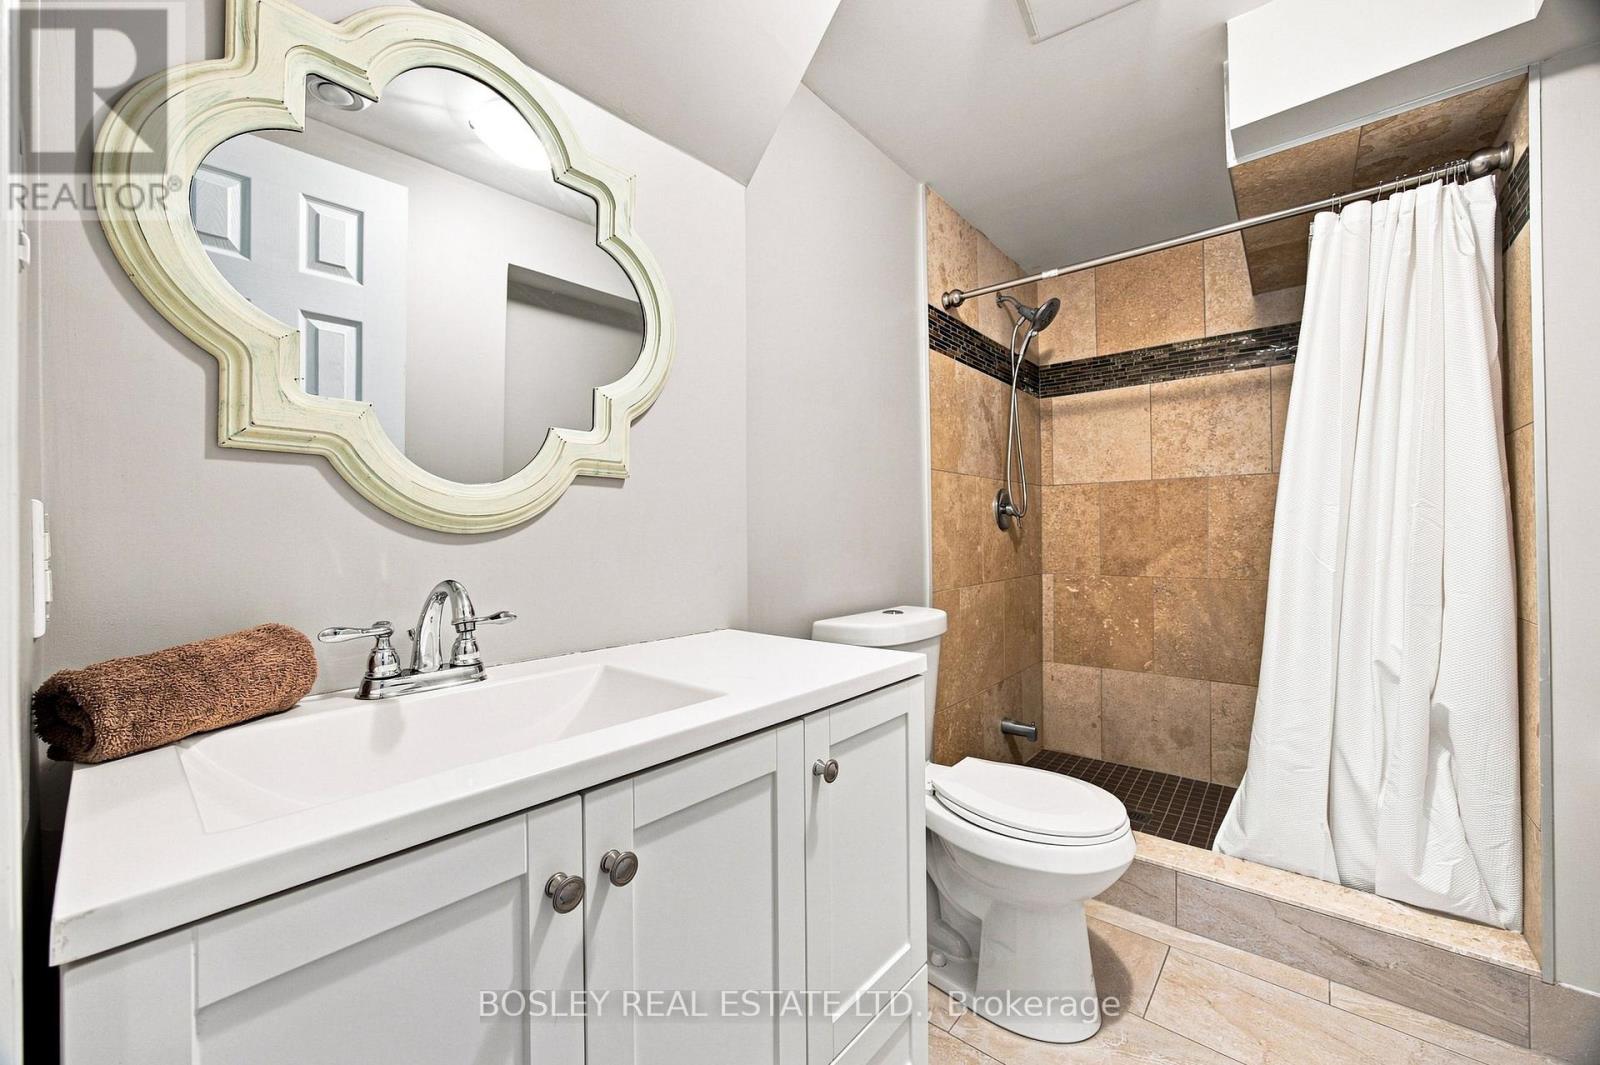
1 Bathroom
1,100 - 1,500 ft2
Central Air Conditioning
Forced Air
$2,300 Monthly
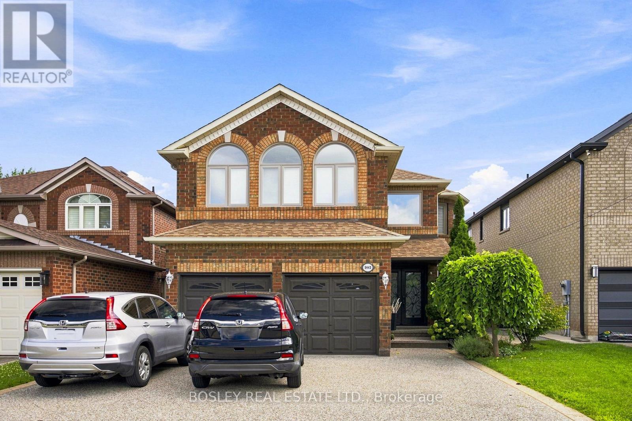
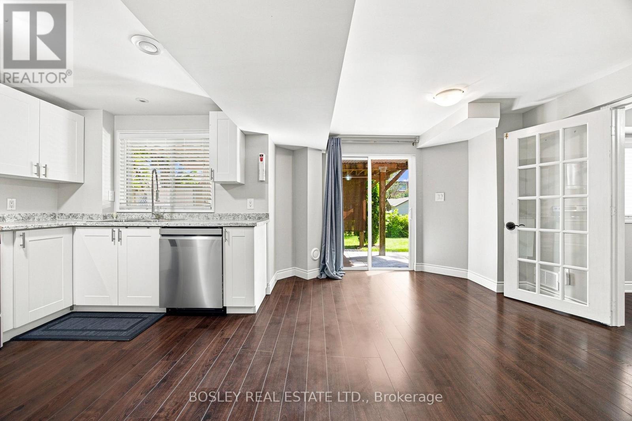
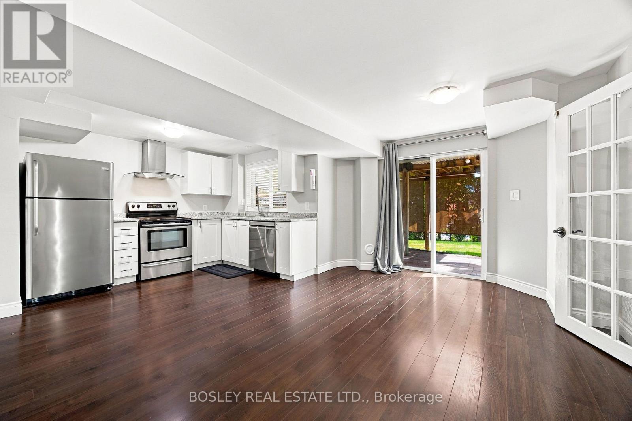
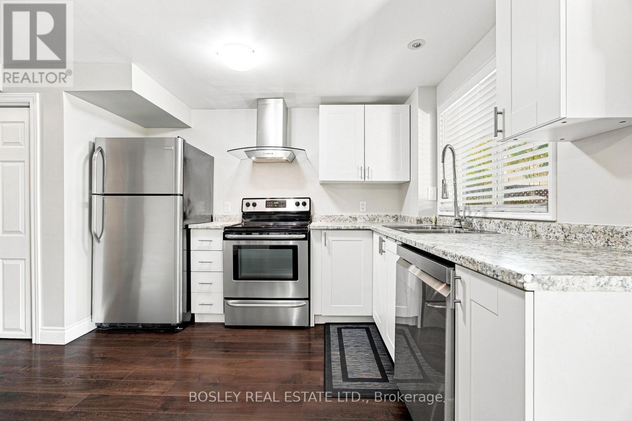
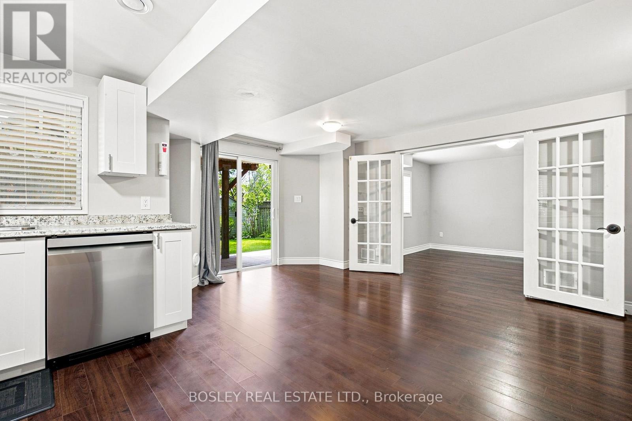
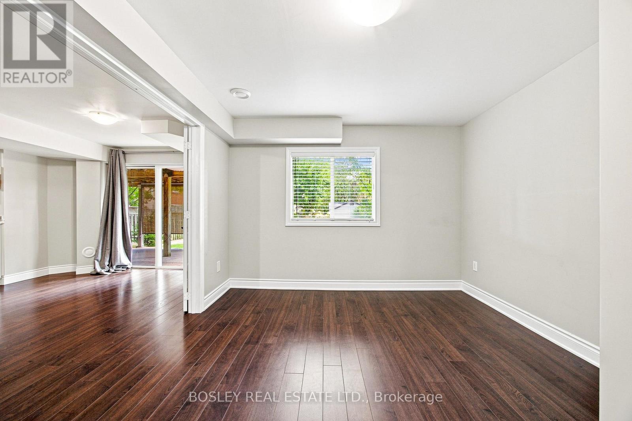
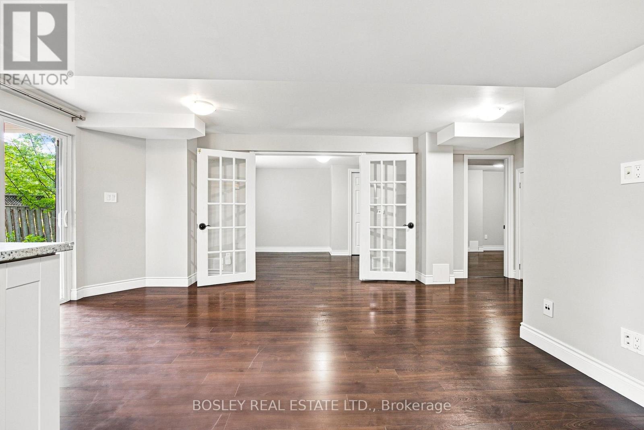
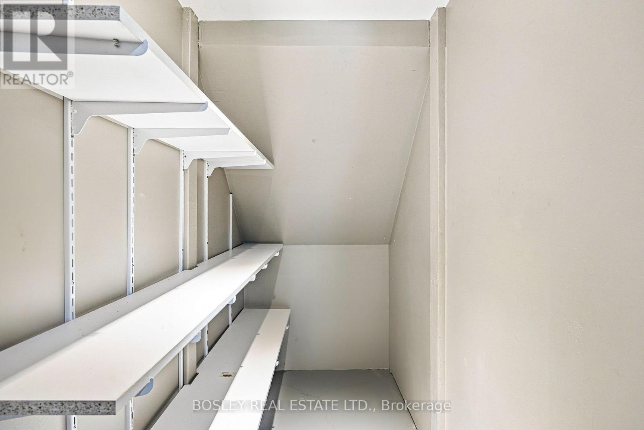
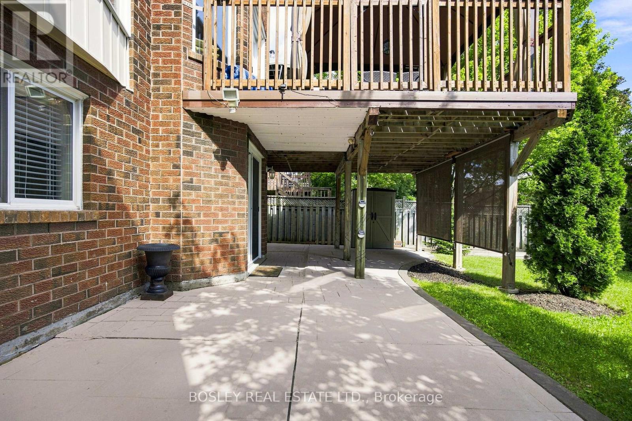
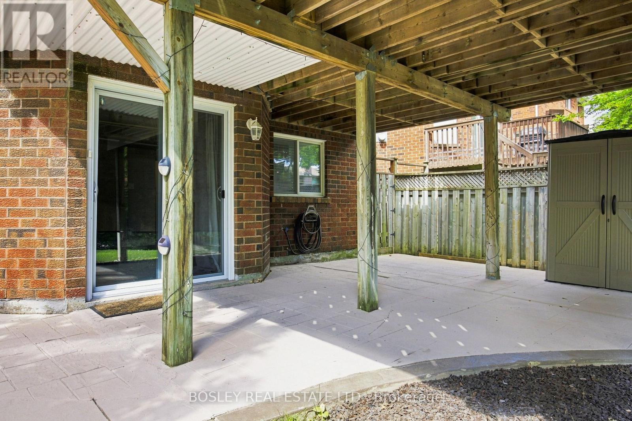
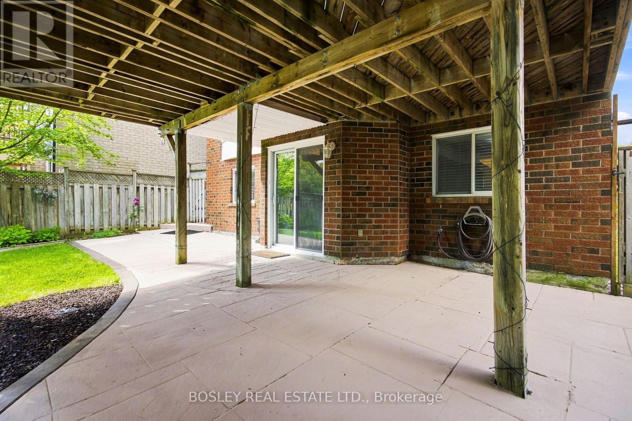
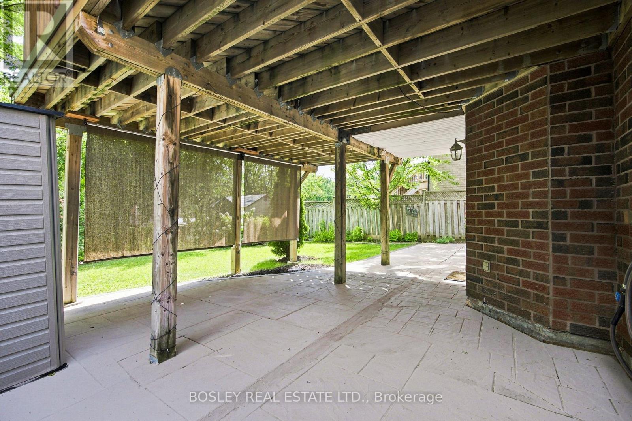
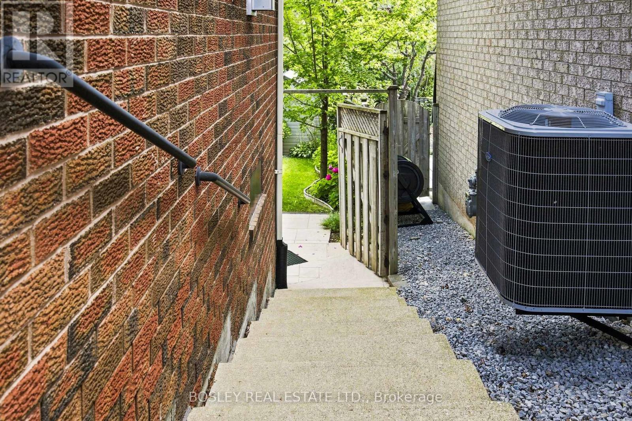
Bright, airy, and functional, this 2-bedroom, 1-bathroom lower-level apartment at 5443 McFarren Blvd offers great layout and light. Oversized glass doors open directly to a private patio and large yard, pouring natural light into the main living spaces while making coming and going effortless. Bonus outdoor shed space keeps gear organized, and all utilities are fully included for straightforward monthly budgeting. Set in a quiet neighborhood right in Streetsville, you're minutes from the GO Station, historic Queen Street, Credit Valley Hospital, and Erin Mills Town Centre. ***Parking, Storage Room & Outdoor Shed For More Storage Included (id:61194)
Property Details
|
MLS® Number
|
W13692020 |
|
Property Type
|
Single Family |
|
Community Name
|
Central Erin Mills |
|
Features
|
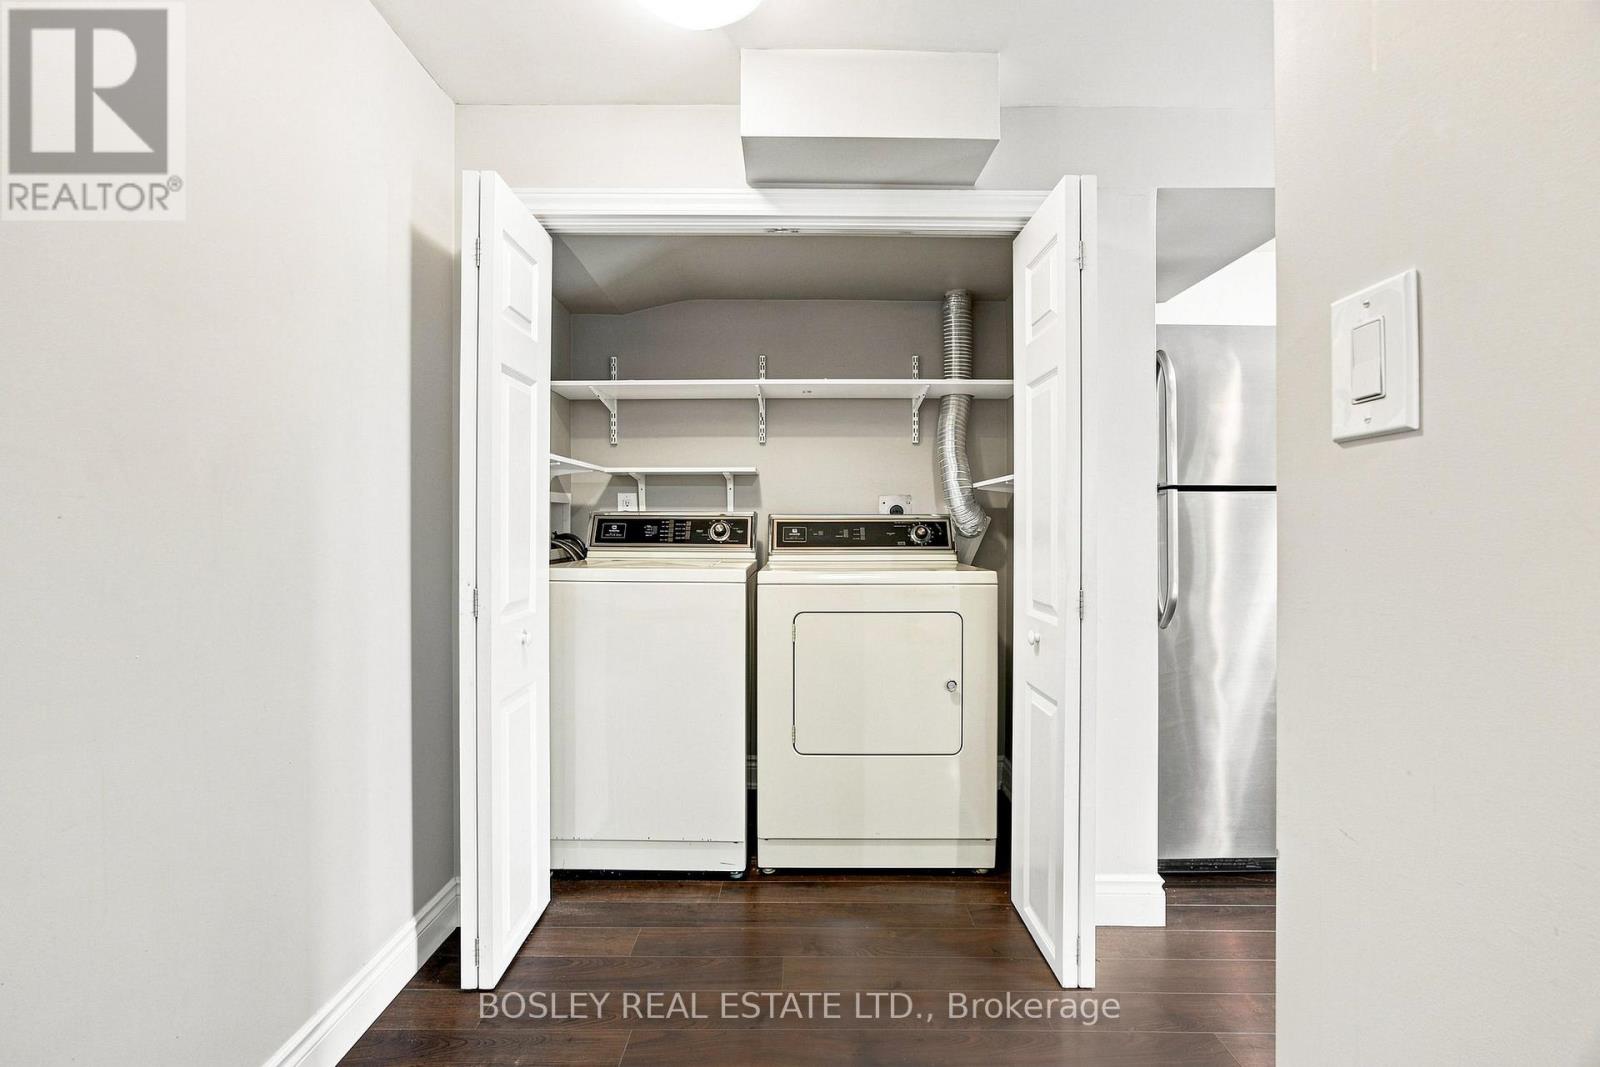
In Suite Laundry |
|
Parking Space Total
|
1 |
Building
|
Bathroom Total
|
1 |
|
Bedrooms Above Ground
|
2 |
|
Bedrooms Total
|
2 |
|
Basement Development
|
Finished |
|
Basement Features
|
Walk Out |
|
Basement Type
|
N/a (finished) |
|
Construction Style Attachment
|
Detached |
|
Cooling Type
|
Central Air Conditioning |
|
Exterior Finish
|
Brick |
|
Foundation Type
|
Unknown |
|
Heating Fuel
|
Natural Gas |
|
Heating Type
|
Forced Air |
|
Stories Total
|
2 |
|
Size Interior
|
1,100 - 1,500 Ft2 |
|
Type
|
House |
|
Utility Water
|
Municipal Water |
Parking
Land
|
Acreage
|
No |
|
Sewer
|
Sanitary Sewer |
Rooms
| Level |
Type |
Length |
Width |
Dimensions |
|
Lower Level |
Kitchen |
3.96 m |
3.05 m |
3.96 m x 3.05 m |
|
Lower Level |
Living Room |
3.35 m |
6.1 m |
3.35 m x 6.1 m |
|
Lower Level |
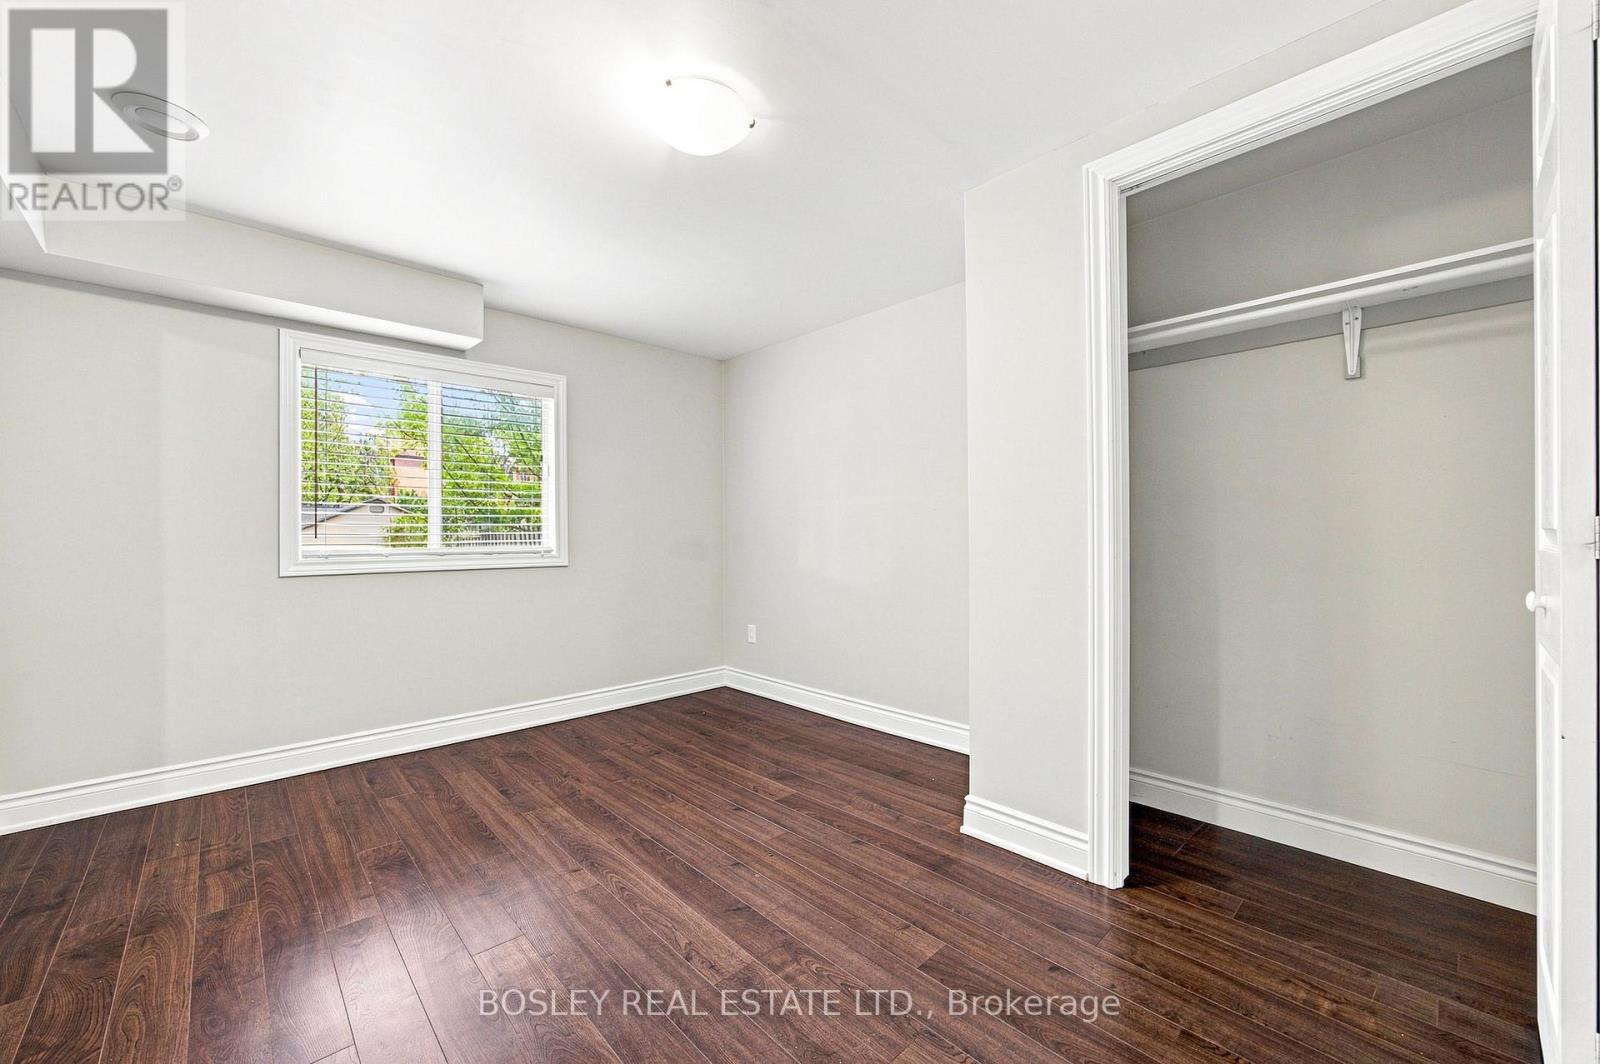
Primary Bedroom |
3.96 m |
3.05 m |
3.96 m x 3.05 m |
|
Lower Level |
Bedroom 2 |
3.96 m |
3.05 m |
3.96 m x 3.05 m |