Maintenance, Heat, Electricity, Water, Cable TV, Common Area Maintenance, Insurance, Parking
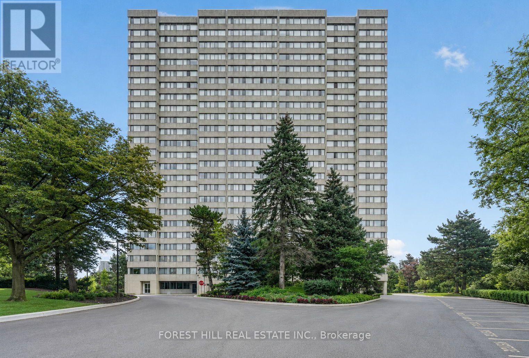
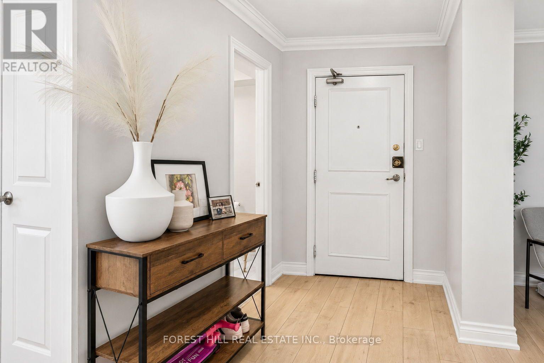
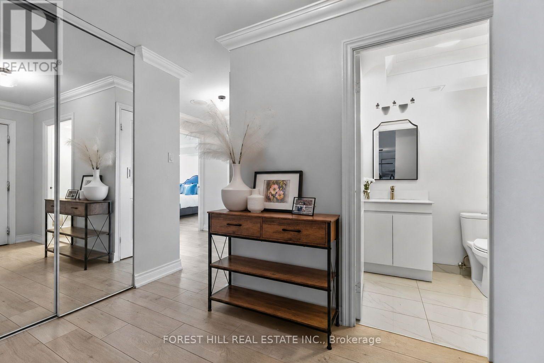
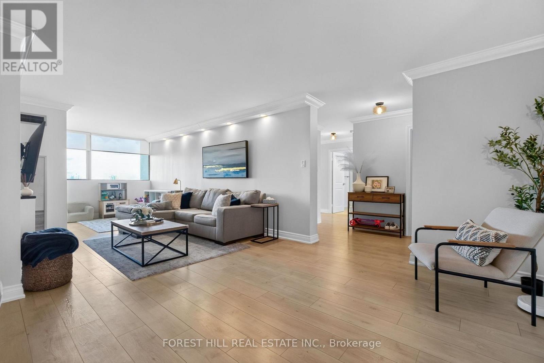
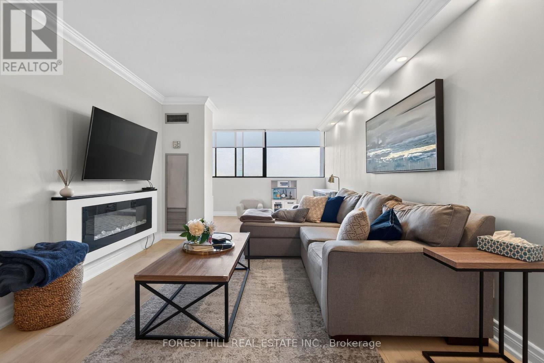
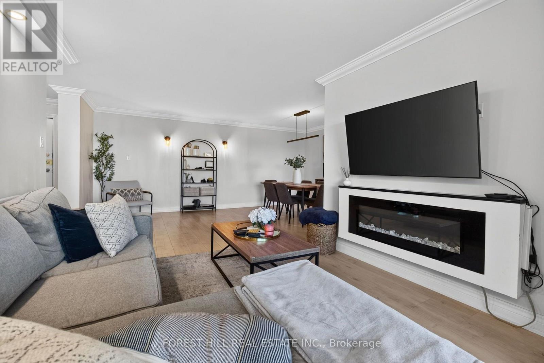
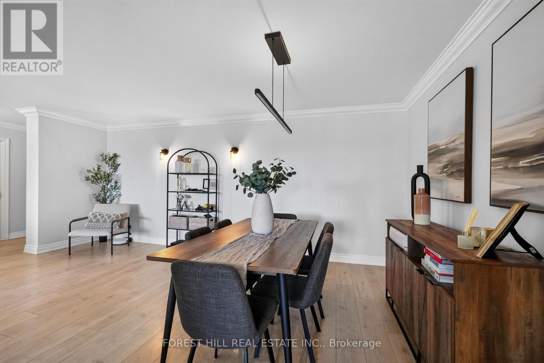
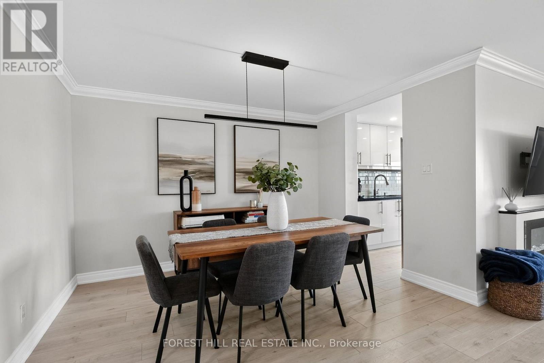
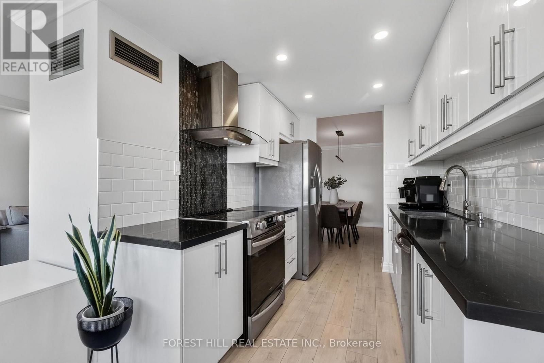
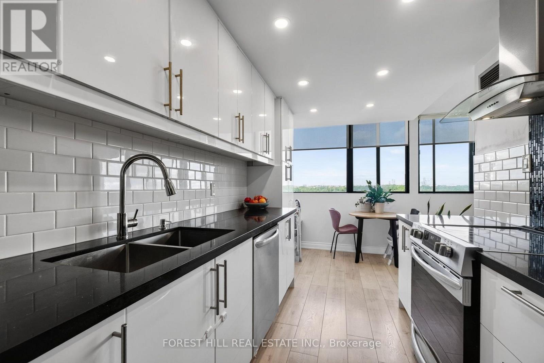
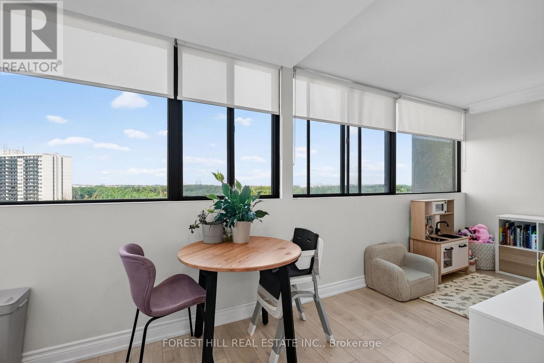
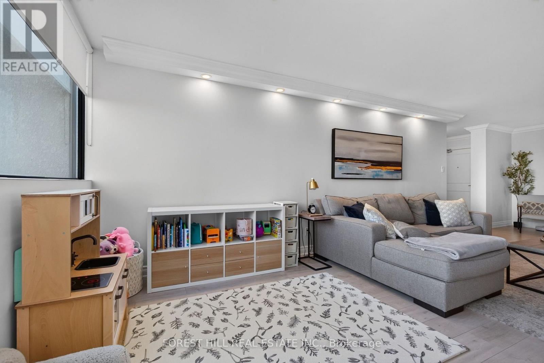
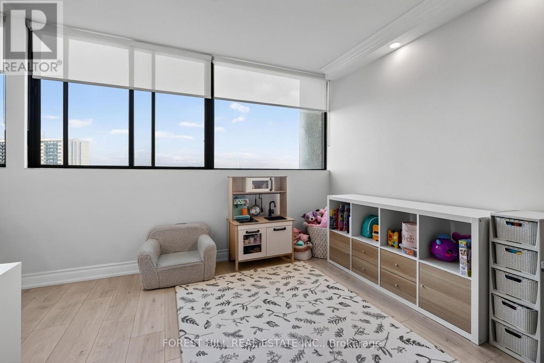
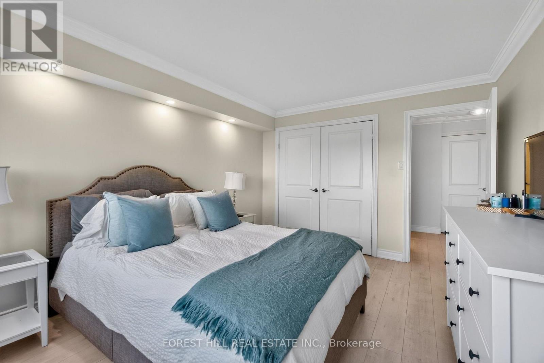
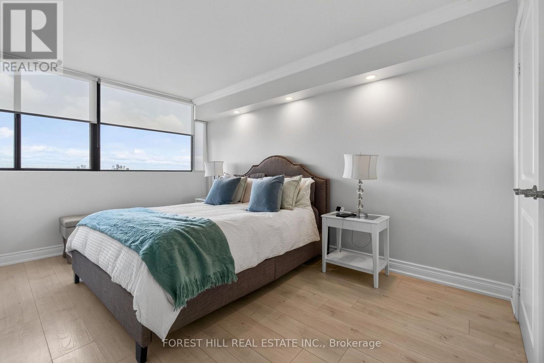
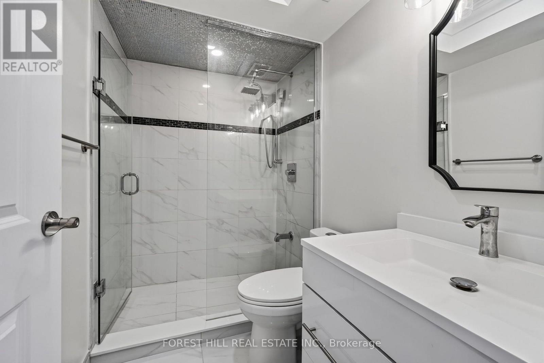
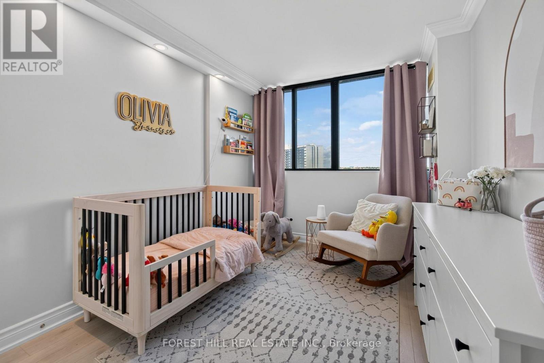
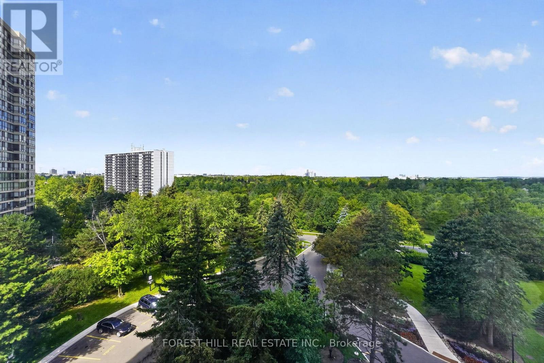
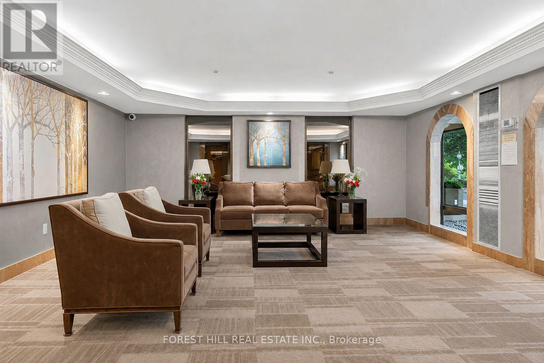
$1,357.60 MonthlyExceptional value and space at Hemispheres Condos! This bright and spacious 1,060 sq. ft.2-bedroom, 2-bathroom suite offers a functional open concept layout with generously sizedprincipal rooms, wall-to-wall windows and plenty of natural light. Enjoy CLEAR, UNOBSTRUCTED WEST-FACING VIEWS overlooking G. Ross Lord Park, providing beautiful sunsets and a peaceful park-side setting year-round. This well-managed building offers excellent amenities including an outdoor pool, fitness centre, sauna, party room, games room with billiards and ping pong, visitor parking and concierge. Conveniently located close to parks, schools, shopping, restaurants and TTC, with direct bus service to Finch Station. ALL-INCLUSIVE MAINTENANCE FEES cover gas, hydro, water, cable TV and parking for easy monthly budgeting. An excellent opportunity for first-time buyers, downsizers, investors or renovators looking for a large, functional suite with tremendous potential in a convenient and established neighbourhood. (id:61194)
| MLS® Number | C13691486 |
| Property Type | Single Family |
| Community Name | Westminster-Branson |
| Community Features | Pets Not Allowed |
| Features | Carpet Free |
| Parking Space Total | 1 |
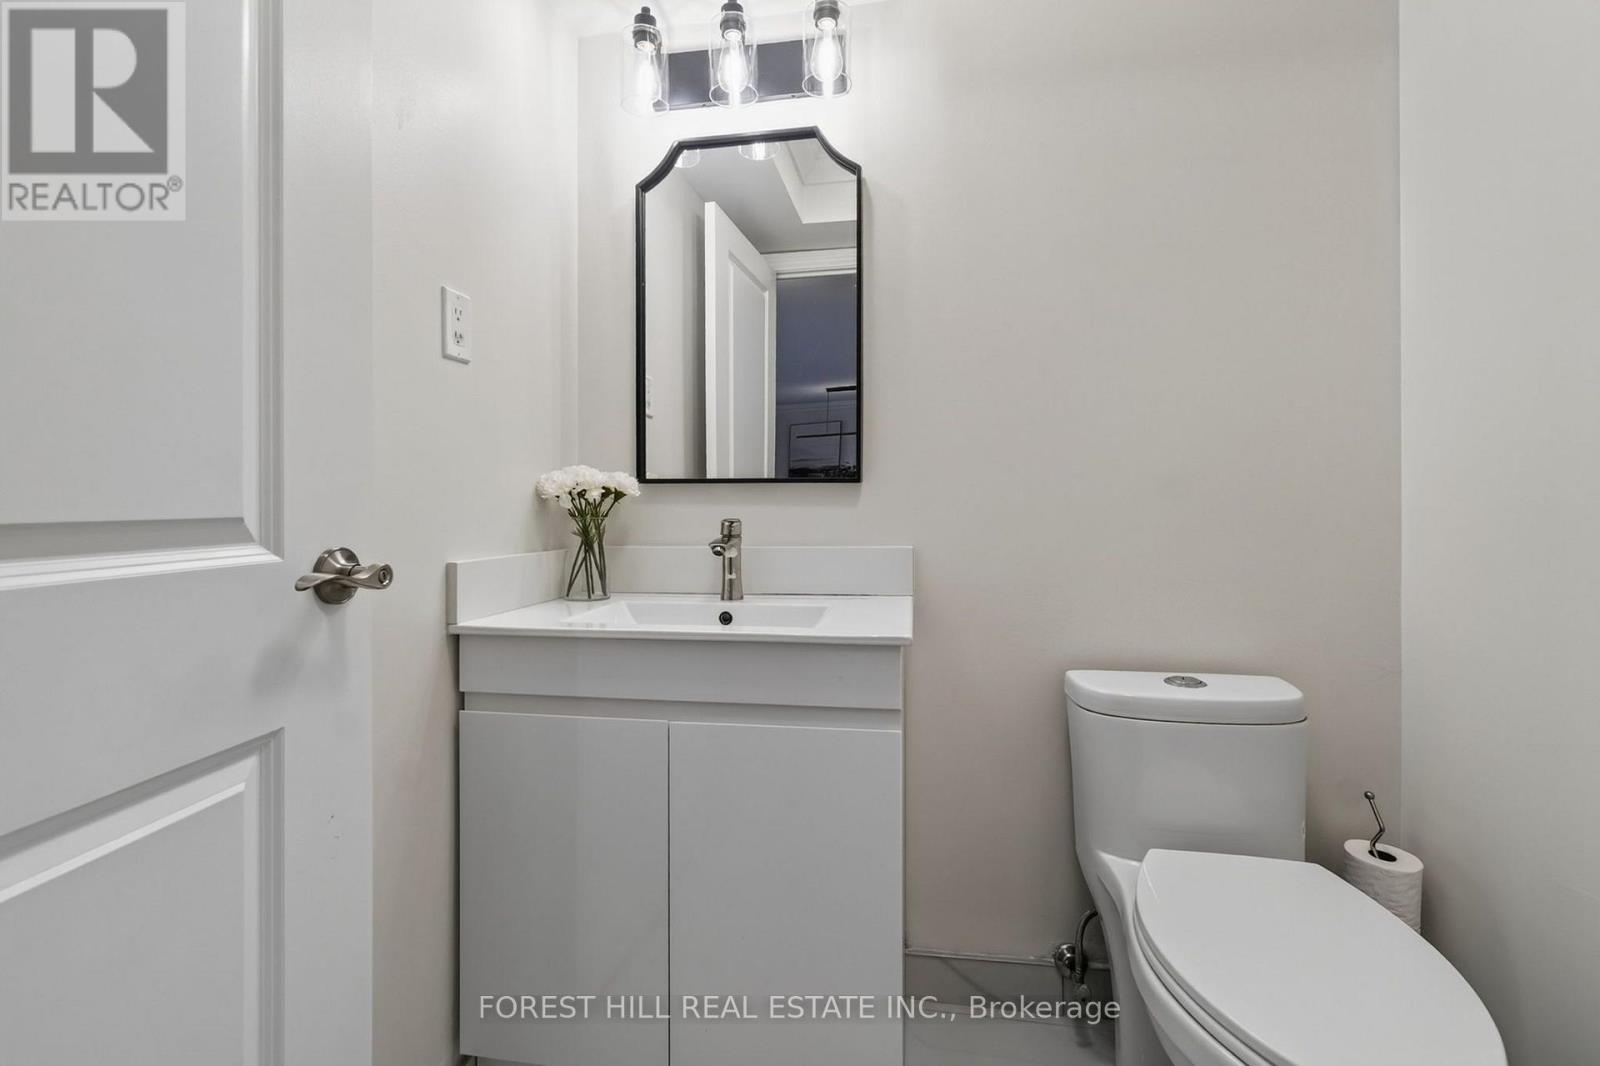
| Bathroom Total | 2 |
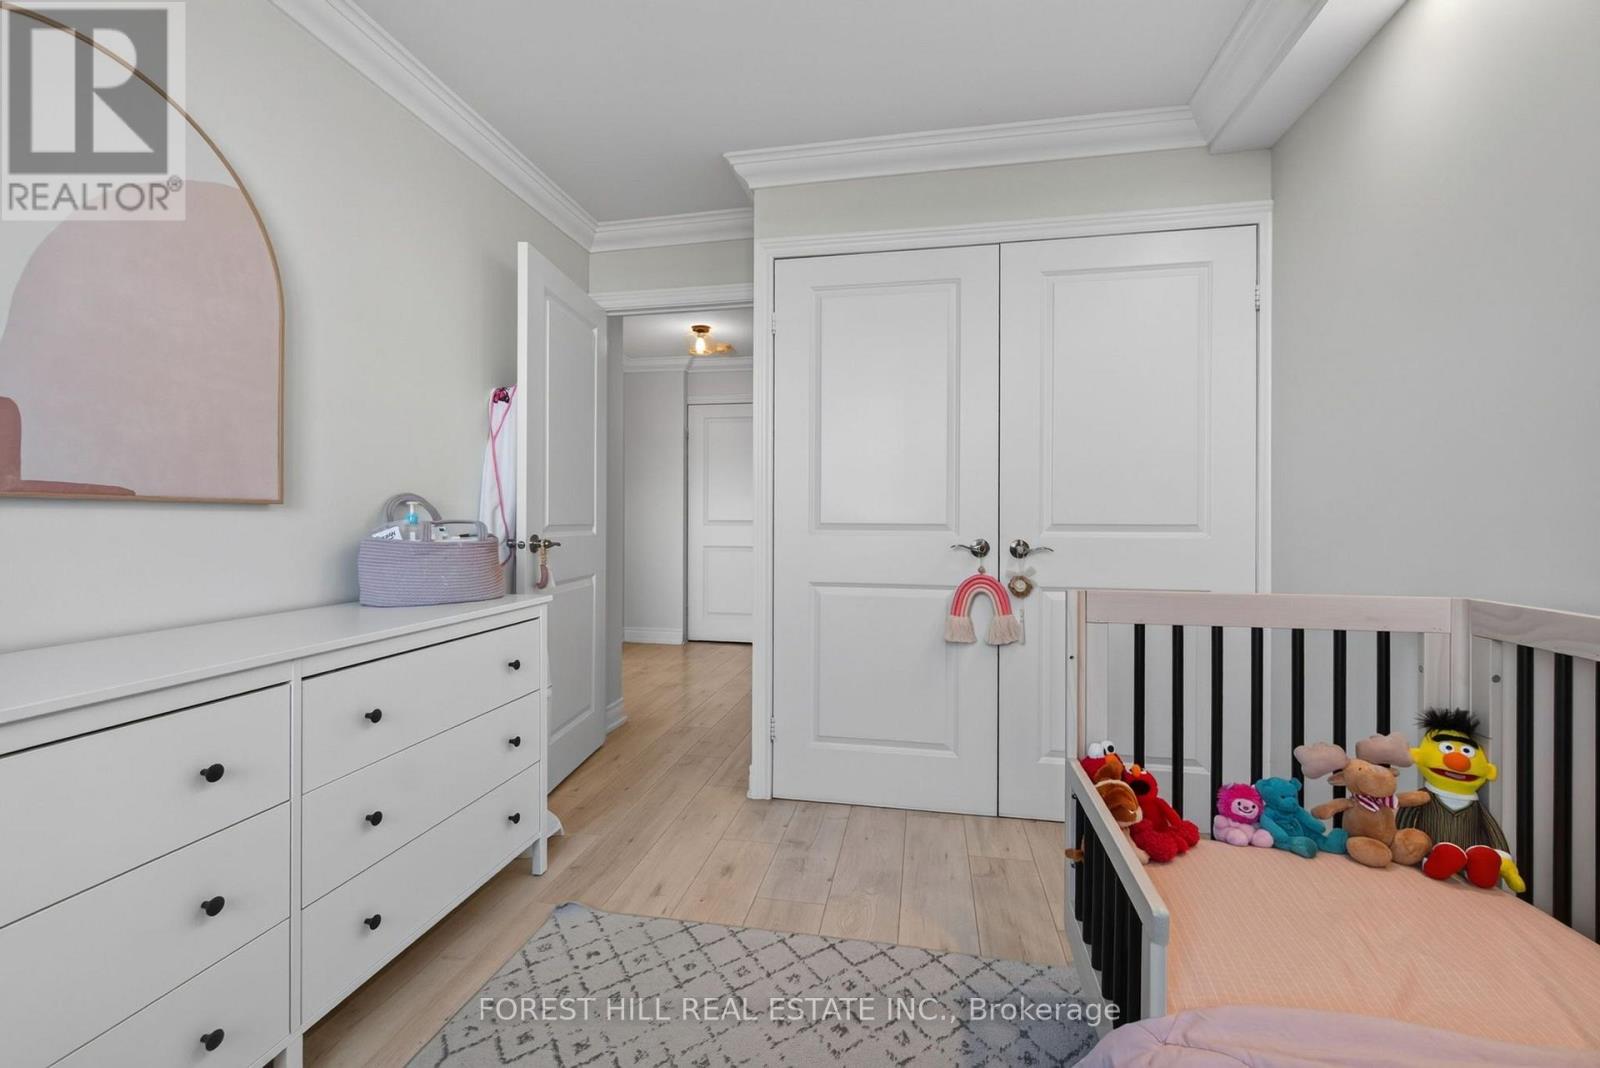
| Bedrooms Above Ground | 2 |
| Bedrooms Total | 2 |
| Amenities | Fireplace(s) |
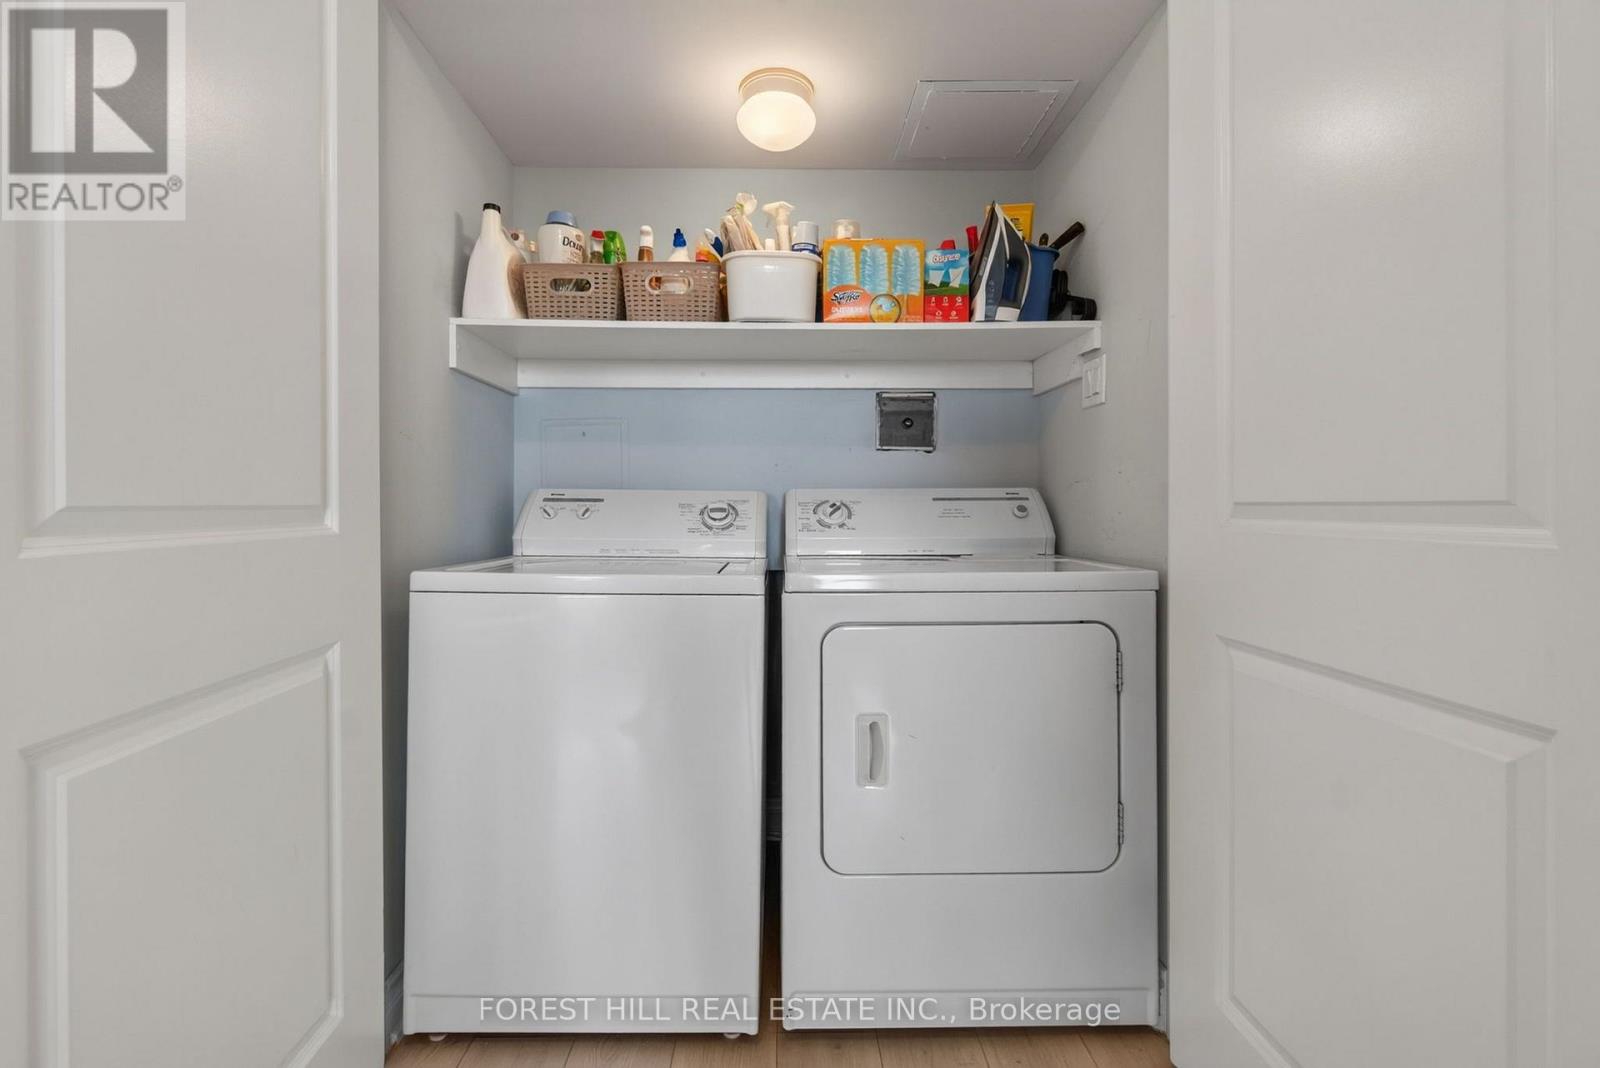
| Appliances | Dishwasher, Dryer, Hood Fan, Stove, Washer, Window Coverings, Refrigerator |
| Basement Type | None |
| Cooling Type | Central Air Conditioning |
| Exterior Finish | Concrete |
| Fireplace Present | Yes |
| Fireplace Total | 1 |
| Flooring Type | Laminate |
| Half Bath Total | 1 |
| Heating Fuel | Natural Gas |
| Heating Type | Coil Fan |
| Size Interior | 1,000 - 1,199 Ft2 |
| Type | Apartment |
| Underground | |
| Garage |
| Acreage | No |
| Level | Type | Length | Width | Dimensions |
|---|---|---|---|---|
| Main Level | Dining Room | 3.64 m | 2.73 m | 3.64 m x 2.73 m |
| Main Level | Living Room | 7.88 m | 3.33 m | 7.88 m x 3.33 m |
| Main Level | Kitchen | 4.85 m | 2.42 m | 4.85 m x 2.42 m |
| Main Level | Primary Bedroom | 4.24 m | 2.73 m | 4.24 m x 2.73 m |
| Main Level | Bedroom 2 | 3.94 m | 2.58 m | 3.94 m x 2.58 m |

The trademarks REALTOR®, REALTORS®, and the REALTOR® logo are controlled by The Canadian Real Estate Association (CREA) and identify real estate professionals who are members of CREA. The trademarks MLS®, Multiple Listing Service® and the associated logos are owned by The Canadian Real Estate Association (CREA) and identify the quality of services provided by real estate professionals who are members of CREA. The trademark DDF® is owned by The Canadian Real Estate Association (CREA) and identifies CREA's Data Distribution Facility (DDF®)