4 Bedroom
2 Bathroom
1,100 - 1,500 ft2
Central Air Conditioning
Forced Air
$599,999
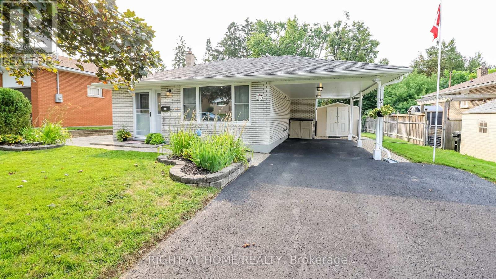
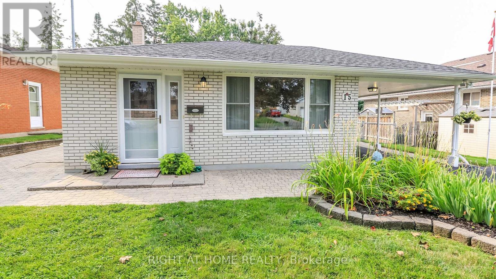
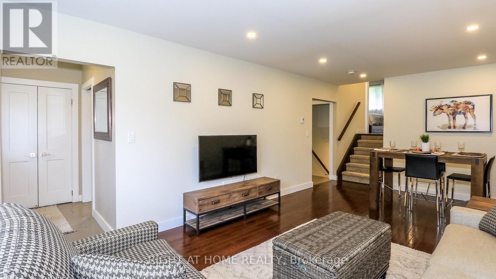
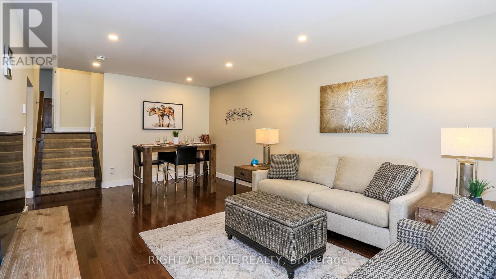
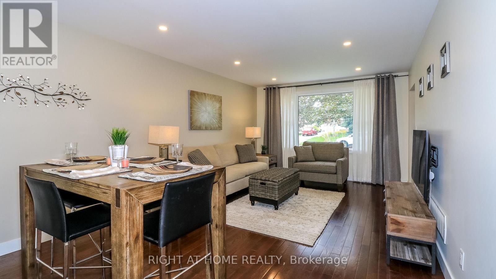
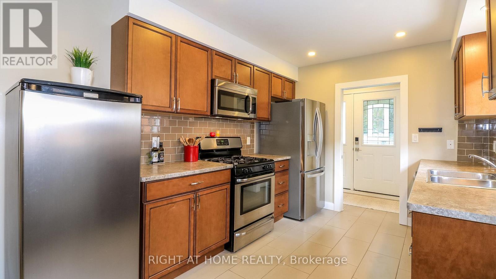
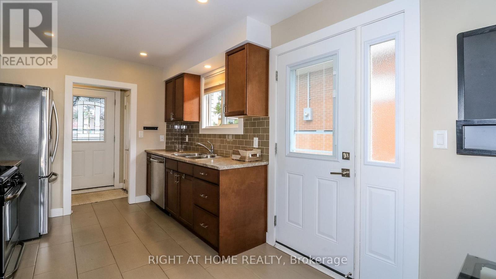
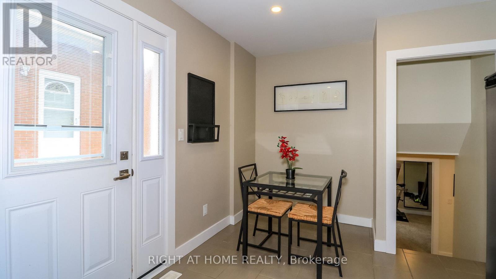
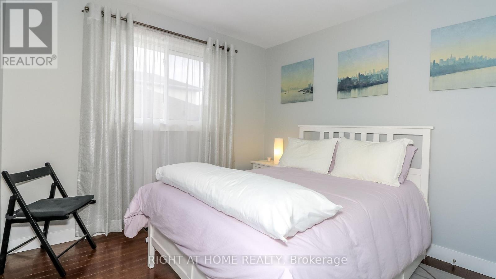
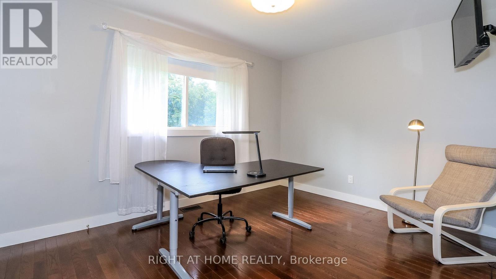
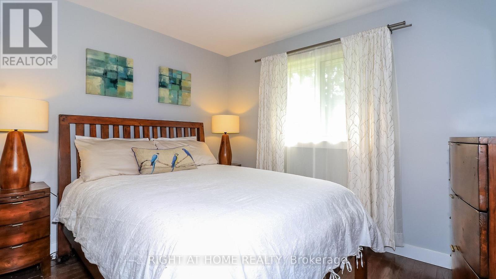
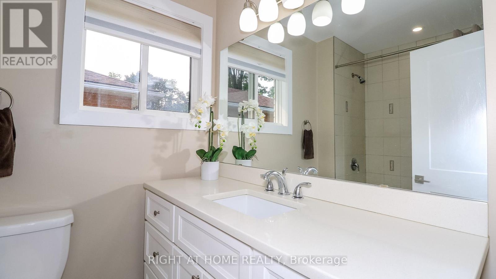
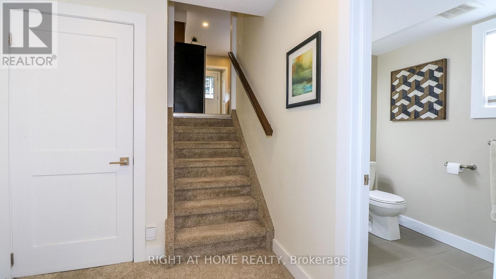
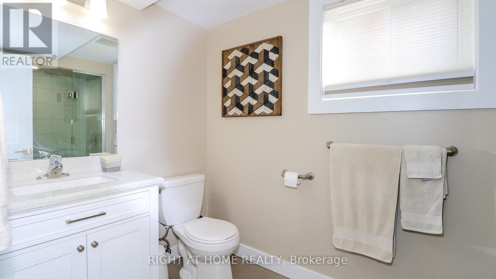
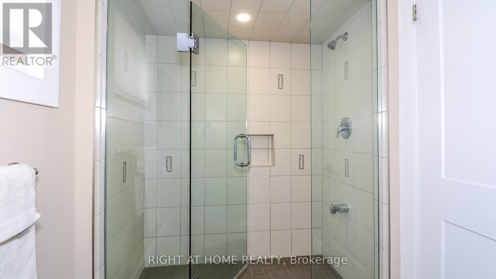
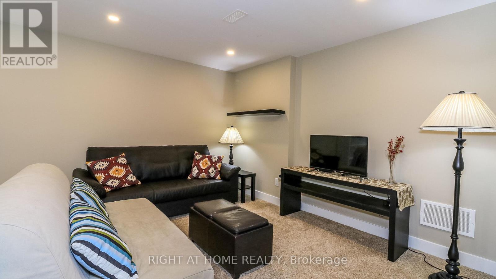
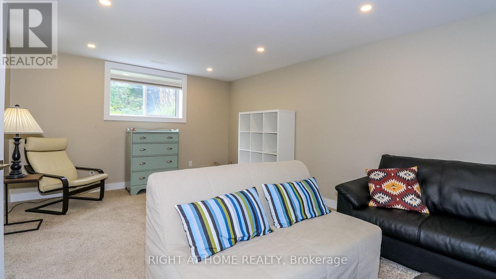
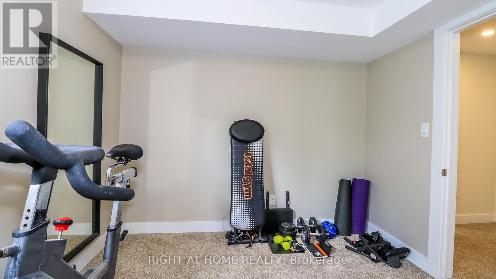
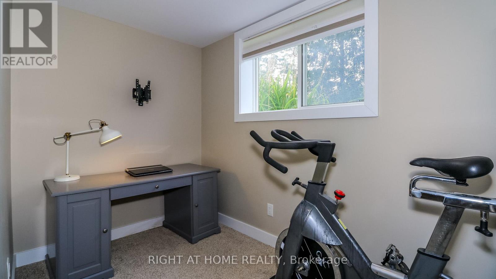
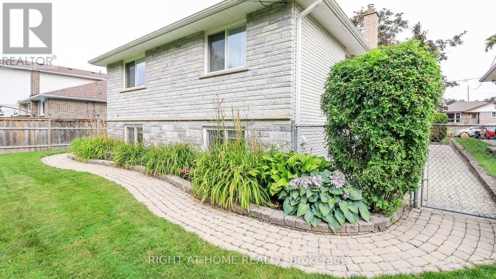
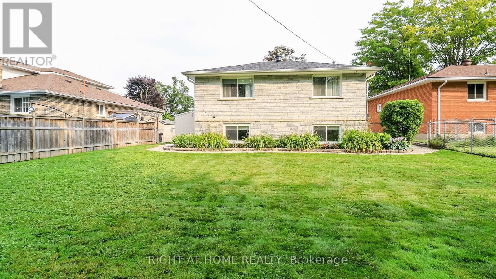
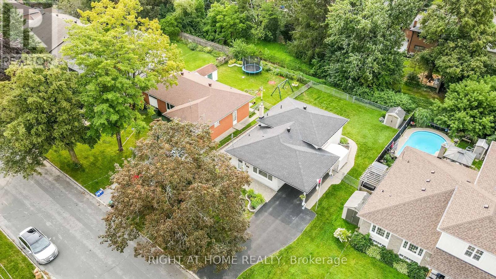
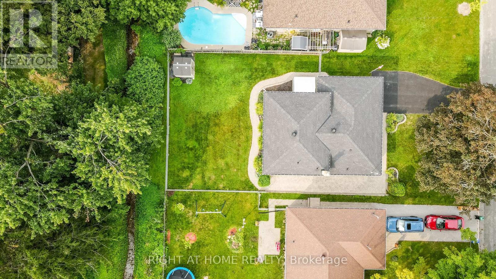
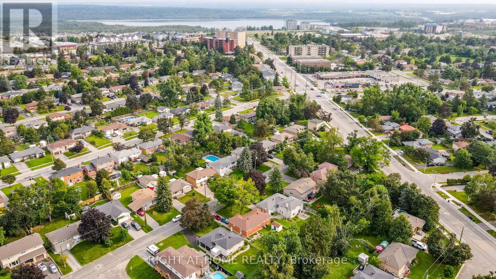
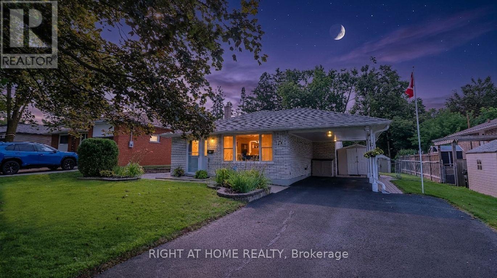
Welcome to this beautifully updated backsplit, perfectly situated on a large, private lot in Barrie's desirable east end. Renovated from top to bottom, this home offers effortless multi-level living with quality finishes and thoughtful upgrades throughout. The updated kitchen is ideal for those who love to cook and entertain, flowing seamlessly into a spacious main floor living and dining room, the perfect space to relax or host guests. Step outside to a private backyard backing onto trees, offering a level of privacy that's hard to find so close to everything. The lower level offers a large family room, an additional bedroom, and a bathroom, ideal for guests, extended family, or a private home office setup. Simply move in and enjoy! (id:61194)
Property Details
|
MLS® Number
|
S13691740 |
|
Property Type
|
Single Family |
|
Community Name
|
Wellington |
|
Parking Space Total
|
3 |
Building
|
Bathroom Total
|
2 |
|
Bedrooms Above Ground
|
3 |
|
Bedrooms Below Ground
|
1 |
|
Bedrooms Total
|
4 |
|
Appliances
|
Central Vacuum, Dishwasher, Dryer, Freezer, Microwave, Stove, Washer, Refrigerator |
|
Basement Development
|
Unfinished |
|
Basement Type
|
N/a (unfinished) |
|
Construction Style Attachment
|
Detached |
|
Construction Style Split Level
|
Backsplit |
|
Cooling Type
|
Central Air Conditioning |
|
Exterior Finish
|
Brick |
|
Foundation Type
|
Block |
|
Heating Fuel
|
Natural Gas |
|
Heating Type
|
Forced Air |
|
Size Interior
|
1,100 - 1,500 Ft2 |
|
Type
|
House |
|
Utility Water
|
Municipal Water |
Parking
Land
|
Acreage
|
No |
|
Sewer
|
Sanitary Sewer |
|
Size Depth
|
110 Ft |
|
Size Frontage
|
58 Ft |
|
Size Irregular
|
58 X 110 Ft |
|
Size Total Text
|
58 X 110 Ft |
Rooms
| Level |
Type |
Length |
Width |
Dimensions |
|
Second Level |
Bedroom |
3 m |
3 m |
3 m x 3 m |
|
Second Level |
Bedroom |
3 m |
2.75 m |
3 m x 2.75 m |
|
Second Level |
Primary Bedroom |
3 m |
3.66 m |
3 m x 3.66 m |
|
Lower Level |
Bedroom |
3.65 m |
1.82 m |
3.65 m x 1.82 m |
|
Lower Level |
Recreational, Games Room |
3.66 m |
5.79 m |
3.66 m x 5.79 m |
|
Main Level |
Living Room |
3.65 m |
6.4 m |
3.65 m x 6.4 m |
|
Main Level |
Kitchen |
2.74 m |
5.79 m |
2.74 m x 5.79 m |