2 Bedroom
2 Bathroom
1,000 - 1,199 ft2
Loft
Fireplace
Central Air Conditioning
Forced Air
$3,500 Monthly
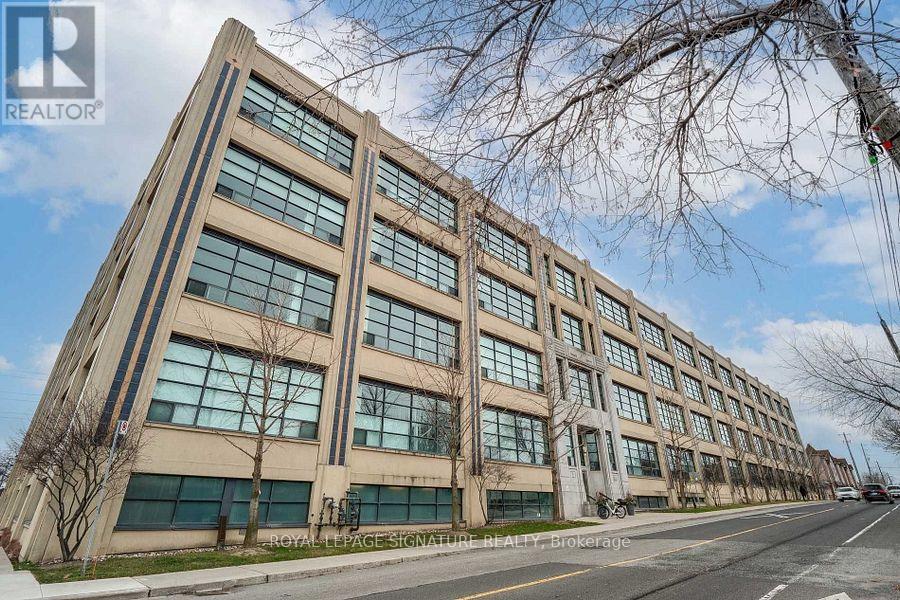
This 1100+ Sq Ft Unit is Located In Forest Hill Lofts, An Art Deco Textile Factory Converted To Hard Lofts, This Bright, Spacious, Open Concept Unit Has 13' Ceilings, Exposed Duct Work & Floor To Ceiling Windows. Steps To New LRT And Subway Station, The Unit Faces South Onto The York Belt-Line And Is One Of The Only Units With A Balcony And One Of The Largest Units In The Building. One Of A Kind Loft Features A Second Floor Bedroom Overlooking The Entire Unit. This 2 Bedroom, 2 Full Bathroom Unit With 175+ Sq Ft In Unit Storage. (id:61194)
Property Details
|
MLS® Number
|
W13689778 |
|
Property Type
|
Single Family |
|
Community Name
|
Briar Hill-Belgravia |
|
Amenities Near By
|
Park |
|
Community Features
|
Pets Allowed With Restrictions |
|
Features
|
Balcony |
|
Parking Space Total
|
1 |
|
View Type
|
View |
Building
|
Bathroom Total
|
2 |
|
Bedrooms Above Ground
|
2 |
|
Bedrooms Total
|
2 |
|
Amenities
|
Exercise Centre, Party Room, Visitor Parking, Storage - Locker |
|
Appliances
|
Dryer, Washer, Window Coverings |
|
Architectural Style
|
Loft |
|
Basement Type
|
None |
|
Cooling Type
|
Central Air Conditioning |
|
Exterior Finish
|
Concrete |
|
Fire Protection
|
Security System |
|
Fireplace Present
|
Yes |
|
Flooring Type
|
Hardwood, Carpeted |
|
Heating Fuel
|
Natural Gas |
|
Heating Type
|
Forced Air |
|
Size Interior
|
1,000 - 1,199 Ft2 |
|
Type
|
Apartment |
Parking
Land
|
Acreage
|
No |
|
Land Amenities
|
Park |
Rooms
| Level |
Type |
Length |
Width |
Dimensions |
|
Main Level |
Living Room |
4.62 m |
3.76 m |
4.62 m x 3.76 m |
|
Main Level |
Dining Room |
3.35 m |
3.63 m |
3.35 m x 3.63 m |
|
Main Level |
Kitchen |
5.03 m |
2.97 m |
5.03 m x 2.97 m |
|
Main Level |
Bedroom |
4.01 m |
3.73 m |
4.01 m x 3.73 m |
|
Main Level |
Bedroom 2 |
2.6 m |
2.6 m |
2.6 m x 2.6 m |
|
Main Level |
Office |
3.25 m |
1.83 m |
3.25 m x 1.83 m |
|
Main Level |
Other |
3.23 m |
2.97 m |
3.23 m x 2.97 m |