4 Bedroom
3 Bathroom
1,344 ft2
Forced Air
$499,900
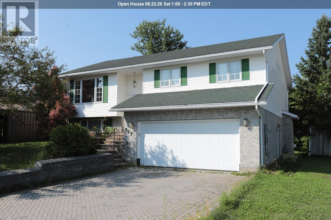
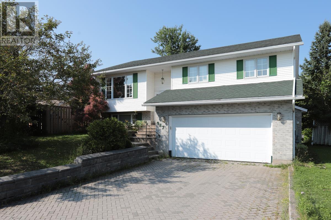
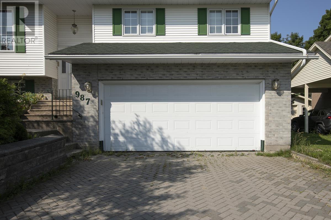
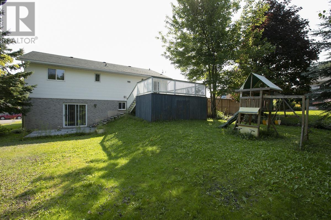
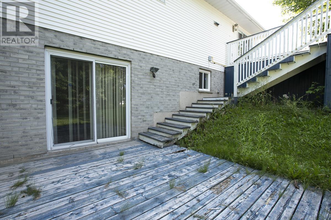
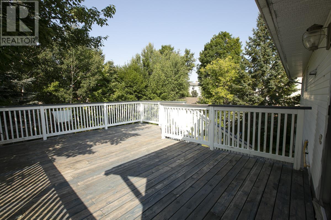
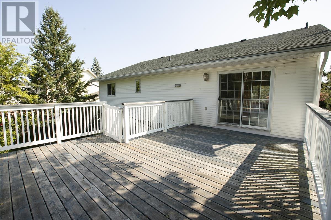
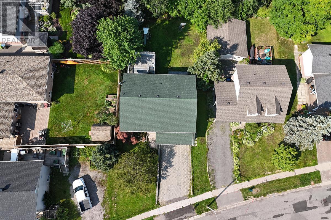
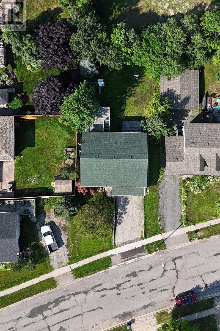
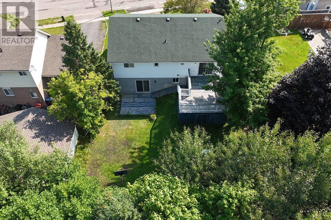
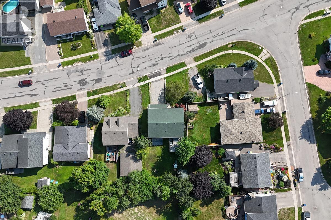
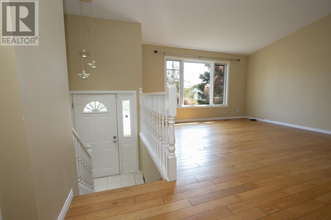
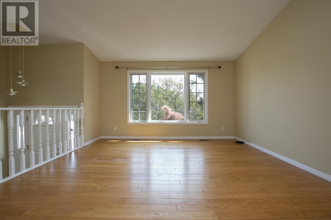
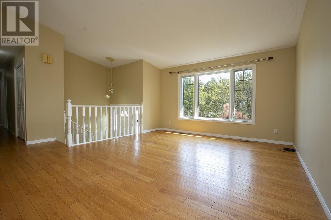
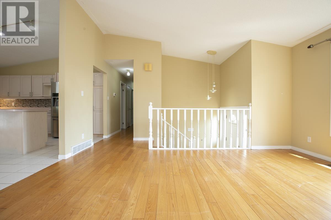
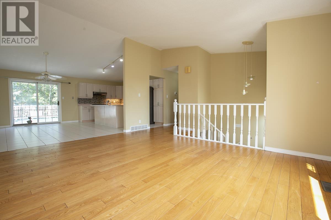
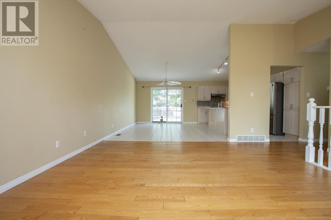
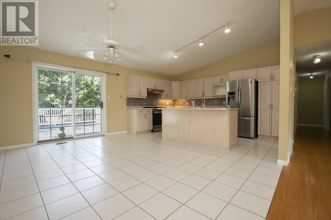
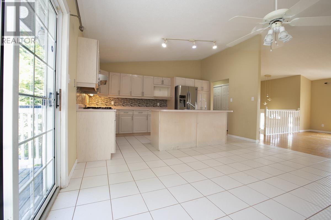
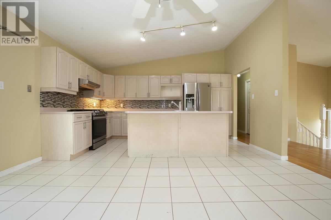
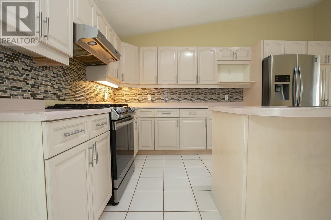
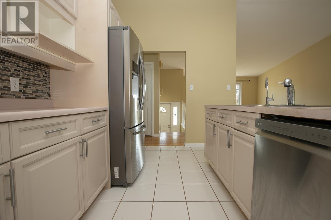
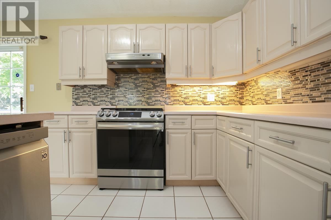
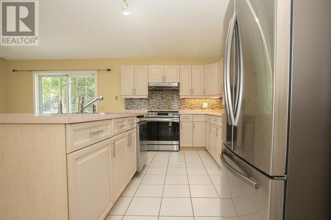
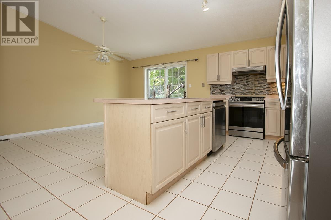
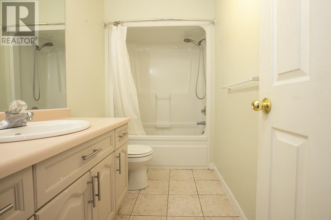
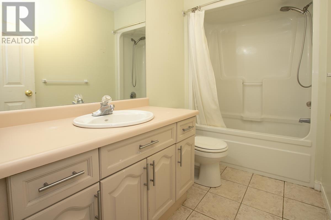
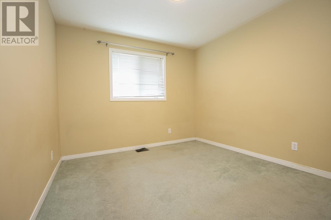
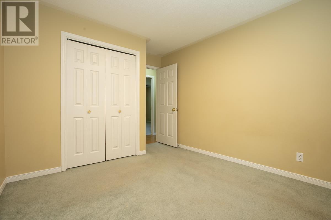
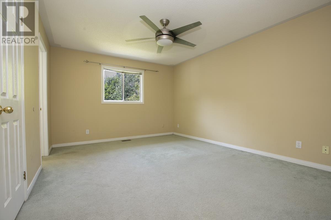
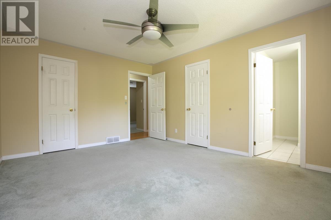
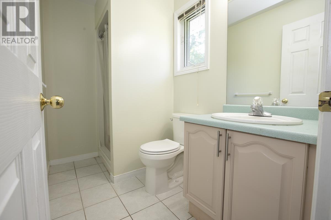
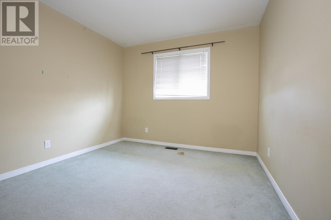
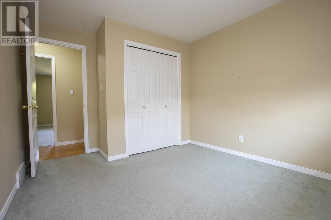
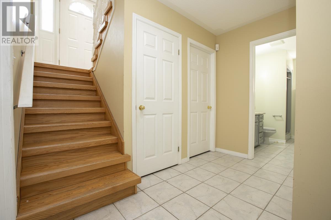
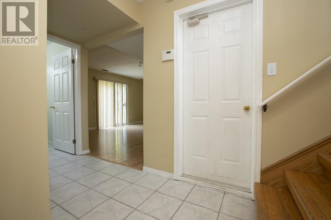
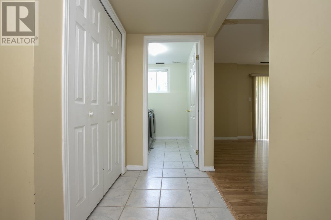
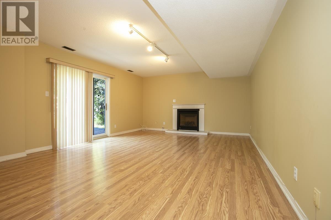
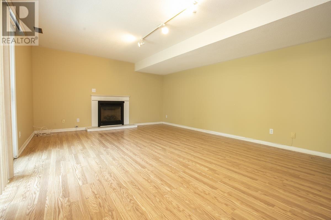
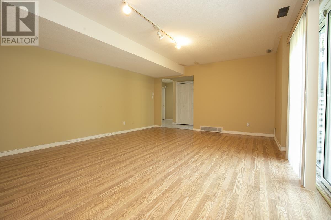
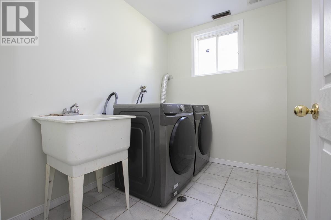
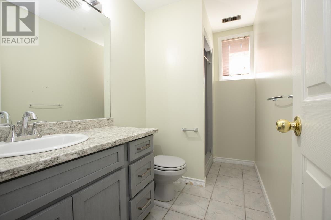
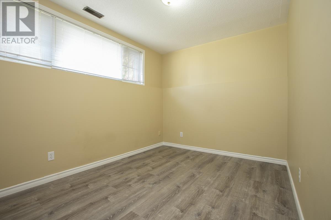

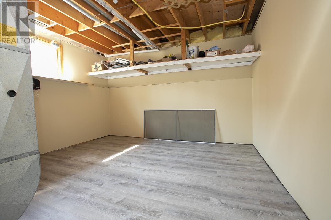
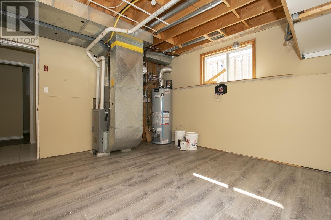
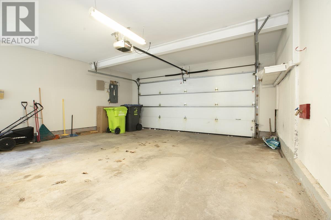
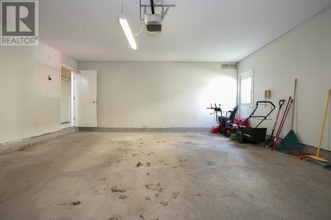
Move-in ready 3+1 bedroom, 3-bathroom hi-rise bungalow in a desirable central location. This open-concept home features cathedral ceilings, a bright living and dining area, and a spacious kitchen with a large centre island. The primary bedroom offers a walk-in closet and private 3-piece ensuite. The fully finished walk-out basement includes a large rec room with a gas fireplace, fourth bedroom or office, third bathroom, laundry room, and patio doors leading to the backyard. Outside, enjoy a 20' x 20' deck with southern exposure, a beautifully landscaped yard, brick driveway, and double attached garage. A fantastic family home that's ready for you to move in—book your private viewing today! (id:61194)
Open House
This property has open houses!
Starts at:
1:00 pm
Ends at:
2:30 pm
For more information please contact Sandy Soule, Realtor®, Cell: 705-971-3655, Email: sandysoule@royallepage.ca
Property Details
|
MLS® Number
|
SM262232 |
|
Property Type
|
Single Family |
|
Community Name
|
Sault Ste. Marie |
|
Communication Type
|
High Speed Internet |
|
Community Features
|
Bus Route |
|
Features
|
Interlocking Driveway |
Building
|
Bathroom Total
|
3 |
|
Bedrooms Above Ground
|
3 |
|
Bedrooms Below Ground
|
1 |
|
Bedrooms Total
|
4 |
|
Appliances
|
Stove, Dryer, Refrigerator, Washer |
|
Basement Development
|
Finished |
|
Basement Type
|
Full (finished) |
|
Constructed Date
|
1992 |
|
Construction Style Attachment
|
Detached |
|
Construction Style Split Level
|
Sidesplit |
|
Exterior Finish
|
Brick, Siding |
|
Heating Fuel
|
Natural Gas |
|
Heating Type
|
Forced Air |
|
Size Interior
|
1,344 Ft2 |
|
Utility Water
|
Municipal Water |
Parking
Land
|
Access Type
|
Road Access |
|
Acreage
|
No |
|
Sewer
|
Sanitary Sewer |
|
Size Frontage
|
59.3500 |
|
Size Total Text
|
Under 1/2 Acre |
Rooms
| Level |
Type |
Length |
Width |
Dimensions |
|
Basement |
Bedroom |
|
|
8.6 x 12.10 |
|
Basement |
Bathroom |
|
|
9.11 x 5 |
|
Basement |
Utility Room |
|
|
13.7 x 12.11 |
|
Basement |
Laundry Room |
|
|
8.7 x 6.4 |
|
Basement |
Recreation Room |
|
|
20.5 x 14.3 |
|
Main Level |
Kitchen |
|
|
20.3 x 15.1 |
|
Main Level |
Living Room |
|
|
16.11 x 15.9 |
|
Main Level |
Bedroom |
|
|
12.10 x 9.11 |
|
Main Level |
Bedroom |
|
|
15 x 11.7 |
|
Main Level |
Bedroom |
|
|
12.10 x 9.11 |
|
Main Level |
Bathroom |
|
|
9.8 x 4.11 |
|
Main Level |
Ensuite |
|
|
9 x 4.10 |
Utilities
|
Cable
|
Available |
|
Electricity
|
Available |
|
Natural Gas
|
Available |
|
Telephone
|
Available |