3 Bedroom
1 Bathroom
2,022 ft2
Bungalow
Central Air Conditioning
Forced Air
$1,800 Monthly
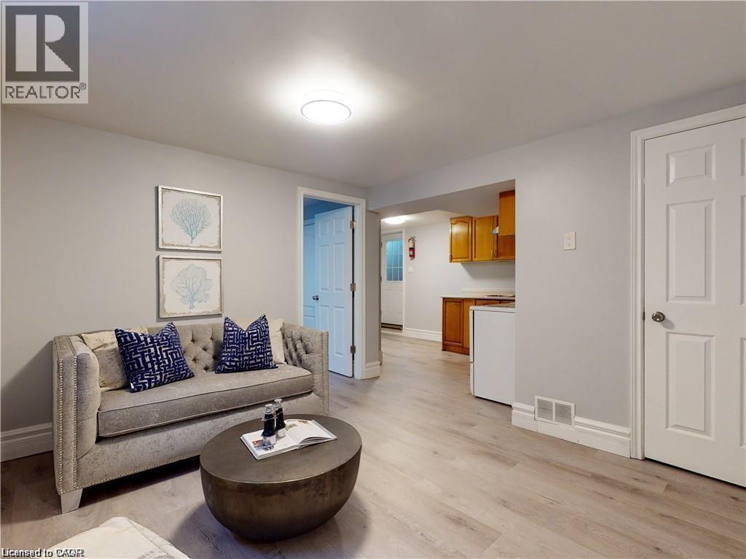
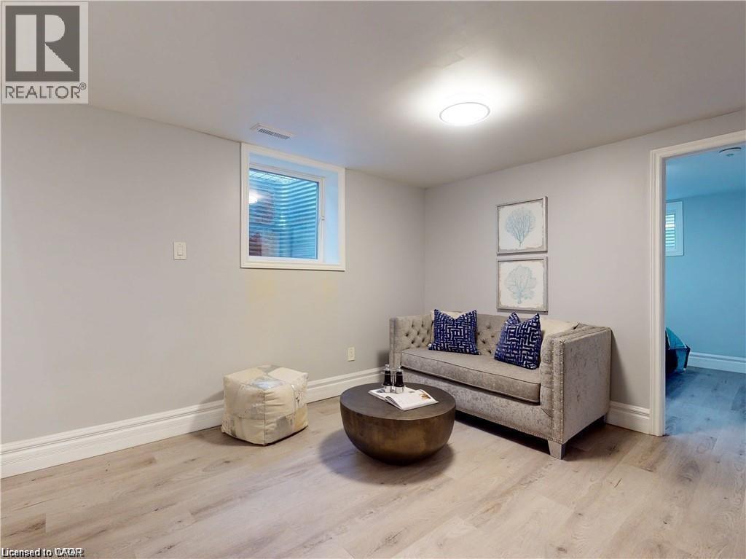
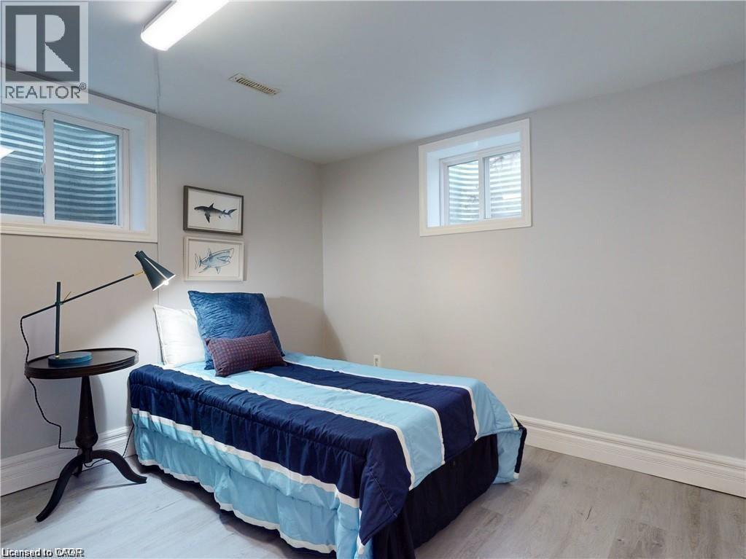
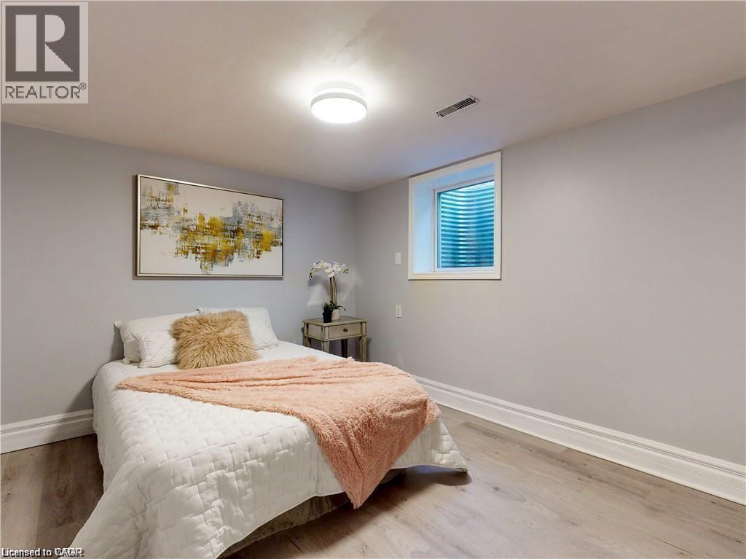
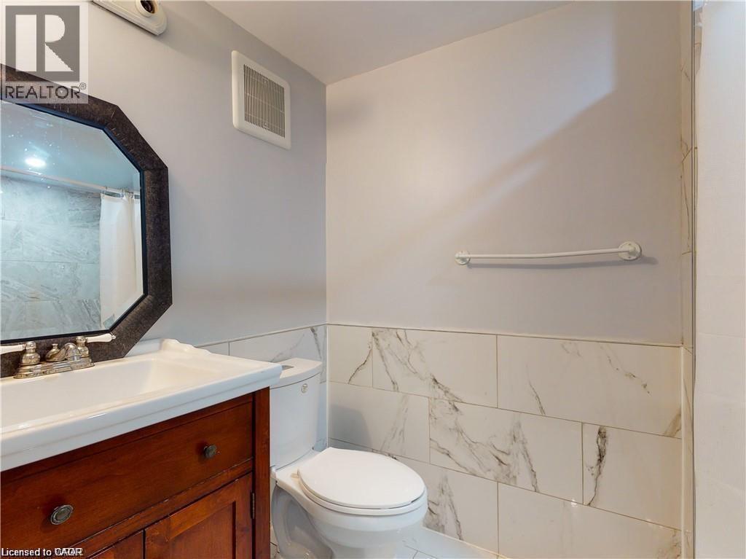
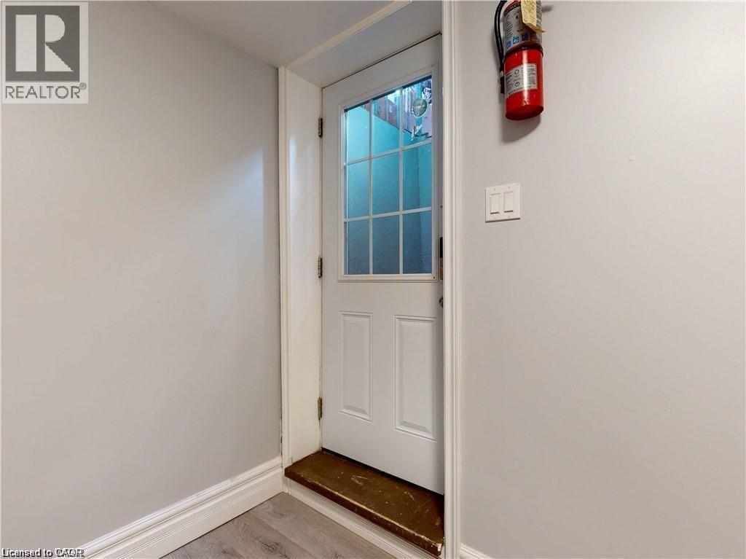
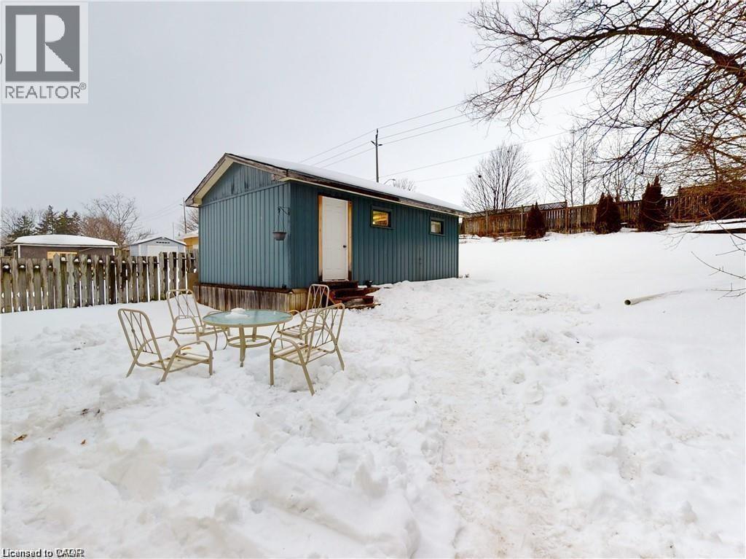
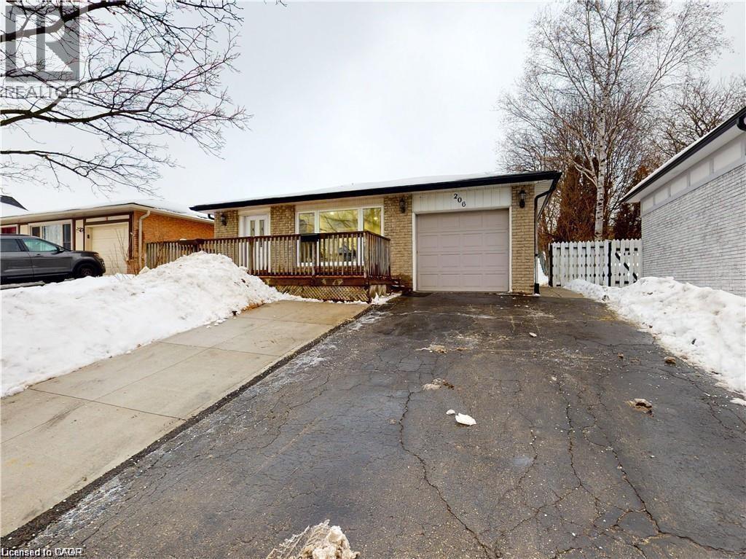
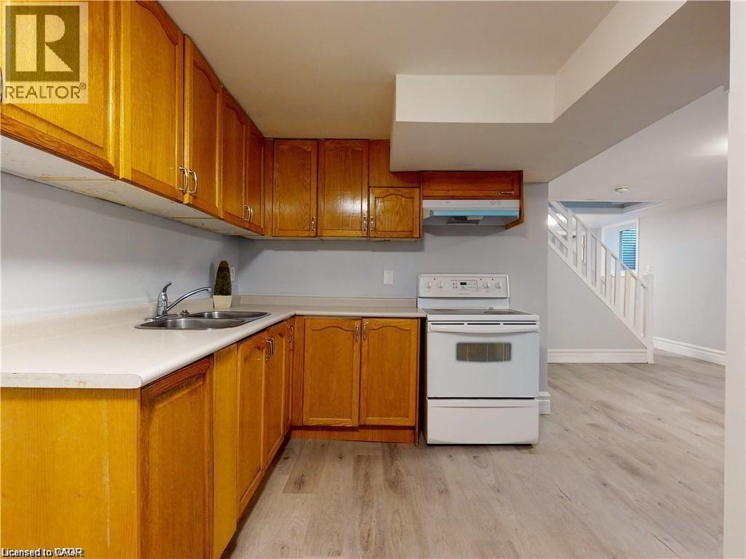
Welcome to this bright and inviting lower-level living space offering a functional layout with plenty of room to make your own. Featuring 3 bedrooms, a full bathroom, kitchen, and comfortable living area, the space has been updated with modern flooring, neutral finishes, and great natural light throughout. Enjoy the convenience of a private entrance, along with 1 dedicated parking space. A large backyard shed is also included, providing excellent additional storage. Clean, comfortable, and move-in ready, this is a great opportunity for anyone looking for an affordable place to call home. (id:61194)
Property Details
|
MLS® Number
|
40852615 |
|
Property Type
|
Single Family |
|
Amenities Near By
|
Park, Playground, Public Transit, Schools, Shopping |
|
Communication Type
|
High Speed Internet |
|
Equipment Type
|
Water Heater |
|
Features
|
Paved Driveway |
|
Parking Space Total
|
1 |
|
Rental Equipment Type
|
Water Heater |
|
Structure
|
Workshop |
Building
|
Bathroom Total
|
1 |
|
Bedrooms Below Ground
|
3 |
|
Bedrooms Total
|
3 |
|
Appliances
|
Dishwasher, Dryer, Refrigerator, Stove, Washer, Range - Gas, Hood Fan |
|
Architectural Style
|
Bungalow |
|
Basement Development
|
Finished |
|
Basement Type
|
Full (finished) |
|
Constructed Date
|
1975 |
|
Construction Style Attachment
|
Detached |
|
Cooling Type
|
Central Air Conditioning |
|
Exterior Finish
|
Brick Veneer |
|
Fire Protection
|
Smoke Detectors |
|
Foundation Type
|
Poured Concrete |
|
Heating Fuel
|
Natural Gas |
|
Heating Type
|
Forced Air |
|
Stories Total
|
1 |
|
Size Interior
|
2,022 Ft2 |
|
Type
|
House |
|
Utility Water
|
Municipal Water |
Parking
Land
|
Access Type
|
Road Access, Highway Nearby |
|
Acreage
|
No |
|
Fence Type
|
Fence |
|
Land Amenities
|
Park, Playground, Public Transit, Schools, Shopping |
|
Sewer
|
Municipal Sewage System |
|
Size Depth
|
150 Ft |
|
Size Frontage
|
45 Ft |
|
Size Total Text
|
Under 1/2 Acre |
|
Zoning Description
|
R5 |
Rooms
| Level |
Type |
Length |
Width |
Dimensions |
|
Basement |
Bedroom |
|
|
8'0'' x 15'0'' |
|
Basement |
4pc Bathroom |
|
|
Measurements not available |
|
Basement |
Kitchen |
|
|
8'1'' x 15'9'' |
|
Basement |
Den |
|
|
12'6'' x 8'4'' |
|
Basement |
Bedroom |
|
|
12'3'' x 9'2'' |
|
Basement |
Primary Bedroom |
|
|
14'4'' x 10'3'' |
Utilities
|
Cable
|
Available |
|
Electricity
|
Available |
|
Natural Gas
|
Available |
|
Telephone
|
Available |