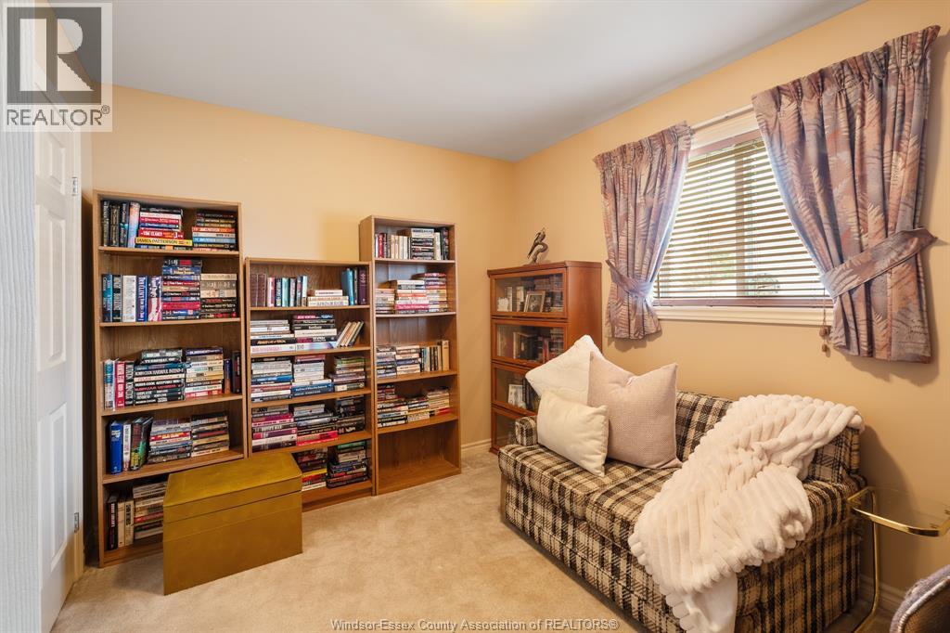
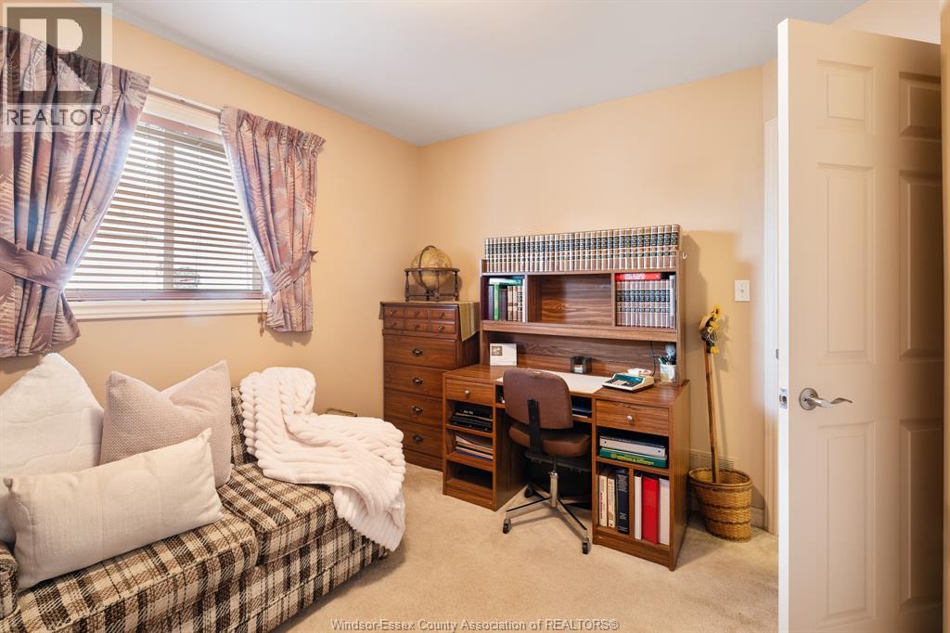
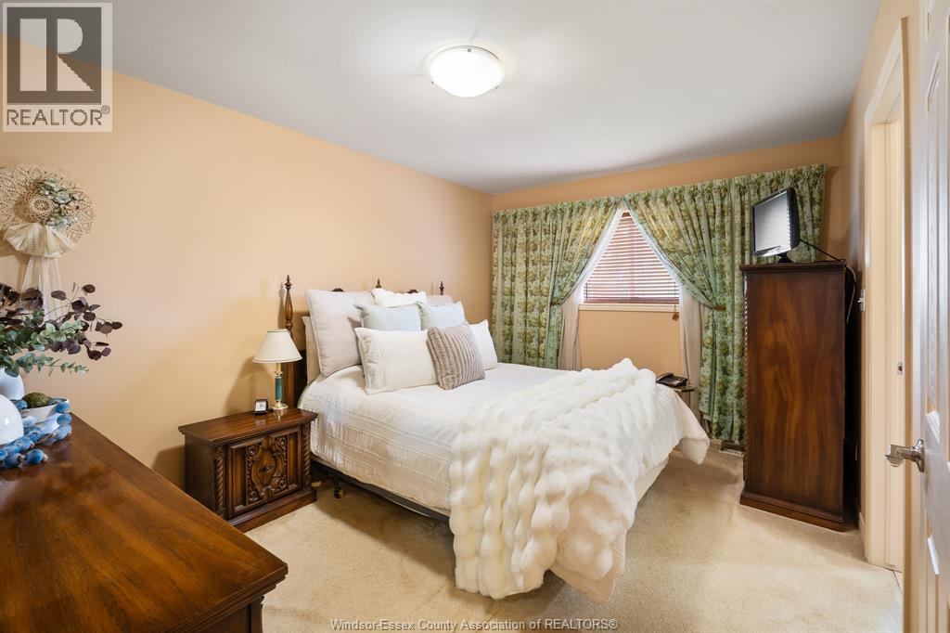
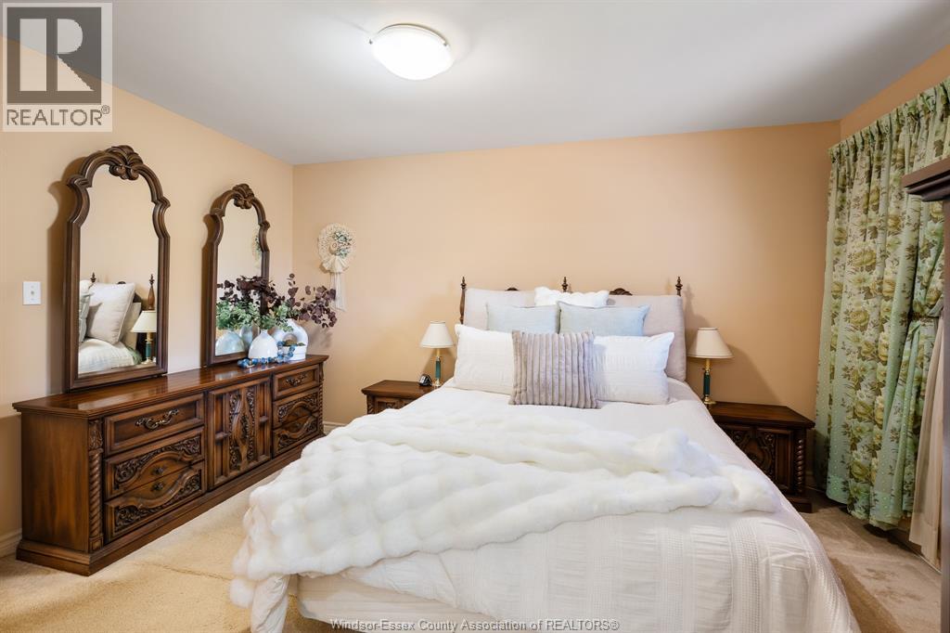
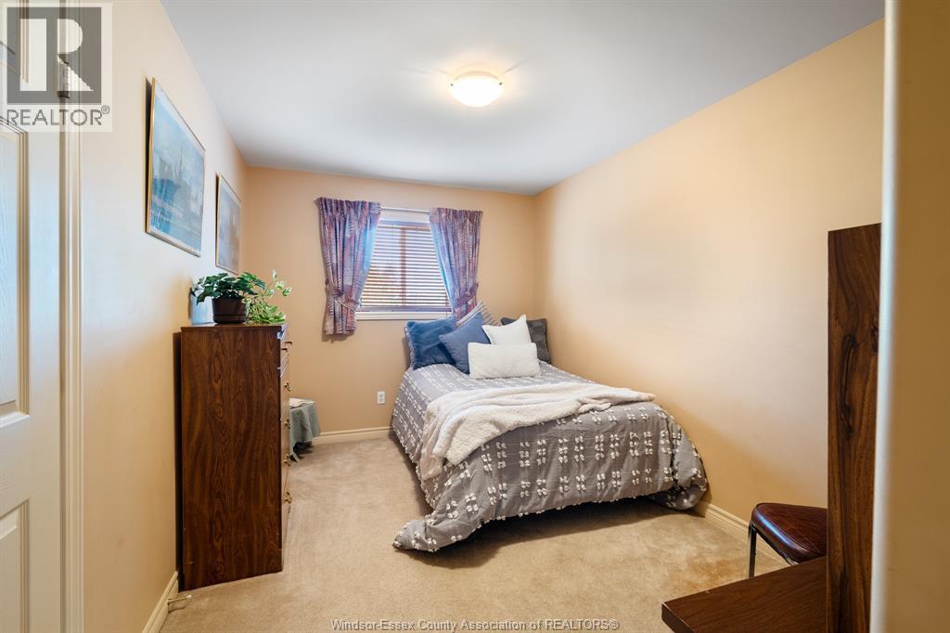
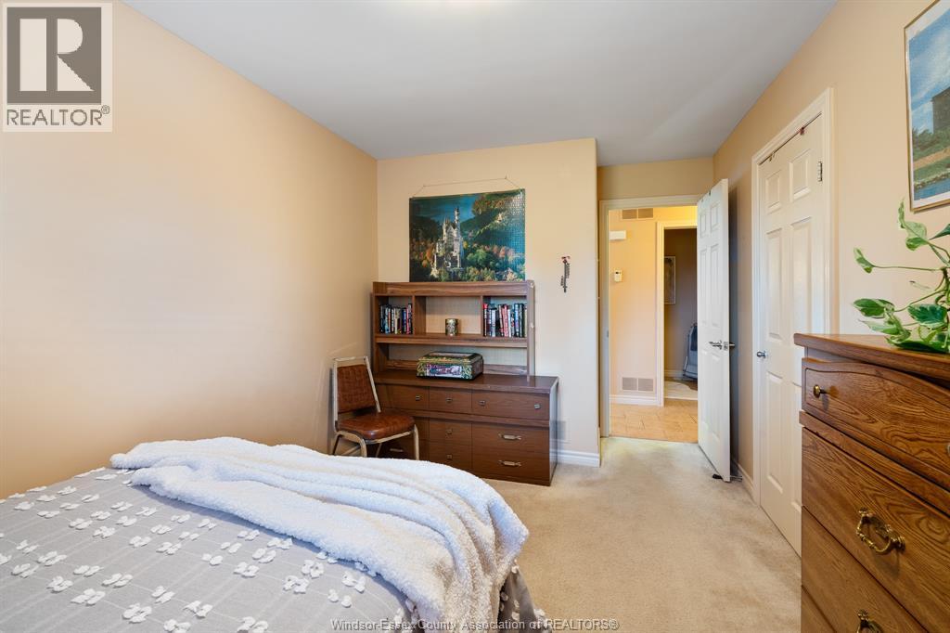
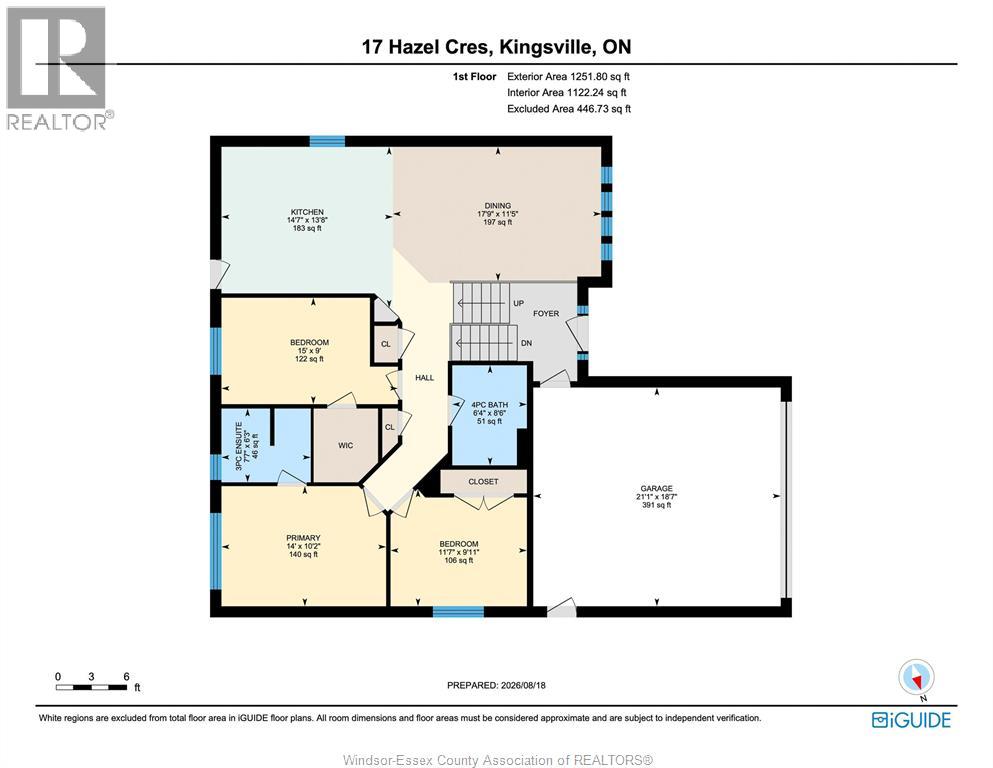
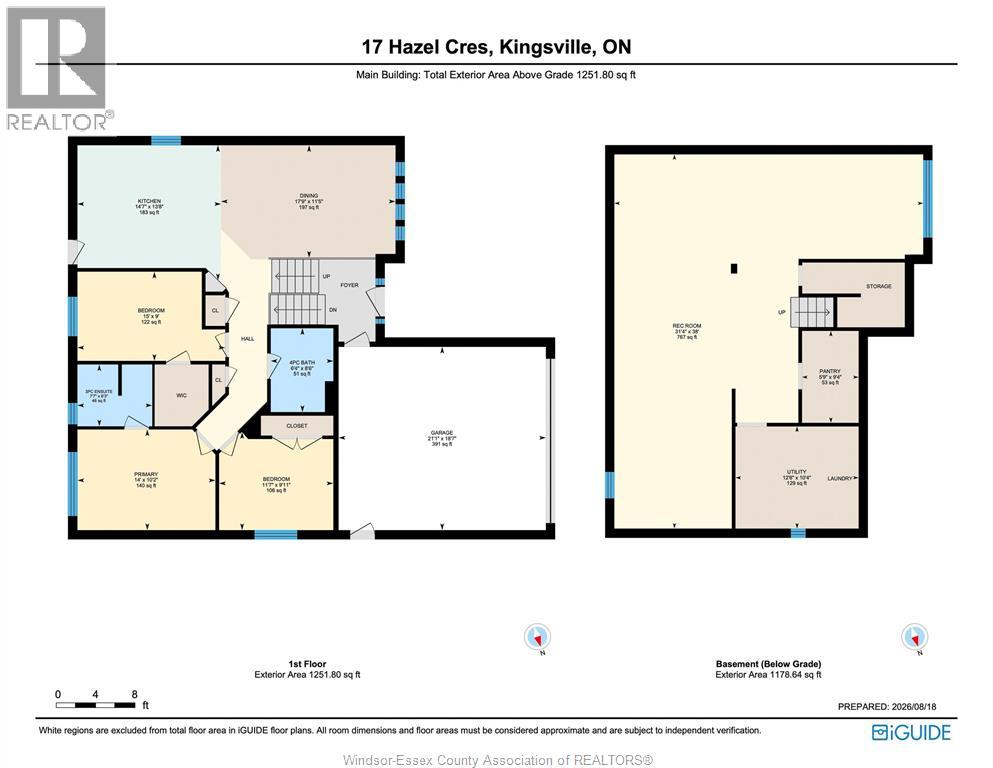
3 Bedroom
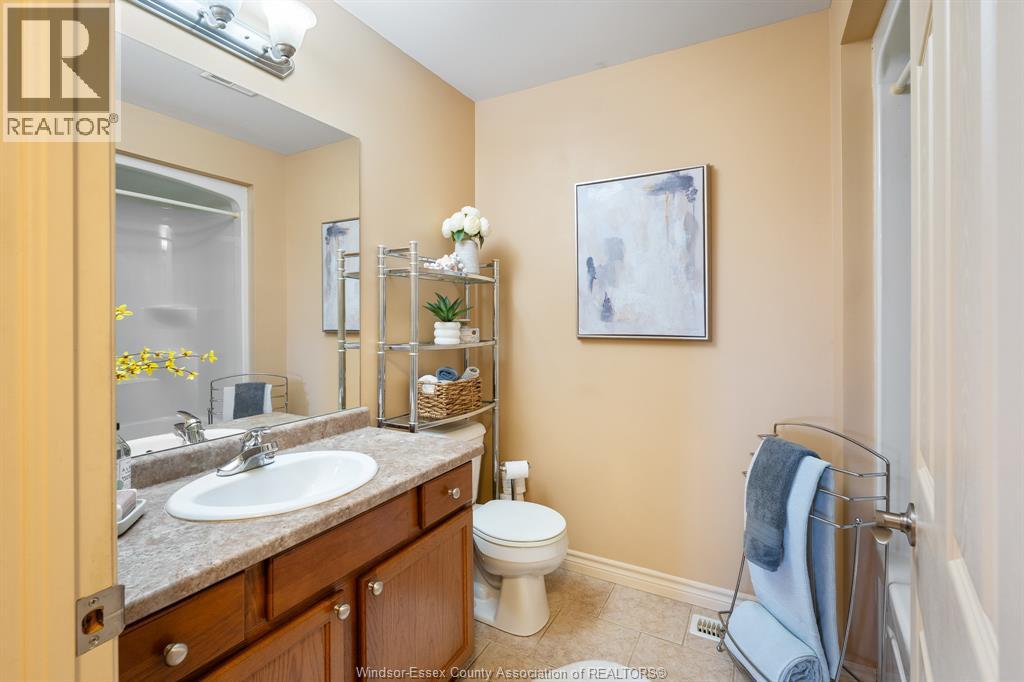
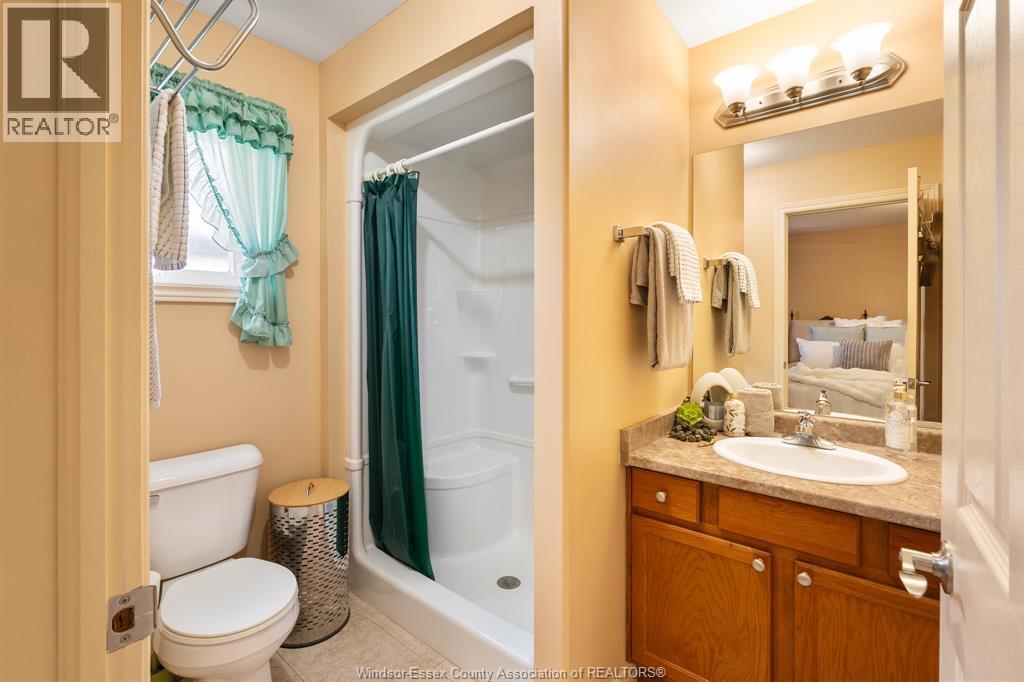
2 Bathroom
Raised Ranch
Central Air Conditioning
Forced Air, Furnace
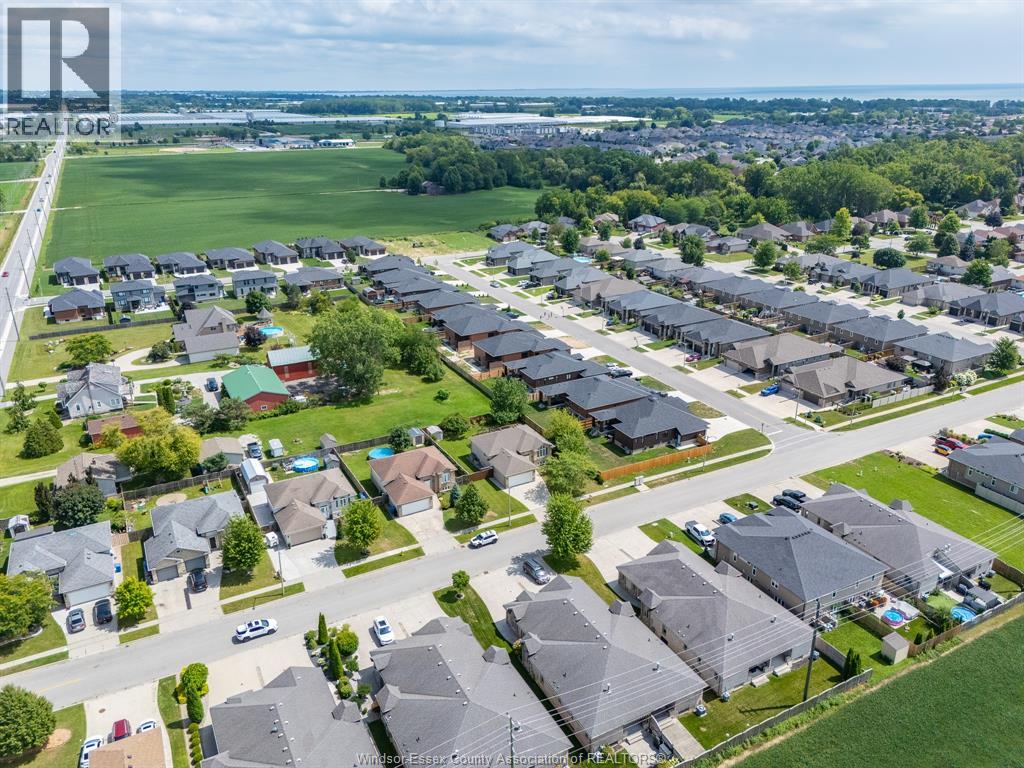
Waterfront Nearby
Landscaped
$574,000
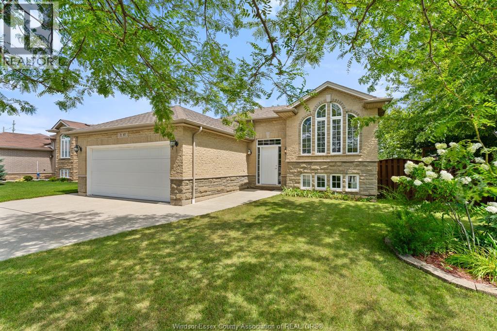
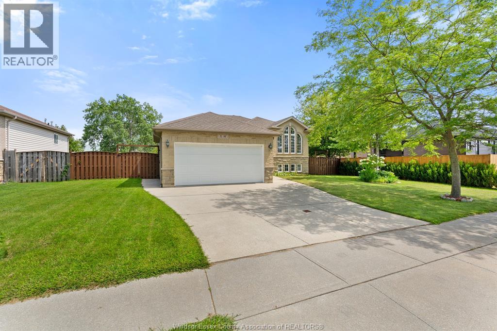
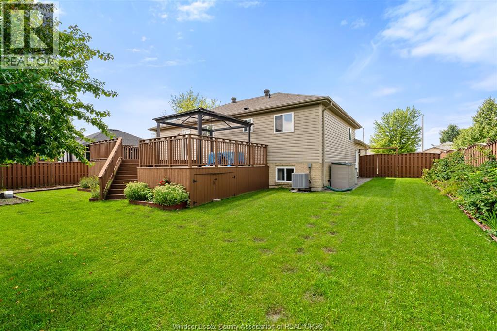
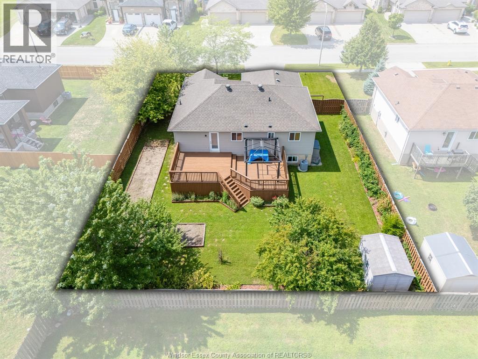
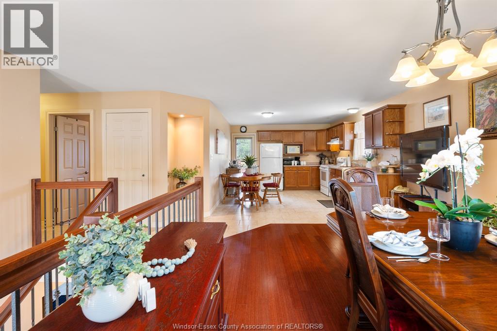
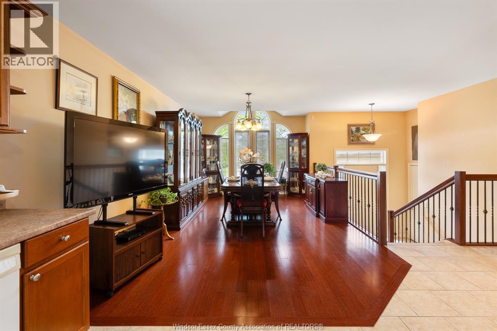
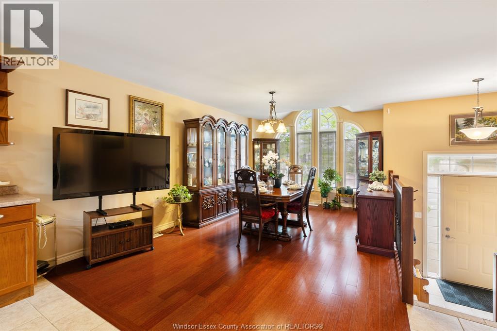
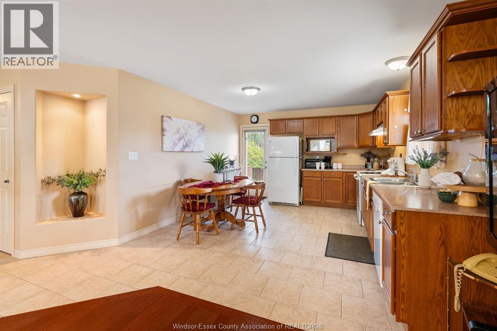
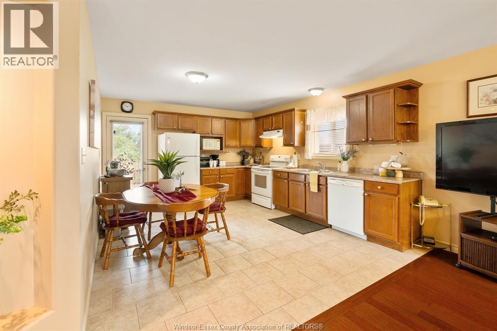
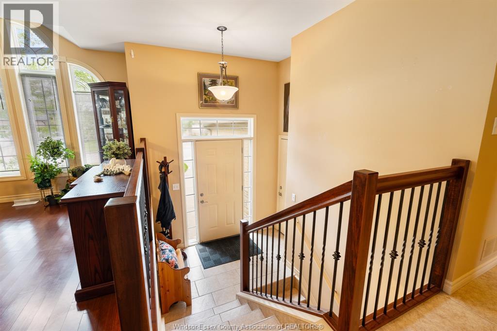
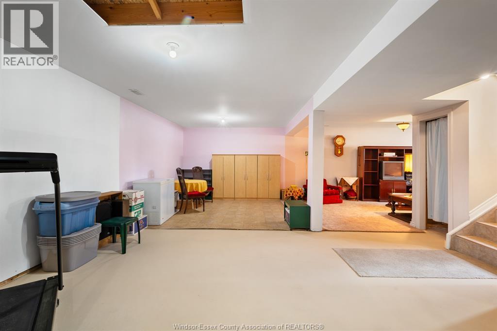
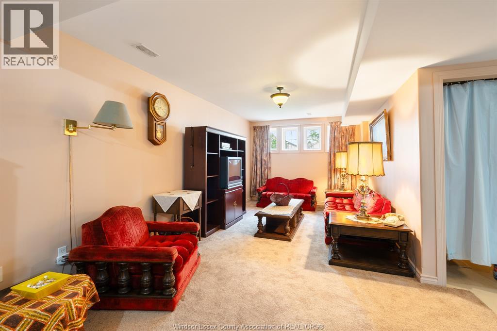
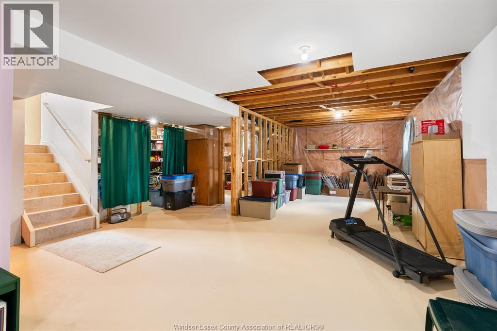
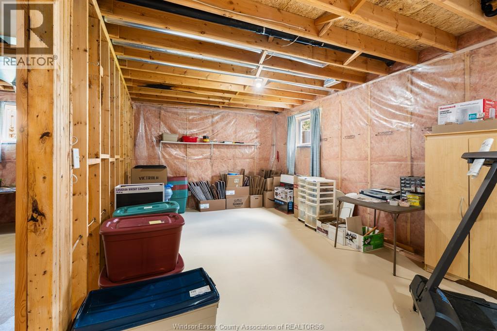
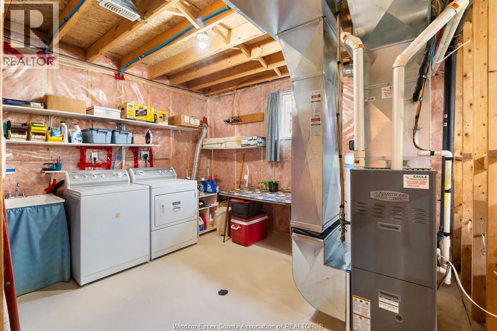
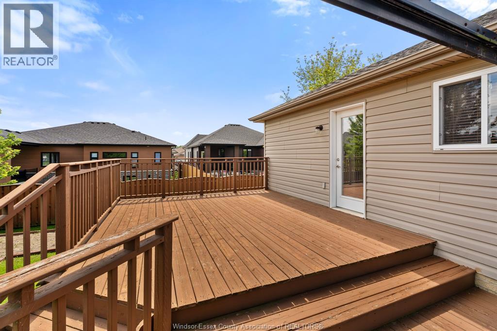
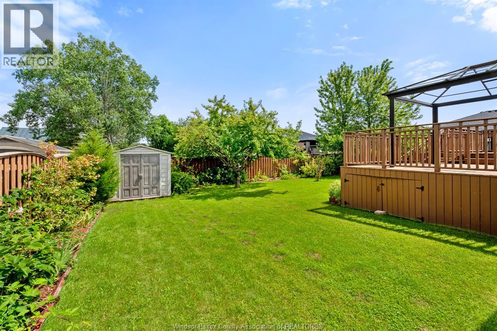
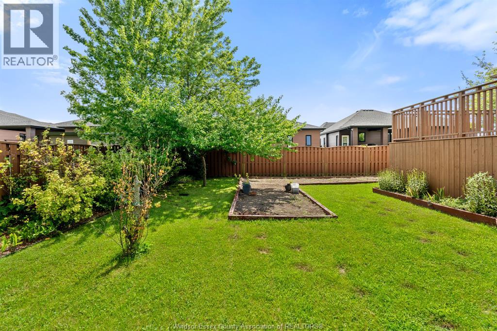
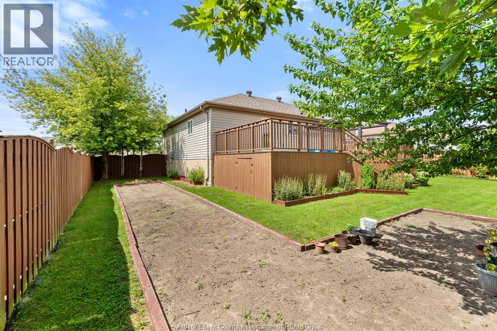
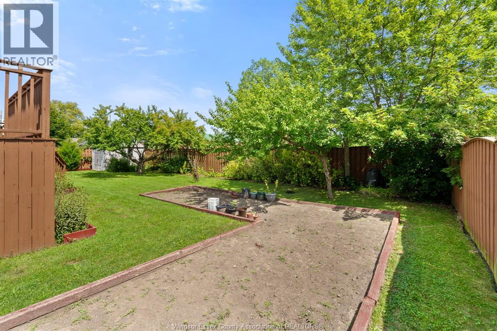
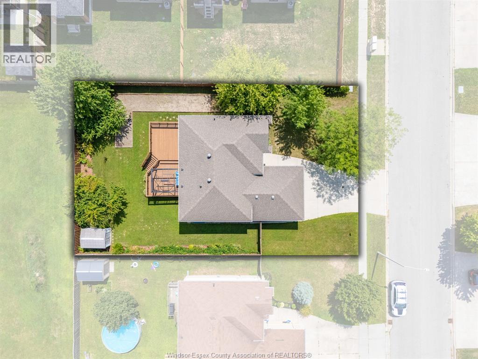
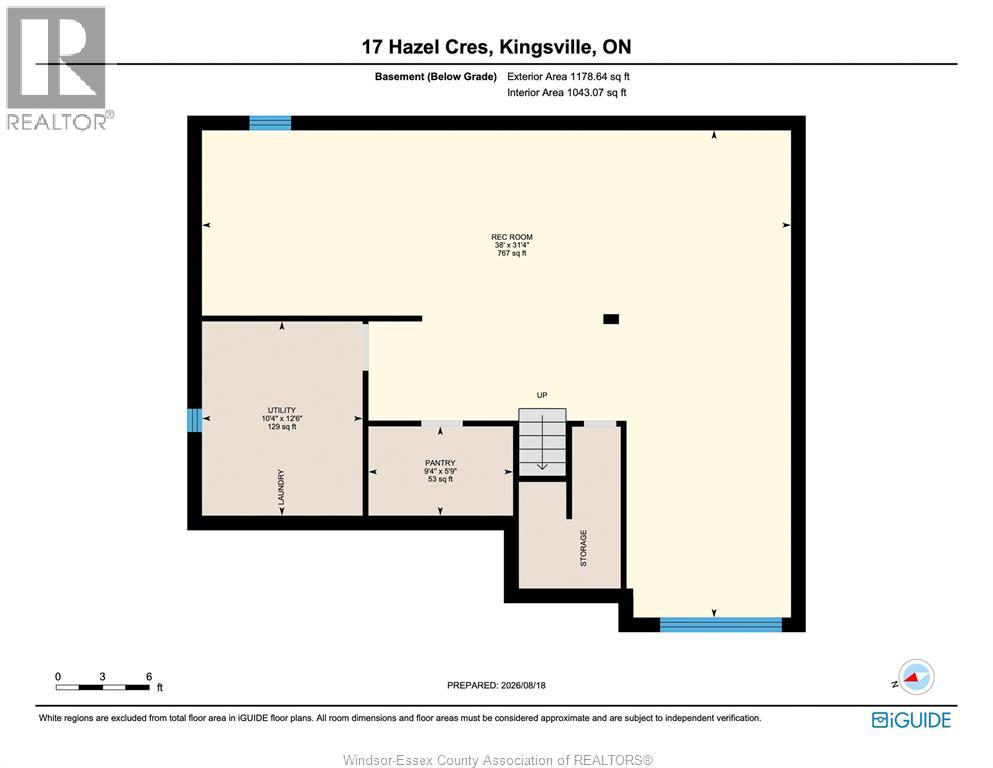
Welcome to 17 Hazel Crescent, a beautifully maintained home displaying true pride of ownership throughout. This inviting 3-bedroom residence offers a bright, comfortable layout, an attached 2-car garage and exceptional storage. The spacious, dry basement provides outstanding potential for additional living space, a home gym, workshop or hobby area while still offering plenty of room for organized storage. Situated on an approximately 72.8' x 116' lot, the property features an attractive outdoor setting and convenient everyday living. All appliances are included, making this carefully cared-for home ready for its next owner. A wonderful opportunity for buyers seeking a clean, solid and welcoming property they can enjoy immediately and personalize over time. Book your private showing today! (id:61194)
Open House
This property has open houses!
Starts at:
1:00 pm
Ends at:
3:00 pm
Property Details
|
MLS® Number
|
26020101 |
|
Property Type
|
Single Family |
|
Features
|
Concrete Driveway, Finished Driveway, Front Driveway |
|
Water Front Type
|
Waterfront Nearby |
Building
|
Bathroom Total
|
2 |
|
Bedrooms Above Ground
|
3 |
|
Bedrooms Total
|
3 |
|
Appliances
|
Dishwasher, Dryer, Freezer, Microwave, Refrigerator, Stove, Washer |
|
Architectural Style
|
Raised Ranch |
|
Constructed Date
|
2008 |
|
Construction Style Attachment
|
Detached |
|
Cooling Type
|
Central Air Conditioning |
|
Exterior Finish
|
Aluminum/vinyl, Brick |
|
Flooring Type
|
Carpeted, Ceramic/porcelain, Hardwood |
|
Foundation Type
|
Concrete |
|
Heating Fuel
|
Natural Gas |
|
Heating Type
|
Forced Air, Furnace |
|
Type
|
House |
Parking
Land
|
Acreage
|
No |
|
Fence Type
|
Fence |
|
Landscape Features
|
Landscaped |
|
Size Irregular
|
72.92 X 115.99 / 0.195 Ac |
|
Size Total Text
|
72.92 X 115.99 / 0.195 Ac|0-0.25 Acre |
|
Zoning Description
|
A1 |
Rooms
| Level |
Type |
Length |
Width |
Dimensions |
|
Basement |
Laundry Room |
|
|
Measurements not available |
|
Basement |
Utility Room |
|
|
Measurements not available |
|
Basement |
Storage |
|
|
Measurements not available |
|
Basement |
Family Room |
|
|
Measurements not available |
|
Main Level |
4pc Bathroom |
|
|
Measurements not available |
|
Main Level |
3pc Ensuite Bath |
|
|
Measurements not available |
|
Main Level |
Bedroom |
|
|
Measurements not available |
|
Main Level |
Bedroom |
|
|
Measurements not available |
|
Main Level |
Primary Bedroom |
|
|
Measurements not available |
|
Main Level |
Kitchen |
|
|
Measurements not available |
|
Main Level |
Living Room |
|
|
Measurements not available |
|
Main Level |
Foyer |
|
|
Measurements not available |