1 Bedroom
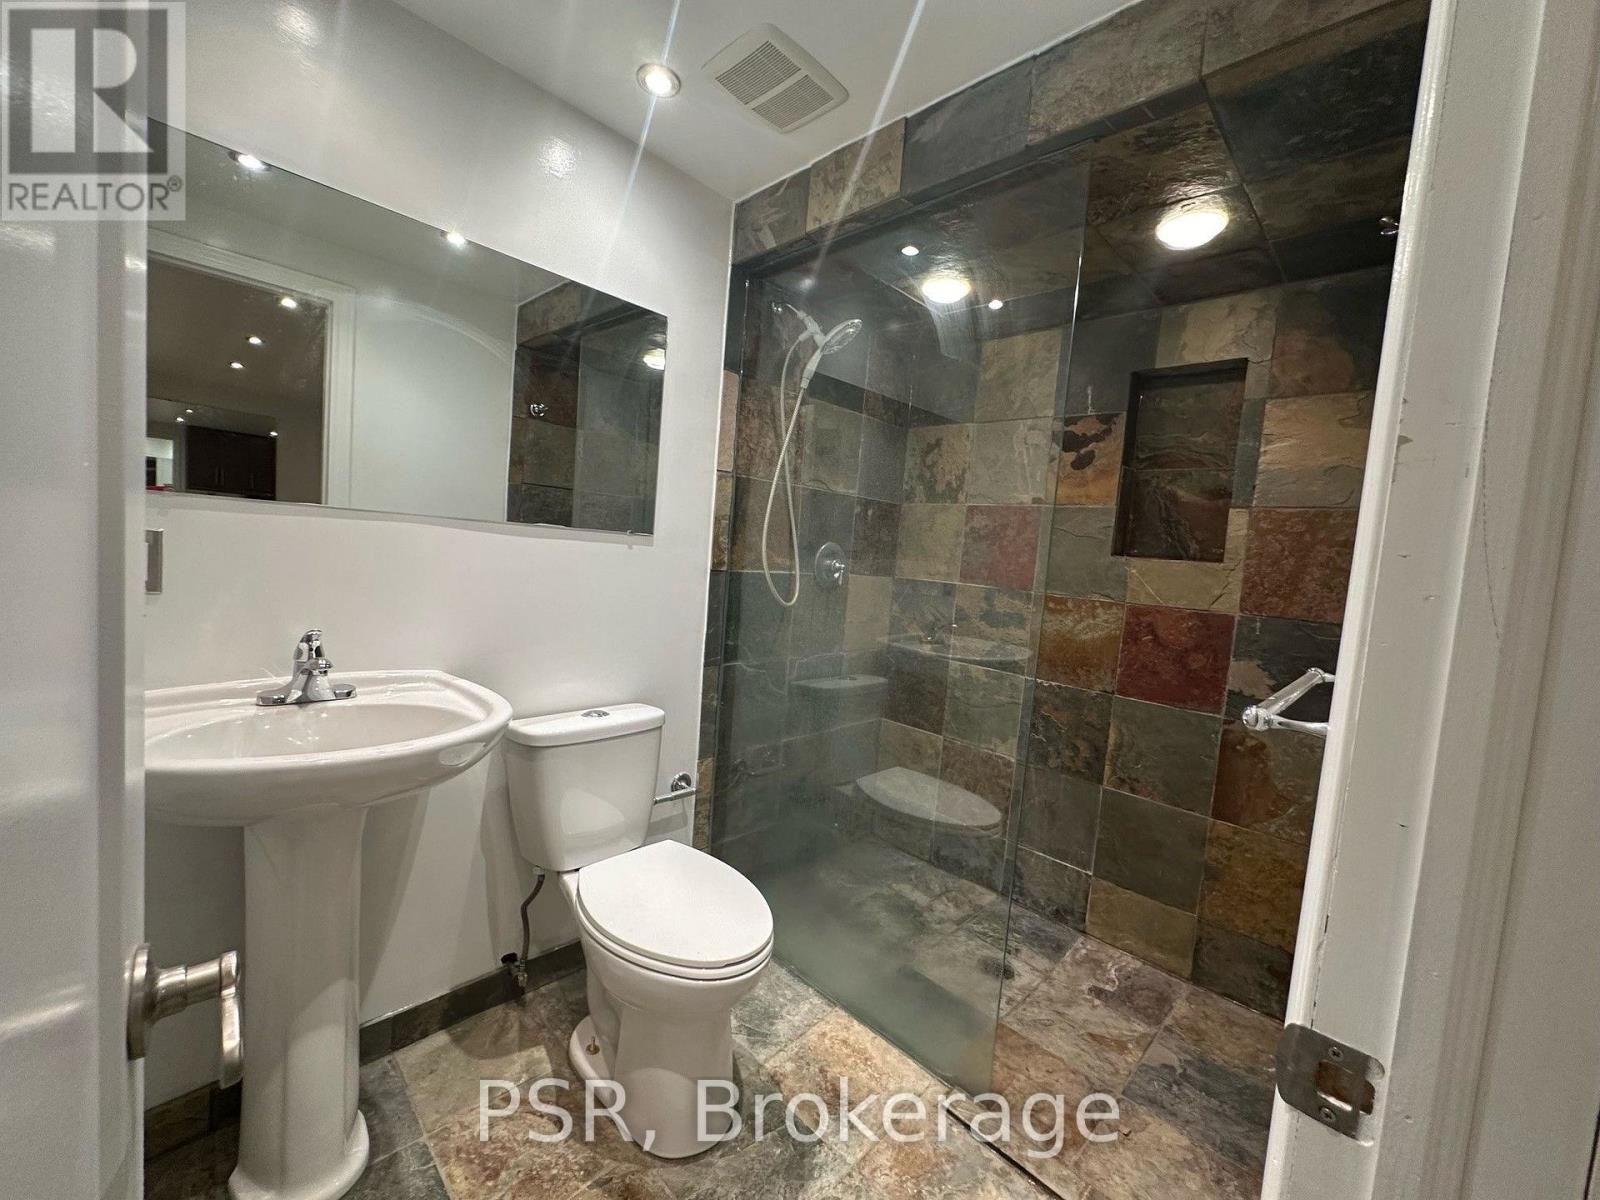
1 Bathroom
0 - 699 ft2
Fireplace
Central Air Conditioning
Forced Air
$1,600 Monthly
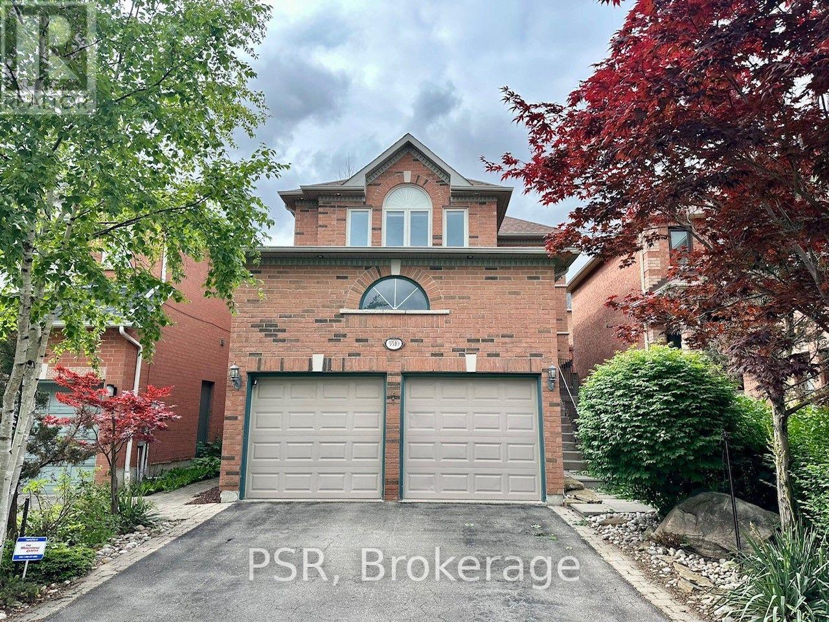
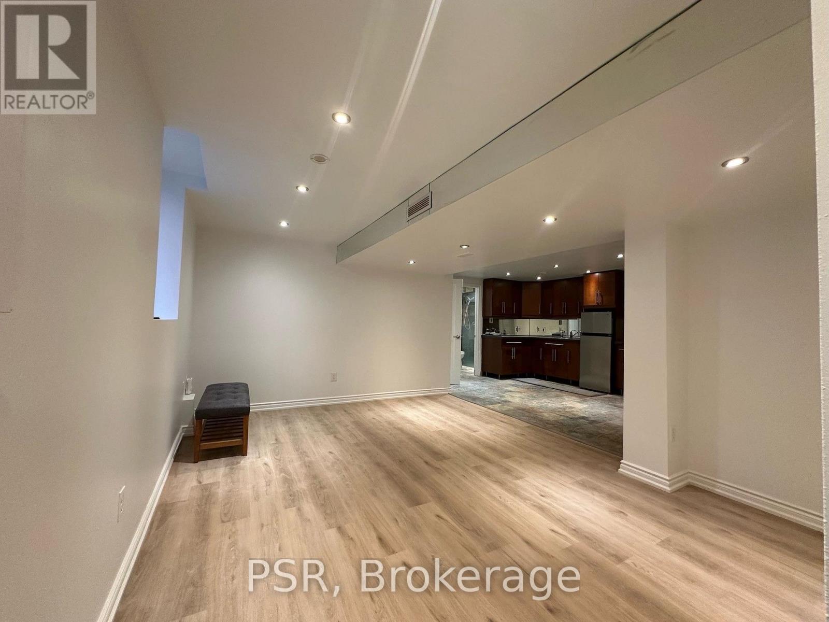
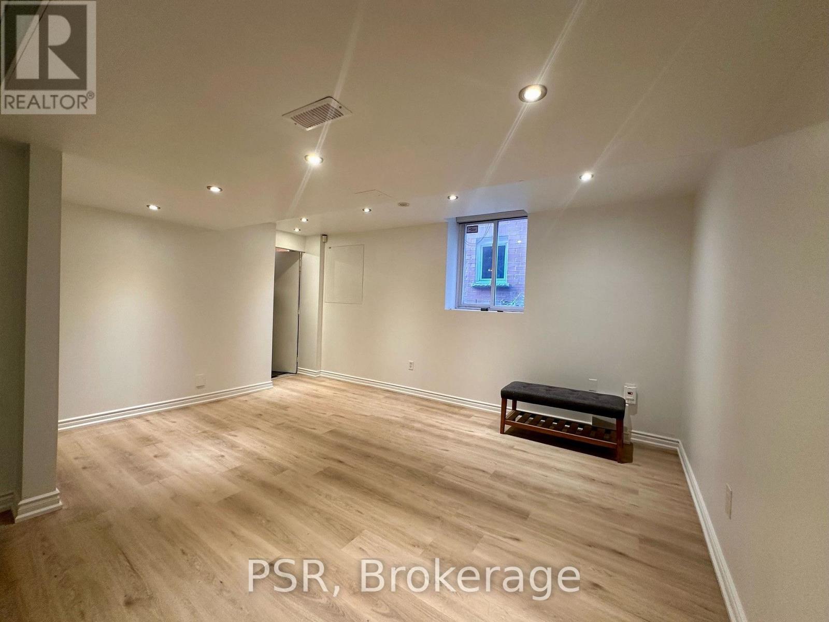
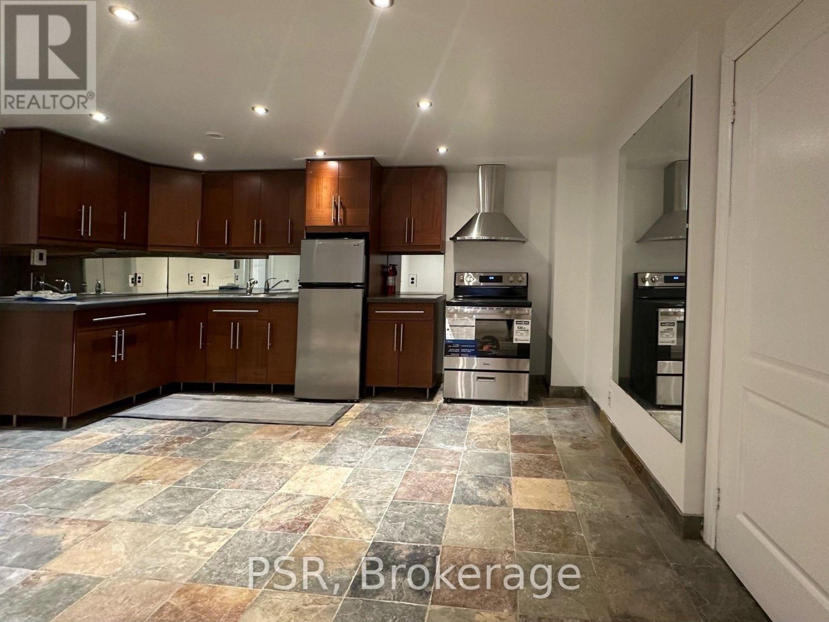
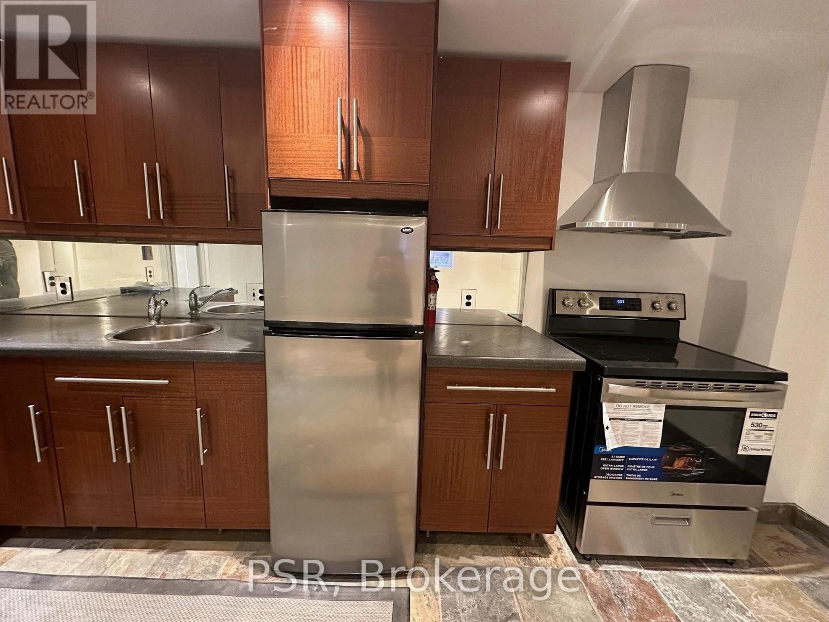
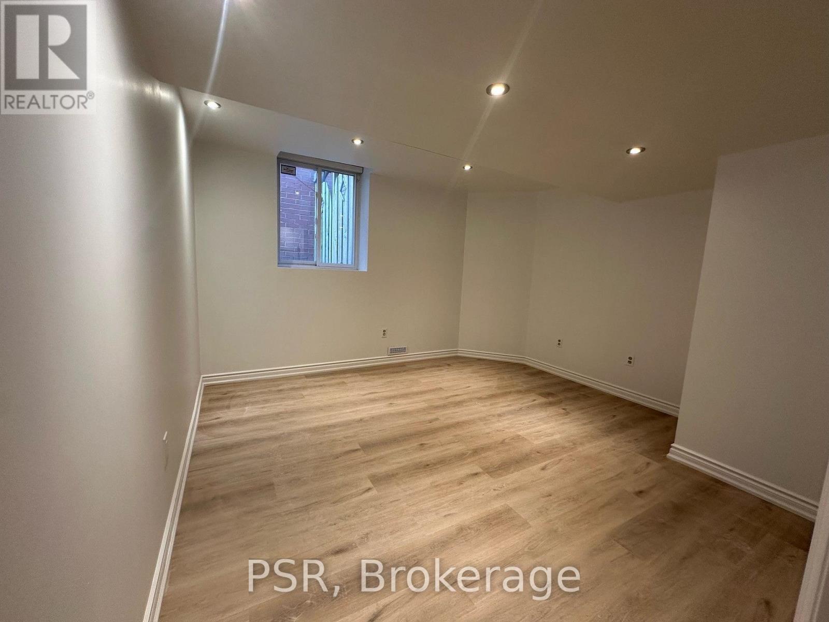
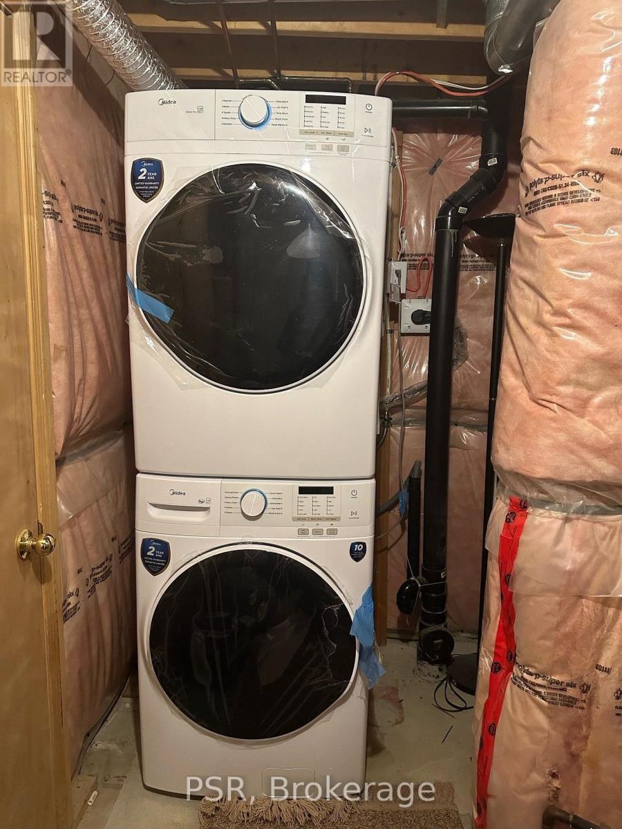
1 Bedroom Dry and High, very well kept Basement One BR With Side Separate Entrance And Private Laundry Set. 1 Bedroom Bright And Clean Basement One BR With Separate Entrance And Brand New Private Laundry Set. Recently Renovated, New Laundry, New Vinyl Flooring, New Kitchen Appliances. Quite Convenient Forested Community. Shared Utilities Bills BSMT Paying 30%. One Driveway Parking Spot INC. Unit Renovation done in 2024. Max 2 Applicants, extra $150 for second Applicant. Laundry beside the Furnace room in the Hallway. (id:61194)
Property Details
|
MLS® Number
|
W13688332 |
|
Property Type
|
Single Family |
|
Community Name
|
Hurontario |
|
Amenities Near By
|
Park, Public Transit |
|
Features
|
Carpet Free, In Suite Laundry |
|
Parking Space Total
|
1 |
Building
|
Bathroom Total
|
1 |
|
Bedrooms Above Ground
|
1 |
|
Bedrooms Total
|
1 |
|
Appliances
|
Dryer, Washer, Window Coverings |
|
Basement Type
|
None |
|
Construction Style Attachment
|
Detached |
|
Cooling Type
|
Central Air Conditioning |
|
Exterior Finish
|
Brick |
|
Fireplace Present
|
Yes |
|
Flooring Type
|
Vinyl, Ceramic |
|
Foundation Type
|
Concrete |
|
Heating Fuel
|
Natural Gas |
|
Heating Type
|
Forced Air |
|
Stories Total
|
2 |
|
Size Interior
|
0 - 699 Ft2 |
|
Type
|
House |
|
Utility Water
|
Municipal Water |
Parking
Land
|
Acreage
|
No |
|
Land Amenities
|
Park, Public Transit |
|
Sewer
|
Sanitary Sewer |
Rooms
| Level |
Type |
Length |
Width |
Dimensions |
|
Lower Level |
Living Room |
4.3 m |
3.63 m |
4.3 m x 3.63 m |
|
Lower Level |
Dining Room |
4.47 m |
3.43 m |
4.47 m x 3.43 m |
|
Lower Level |
Kitchen |
4.47 m |
3.43 m |
4.47 m x 3.43 m |
|
Lower Level |
Primary Bedroom |
3.56 m |
3.76 m |
3.56 m x 3.76 m |
|
Lower Level |
Laundry Room |
1.22 m |
2.49 m |
1.22 m x 2.49 m |
Utilities