4 Bedroom
2 Bathroom
1,100 - 1,500 ft2
Bungalow
Fireplace
Central Air Conditioning
Forced Air
$939,000
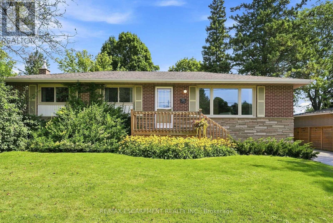
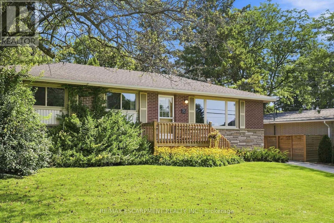
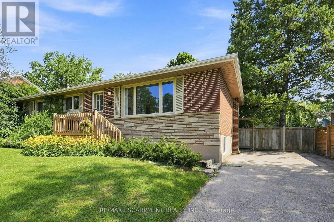
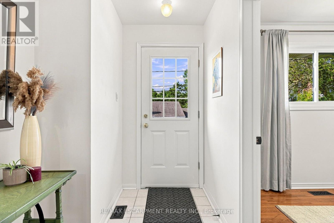
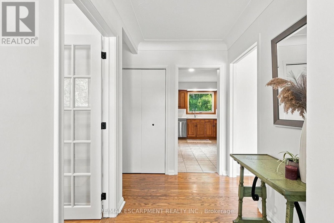
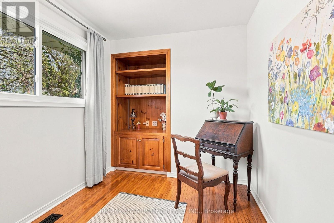
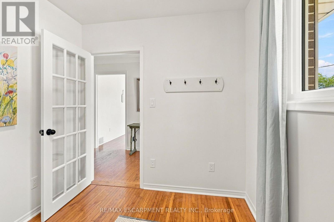
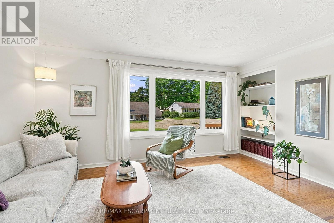
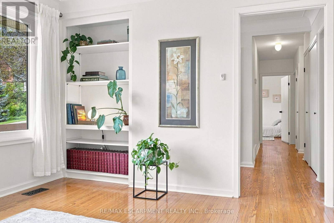
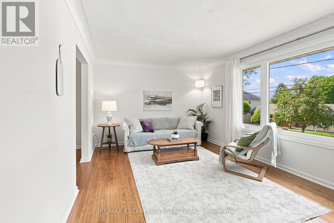
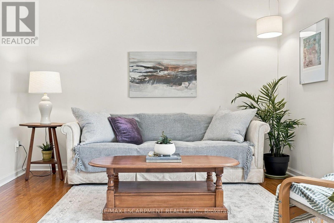
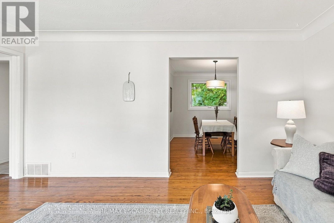
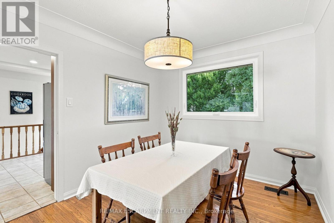
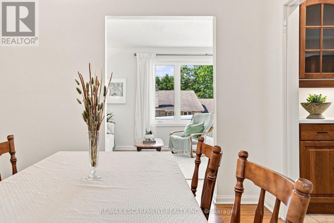
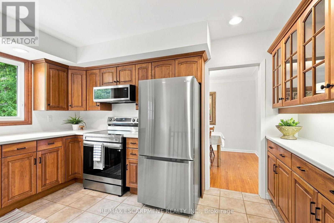
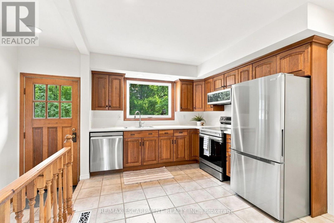
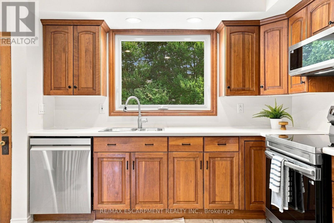
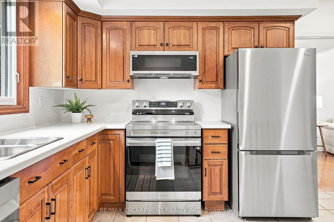
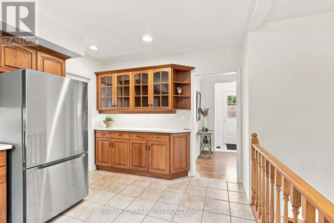
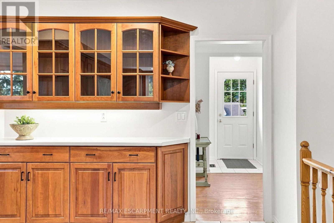
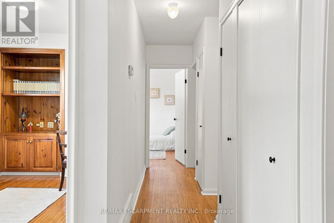
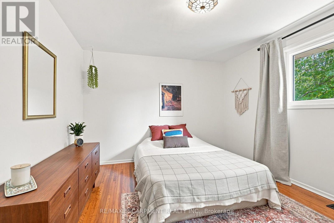
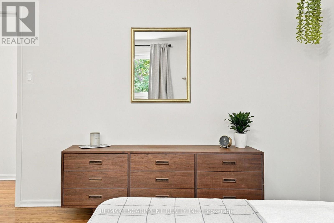
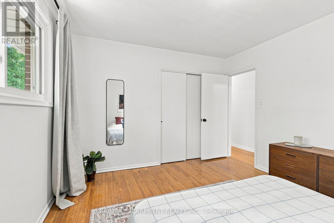
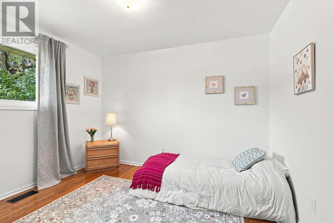
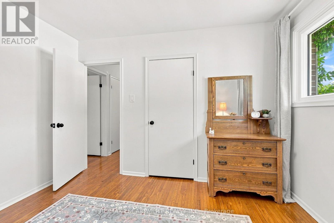
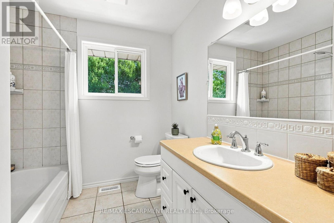
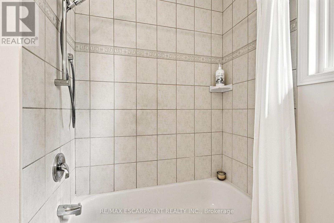
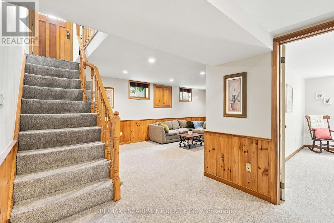
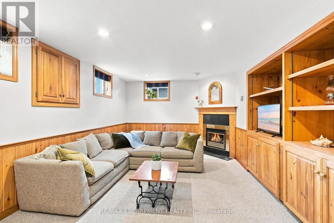
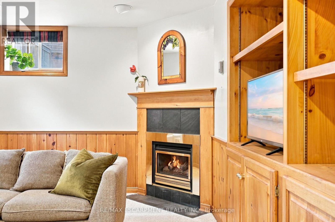
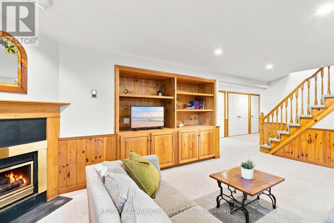
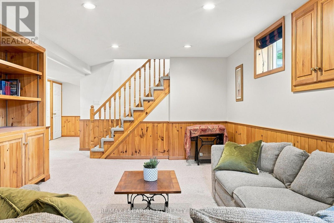
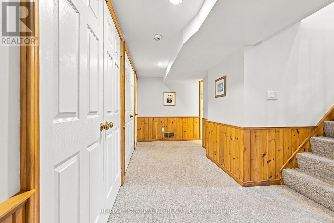
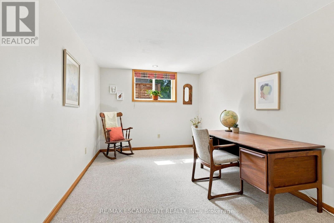
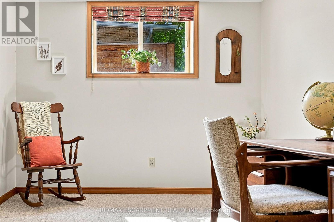
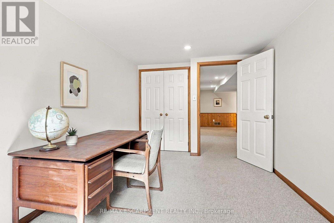
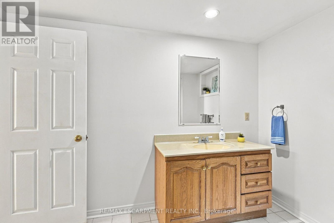
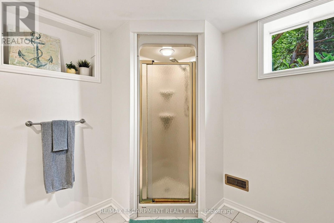
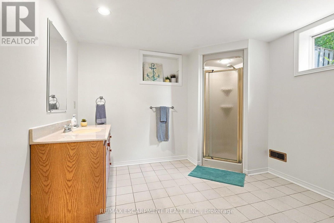
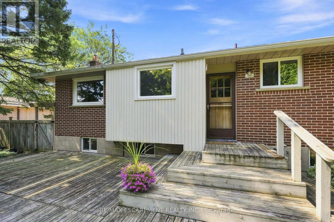
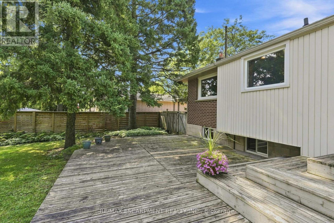
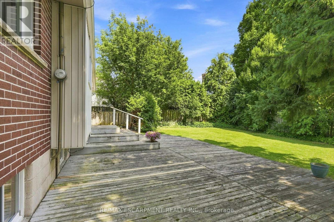
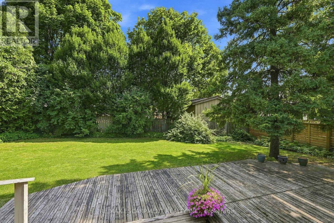
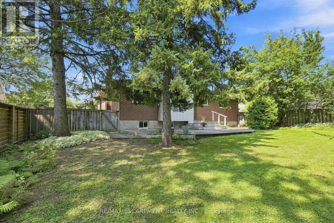
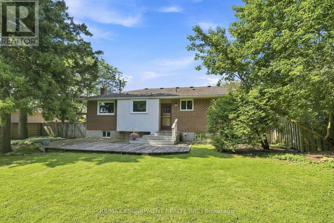
Check out this three plus one bedroom, two-bathroom home, in the heart of Waterdown's historic village. This bungalow is well maintained offers an easy one-storey lifestyle in a mature and sought-after neighbourhood. On the main floor we have a bright living area that flows seamlessly into the dining area, perfect for relaxing with the family. The home features a spacious kitchen with plenty of room for cooking and entertaining, along with a dedicated office space ideal for working from home. A four-piece bathroom and three bedrooms complete the main floor. Venture downstairs to the finished basement, where you'll enjoy the rec room with a cozy gas fireplace, a large three-piece bathroom and a fourth bedroom. This home is only steps from downtown Waterdown's restaurants, shops, parks and scenic trails. Not only that, but the home is only a 7-minute drive to the GO Transit station and offers great HWY access. RSA. (id:61194)
Property Details
|
MLS® Number
|
X13688422 |
|
Property Type
|
Single Family |
|
Community Name
|
Waterdown |
|
Amenities Near By
|
Golf Nearby, Park, Place Of Worship, Public Transit |
|
Equipment Type
|
Water Heater |
|
Parking Space Total
|
3 |
|
Rental Equipment Type
|
Water Heater |
|
Structure
|
Deck |
Building
|
Bathroom Total
|
2 |
|
Bedrooms Above Ground
|
3 |
|
Bedrooms Below Ground
|
1 |
|
Bedrooms Total
|
4 |
|
Age
|
51 To 99 Years |
|
Appliances
|
Dishwasher, Dryer, Stove, Washer, Window Coverings, Refrigerator |
|
Architectural Style
|
Bungalow |
|
Basement Development
|
Partially Finished |
|
Basement Type
|
Full (partially Finished) |
|
Construction Style Attachment
|
Detached |
|
Cooling Type
|
Central Air Conditioning |
|
Exterior Finish
|
Brick, Vinyl Siding |
|
Fireplace Present
|
Yes |
|
Foundation Type
|
Block |
|
Heating Fuel
|
Natural Gas |
|
Heating Type
|
Forced Air |
|
Stories Total
|
1 |
|
Size Interior
|
1,100 - 1,500 Ft2 |
|
Type
|
House |
|
Utility Water
|
Municipal Water |
Parking
Land
|
Acreage
|
No |
|
Land Amenities
|
Golf Nearby, Park, Place Of Worship, Public Transit |
|
Sewer
|
Sanitary Sewer |
|
Size Depth
|
107 Ft ,7 In |
|
Size Frontage
|
68 Ft ,1 In |
|
Size Irregular
|
68.1 X 107.6 Ft |
|
Size Total Text
|
68.1 X 107.6 Ft |
|
Zoning Description
|
R5 |
Rooms
| Level |
Type |
Length |
Width |
Dimensions |
|
Basement |
Recreational, Games Room |
5.82 m |
3.8 m |
5.82 m x 3.8 m |
|
Basement |
Bedroom |
4.57 m |
2.82 m |
4.57 m x 2.82 m |
|
Basement |
Utility Room |
8.03 m |
3.67 m |
8.03 m x 3.67 m |
|
Basement |
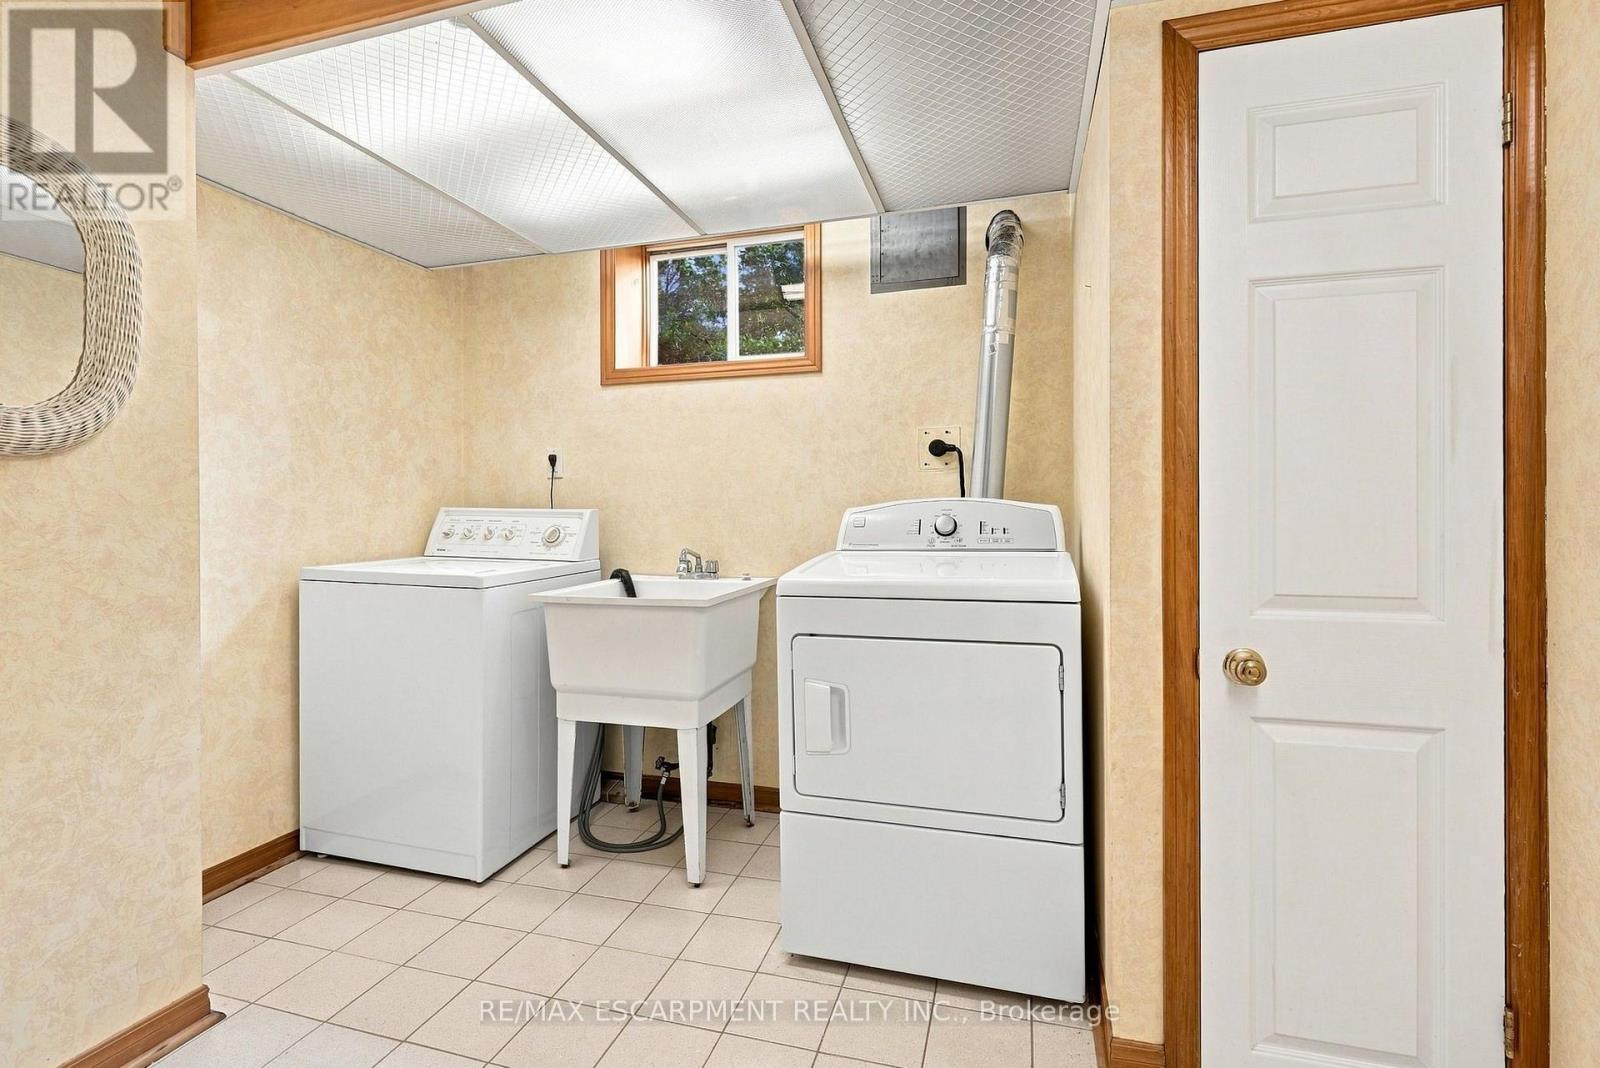
Laundry Room |
3.07 m |
3.18 m |
3.07 m x 3.18 m |
|
Main Level |
Living Room |
5.29 m |
3.47 m |
5.29 m x 3.47 m |
|
Main Level |
Dining Room |
2.85 m |
3.43 m |
2.85 m x 3.43 m |
|
Main Level |
Kitchen |
3.1 m |
4.02 m |
3.1 m x 4.02 m |
|
Main Level |
Primary Bedroom |
4.01 m |
3.44 m |
4.01 m x 3.44 m |
|
Main Level |
Bedroom |
3.05 m |
3.47 m |
3.05 m x 3.47 m |
|
Main Level |
Bedroom |
2.88 m |
2.39 m |
2.88 m x 2.39 m |