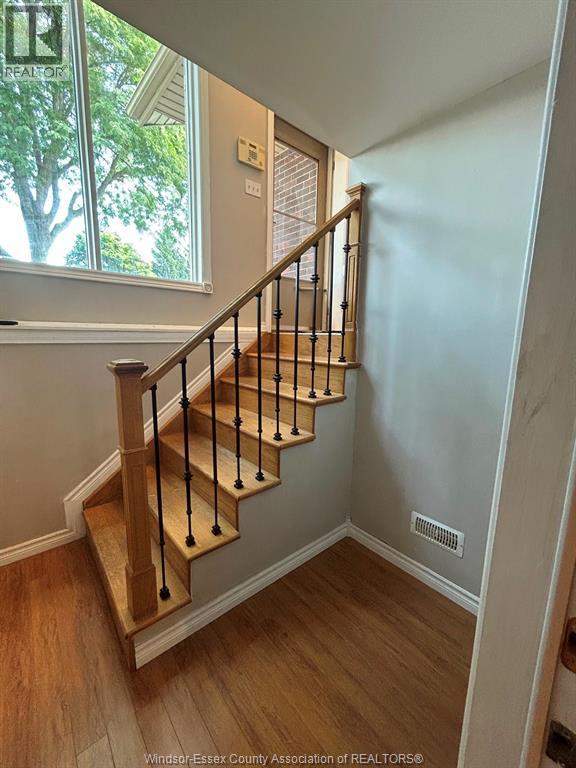
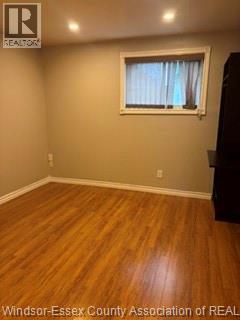
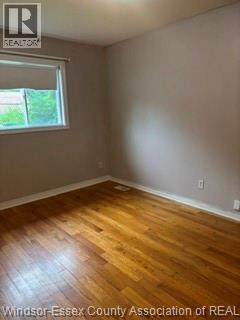
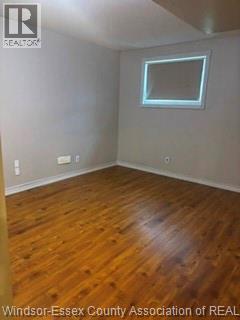
5 Bedroom
2 Bathroom
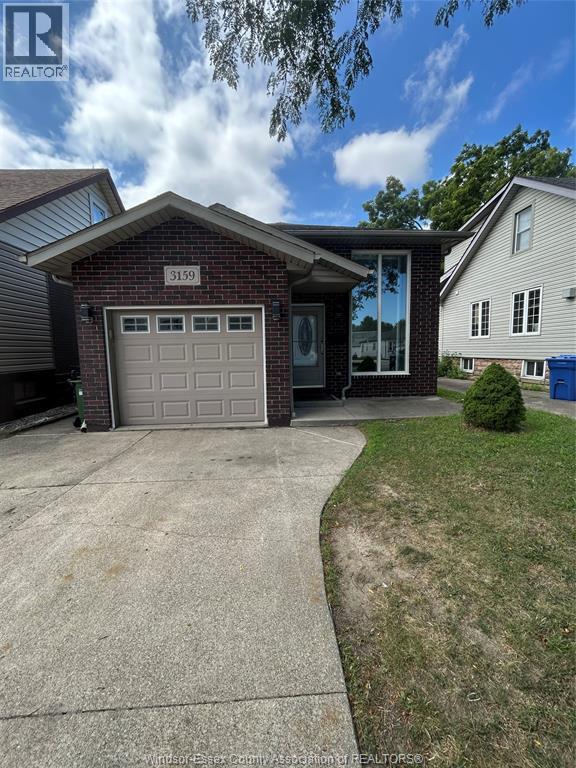
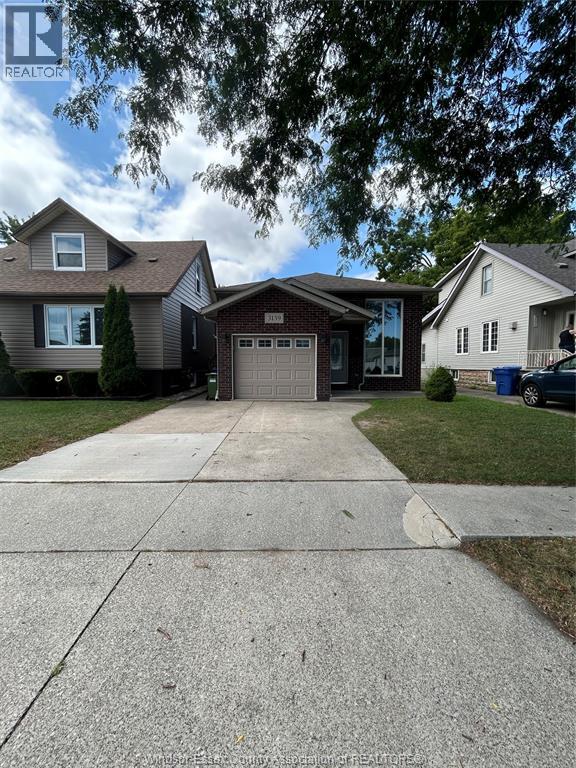
Bi-Level, Raised Ranch
Central Air Conditioning
Forced Air, Furnace
Landscaped
$2,350 Monthly
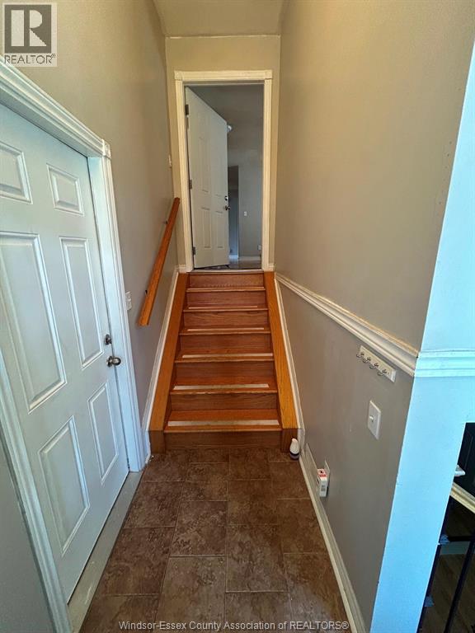
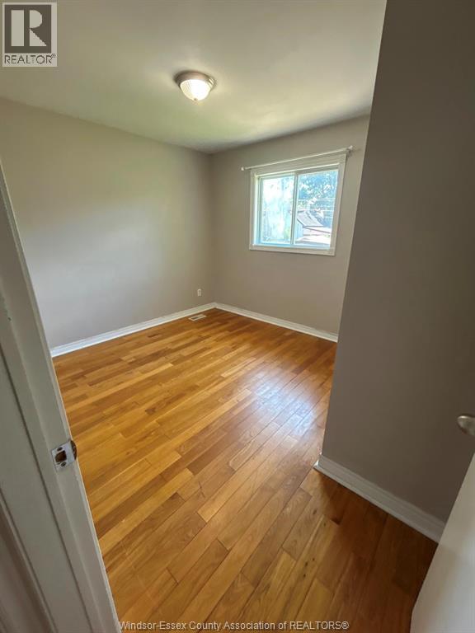
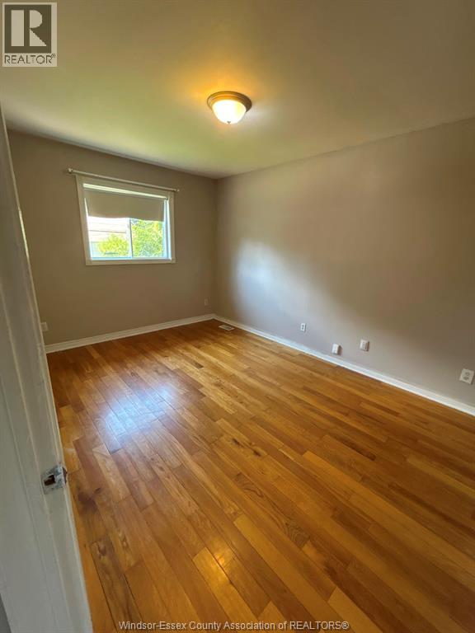
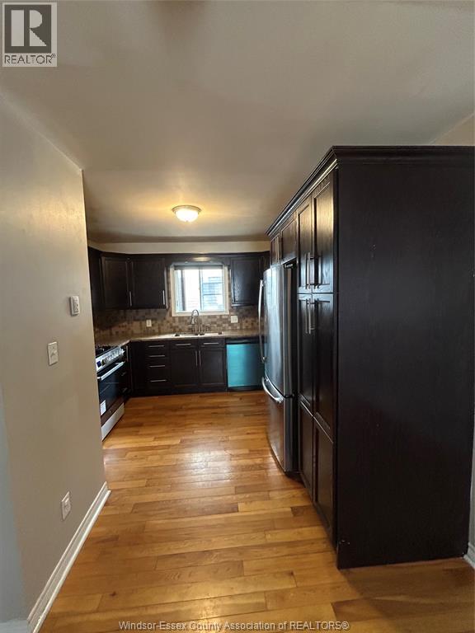
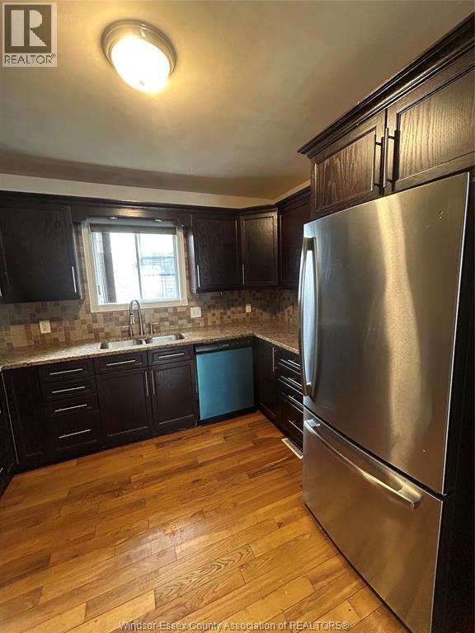
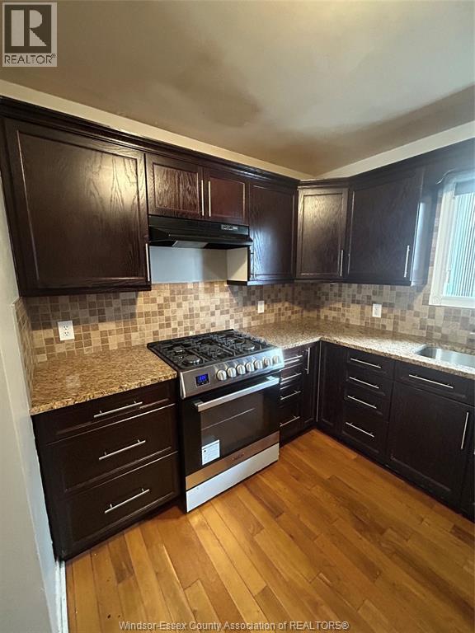
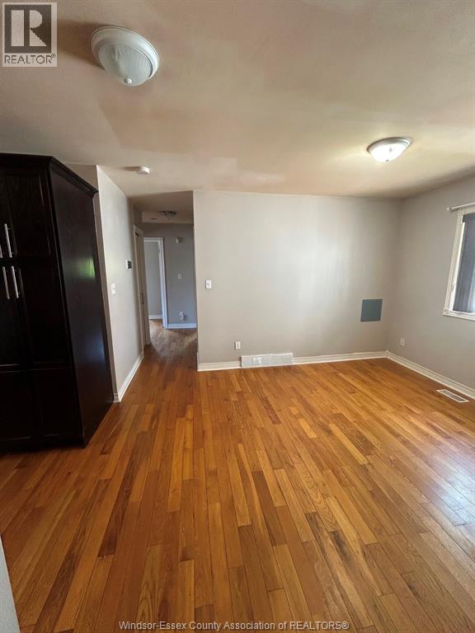
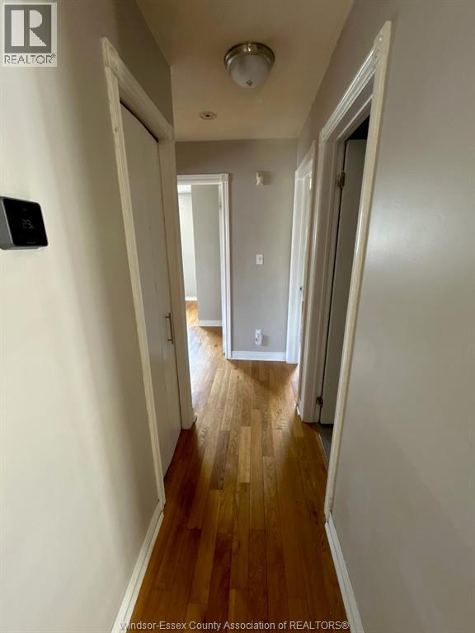
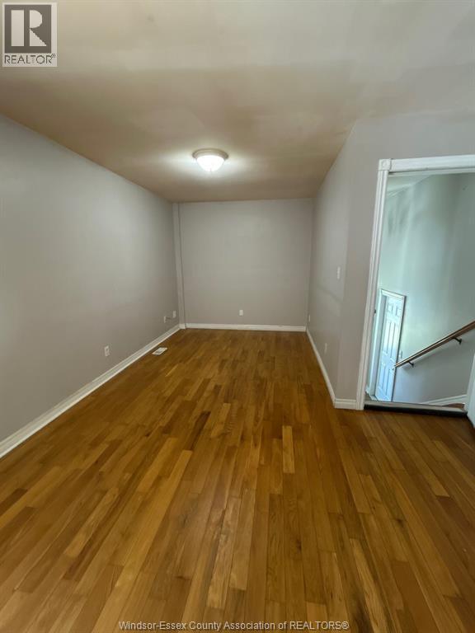
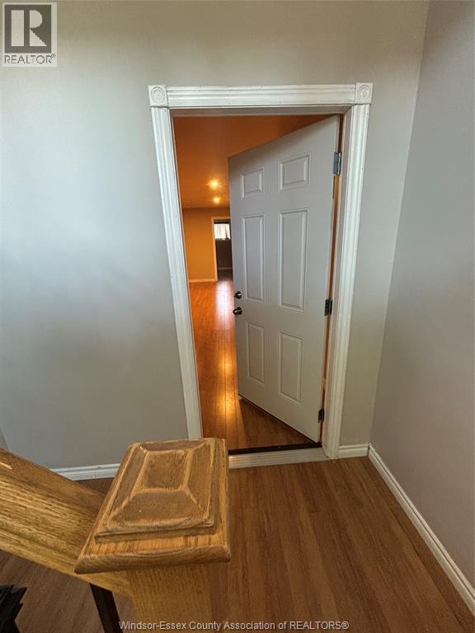
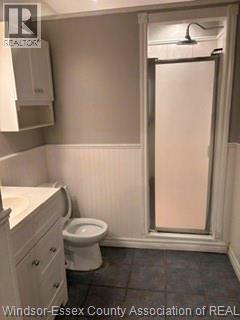
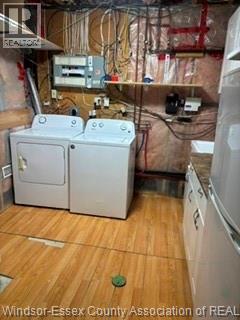
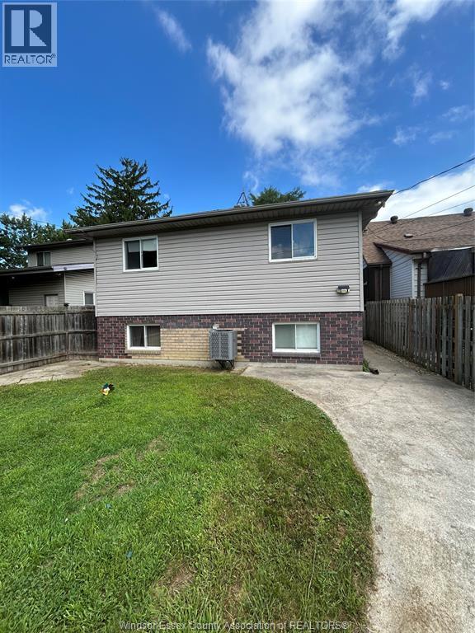
Welcome to this beautifully maintained 3 plus 2 bedroom, 2-bathroom home offering the perfect blend of space, comfort and convenience. This well maintained exceptional raised ranch is ideal for multi-generational families offering 2 spacious living rooms, garage and a large fenced backyard. Ideally situated, this unit is close to local shops, restaurants, parks, shopping, schools and neighbourhood amenities, while also being only minutes from major arteries and Windsor’s beautiful waterfront. A great option for anyone looking to enjoy an urban, walkable location with character and convenience. Rent is $2350.00/month plus utilities. The landlord is seeking long-term tenants with good credit, proof of income (pay stubs), first & last months rent and all standard lease requirements. (id:61194)
Property Details
|
MLS® Number
|
26020193 |
|
Property Type
|
Single Family |
|
Features
|
Concrete Driveway, Front Driveway |
Building
|
Bathroom Total
|
2 |
|
Bedrooms Above Ground
|
3 |
|
Bedrooms Below Ground
|
2 |
|
Bedrooms Total
|
5 |
|
Appliances
|
Dishwasher, Dryer, Microwave, Refrigerator, Stove, Washer |
|
Architectural Style
|
Bi-level, Raised Ranch |
|
Construction Style Attachment
|
Attached |
|
Cooling Type
|
Central Air Conditioning |
|
Exterior Finish
|
Aluminum/vinyl, Brick |
|
Flooring Type
|
Ceramic/porcelain, Hardwood, Laminate |
|
Foundation Type
|
Concrete |
|
Heating Fuel
|
Natural Gas |
|
Heating Type
|
Forced Air, Furnace |
|
Type
|
House |
Parking
|
Attached Garage
|
|
|
Garage
|
|
|
Inside Entry
|
|
Land
|
Acreage
|
No |
|
Fence Type
|
Fence |
|
Landscape Features
|
Landscaped |
|
Size Irregular
|
35 X Ft |
|
Size Total Text
|
35 X Ft |
|
Zoning Description
|
Res |
Rooms
| Level |
Type |
Length |
Width |
Dimensions |
|
Lower Level |
3pc Bathroom |
|
|
Measurements not available |
|
Lower Level |
Storage |
|
|
Measurements not available |
|
Lower Level |
Family Room |
|
|
Measurements not available |
|
Lower Level |
Laundry Room |
|
|
Measurements not available |
|
Lower Level |
Bedroom |
|
|
Measurements not available |
|
Lower Level |
Bedroom |
|
|
Measurements not available |
|
Main Level |
Family Room |
|
|
Measurements not available |
|
Main Level |
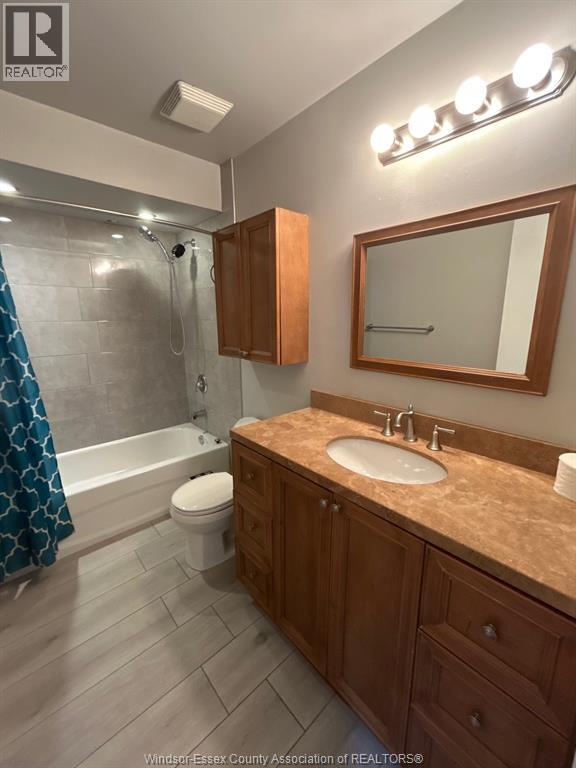
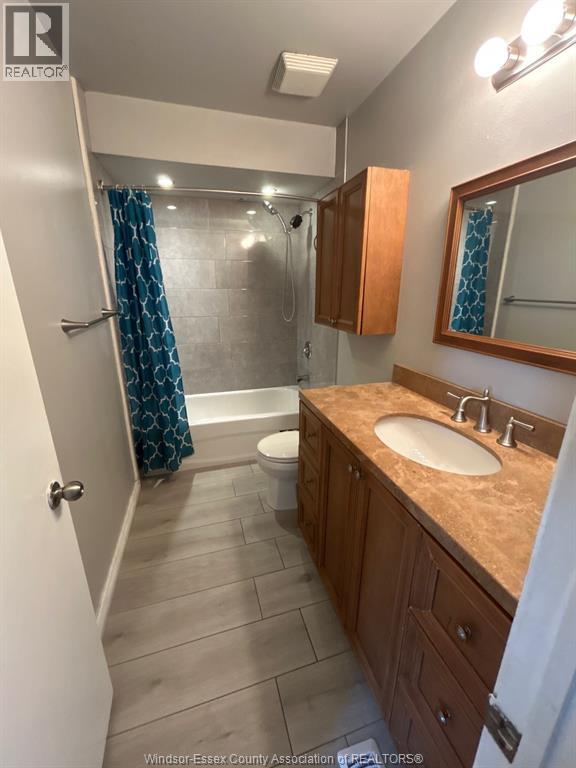
4pc Bathroom |
|
|
Measurements not available |
|
Main Level |
Bedroom |
|
|
Measurements not available |
|
Main Level |
Bedroom |
|
|
Measurements not available |
|
Main Level |
Bedroom |
|
|
Measurements not available |
|
Main Level |
Kitchen/dining Room |
|
|
Measurements not available |