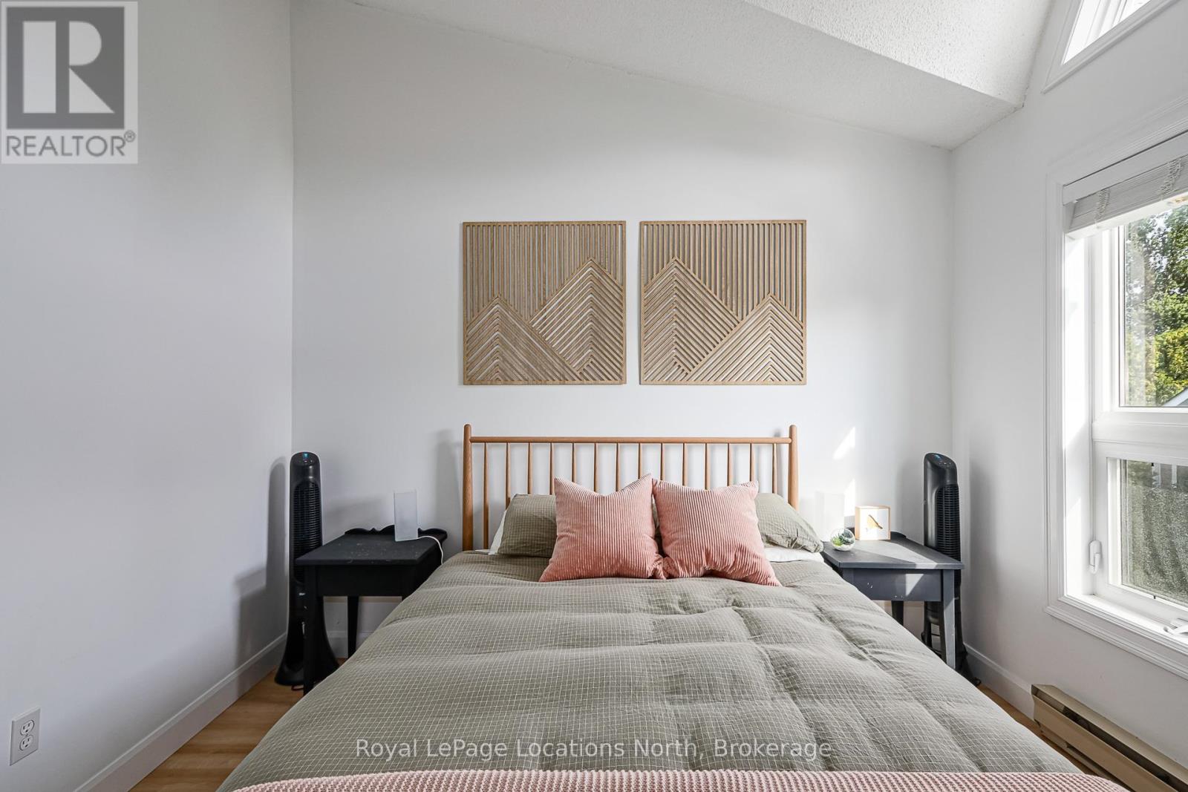
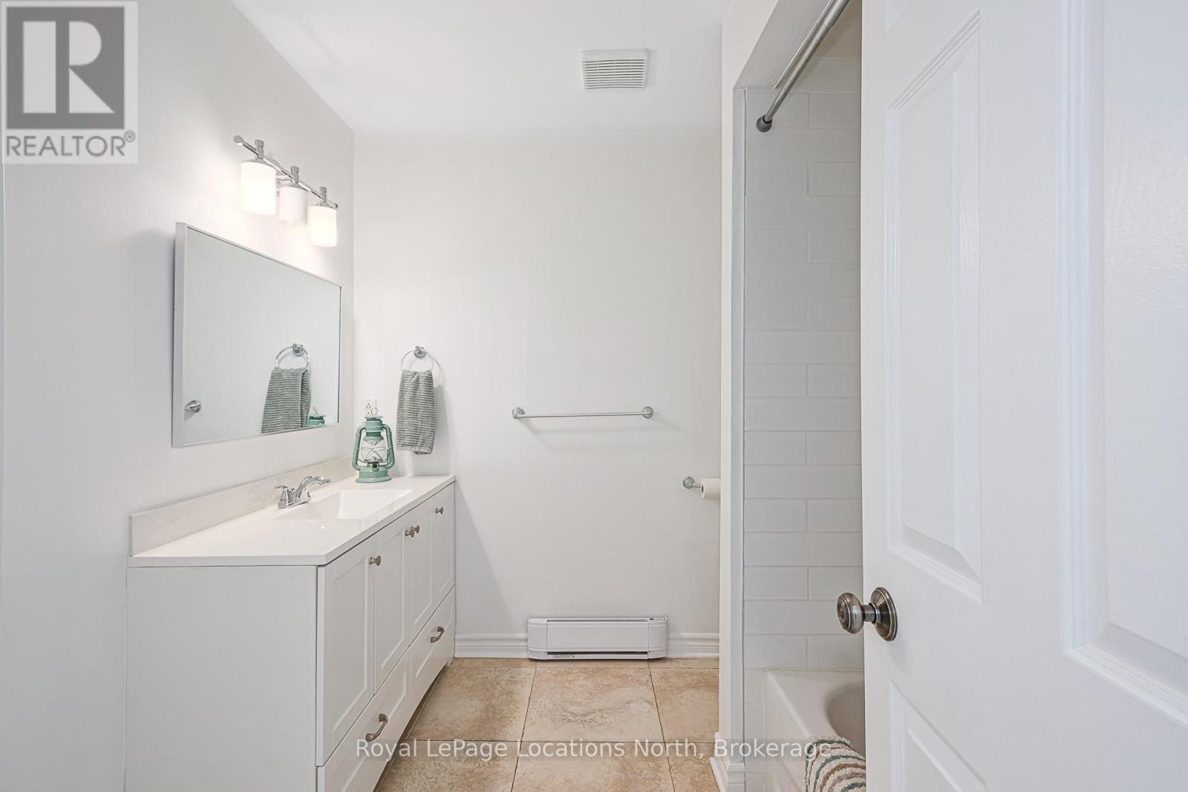
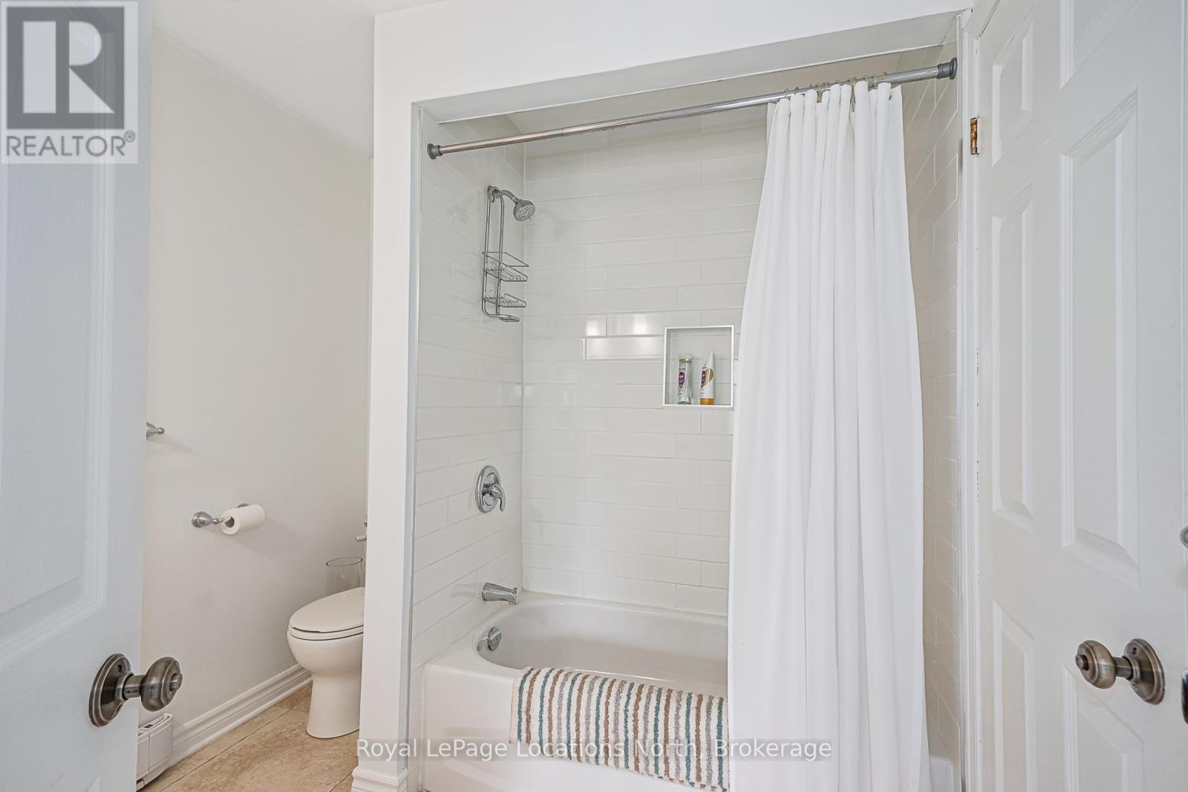
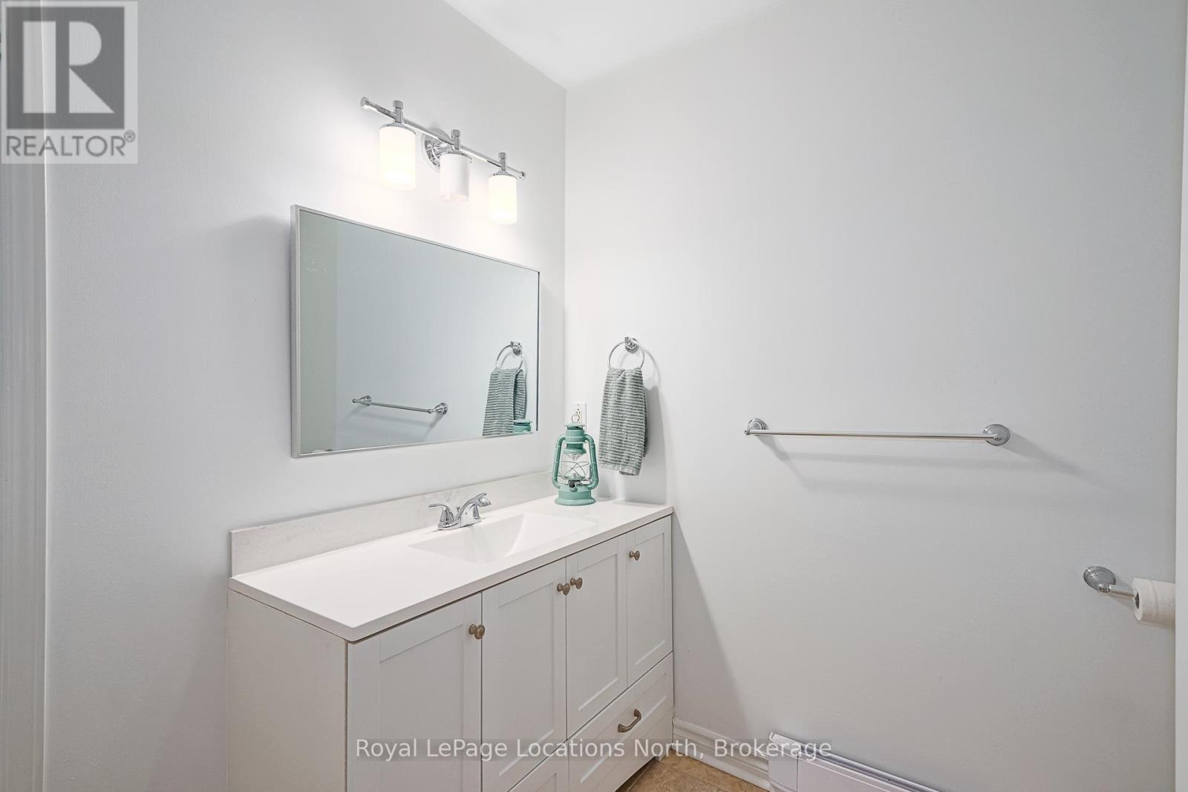
4 Bedroom
2 Bathroom
900 - 999 ft2
Fireplace
Outdoor Pool
Wall Unit
Baseboard Heaters, Forced Air
$529,000Maintenance, Cable TV, Insurance, Parking, Common Area Maintenance
$750 Monthly
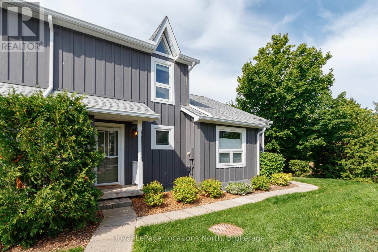
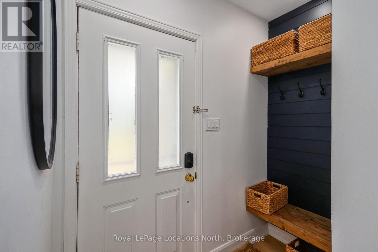
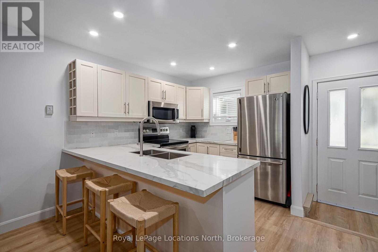
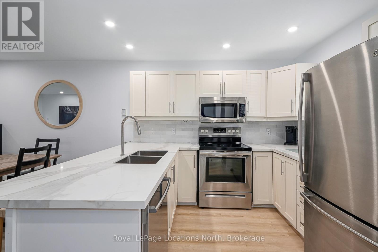
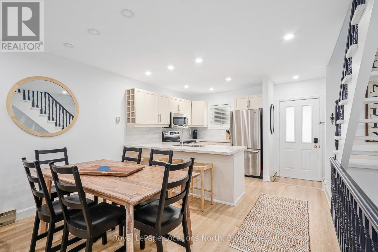
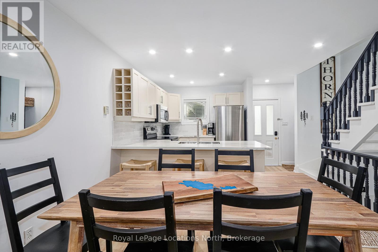
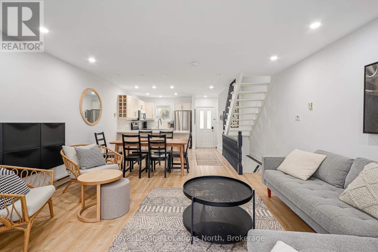
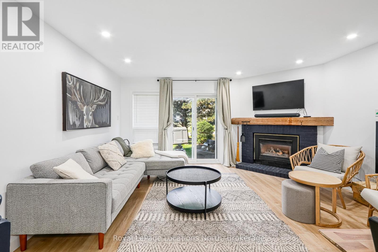
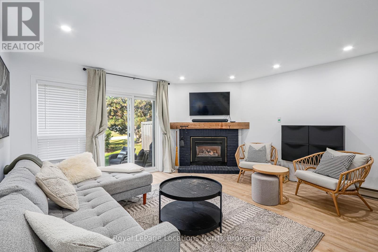
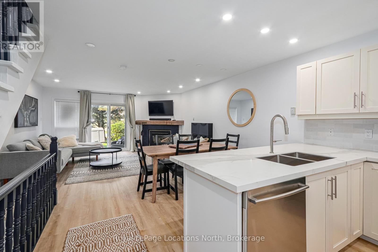
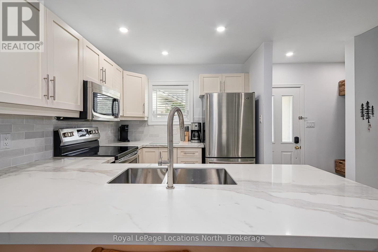
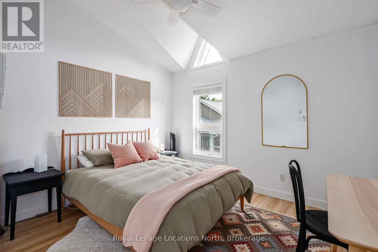
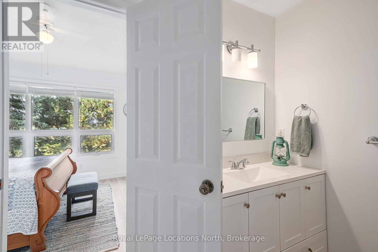
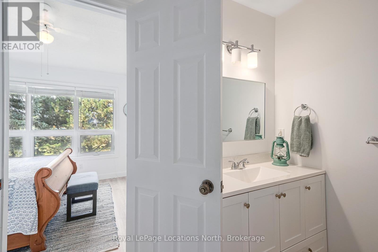
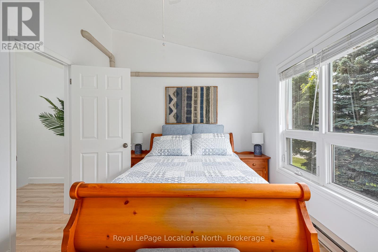
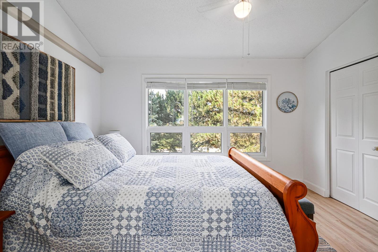
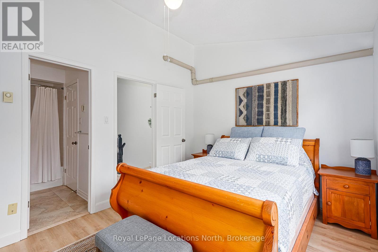
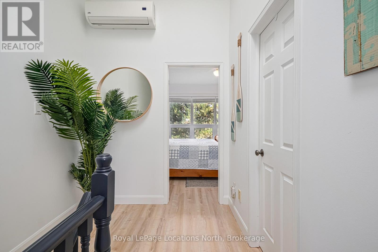
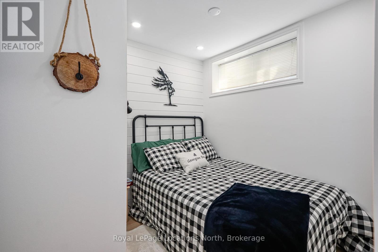
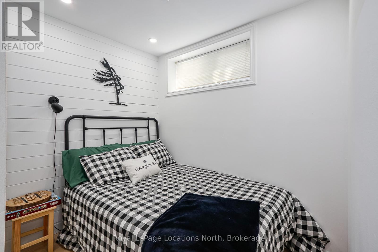
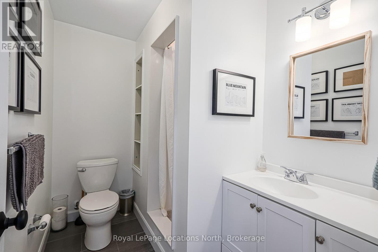
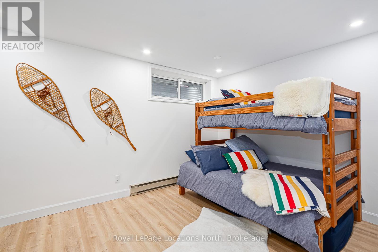
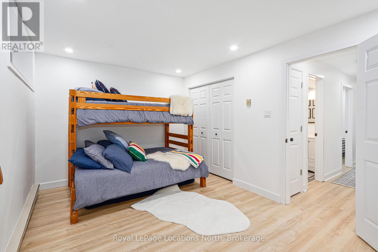
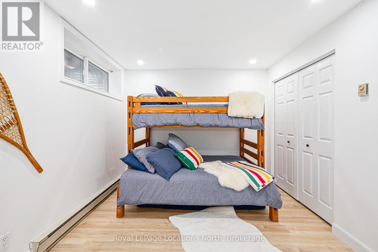
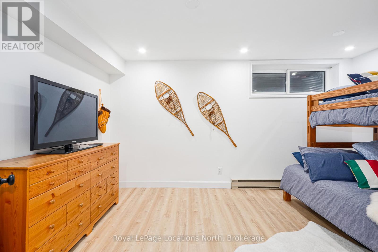
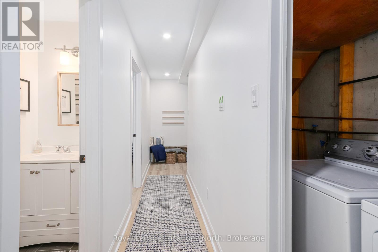
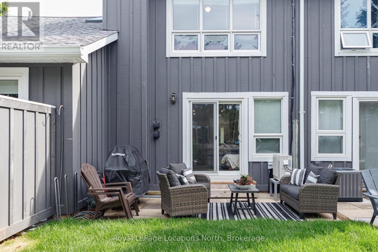
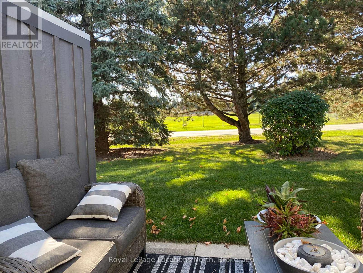
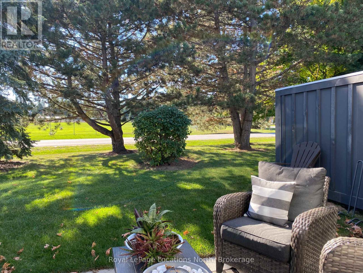
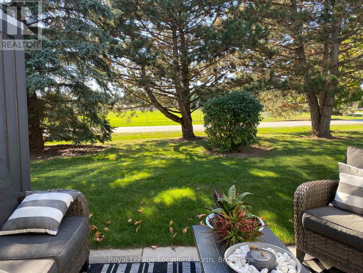
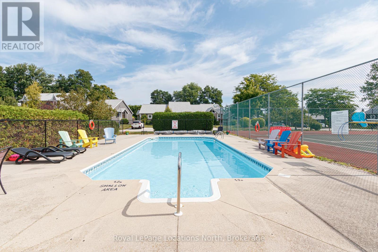
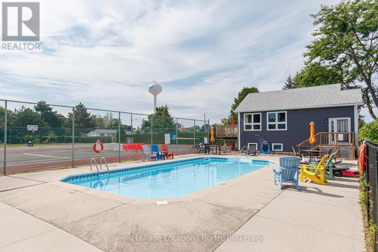
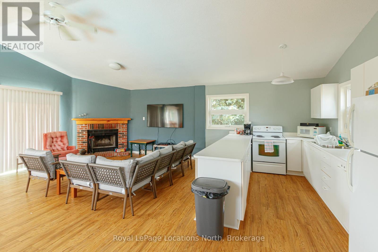
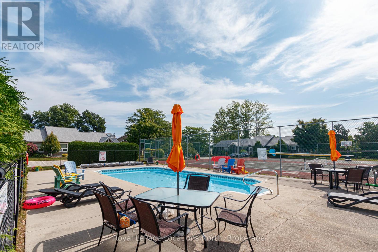
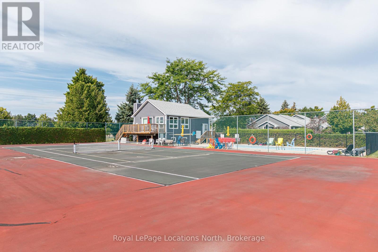
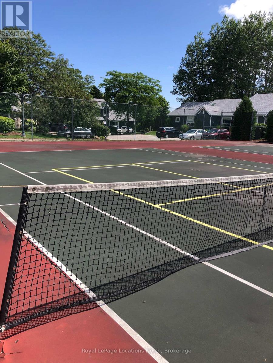
RANKINS LANDING - Four Bedrooms, Every Season Covered***This is the one that finally has the space. Four bedrooms, two baths, and room for the whole family to spread out and actually live - not just visit.Step into an open-concept main floor where the living and dining area flows straight out to your own private patio. A fireplace sets the mood for cool Blue Mountain evenings. And yes - carpet-free on all three levels. Upstairs, two bedrooms share a 4-piece bath, with ensuite privileges off the primary. Downstairs, two more bedrooms and a 3-piece bath create a self-contained retreat - ideal for teens who want their own space, in-laws visiting for the weekend, or guests who never want to leave.Location that does the work for you: Steps from Moreau Park, minutes to Georgian Bay and the Georgian Trail, on the slopes in 15 minutes, and an easy walk to Thornbury's shops, cafés, and restaurant scene. ***On-site: tennis, pool, and clubhouse***One fee, zero surprises: cable, internet, snow removal, roof, landscaping, and management - all rolled into a single monthly payment.***And the smart part: Blue Mountain's 30-day-minimum rental rules mean this 4-bedroom layout can generate income whenever you're not using it - offsetting costs while you build equity in a turnkey getaway.Ski season. Beach season. Every season. This is the condo that keeps up. (id:61194)
Property Details
|
MLS® Number
|
X13086114 |
|
Property Type
|
Single Family |
|
Community Name
|
Blue Mountains |
|
Amenities Near By
|
Park, Schools, Ski Area, Golf Nearby |
|
Community Features
|
Pets Allowed With Restrictions, Community Centre |
|
Features
|
Balcony, Carpet Free |
|
Parking Space Total
|
1 |
|
Pool Type
|
Outdoor Pool |
|
Structure
|
Clubhouse, Tennis Court |
Building
|
Bathroom Total
|
2 |
|
Bedrooms Above Ground
|
2 |
|
Bedrooms Below Ground
|
2 |
|
Bedrooms Total
|
4 |
|
Age
|
31 To 50 Years |
|
Amenities
|
Recreation Centre, Visitor Parking, Fireplace(s) |
|
Appliances
|
Dishwasher, Dryer, Water Heater, Stove, Washer, Window Coverings |
|
Basement Development
|
Finished |
|
Basement Type
|
N/a (finished) |
|
Cooling Type
|
Wall Unit |
|
Exterior Finish
|
Hardboard |
|
Fireplace Present
|
Yes |
|
Fireplace Total
|
1 |
|
Flooring Type
|
Hardwood, Laminate |
|
Foundation Type
|
Concrete |
|
Heating Fuel
|
Electric, Natural Gas |
|
Heating Type
|
Baseboard Heaters, Forced Air |
|
Size Interior
|
900 - 999 Ft2 |
|
Type
|
Row / Townhouse |
Parking
Land
|
Acreage
|
No |
|
Land Amenities
|
Park, Schools, Ski Area, Golf Nearby |
|
Surface Water
|
Lake/pond |
|
Zoning Description
|
R-2 |
Rooms
| Level |
Type |
Length |
Width |
Dimensions |
|
Second Level |
Primary Bedroom |
3.89 m |
3 m |
3.89 m x 3 m |
|
Second Level |
Bedroom 2 |
3.48 m |
3.15 m |
3.48 m x 3.15 m |
|
Second Level |
Bathroom |
2.4 m |
2.43 m |
2.4 m x 2.43 m |
|
Lower Level |
Bedroom 3 |
2.84 m |
2.51 m |
2.84 m x 2.51 m |
|
Lower Level |
Bedroom 4 |
3.25 m |
4.42 m |
3.25 m x 4.42 m |
|
Lower Level |
Bathroom |
1.61 m |
2.52 m |
1.61 m x 2.52 m |
|
Main Level |
Kitchen |
3.56 m |
3.53 m |
3.56 m x 3.53 m |
|
Main Level |
Living Room |
5.31 m |
4.57 m |
5.31 m x 4.57 m |