4 Bedroom
3 Bathroom
2,000 - 2,500 ft2
Fireplace
Central Air Conditioning
Forced Air
$859,000
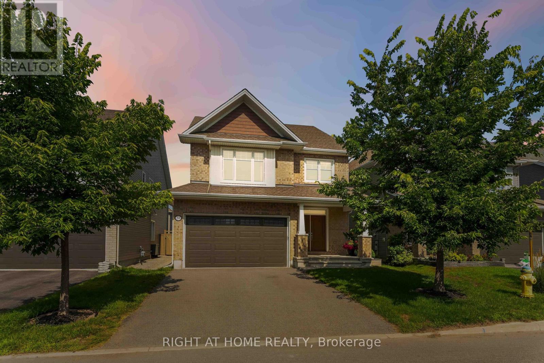
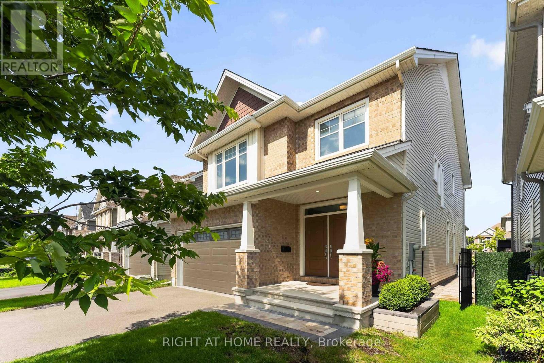
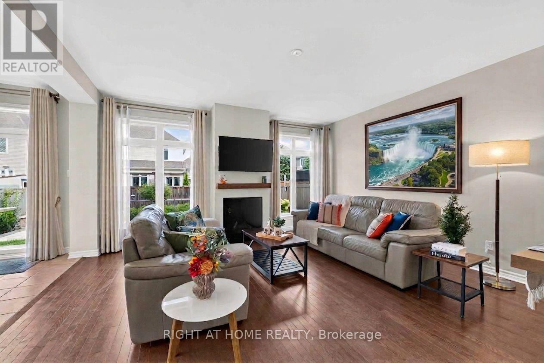
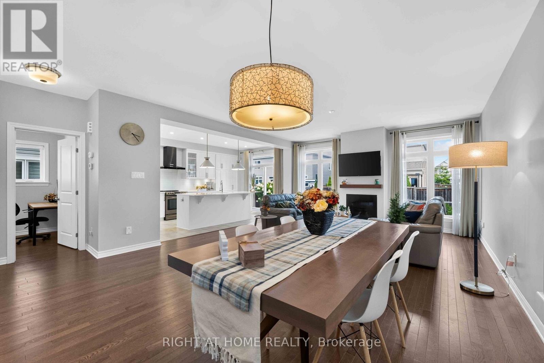
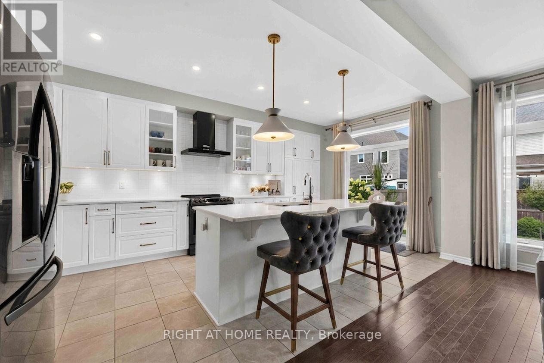
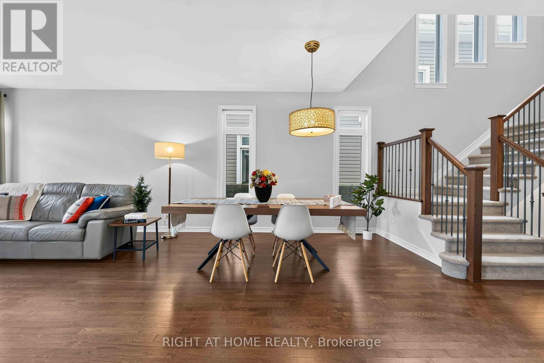
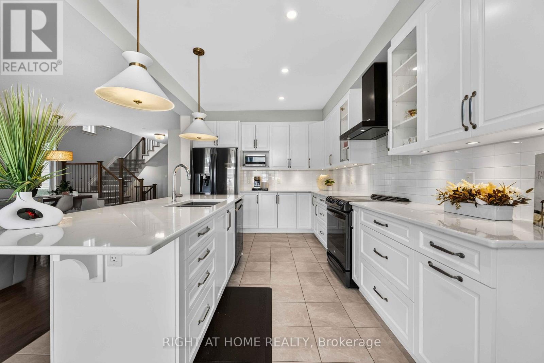
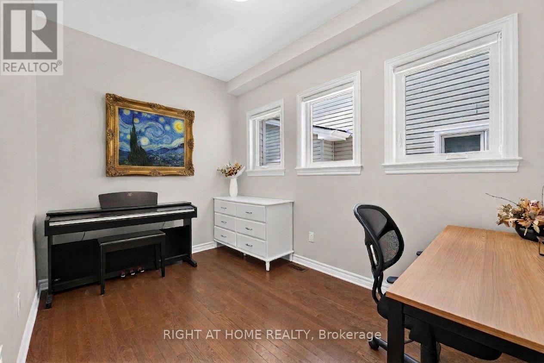
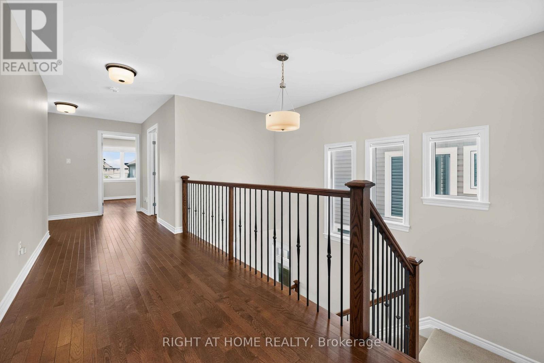
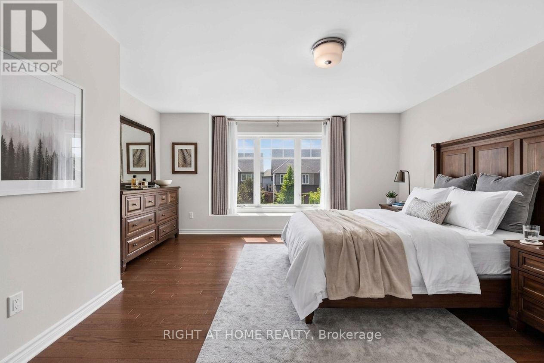
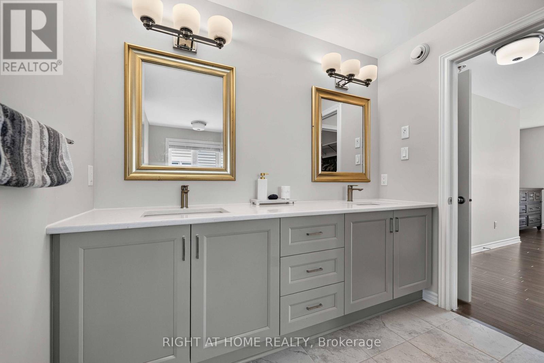
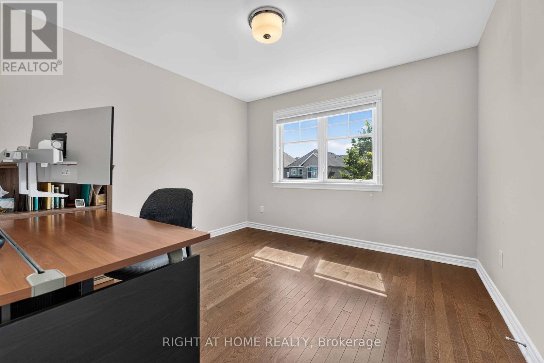
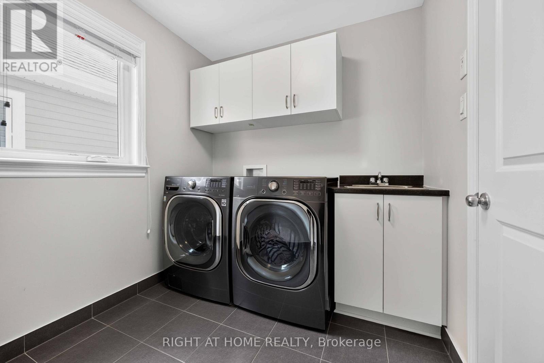
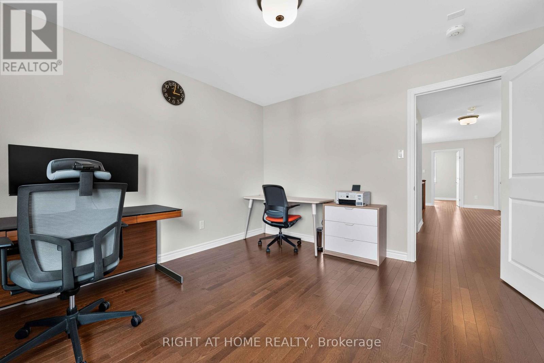
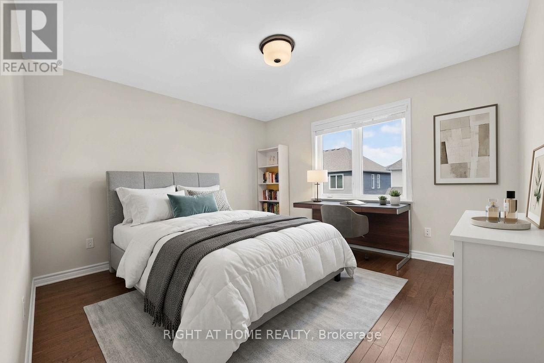
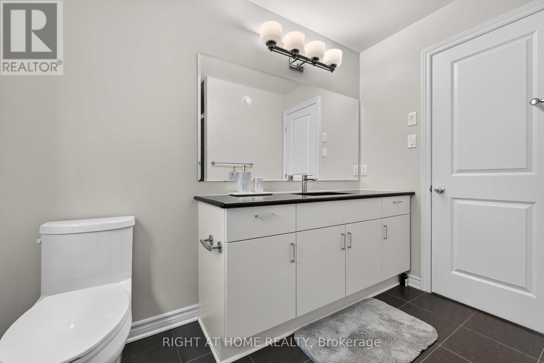
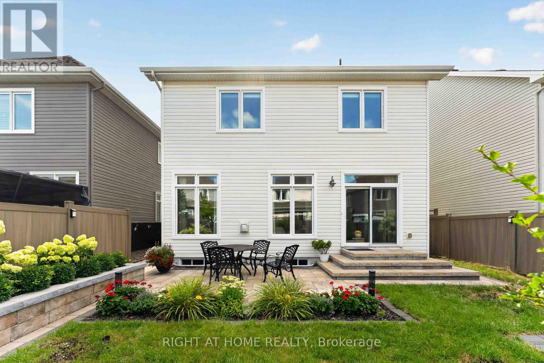
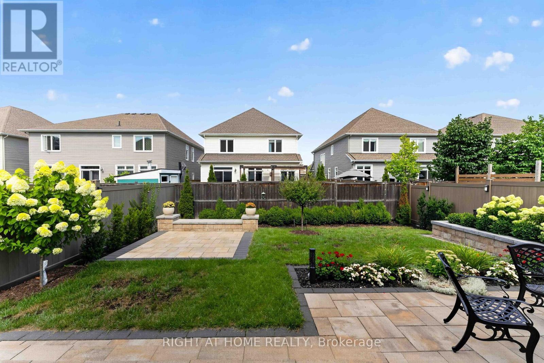
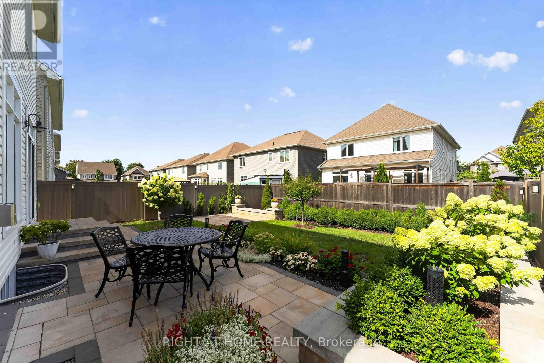
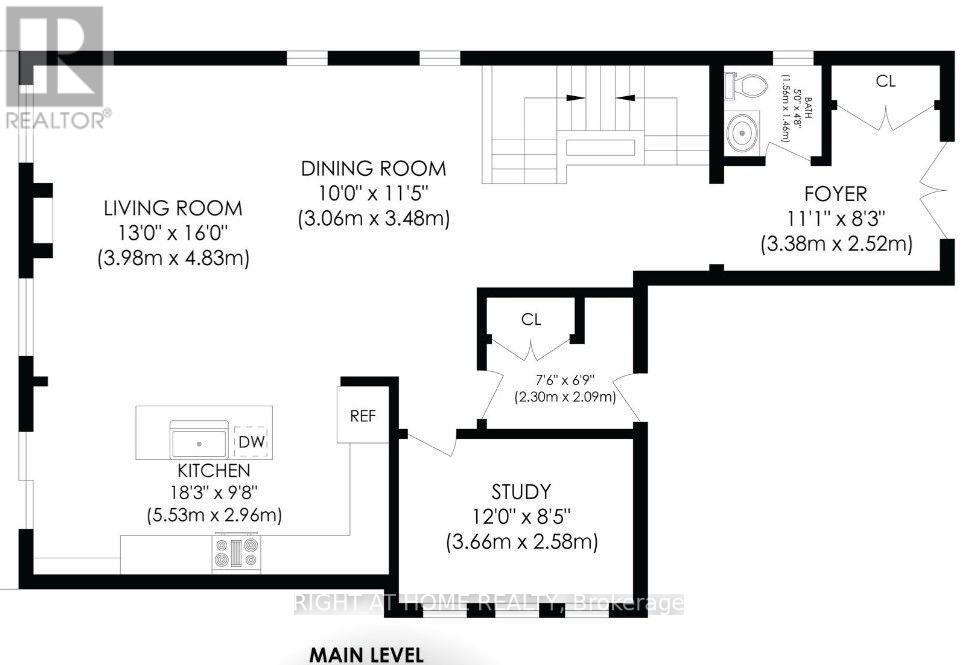
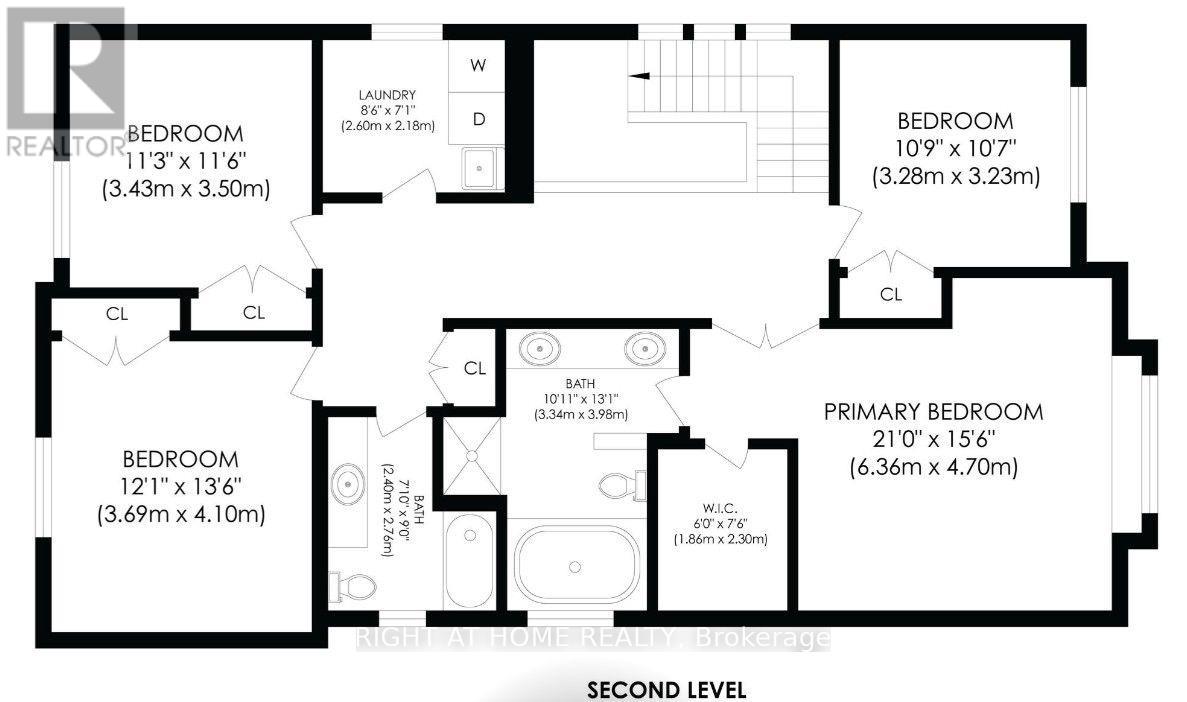
Step into this stunning 2,360 sq. ft. Tamarack executive single-family home, perfectly situated on a 36' lot in one of Barrhaven's most desirable neighborhoods. Designed for both high-end entertaining and effortless day-to-day family life, this 4-bedroom, 2.5-bathroom gem offers the ideal blend of style, space, and functionality. Soaring 9-foot ceilings, an expansive open-concept layout, a dedicated main-floor executive office, and a cozy natural gas fireplace at the center of the home. Premium granite countertops, an oversized central island, stainless steel appliances, a range, sleek designer lighting, open shelving, and rich, abundant cabinetry. Upstairs, a primary retreat featuring a spacious ensuite bath, plus three generous secondary bedrooms designed to fit a growing family with ease. A fully fenced backyard finished with high-end interlocking stone-providing a safe, stylish playground for kids and pets alike. A massive, full-footprint unfinished basement ready for your personal touch-turn it into a home gym, movie theater, or ultimate games room. Nestled in family-friendly Half Moon Bay, you are just steps away from top-rated Ottawa schools, scenic parks, walking trails, the state-of-the-art Minto Recreation Complex, and convenient Marketplace shopping. Don't wait to make this dream home yours-book your showing today! (id:61194)
Property Details
|
MLS® Number
|
X13685984 |
|
Property Type
|
Single Family |
|
Community Name
|
7711 - Barrhaven - Half Moon Bay |
|
Equipment Type
|
Water Heater |
|
Parking Space Total
|
4 |
|
Rental Equipment Type
|
Water Heater |
Building
|
Bathroom Total
|
3 |
|
Bedrooms Above Ground
|
4 |
|
Bedrooms Total
|
4 |
|
Amenities
|
Fireplace(s) |
|
Appliances
|
Garage Door Opener Remote(s), Water Heater, Dishwasher, Dryer, Garage Door Opener, Stove, Washer, Refrigerator |
|
Basement Development
|
Unfinished |
|
Basement Type
|
N/a (unfinished) |
|
Construction Style Attachment
|
Detached |
|
Cooling Type
|
Central Air Conditioning |
|
Exterior Finish
|
Aluminum Siding, Brick |
|
Fireplace Present
|
Yes |
|
Fireplace Total
|
1 |
|
Foundation Type
|
Concrete |
|
Half Bath Total
|
1 |
|
Heating Fuel
|
Natural Gas |
|
Heating Type
|
Forced Air |
|
Stories Total
|
2 |
|
Size Interior
|
2,000 - 2,500 Ft2 |
|
Type
|
House |
|
Utility Water
|
Municipal Water |
Parking
Land
|
Acreage
|
No |
|
Sewer
|
Sanitary Sewer |
|
Size Depth
|
105 Ft |
|
Size Frontage
|
38 Ft |
|
Size Irregular
|
38 X 105 Ft |
|
Size Total Text
|
38 X 105 Ft |
Rooms
| Level |
Type |
Length |
Width |
Dimensions |
|
Second Level |
Bedroom 2 |
3.87 m |
3.66 m |
3.87 m x 3.66 m |
|
Second Level |
Bedroom 3 |
3.51 m |
3.66 m |
3.51 m x 3.66 m |
|
Second Level |
Bedroom 4 |
3.29 m |
3.08 m |
3.29 m x 3.08 m |
|
Ground Level |
Kitchen |
5.79 m |
3.14 m |
5.79 m x 3.14 m |
|
Ground Level |
Living Room |
4.88 m |
3.69 m |
4.88 m x 3.69 m |
|
Ground Level |
Dining Room |
3.57 m |
3.41 m |
3.57 m x 3.41 m |
|
Ground Level |
Office |
3.66 m |
2.59 m |
3.66 m x 2.59 m |
Utilities
|
Cable
|
Installed |
|
Electricity
|
Installed |
|
Sewer
|
Installed |