4 Bedroom
1 Bathroom
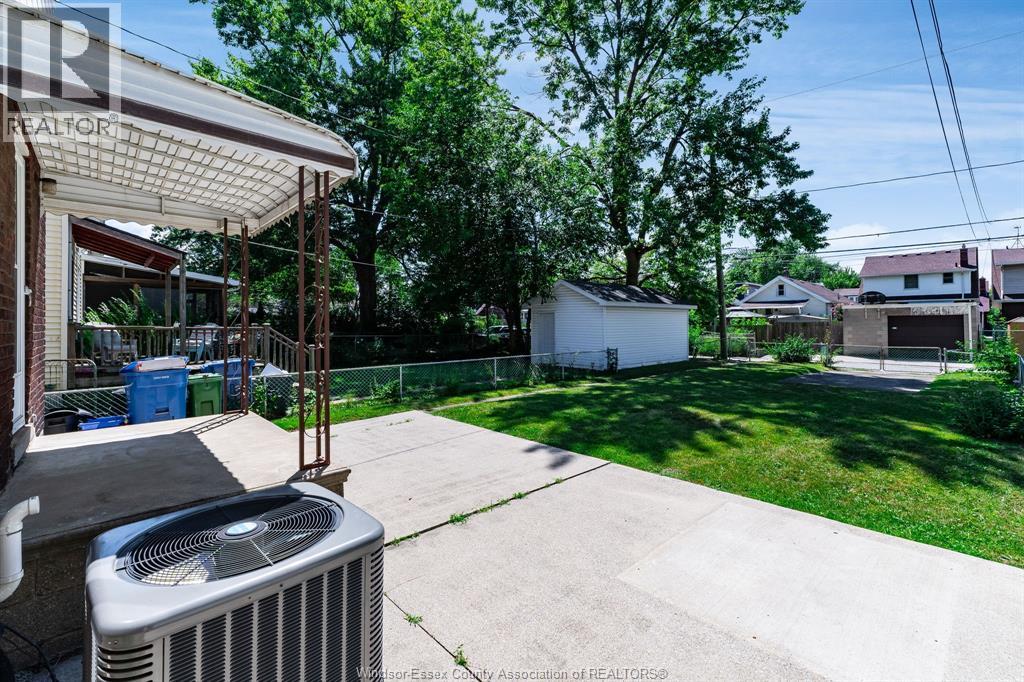
Central Air Conditioning
Forced Air, Furnace
$279,900
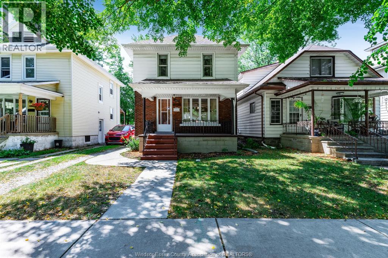
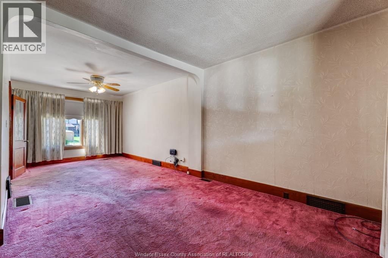
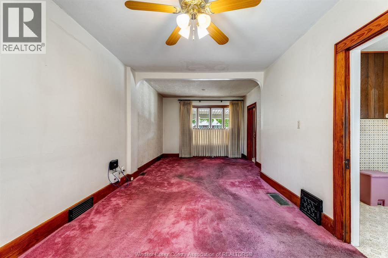
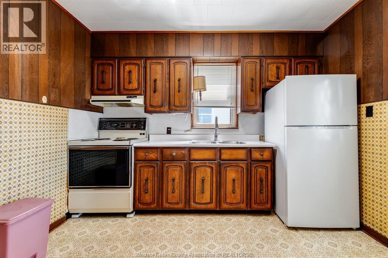
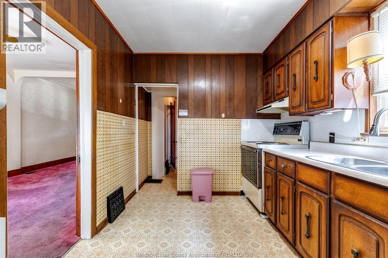
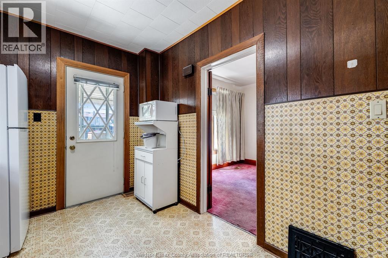
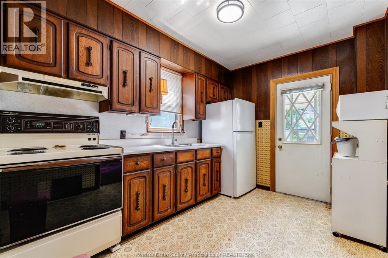
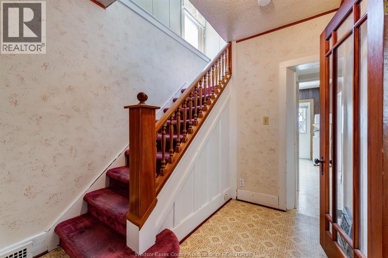
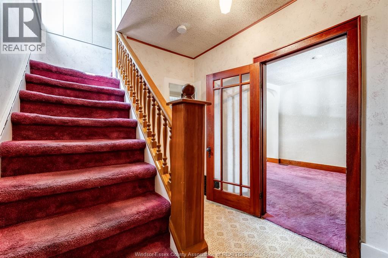
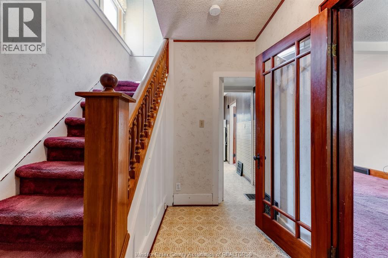
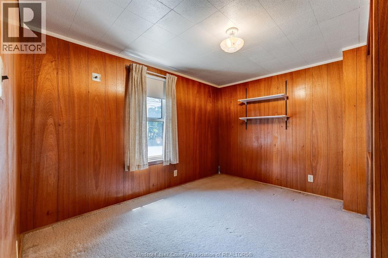
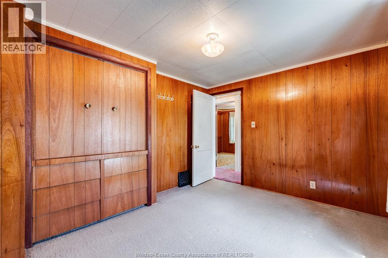
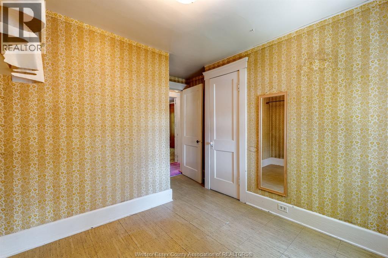
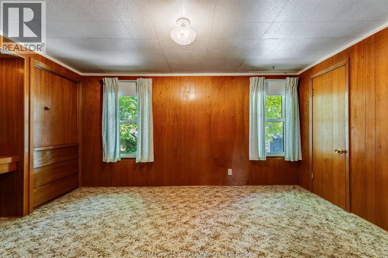
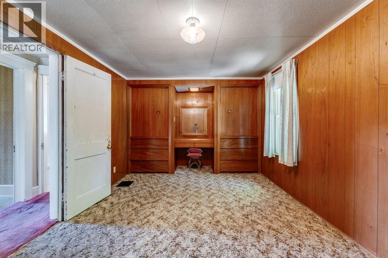
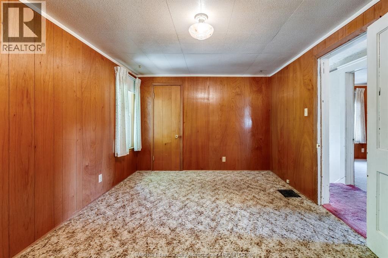
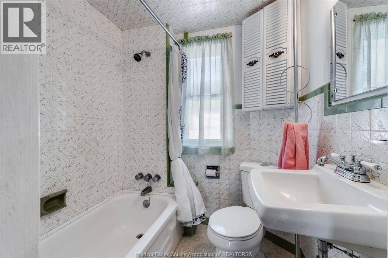
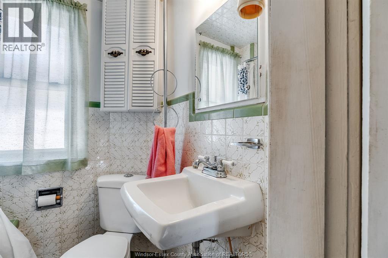
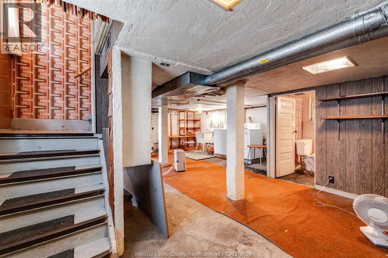
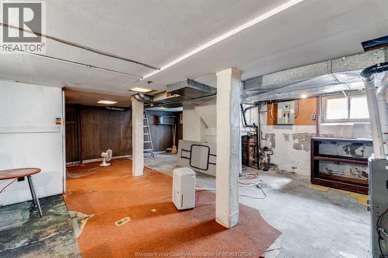
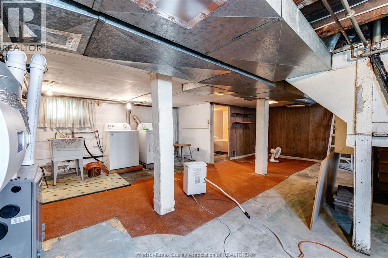
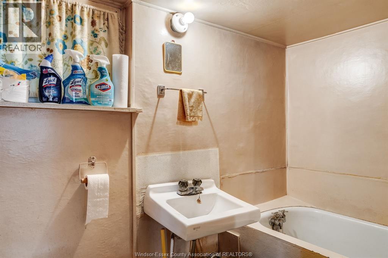
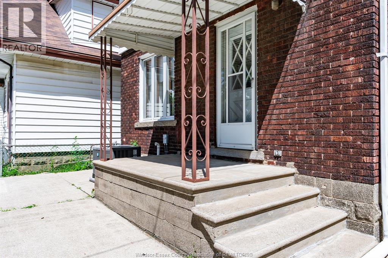
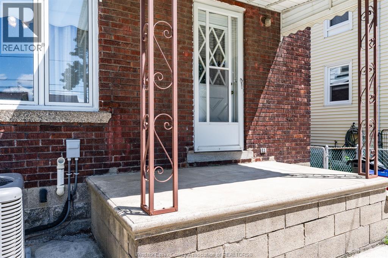
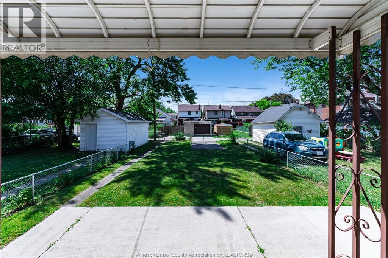
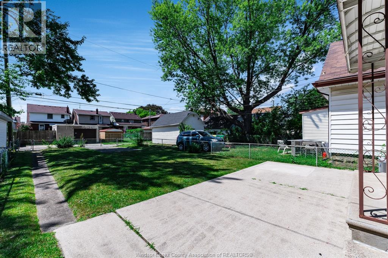
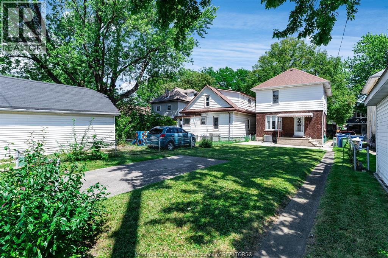
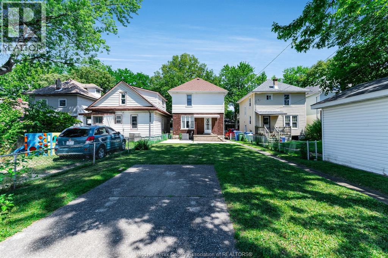
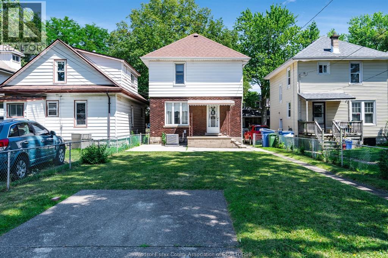
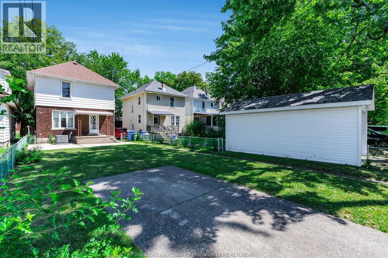
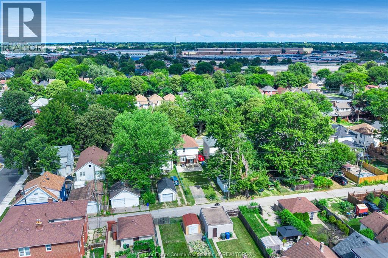
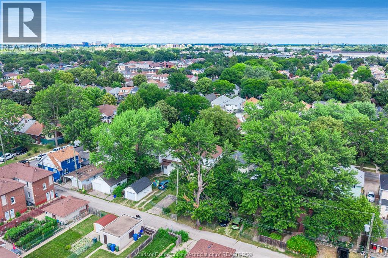
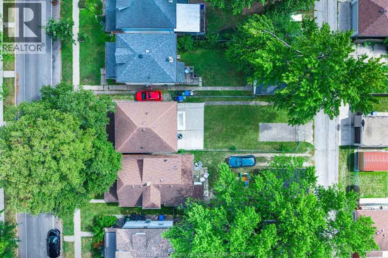
Welcome to 1437 Gladstone Ave, a well-maintained 2 storey home offering comfortable living in a convenient Windsor location. This 3 bedroom, 1.5 bath home features a practical layout with all three bedrooms and the full bathroom located on the second floor, providing a functional setup for families, The basement includes additional half bathroom laundry and storage space. Recent updates provide added peace of mind, including a new furnace installed in 2025 and an approximately 2023 air conditioning unit. The main sanitary sewer and water line serving the home were also replaced in August 2025, addressing important infrastructure items for the next owner. The property offers a shared front driveway, plus the added convenience of a dedicated parking space accessible from the rear alley. Situated on a bus route and close to a variety of everyday amenities, schools, shopping, restaurants, and other services, this home offers convenient access to all that Windsor has to offer. (id:61194)
Property Details
|
MLS® Number
|
26019882 |
|
Property Type
|
Single Family |
|
Features
|
Front Driveway, Mutual Driveway, Rear Driveway |
Building
|
Bathroom Total
|
1 |
|
Bedrooms Above Ground
|
3 |
|
Bedrooms Below Ground
|
1 |
|
Bedrooms Total
|
4 |
|
Appliances
|
Dryer, Microwave, Refrigerator, Stove, Washer |
|
Construction Style Attachment
|
Detached |
|
Cooling Type
|
Central Air Conditioning |
|
Exterior Finish
|
Aluminum/vinyl, Brick |
|
Flooring Type
|
Carpeted, Ceramic/porcelain, Hardwood |
|
Foundation Type
|
Block |
|
Heating Fuel
|
Natural Gas |
|
Heating Type
|
Forced Air, Furnace |
|
Stories Total
|
2 |
|
Type
|
House |
Land
|
Acreage
|
No |
|
Fence Type
|
Fence |
|
Size Irregular
|
30.12 X 117.45 |
|
Size Total Text
|
30.12 X 117.45 |
|
Zoning Description
|
Res |
Rooms
| Level |
Type |
Length |
Width |
Dimensions |
|
Second Level |
4pc Bathroom |
|
|
Measurements not available |
|
Second Level |
Bedroom |
|
|
Measurements not available |
|
Second Level |
Primary Bedroom |
|
|
Measurements not available |
|
Second Level |
Bedroom |
|
|
Measurements not available |
|
Lower Level |
2pc Bathroom |
|
|
Measurements not available |
|
Lower Level |
Laundry Room |
|
|
Measurements not available |
|
Lower Level |
Storage |
|
|
Measurements not available |
|
Lower Level |
Utility Room |
|
|
Measurements not available |
|
Main Level |
Dining Room |
|
|
Measurements not available |
|
Main Level |
Living Room |
|
|
Measurements not available |
|
Main Level |
Kitchen |
|
|
Measurements not available |