2 Bedroom
1 Bathroom
624 ft2
Bungalow
Baseboard Heaters
$199,900
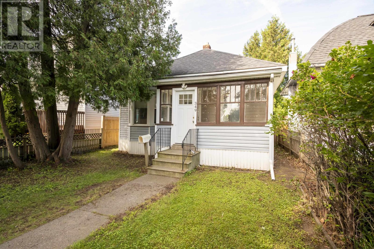
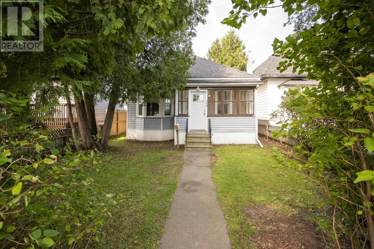
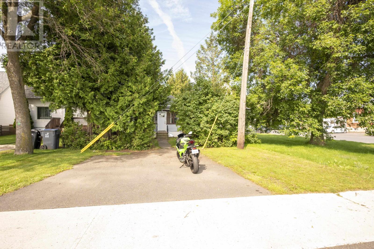
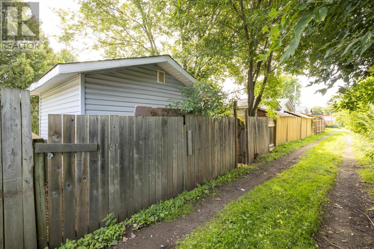
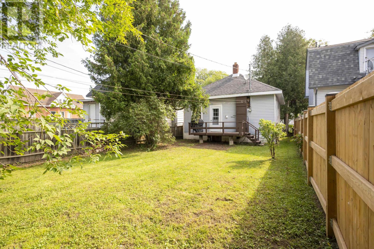
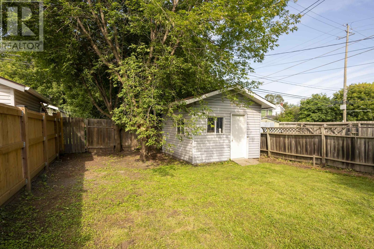
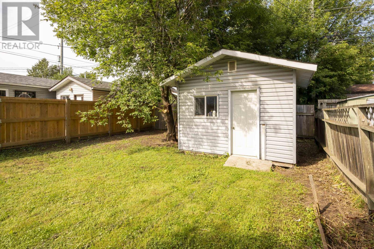
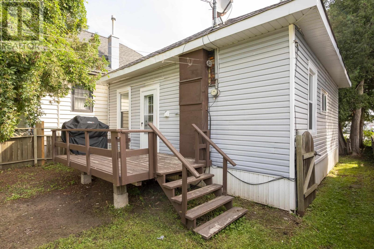
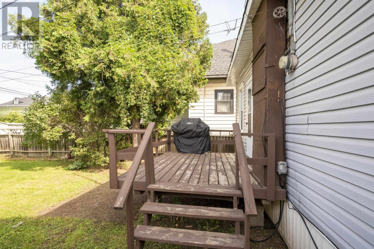
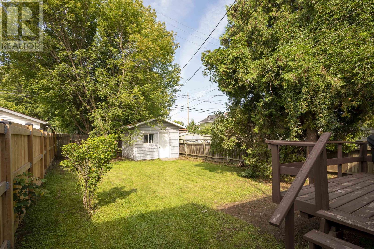
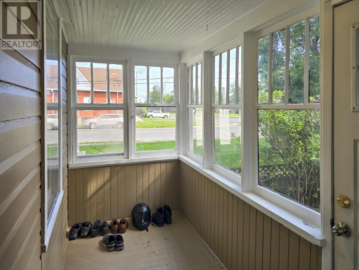
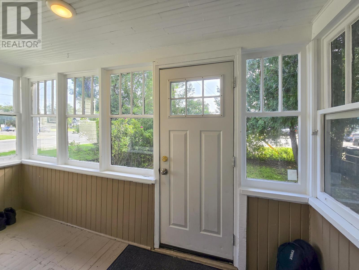
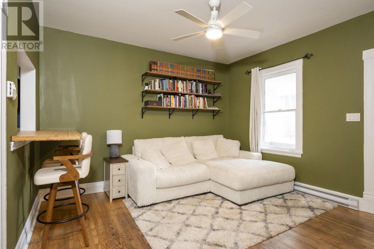
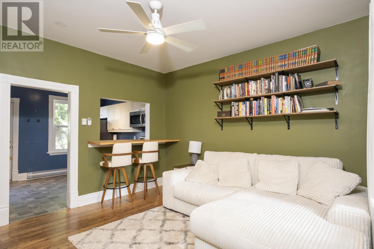
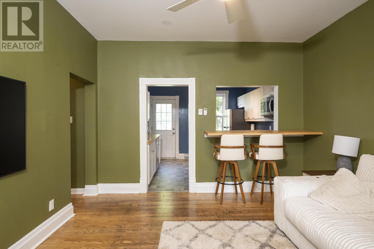
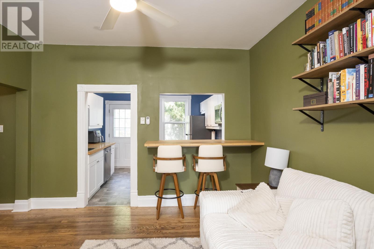
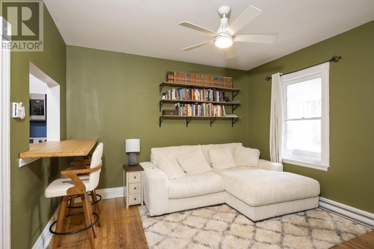
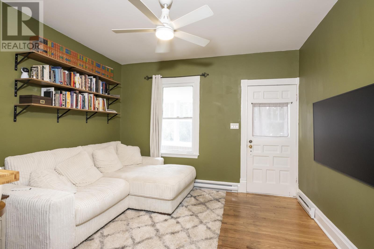
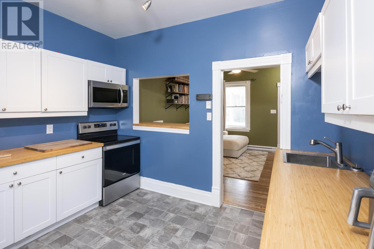
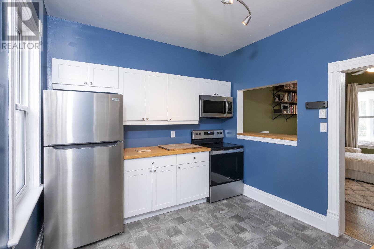
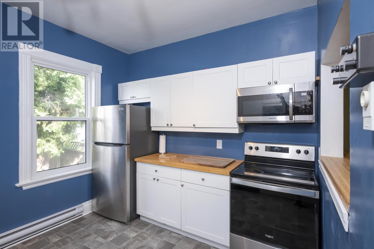
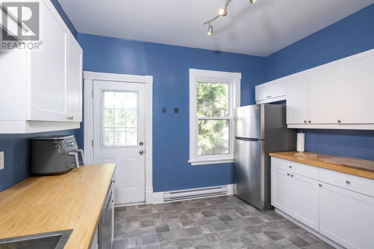
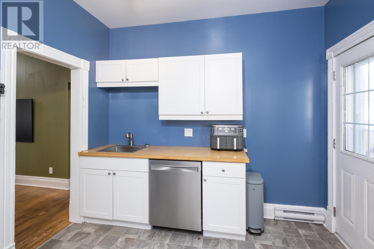
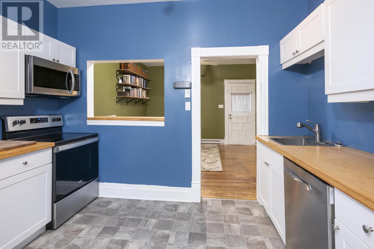
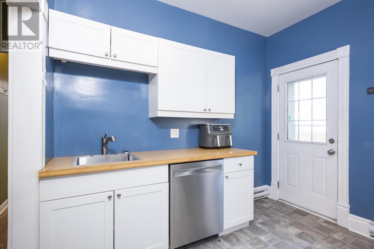
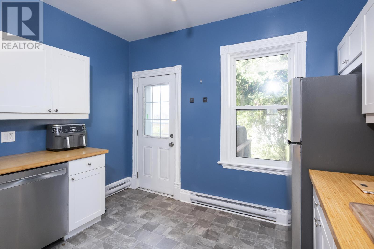
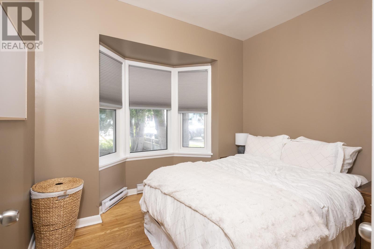
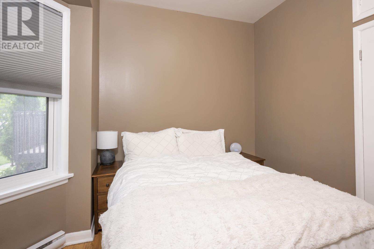
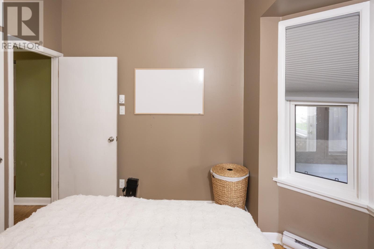
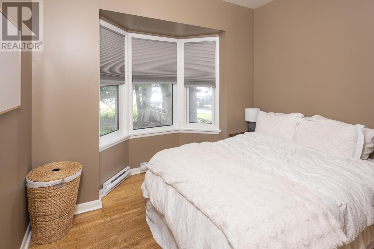
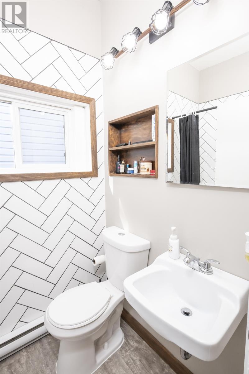
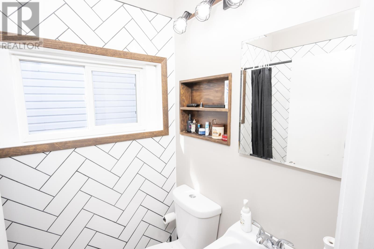
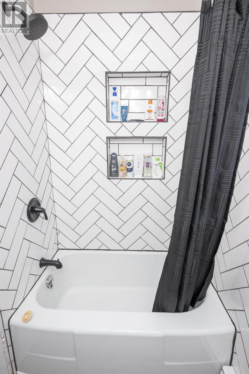
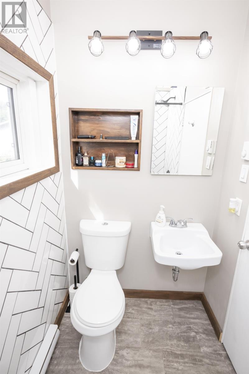
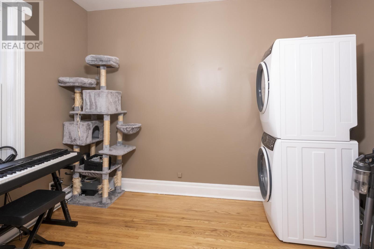
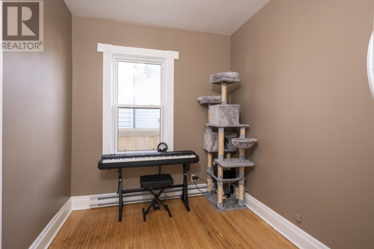
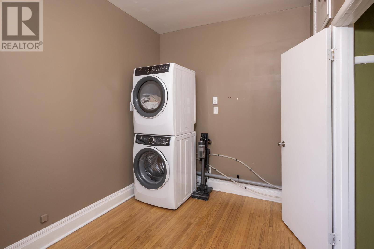
WELCOME HOME TO 349 VICKERS ST N! This cute and cozy 2-bedroom bungalow, offering affordable, low-maintenance one-level living in a convenient central neighborhood. Impeccably updated throughout, this move-in ready home is the ideal choice for first-time buyers, downsizers, or investors seeking low monthly costs. The bright interior features a spacious, updated kitchen equipped with newer stainless steel appliances and a stylish pass-through with a breakfast bar that flows seamlessly into the main living area. The flexible layout offers 2 bedrooms—or 1 primary bedroom plus a dedicated home office, laundry room, or walk-in closet—along with a beautifully updated bathroom featuring a tiled shower. Outside, enjoy off-street parking for two cars and a fully fenced backyard complete with an outdoor deck and a 12x12 storage shed. Offering turnkey comfort at an accessible price point, this move-in ready property won't last long! (id:61194)
Property Details
|
MLS® Number
|
TB2602410 |
|
Property Type
|
Single Family |
|
Community Name
|
Thunder Bay |
|
Communication Type
|
High Speed Internet |
|
Community Features
|
Bus Route |
|
Storage Type
|
Storage Shed |
|
Structure
|
Deck, Shed |
Building
|
Bathroom Total
|
1 |
|
Bedrooms Above Ground
|
2 |
|
Bedrooms Total
|
2 |
|
Appliances
|
Microwave Built-in, Dishwasher |
|
Architectural Style
|
Bungalow |
|
Basement Type
|
Dugout |
|
Constructed Date
|
1910 |
|
Construction Style Attachment
|
Detached |
|
Exterior Finish
|
Siding, Vinyl |
|
Heating Fuel
|
Electric |
|
Heating Type
|
Baseboard Heaters |
|
Stories Total
|
1 |
|
Size Interior
|
624 Ft2 |
|
Utility Water
|
Municipal Water |
Parking
Land
|
Access Type
|
Road Access |
|
Acreage
|
No |
|
Fence Type
|
Fenced Yard |
|
Sewer
|
Sanitary Sewer |
|
Size Frontage
|
33.0000 |
|
Size Total Text
|
Under 1/2 Acre |
Rooms
| Level |
Type |
Length |
Width |
Dimensions |
|
Main Level |
Living Room |
|
|
12.5 x 11.10 |
|
Main Level |
Primary Bedroom |
|
|
10 x 7.6 |
|
Main Level |
Kitchen |
|
|
11 x 9.5 |
|
Main Level |
Bedroom |
|
|
10.11 x 7.8 |
|
Main Level |
Bathroom |
|
|
4 pce |
Utilities
|
Cable
|
Available |
|
Electricity
|
Available |
|
Telephone
|
Available |