3 Bedroom
1 Bathroom
1,100 - 1,500 ft2
Bungalow
Central Air Conditioning
Forced Air
$3,300 Monthly
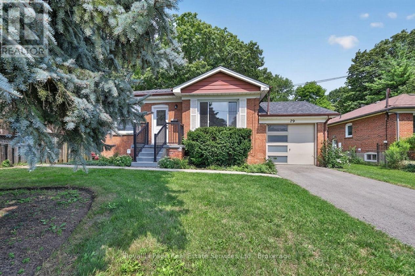
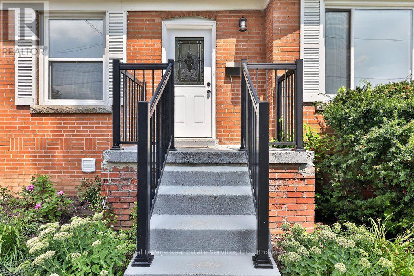
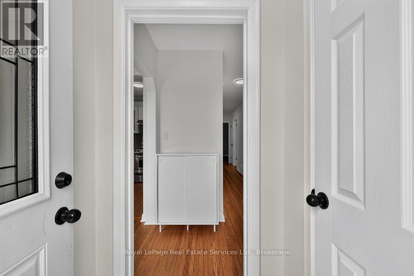
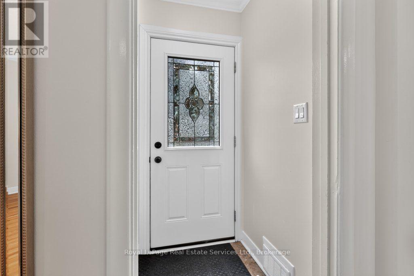
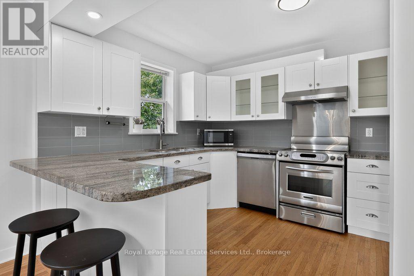
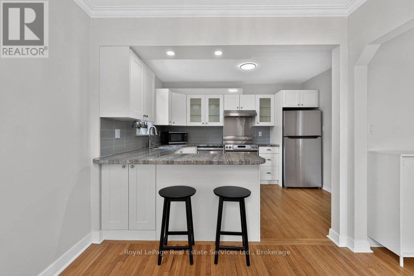
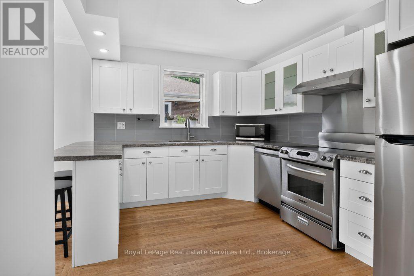
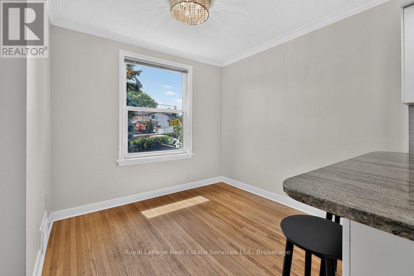
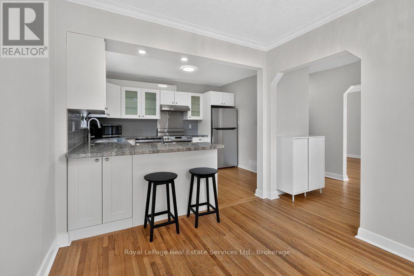
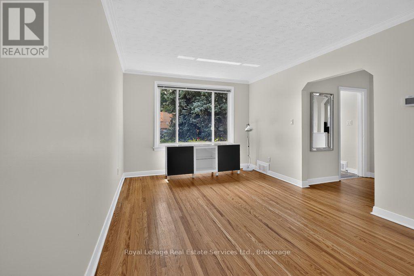
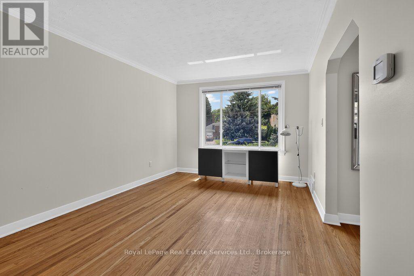
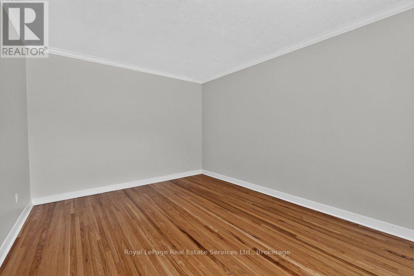
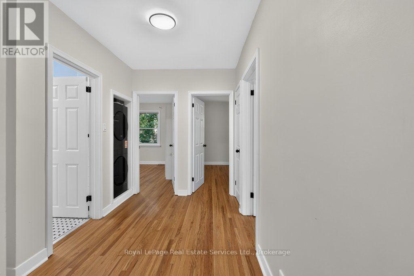
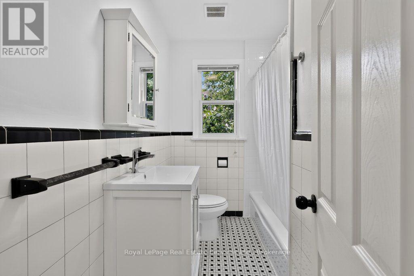
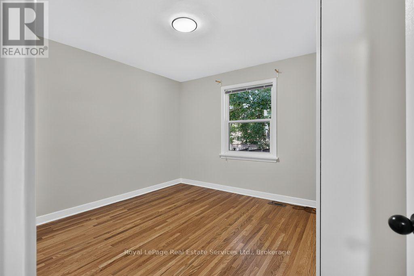
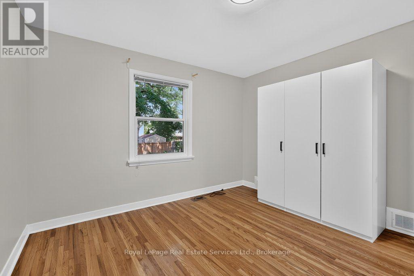
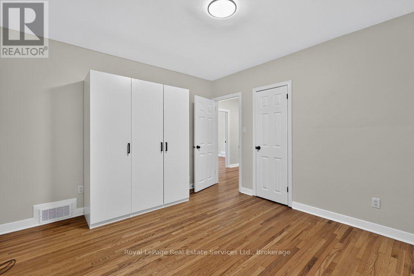
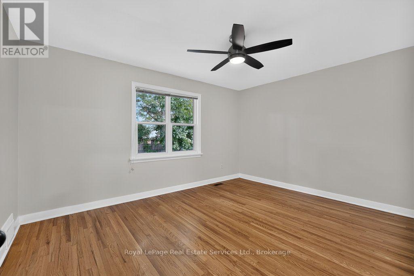
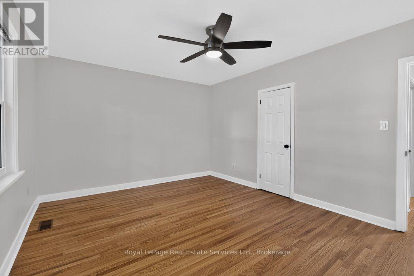
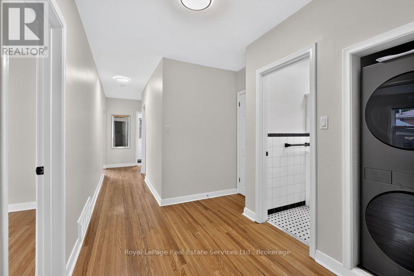
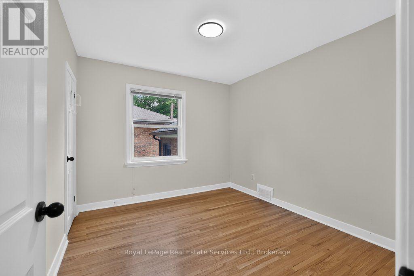
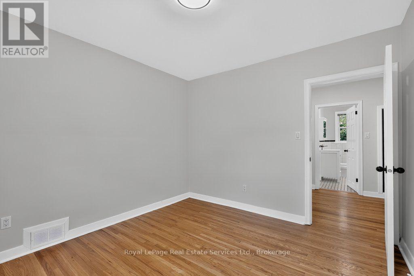
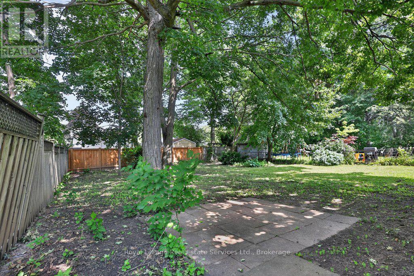
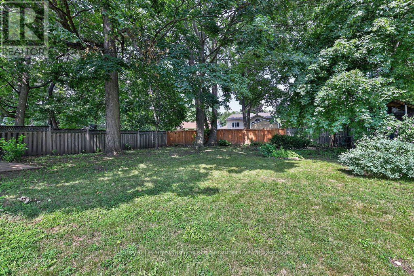
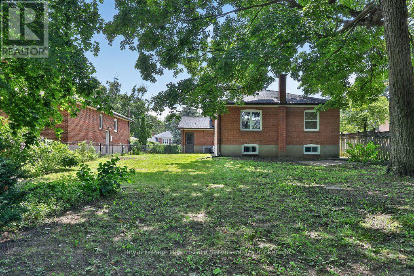
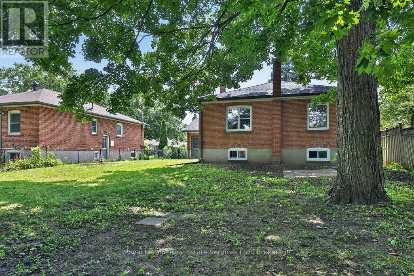
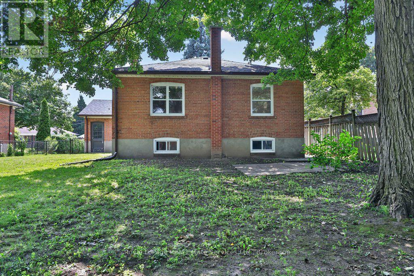
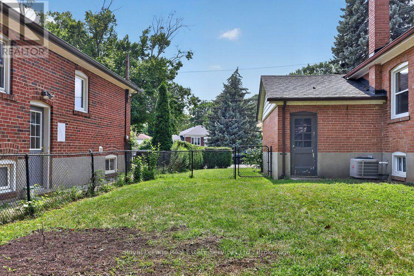
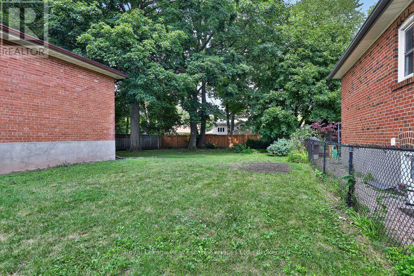
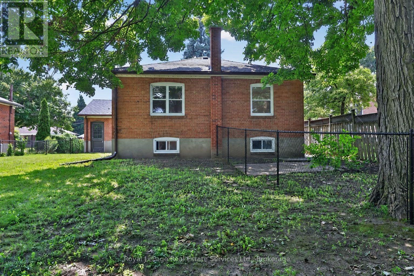
Rare 3 bed detached home for rent (main floor, garage & majority of backyard) on quiet street in family neighbourhood steps from Forster Park. Perfectly maintained & improved by a caring landlord, & ready for the next occupant. Hardwood, newly installed doors & hardware throughout. Enjoy updated kitchen with large stone countertop & peninsula, breakfast bar seating, pot lights, tile backsplash & stainless steel appliances. Kitchen flows to adjacent dining room with & contemporary light fixture and large window overlooking front yard. Main floor features large bright living room with hardwood & crown moulding. Three good sized bedrooms with ample closet space, windows & updated light fixtures. Main bathroom with black & white mosaic porcelain floor tiles, subway style wall tile & shower with floor to ceiling tile and shower head with removable wand. Private main floor laundry (2026 Whirlpool stackable washer & dryer). Main floor tenant is given access to majority of expansive backyard (privately fenced off) with mature trees. Access to garage & 2 additional driveway spaces. You not only get to rent a great house but you get to live in a vibrant community with access to top shelf amenities. Quick walk to Kerr Street, Downtown Oakville & the GO Train Station. (id:61194)
Property Details
|
MLS® Number
|
W13686864 |
|
Property Type
|
Single Family |
|
Community Name
|
1002 - CO Central |
|
Amenities Near By
|
Park, Public Transit, Schools |
|
Community Features
|
Community Centre |
|
Equipment Type
|
Water Heater |
|
Features
|
Ravine, Carpet Free, In Suite Laundry |
|
Parking Space Total
|
3 |
|
Rental Equipment Type
|
Water Heater |
Building
|
Bathroom Total
|
1 |
|
Bedrooms Above Ground
|
3 |
|
Bedrooms Total
|
3 |
|
Appliances
|
Dishwasher, Dryer, Stove, Washer, Window Coverings, Refrigerator |
|
Architectural Style
|
Bungalow |
|
Basement Features
|
Apartment In Basement, Separate Entrance |
|
Basement Type
|
N/a, N/a |
|
Construction Style Attachment
|
Detached |
|
Cooling Type
|
Central Air Conditioning |
|
Exterior Finish
|
Brick |
|
Foundation Type
|
Unknown |
|
Heating Fuel
|
Natural Gas |
|
Heating Type
|
Forced Air |
|
Stories Total
|
1 |
|
Size Interior
|
1,100 - 1,500 Ft2 |
|
Type
|
House |
|
Utility Water
|
Municipal Water |
Parking
|
Attached Garage
|
|
|
Garage
|
|
|
Tandem
|
|
Land
|
Acreage
|
No |
|
Land Amenities
|
Park, Public Transit, Schools |
|
Sewer
|
Sanitary Sewer |
|
Size Depth
|
146 Ft ,10 In |
|
Size Frontage
|
60 Ft |
|
Size Irregular
|
60 X 146.9 Ft |
|
Size Total Text
|
60 X 146.9 Ft |
|
Surface Water
|
River/stream |
Rooms
| Level |
Type |
Length |
Width |
Dimensions |
|
Main Level |
Living Room |
5.15 m |
3.35 m |
5.15 m x 3.35 m |
|
Main Level |
Kitchen |
4.26 m |
2.89 m |
4.26 m x 2.89 m |
|
Main Level |
Dining Room |
2.71 m |
2.43 m |
2.71 m x 2.43 m |
|
Main Level |
Primary Bedroom |
4.47 m |
3.45 m |
4.47 m x 3.45 m |
|
Main Level |
Bedroom 2 |
3.35 m |
3.04 m |
3.35 m x 3.04 m |
|
Main Level |
Bedroom 3 |
3.65 m |
3.35 m |
3.65 m x 3.35 m |
|
Main Level |
Bathroom |
2.69 m |
1.88 m |
2.69 m x 1.88 m |