4 Bedroom
3 Bathroom
1,100 - 1,500 ft2
Fireplace
Central Air Conditioning
Forced Air
$899,999
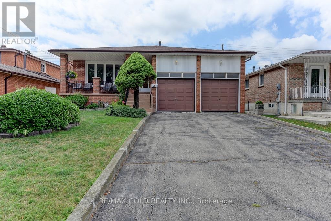
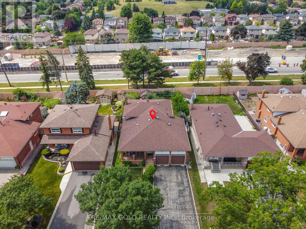
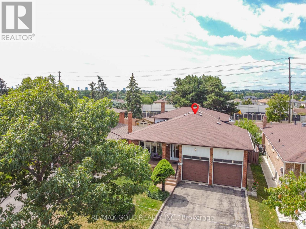
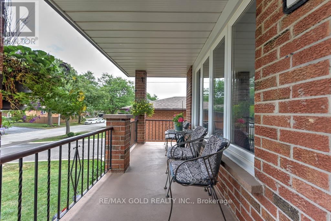
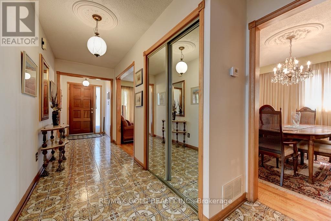
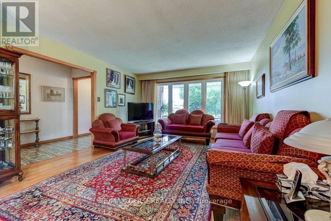
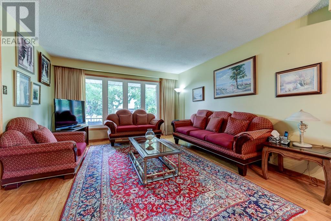
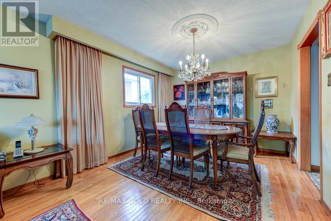
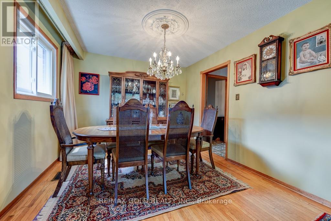
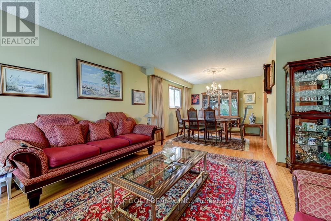
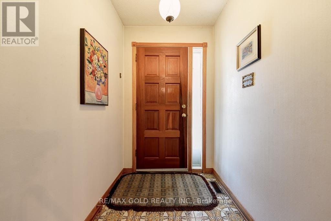
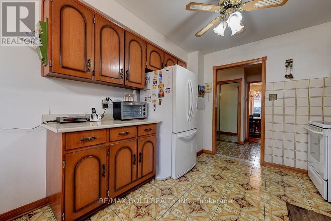
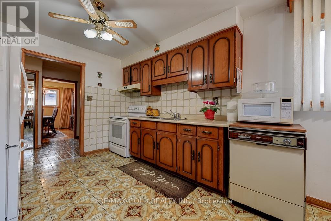
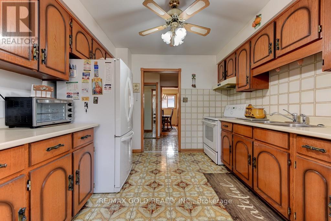
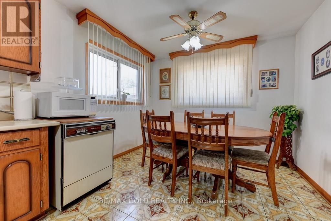
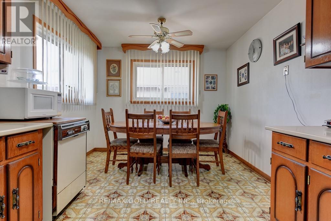
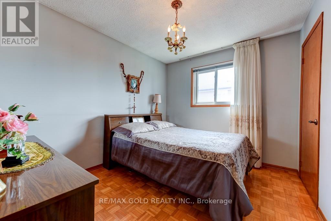
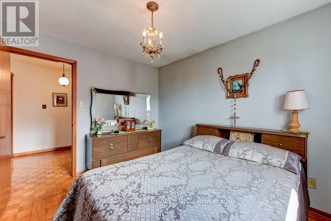
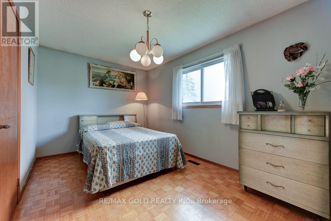
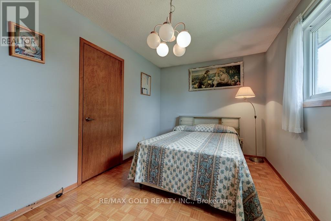
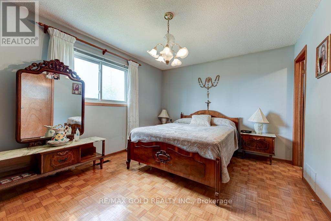
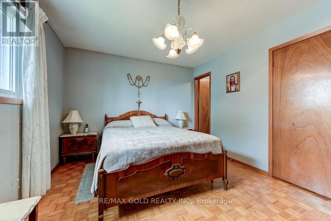
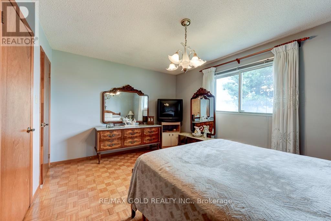
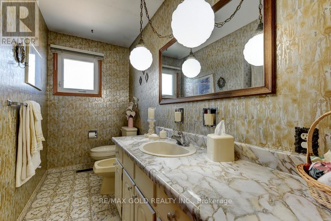
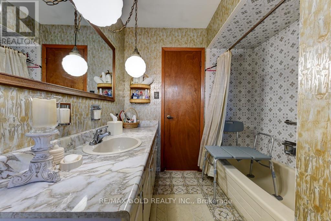
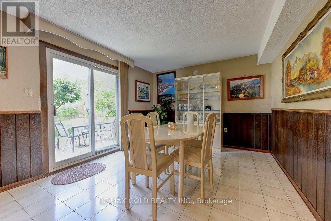
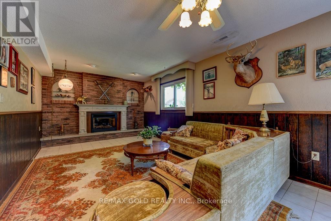
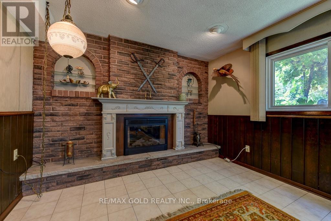
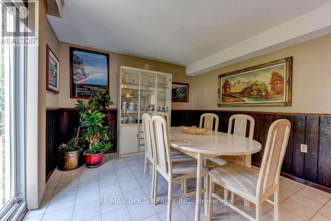
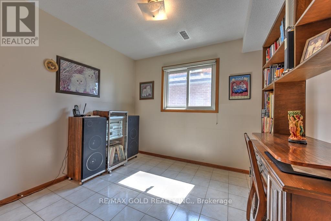
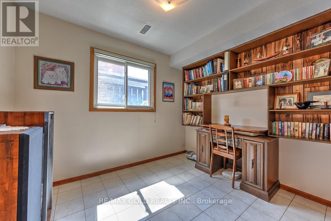
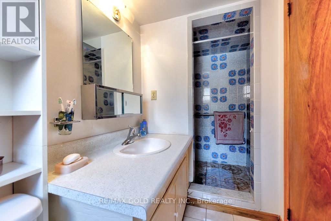
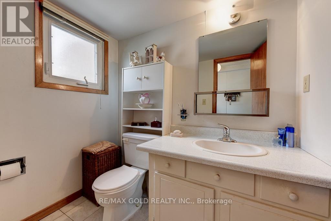
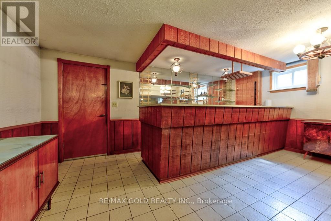
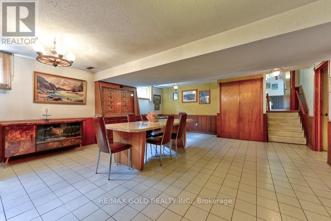
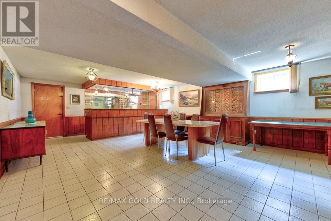
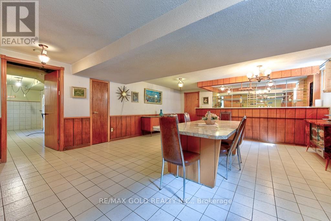
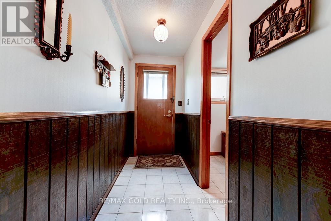
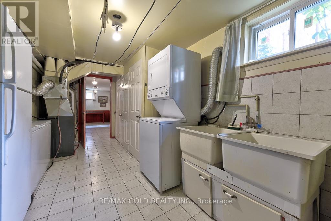
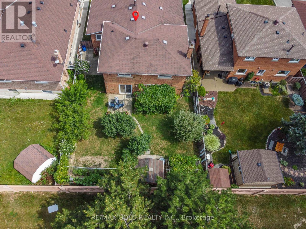
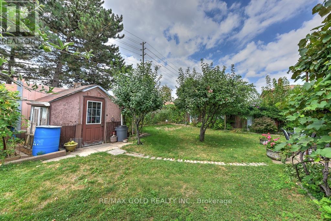
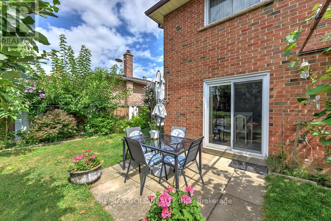
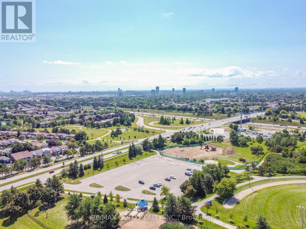
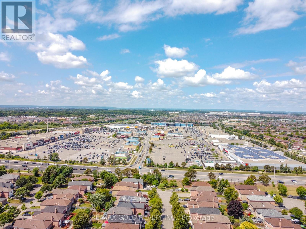
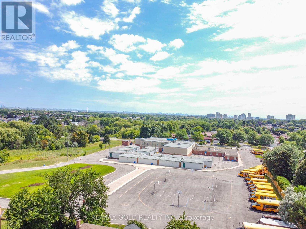
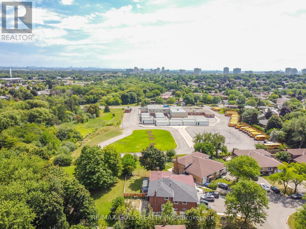
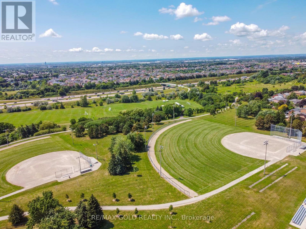
RARE OPPORTUNITY!!! Original owner for over 50 years! Welcome to this exceptionally well maintained 4 level backsplit estimated 2200sqft, lovingly cared for and kept in mint condition. Situated on a 50x120ft lot with no sidewalk and no house directly behind, this property offers excellent privacy, a double garage and tremendous future potential. Enjoy your monring coffee on the covered front porch overlooking mature trees on a quiet, low traffic street. The main level offers a spacious, open concept living room flowing into the dining room wth a separate kitchen featuring a convenient breakfast area. The upper level features 3 spacious bedrooms including primary bdroom with a 2 piece ensuite. The ground level offers a bright family room plus an additional bedroom wth direct access to the backyard, a 3 piece washroom and a separate side entrance, ideal for extended family or future income potential. The finished basement provides an expansive living area, large bar and utility room, offering plenty of space for entertaining and everday living. Move in and enjoy today, or explore the many possibilities for renovation and customization. A fantastic opportunity for families or investors seeing space, privacy and future potential. Conveniently located close to schools, amenities, Trinity Commons, hospital and major highway access including HWY 410 (id:61194)
Property Details
|
MLS® Number
|
W13685818 |
|
Property Type
|
Single Family |
|
Community Name
|
Central Park |
|
Equipment Type
|
Water Heater |
|
Features
|
Carpet Free |
|
Parking Space Total
|
8 |
|
Rental Equipment Type
|
Water Heater |
|
Structure
|
Porch |
Building
|
Bathroom Total
|
3 |
|
Bedrooms Above Ground
|
3 |
|
Bedrooms Below Ground
|
1 |
|
Bedrooms Total
|
4 |
|
Age
|
51 To 99 Years |
|
Amenities
|
Fireplace(s) |
|
Appliances
|
Dishwasher, Dryer, Stove, Washer, Refrigerator |
|
Basement Development
|
Finished |
|
Basement Features
|
Separate Entrance |
|
Basement Type
|
N/a, N/a (finished) |
|
Construction Style Attachment
|
Detached |
|
Construction Style Split Level
|
Backsplit |
|
Cooling Type
|
Central Air Conditioning |
|
Exterior Finish
|
Brick |
|
Fireplace Present
|
Yes |
|
Fireplace Total
|
1 |
|
Flooring Type
|
Hardwood, Ceramic, Tile |
|
Foundation Type
|
Poured Concrete |
|
Half Bath Total
|
1 |
|
Heating Fuel
|
Natural Gas |
|
Heating Type
|
Forced Air |
|
Size Interior
|
1,100 - 1,500 Ft2 |
|
Type
|
House |
|
Utility Water
|
Municipal Water |
Parking
Land
|
Acreage
|
No |
|
Sewer
|
Sanitary Sewer |
|
Size Depth
|
120 Ft |
|
Size Frontage
|
50 Ft |
|
Size Irregular
|
50 X 120 Ft ; No House In The Back |
|
Size Total Text
|
50 X 120 Ft ; No House In The Back |
Rooms
| Level |
Type |
Length |
Width |
Dimensions |
|
Basement |
Great Room |
7.1 m |
5.5 m |
7.1 m x 5.5 m |
|
Basement |
Utility Room |
4.9 m |
3.2 m |
4.9 m x 3.2 m |
|
Main Level |
Living Room |
4.4 m |
4 m |
4.4 m x 4 m |
|
Main Level |
Kitchen |
5.5 m |
3.26 m |
5.5 m x 3.26 m |
|
Upper Level |
Primary Bedroom |
4.36 m |
3.75 m |
4.36 m x 3.75 m |
|
Upper Level |
Bedroom 2 |
3.4 m |
3.12 m |
3.4 m x 3.12 m |
|
Upper Level |
Bedroom 3 |
3.8 m |
2.8 m |
3.8 m x 2.8 m |
|
In Between |
Family Room |
9.14 m |
4 m |
9.14 m x 4 m |
|
In Between |
Bedroom 4 |
3.44 m |
3.24 m |
3.44 m x 3.24 m |