5 Bedroom
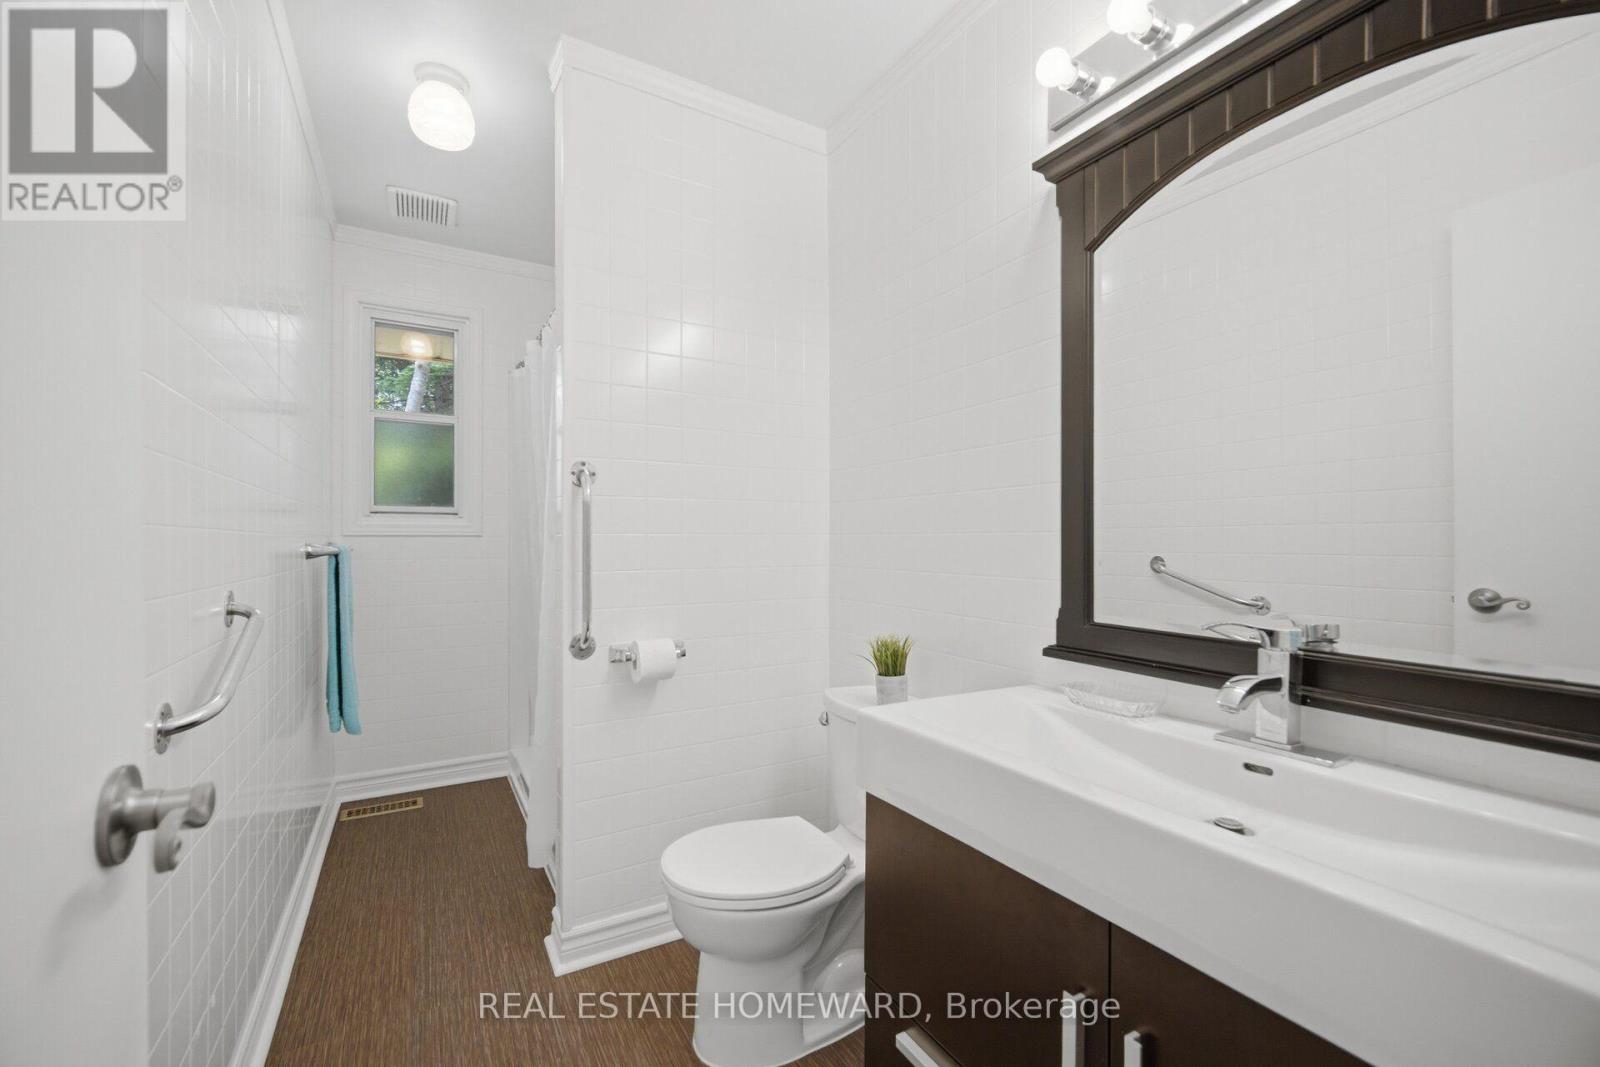
2 Bathroom
1,100 - 1,500 ft2
Bungalow
Central Air Conditioning
Forced Air
$1,649,900
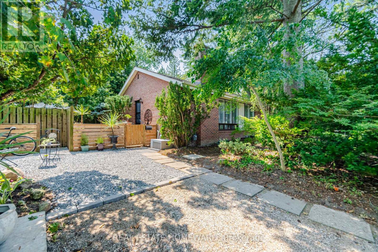
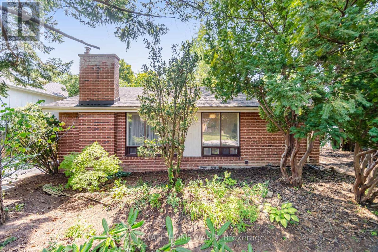
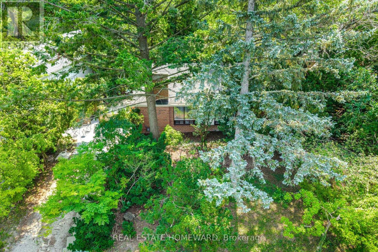
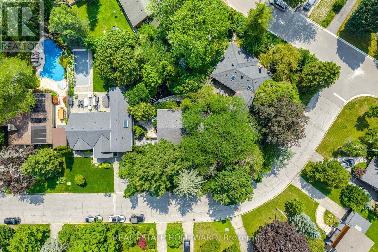
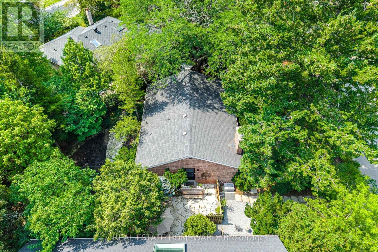
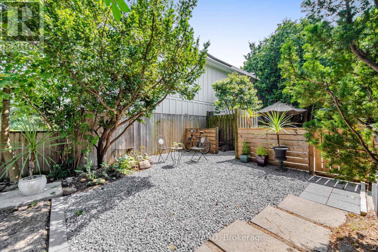
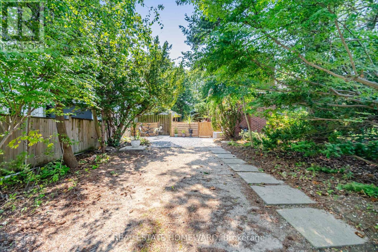
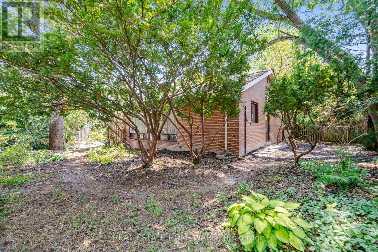
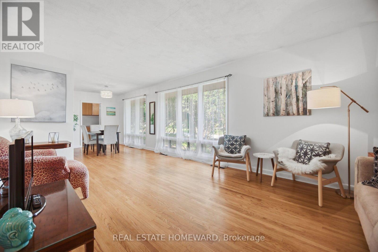
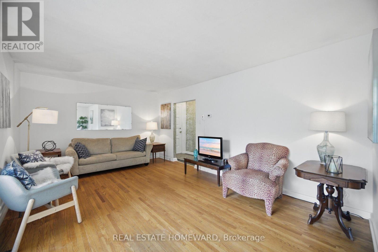
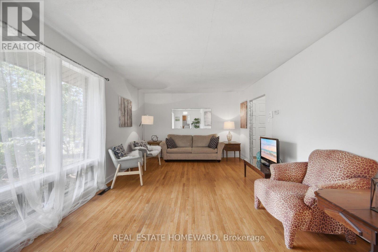
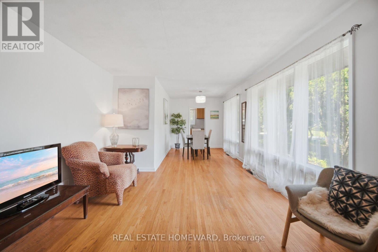
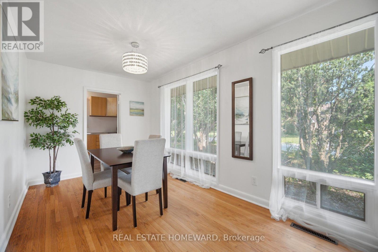
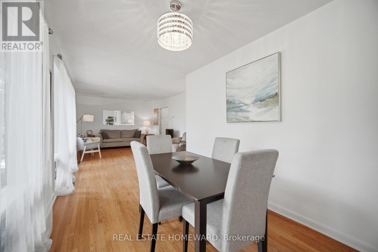
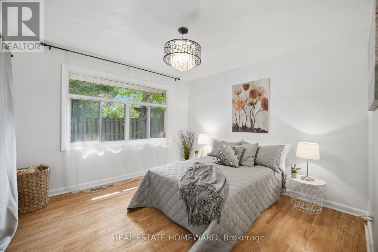
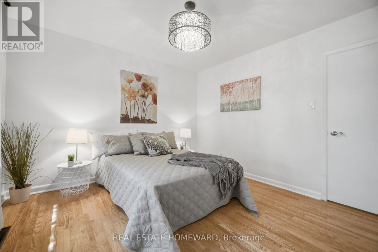
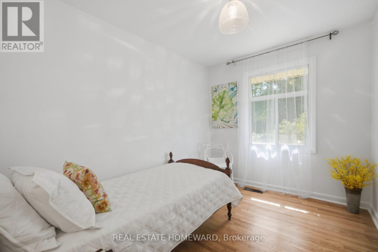
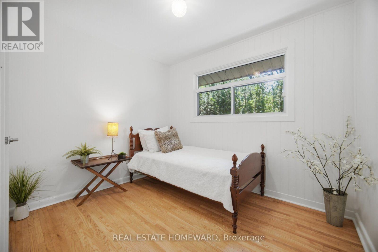
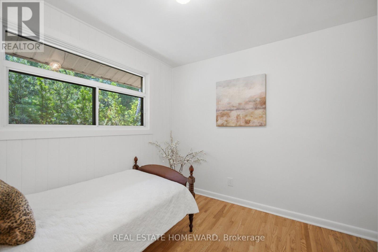
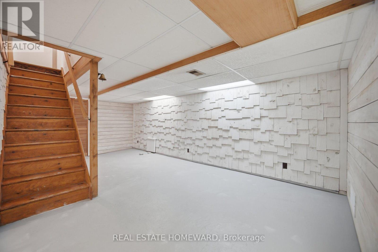
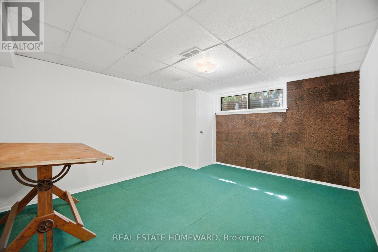
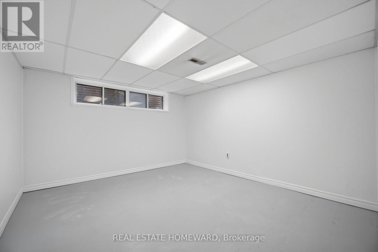
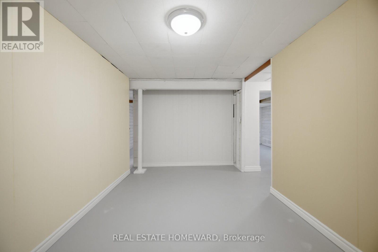
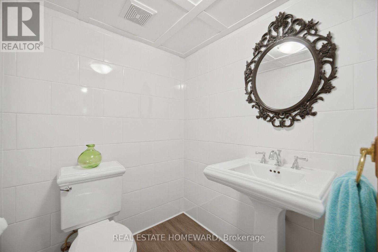
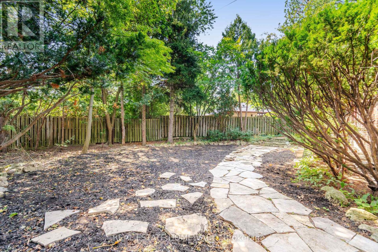
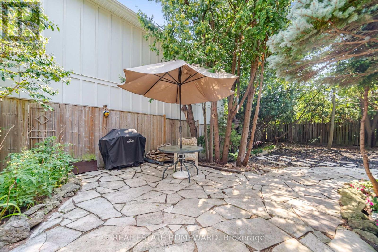
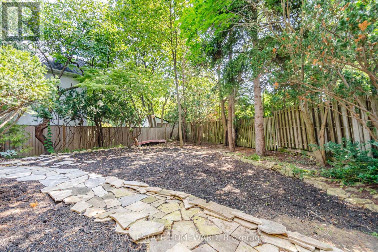
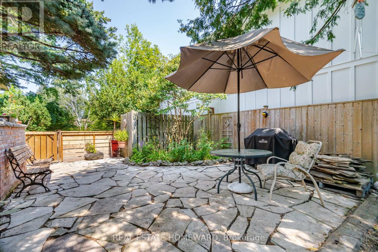
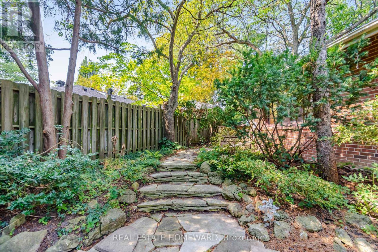
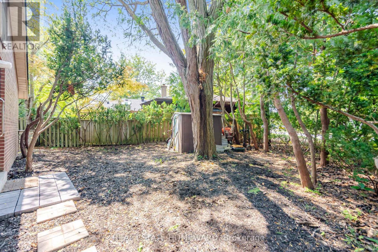
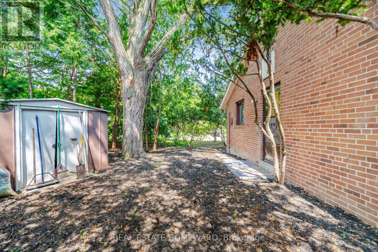
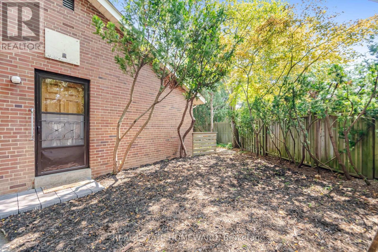
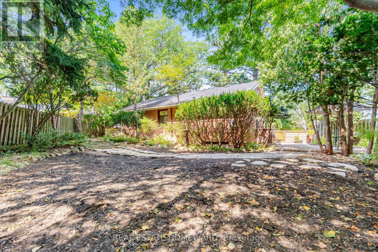
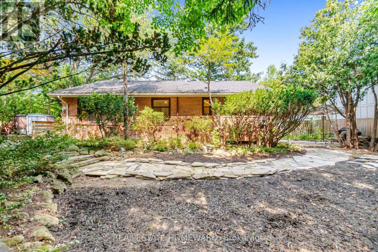
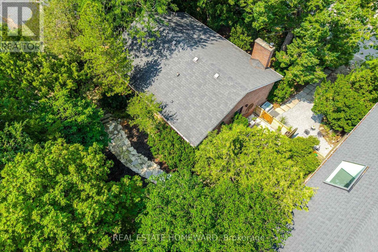
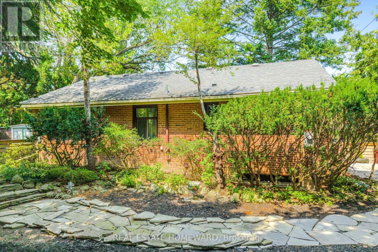
Incredible Opportunity In Prime Don Mills! Offered For The First Time In Over 65 Years, Nestled On A Quiet Street, Spectacular 118.22' Frontage, Creating An Extraordinary Park-Like Setting That Is Rarely Available, This Premium Lot Offers Outstanding Potential In One Of Toronto's Most Desirable Neighborhood, The Home Features 3+2 Bedrooms, 2 Bathrooms, Hardwood Floors, Open Concept Living & Dining Room Providing Comfortable Living, Step Outside Into Award-Winning Gardener's Private Oasis-A Serene Escape That Truly Feels Like Country Living In The City, Mature Trees & Exceptional Privacy Make This Property Unlike Any Other, Located close To Excellent Schools, Parks-The Don Mills Trail, Edward Gardens, Shops Of Don Mills, With Convenient Access To The DVP, 401 & TTC...Rarely Does A Property Like This Become Available In Don Mills...The Possibilities Are Endless....**Open House Sat/Sun 1-3** (id:61194)
Property Details
|
MLS® Number
|
C13685848 |
|
Property Type
|
Single Family |
|
Community Name
|
Banbury-Don Mills |
|
Equipment Type
|
Water Heater |
|
Parking Space Total
|
3 |
|
Rental Equipment Type
|
Water Heater |
Building
|
Bathroom Total
|
2 |
|
Bedrooms Above Ground
|
3 |
|
Bedrooms Below Ground
|
2 |
|
Bedrooms Total
|
5 |
|
Appliances
|
Dishwasher, Dryer, Stove, Washer, Refrigerator |
|
Architectural Style
|
Bungalow |
|
Basement Development
|
Finished |
|
Basement Type
|
N/a (finished) |
|
Construction Style Attachment
|
Detached |
|
Cooling Type
|
Central Air Conditioning |
|
Exterior Finish
|
Brick |
|
Flooring Type
|
Hardwood, Laminate, Carpeted |
|
Foundation Type
|
Concrete |
|
Half Bath Total
|
1 |
|
Heating Fuel
|
Natural Gas |
|
Heating Type
|
Forced Air |
|
Stories Total
|
1 |
|
Size Interior
|
1,100 - 1,500 Ft2 |
|
Type
|
House |
|
Utility Water
|
Municipal Water |
Parking
Land
|
Acreage
|
No |
|
Sewer
|
Sanitary Sewer |
|
Size Depth
|
101 Ft ,3 In |
|
Size Frontage
|
118 Ft ,2 In |
|
Size Irregular
|
118.2 X 101.3 Ft |
|
Size Total Text
|
118.2 X 101.3 Ft |
Rooms
| Level |
Type |
Length |
Width |
Dimensions |
|
Basement |
Office |
2.5 m |
1.6 m |
2.5 m x 1.6 m |
|
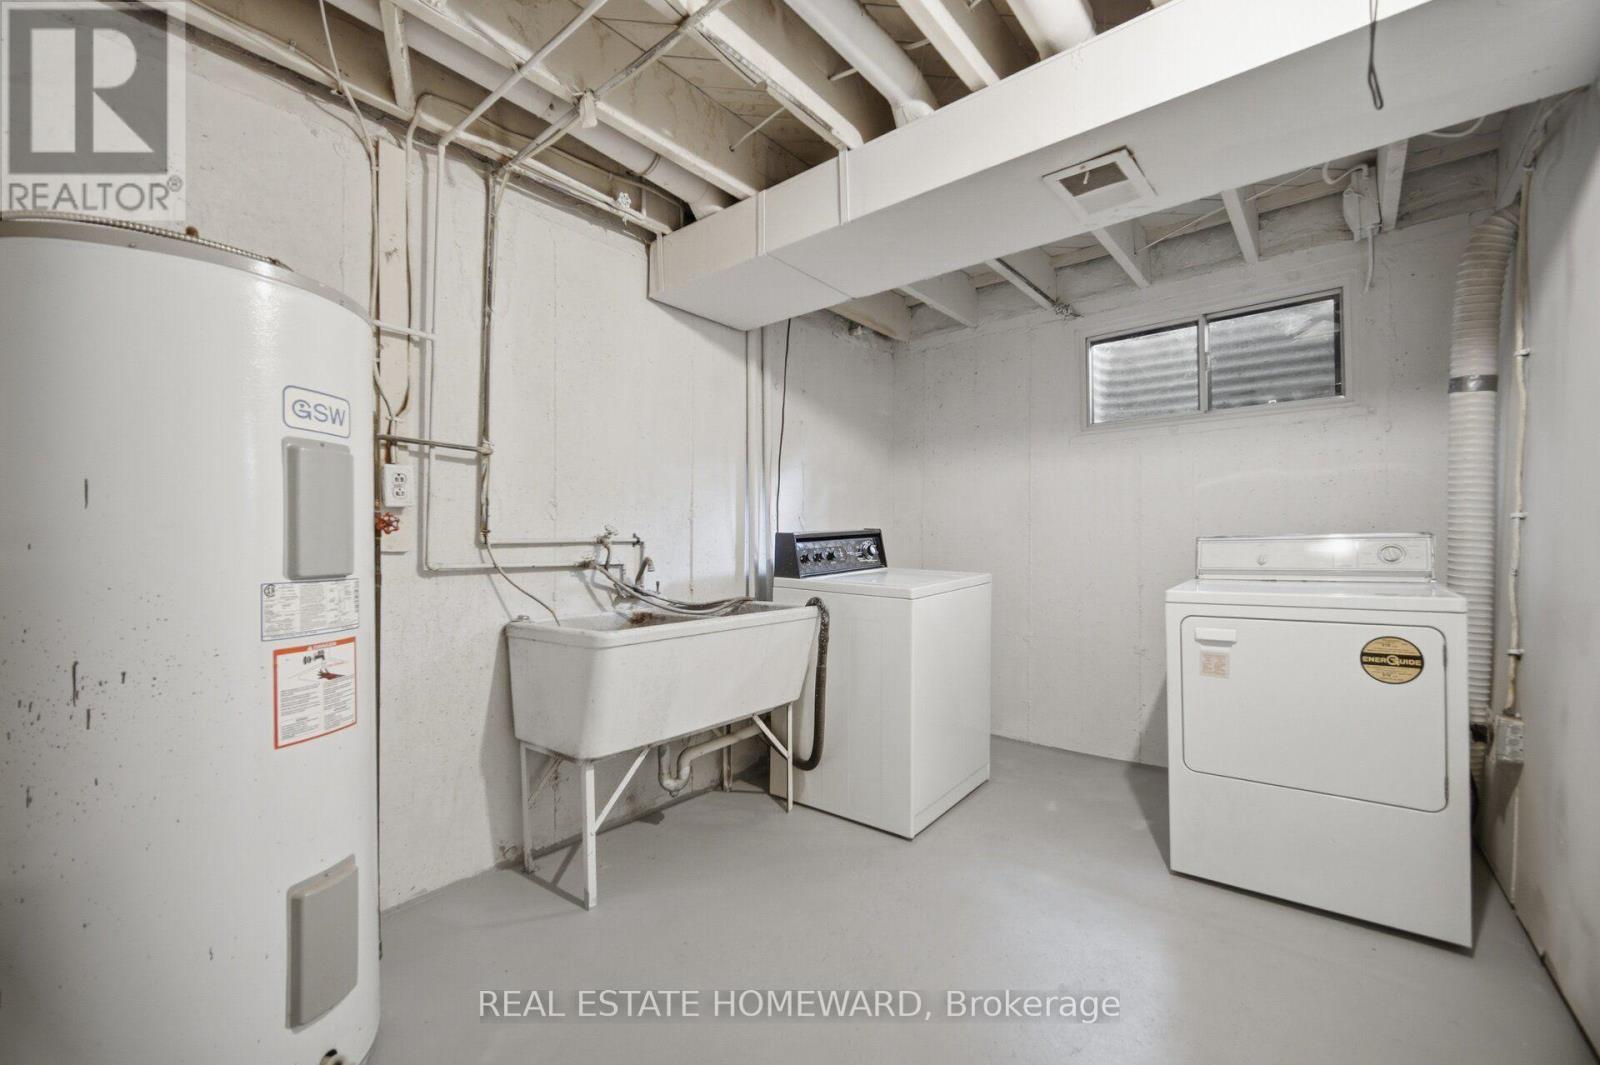
Basement |
Laundry Room |
2.4 m |
4.4 m |
2.4 m x 4.4 m |
|
Basement |
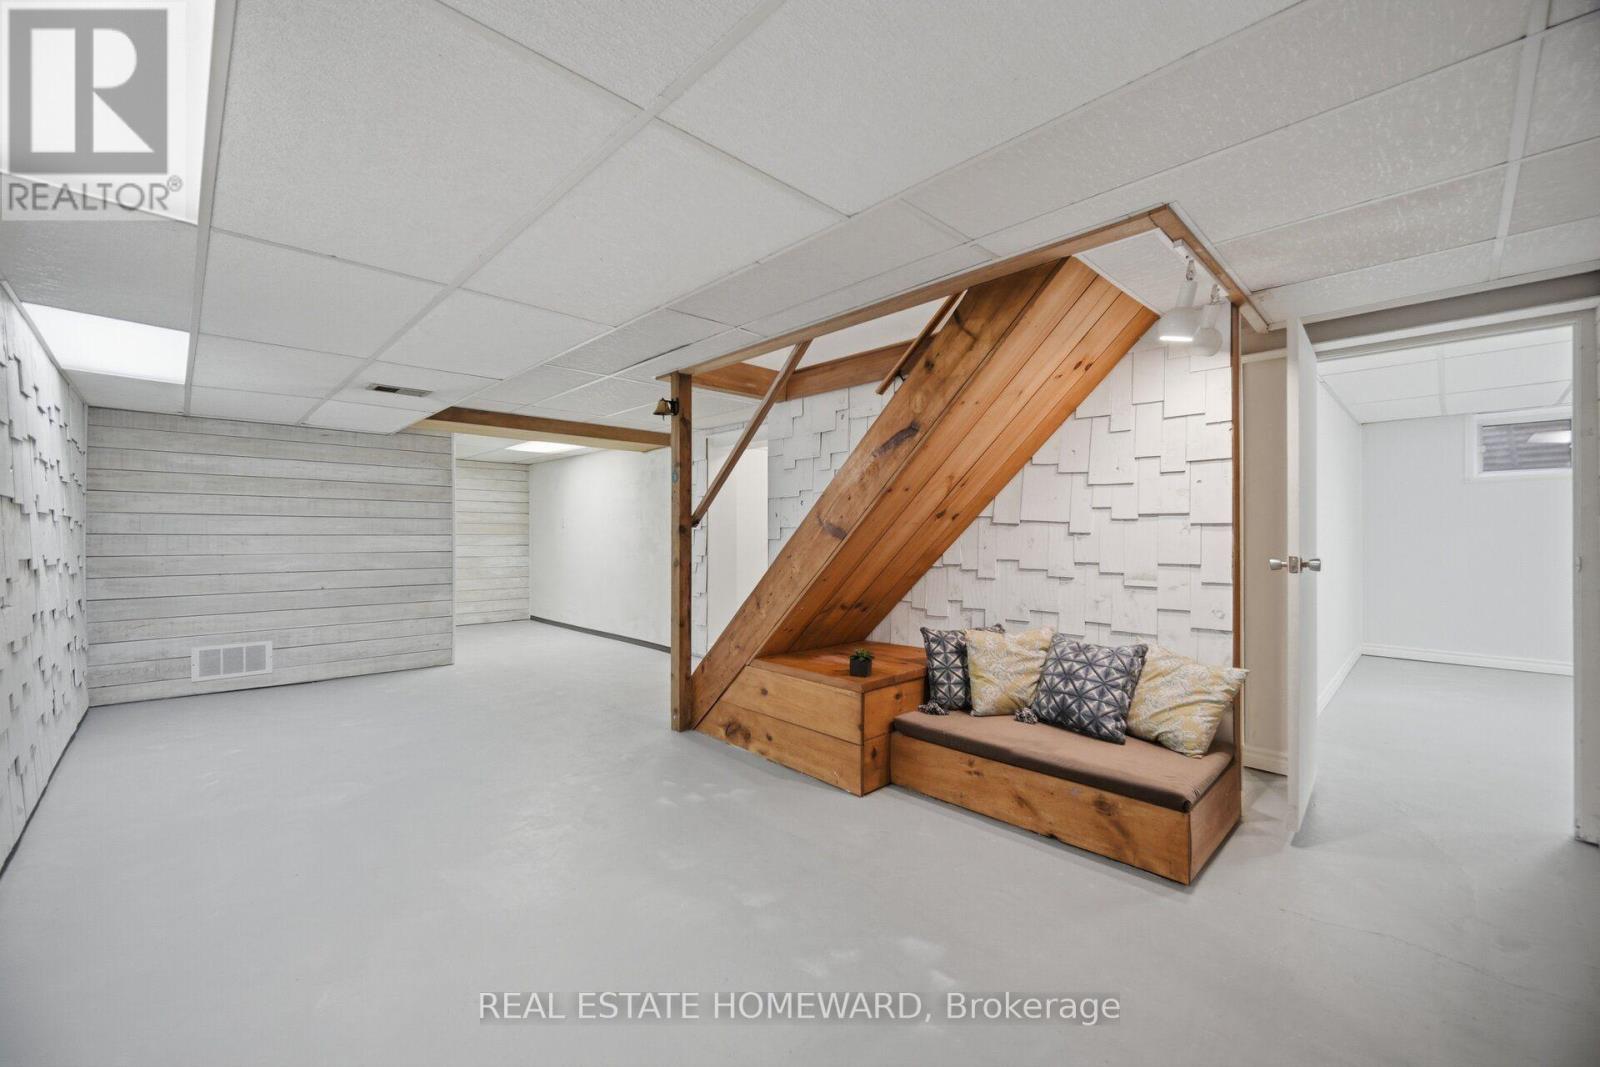
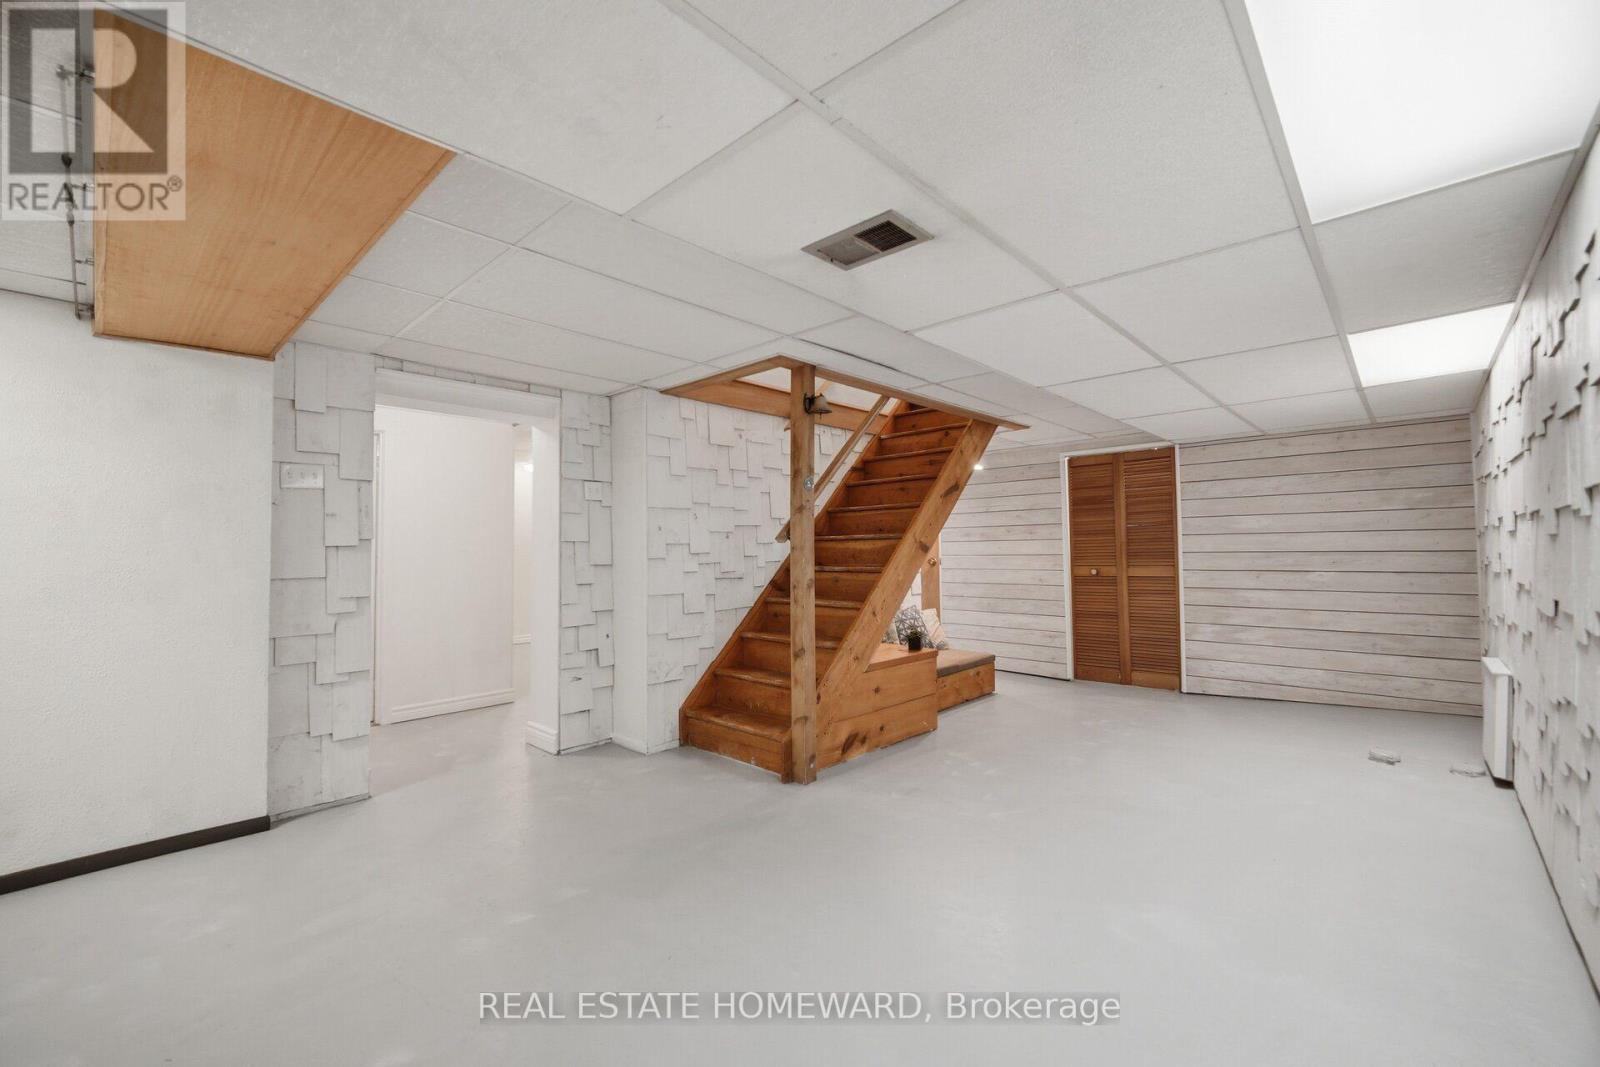
Recreational, Games Room |
6.5 m |
3.5 m |
6.5 m x 3.5 m |
|
Basement |
Bedroom 4 |
3.1 m |
4.3 m |
3.1 m x 4.3 m |
|
Basement |
Bedroom 5 |
3.5 m |
3.8 m |
3.5 m x 3.8 m |
|
Basement |
Office |
2.7 m |
4.6 m |
2.7 m x 4.6 m |
|
Ground Level |
Living Room |
5.3 m |
3.6 m |
5.3 m x 3.6 m |
|
Ground Level |
Dining Room |
3.8 m |
2.6 m |
3.8 m x 2.6 m |
|
Ground Level |
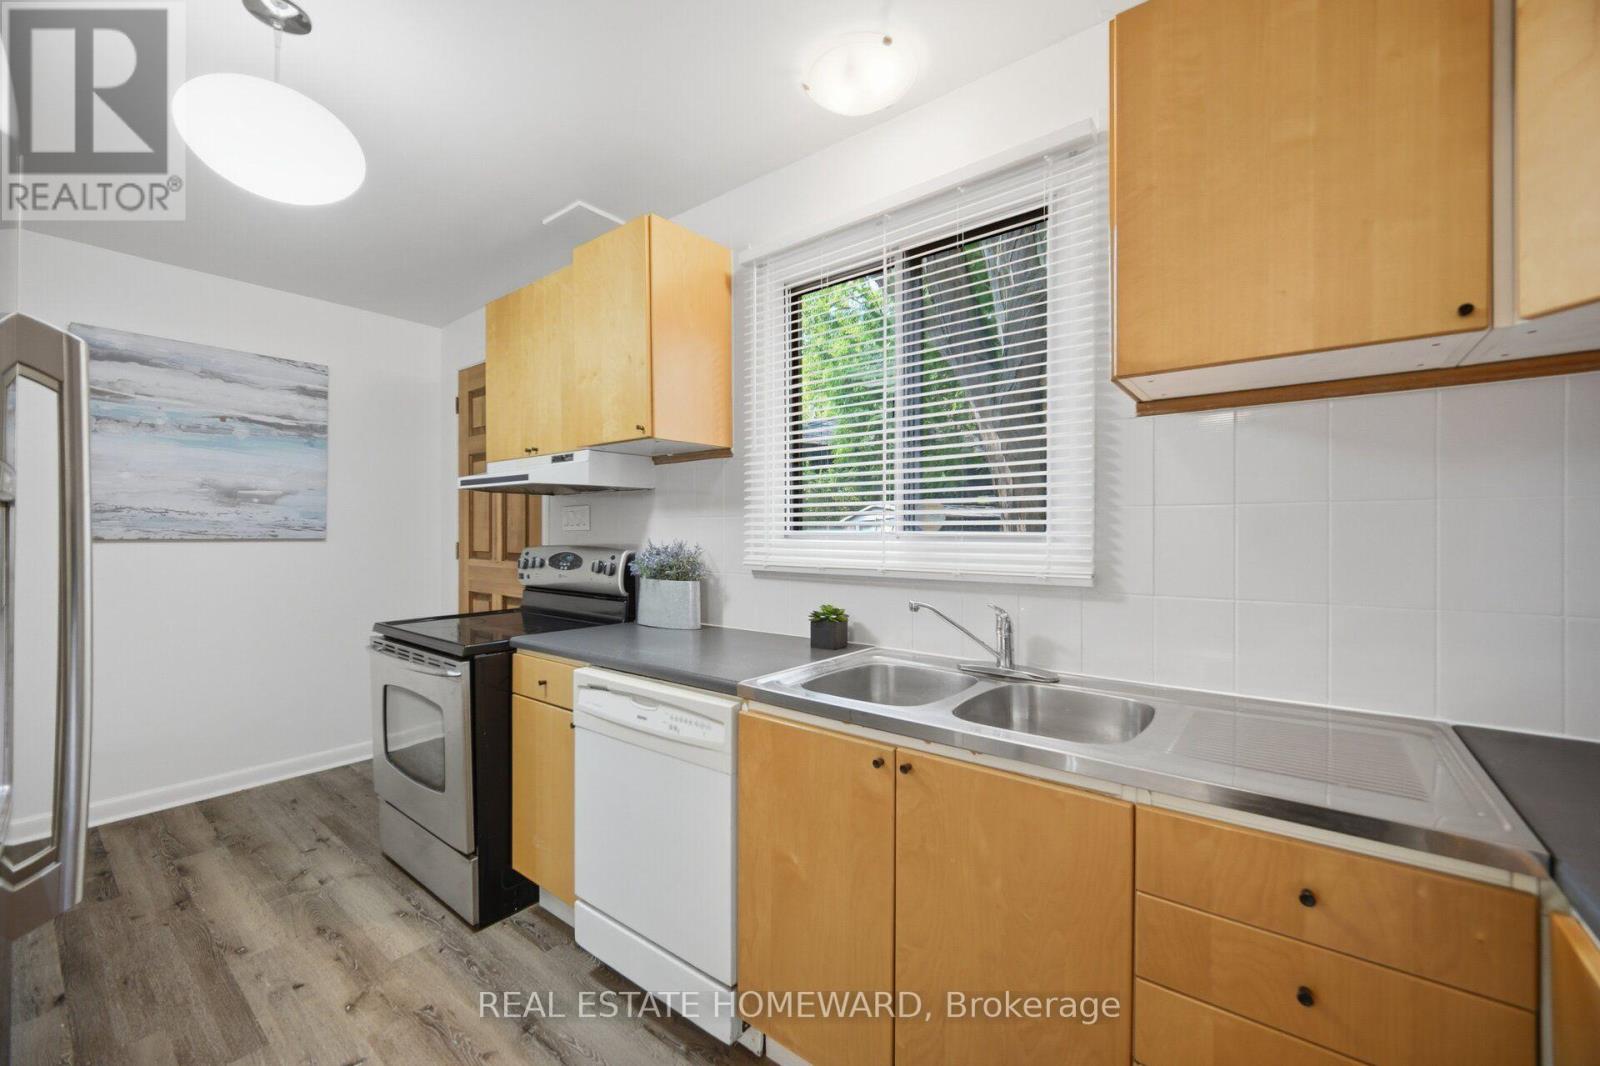
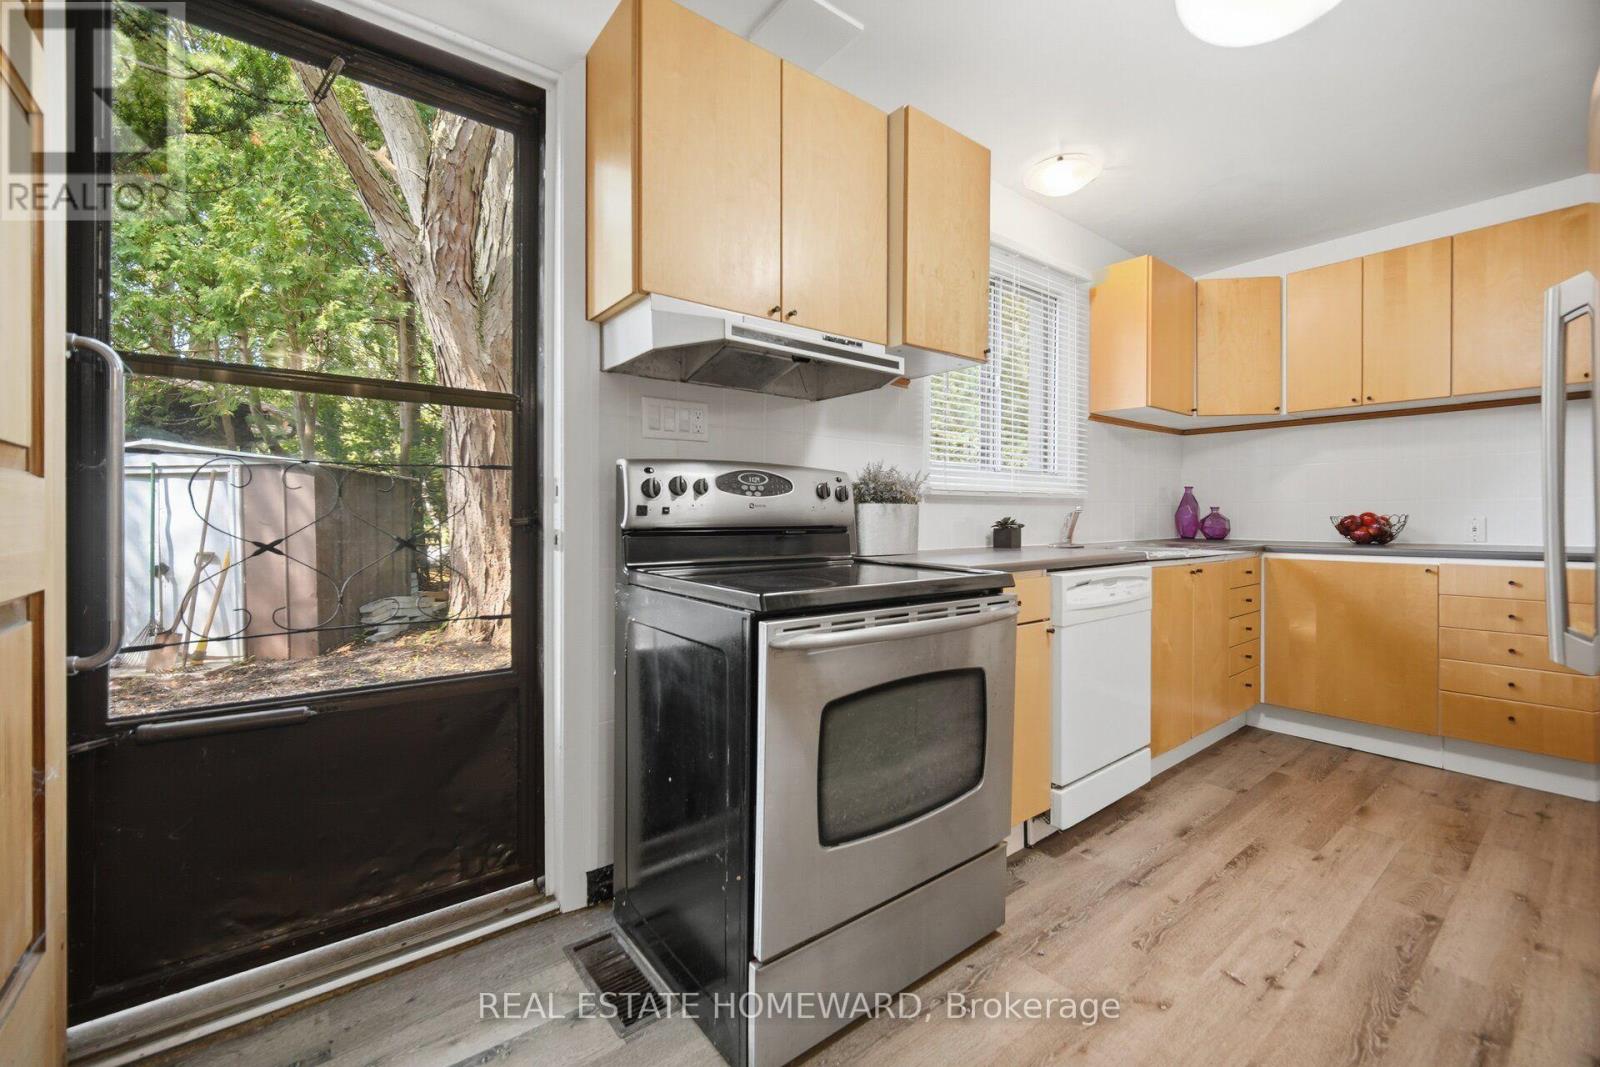
Kitchen |
2.4 m |
4.9 m |
2.4 m x 4.9 m |
|
Ground Level |
Primary Bedroom |
3.5 m |
3.5 m |
3.5 m x 3.5 m |
|
Ground Level |
Bedroom 2 |
2.5 m |
3.5 m |
2.5 m x 3.5 m |
|
Ground Level |
Bedroom 3 |
3.2 m |
2.6 m |
3.2 m x 2.6 m |