2 Bedroom
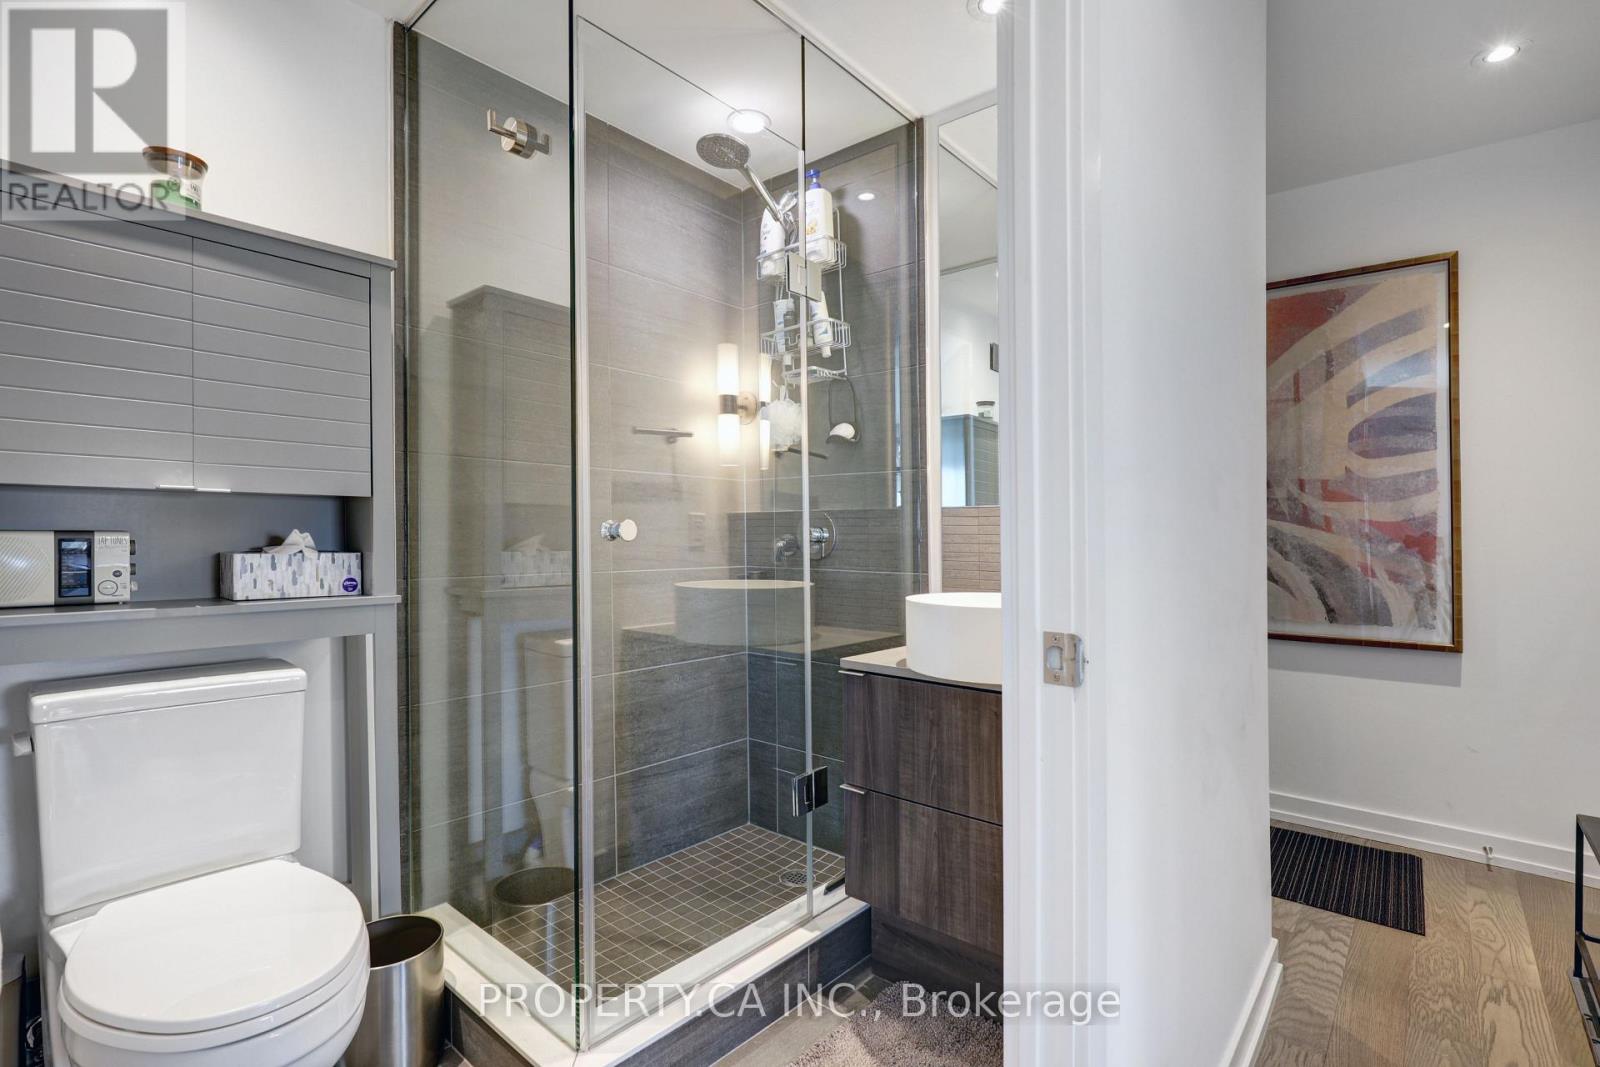
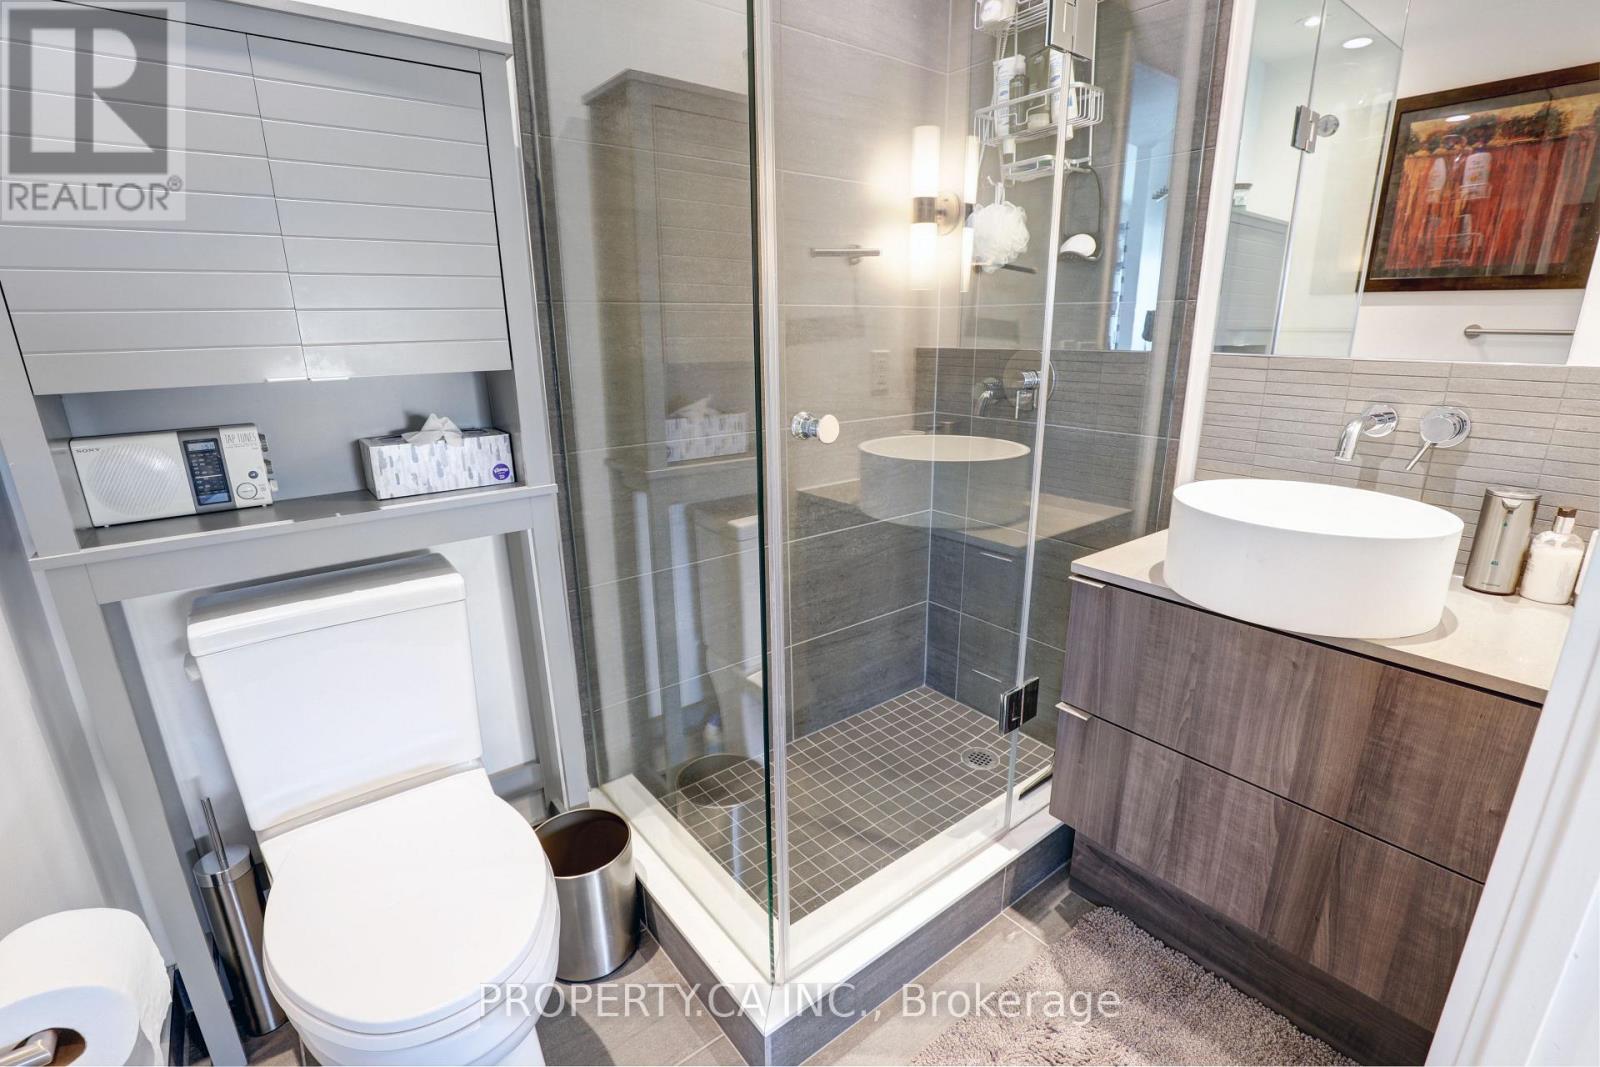
2 Bathroom
600 - 699 ft2
Outdoor Pool
Central Air Conditioning
Forced Air
$2,900 Monthly
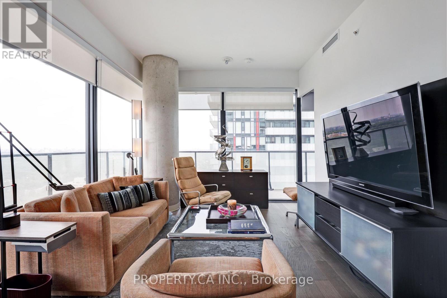
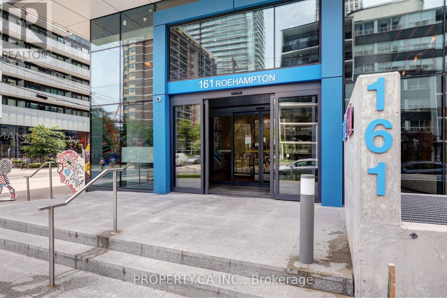
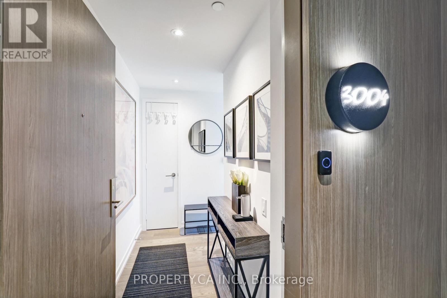
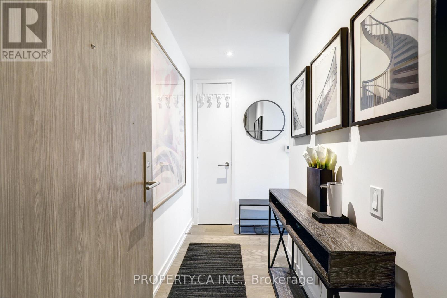
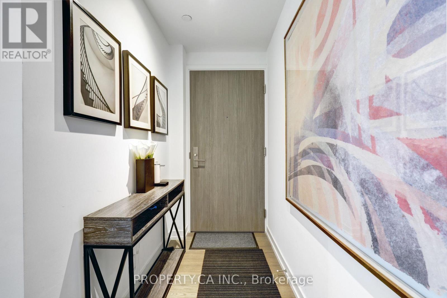
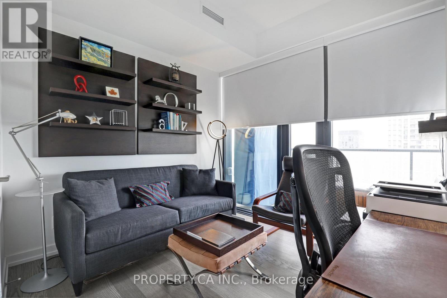
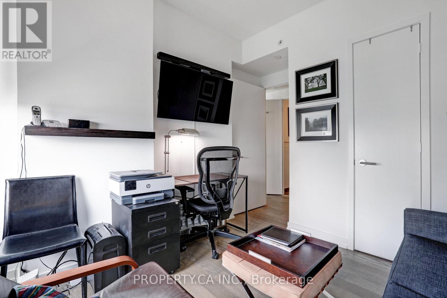
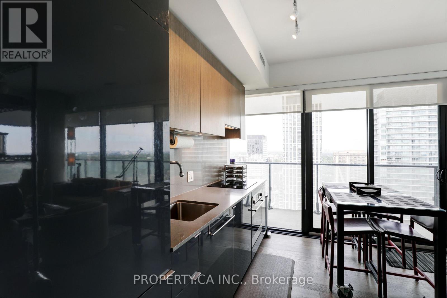
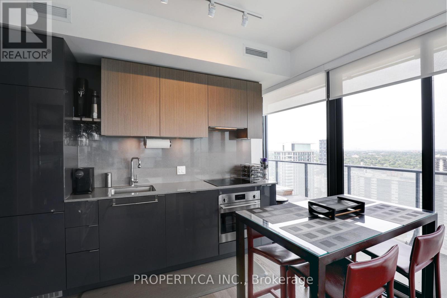
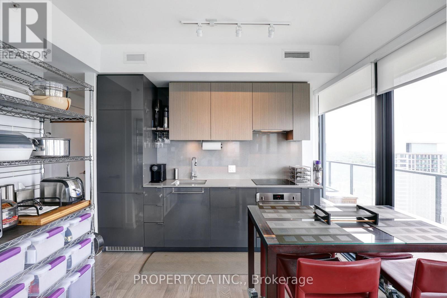
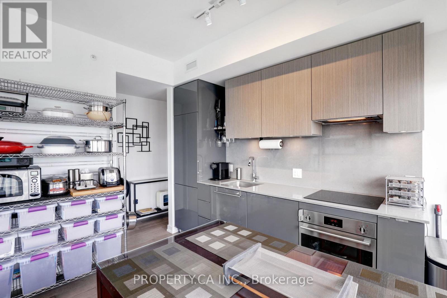
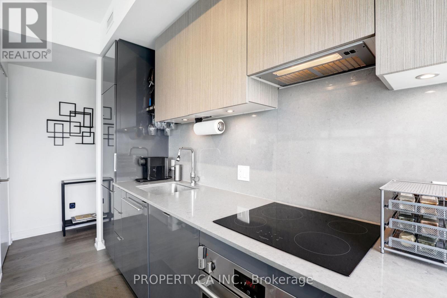
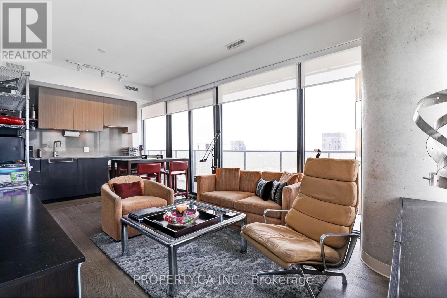
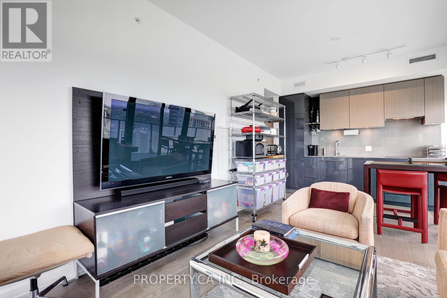
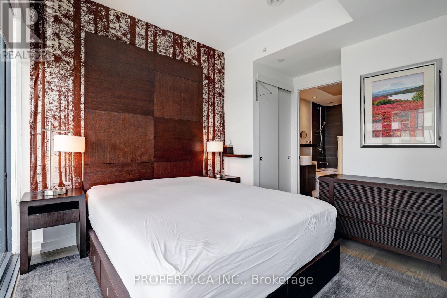
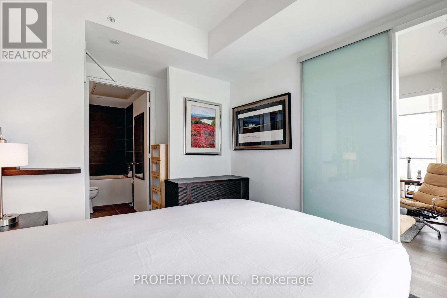
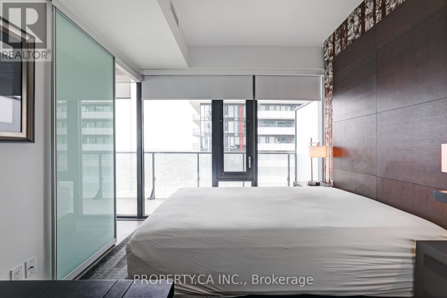
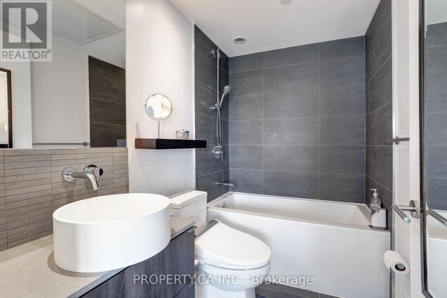
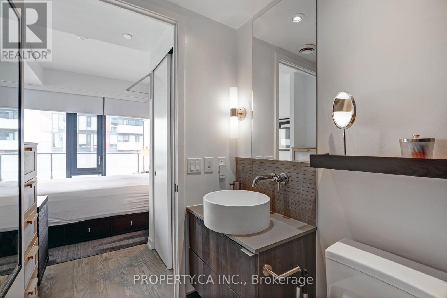
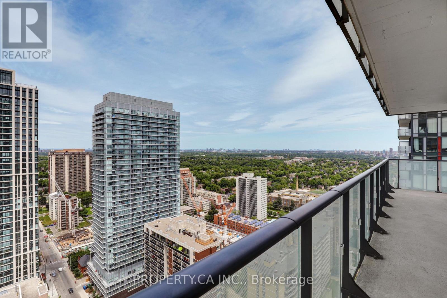
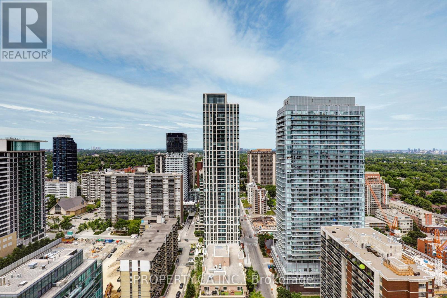
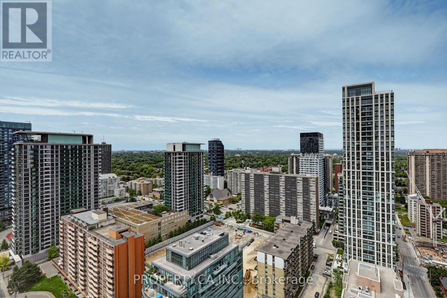
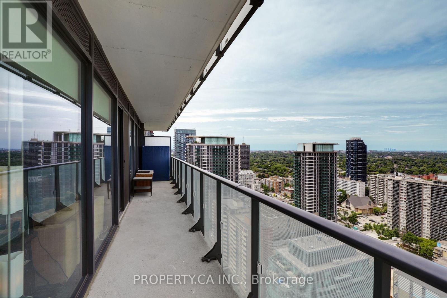
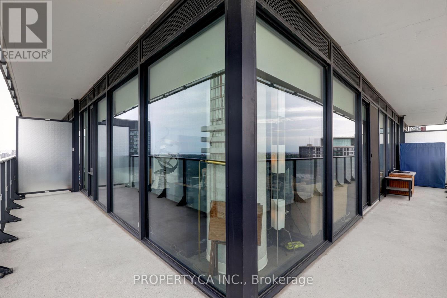
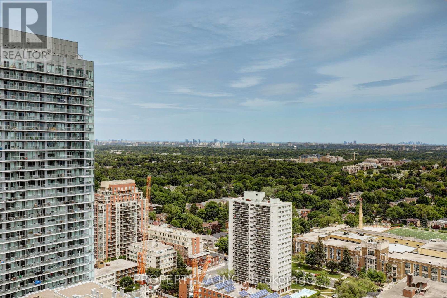
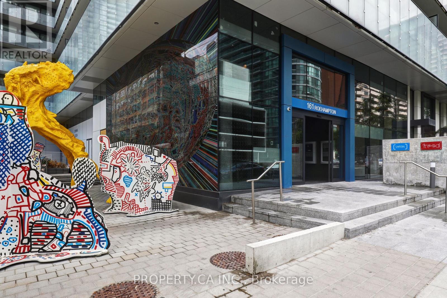
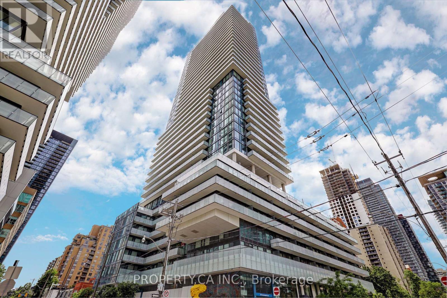
Welcome to 161 Roehampton Avenue #3004 - A Beautiful And Bright 2 Bedroom, 2 Bathroom Corner Suite With Wraparound Balcony Overlooking The City! High Ceilings And Full Windows Provide Panoramic Views From The Open Concept Living/Dining Room And Modern Kitchen With Sleek, Integrated High End Appliances. Located Steps To Subway/Ttc Routes, Yonge/Eglinton Centre, Restaurants, Cafes, Shopping, Theatre And More! First Class Building Amenities Include Concierge, Gym, Rooftop Terrace With Bbqs, Stunning Outdoor Infinity Pool, Hot Tub, Steam Room, Virtual Golf, Pool Tables And More. (id:61194)
Property Details
|
MLS® Number
|
C13686058 |
|
Property Type
|
Single Family |
|
Community Name
|
Mount Pleasant West |
|
Amenities Near By
|
Public Transit, Schools |
|
Community Features
|
Pets Not Allowed |
|
Features
|
Balcony |
|
Pool Type
|
Outdoor Pool |
|
View Type
|
View |
Building
|
Bathroom Total
|
2 |
|
Bedrooms Above Ground
|
2 |
|
Bedrooms Total
|
2 |
|
Amenities
|
Security/concierge, Exercise Centre, Party Room, Sauna |
|
Appliances
|
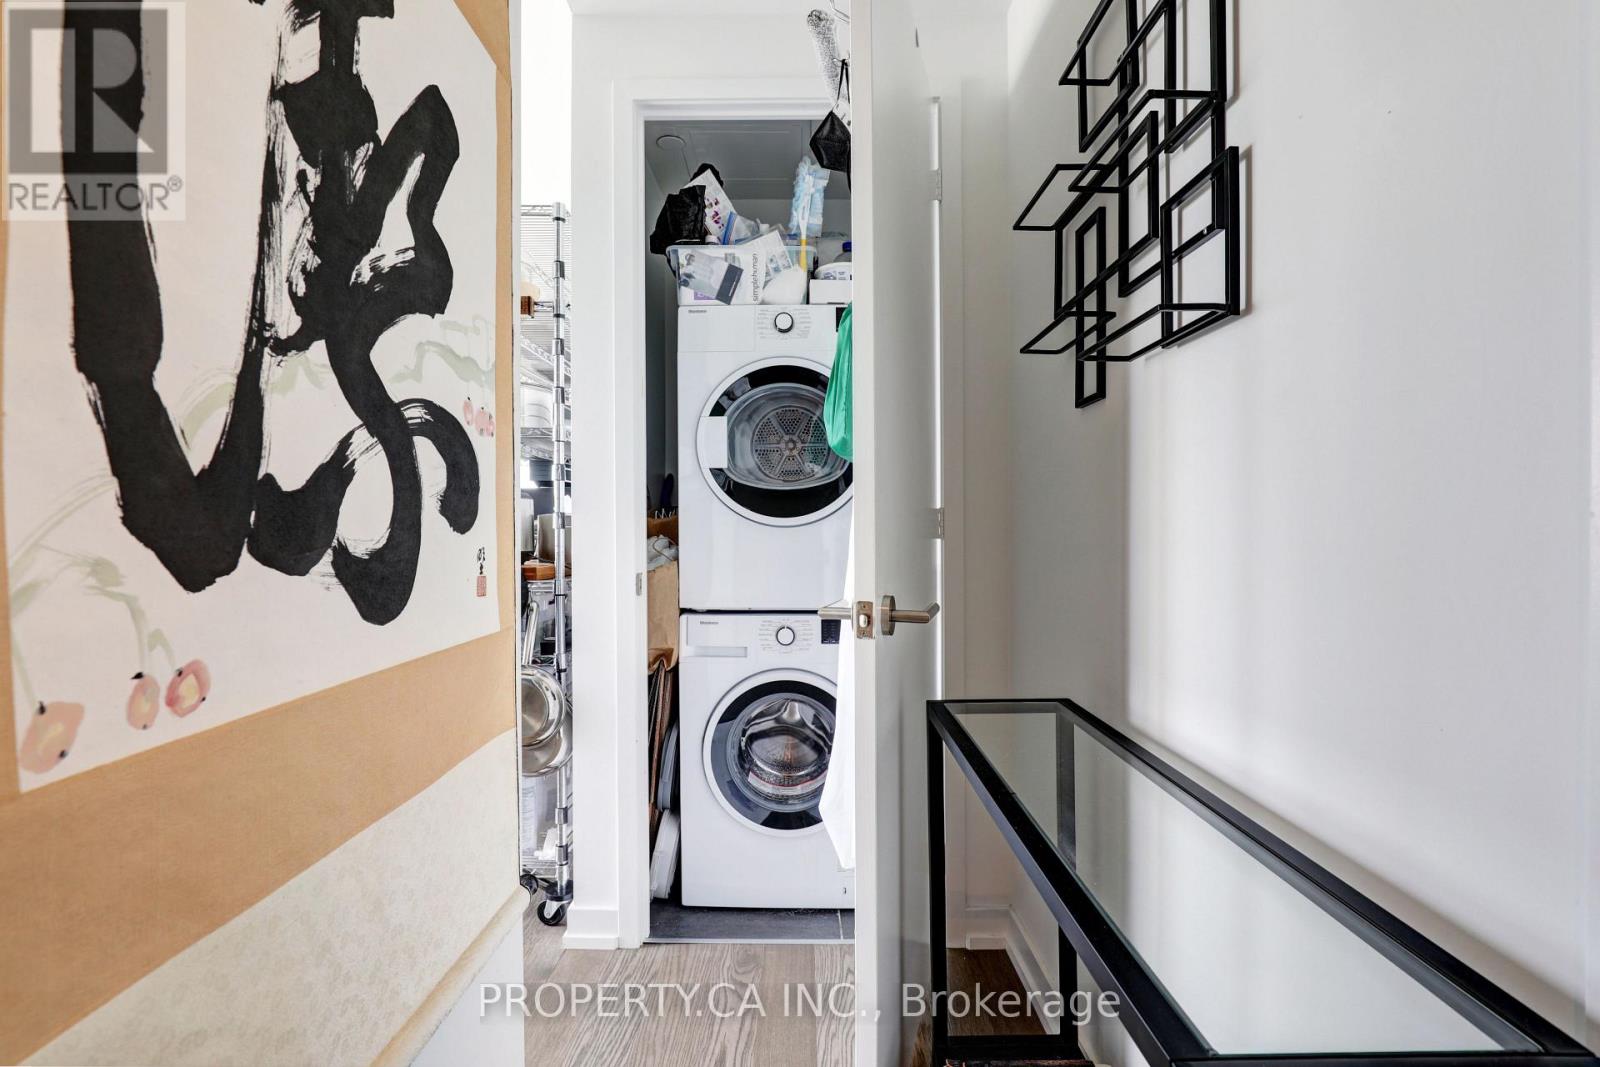
Blinds, Dishwasher, Dryer, Stove, Washer, Refrigerator |
|
Basement Type
|
None |
|
Cooling Type
|
Central Air Conditioning |
|
Exterior Finish
|
Concrete |
|
Heating Fuel
|
Natural Gas |
|
Heating Type
|
Forced Air |
|
Size Interior
|
600 - 699 Ft2 |
|
Type
|
Apartment |
Parking
Land
|
Acreage
|
No |
|
Land Amenities
|
Public Transit, Schools |
Rooms
| Level |
Type |
Length |
Width |
Dimensions |
|
Main Level |
Kitchen |
2.85 m |
2.44 m |
2.85 m x 2.44 m |
|
Main Level |
Bedroom 2 |
3.35 m |
3.05 m |
3.35 m x 3.05 m |
|
Main Level |
Primary Bedroom |
3.48 m |
2.71 m |
3.48 m x 2.71 m |
|
Main Level |
Living Room |
3.68 m |
3.05 m |
3.68 m x 3.05 m |
|
Main Level |
Dining Room |
2.85 m |
2.44 m |
2.85 m x 2.44 m |