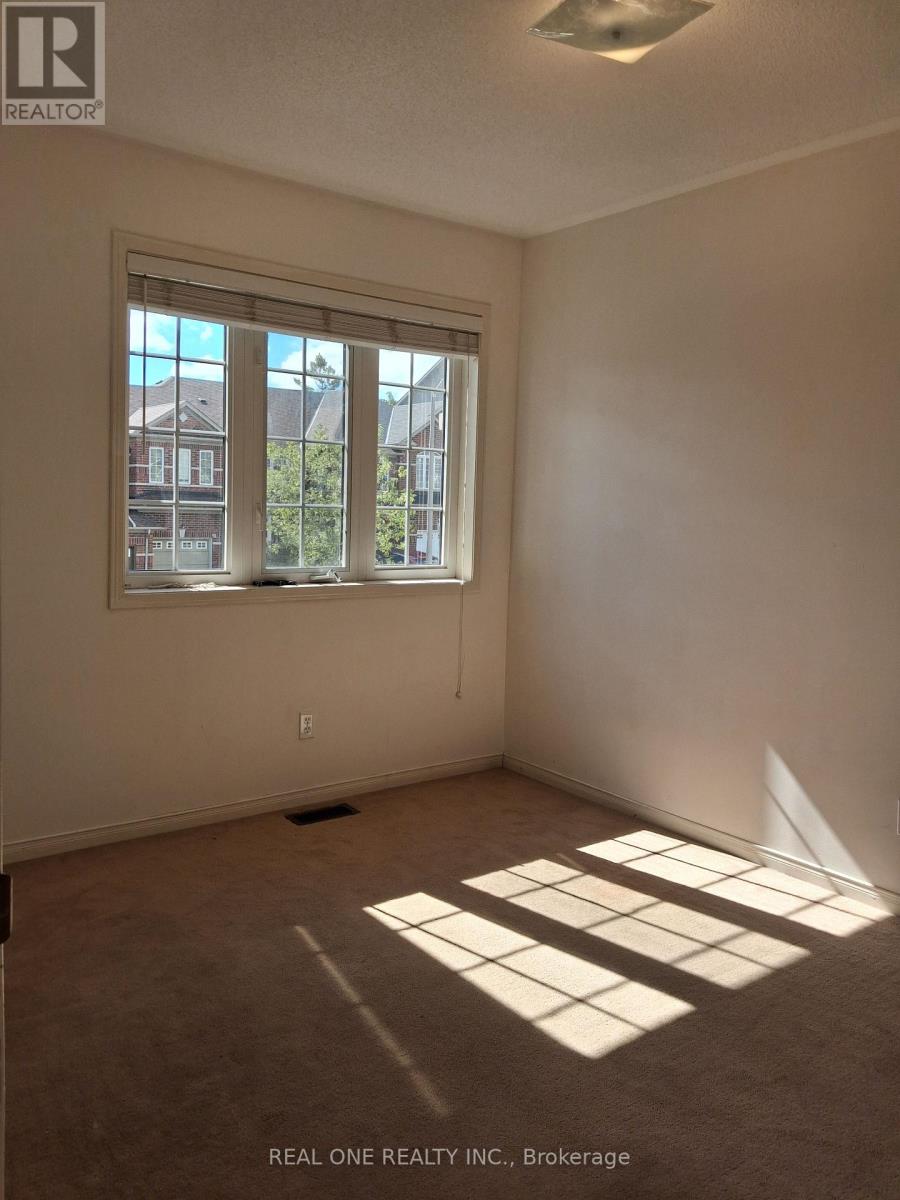
3 Bedroom
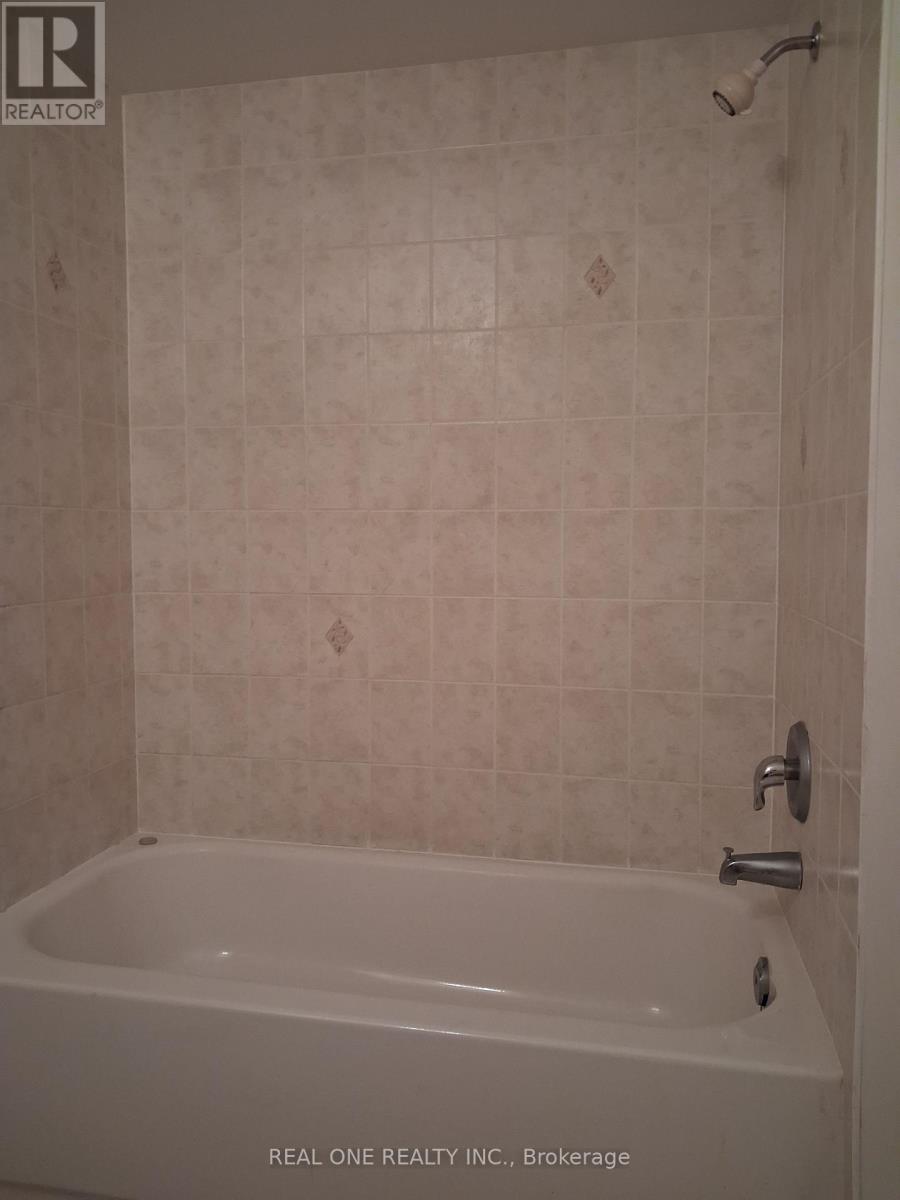
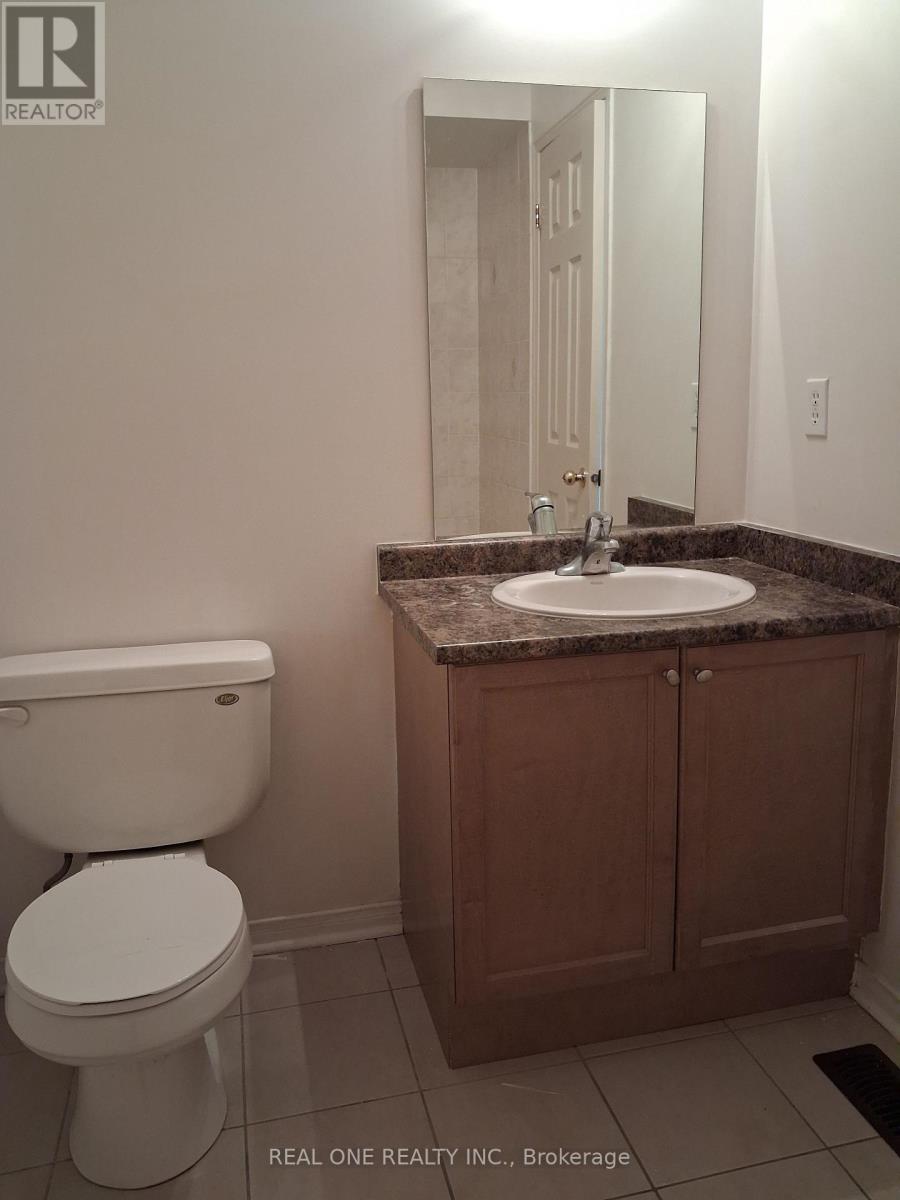
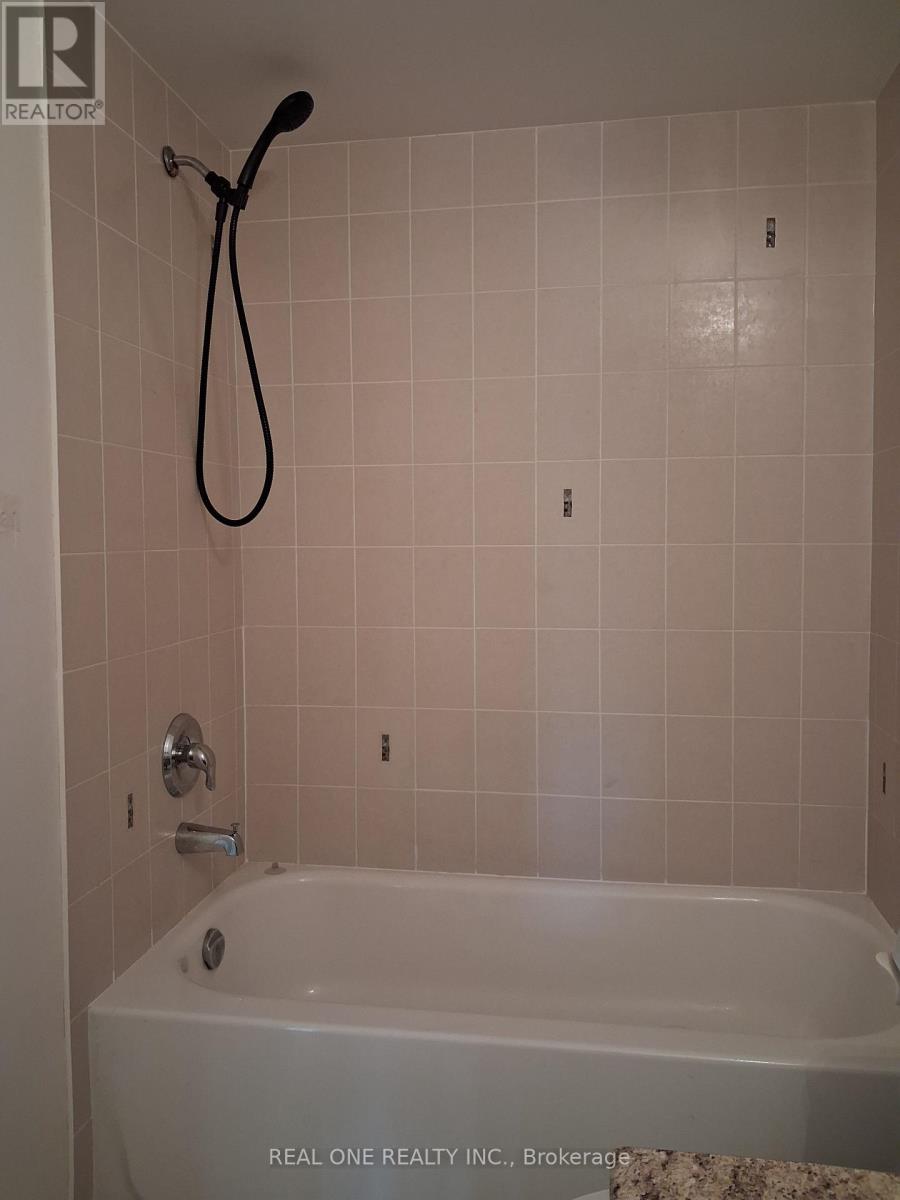
3 Bathroom
1,500 - 2,000 ft2
Central Air Conditioning
Forced Air
$1,050,000
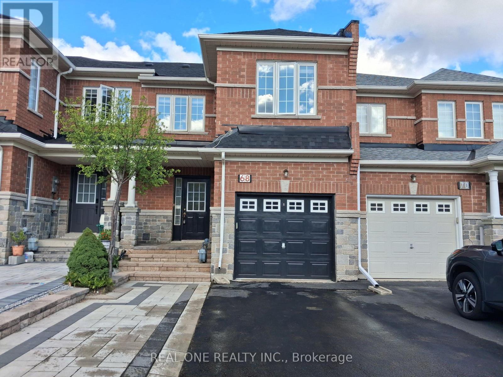
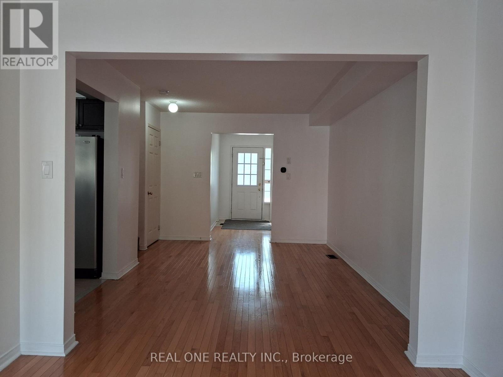
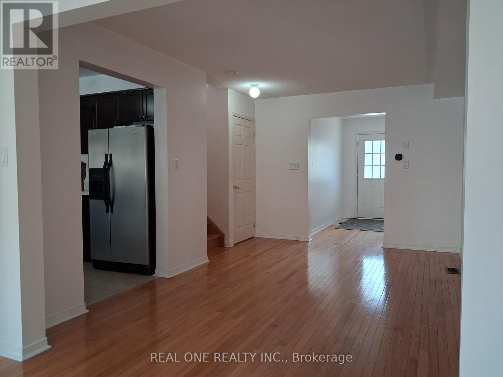
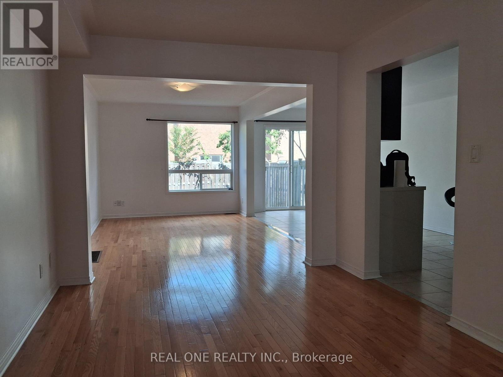
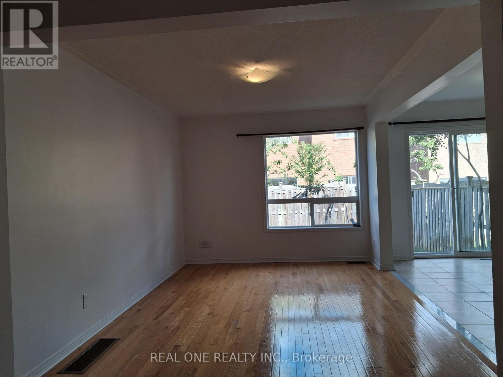
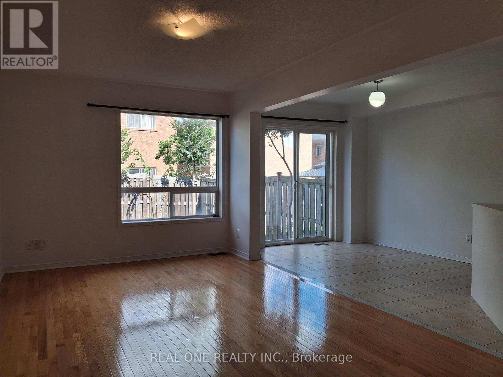
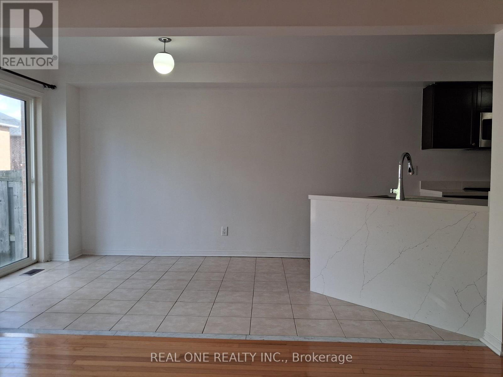
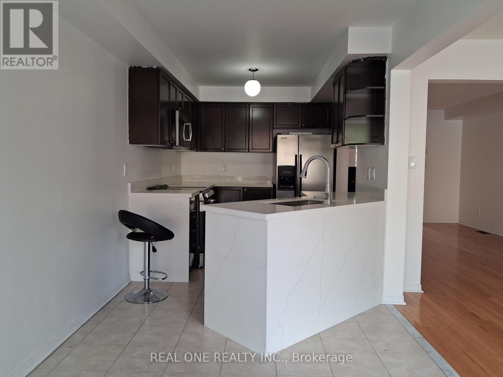
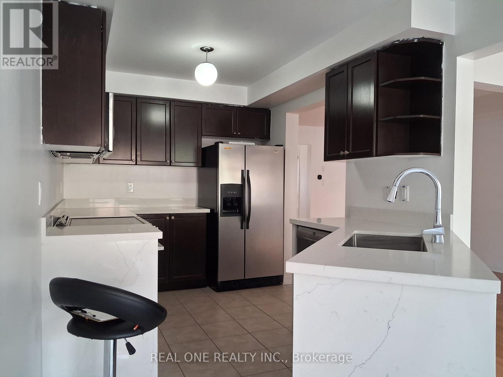
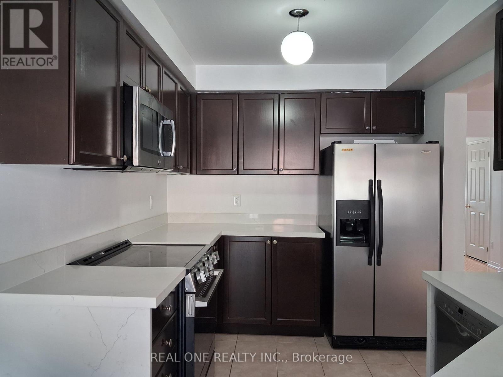
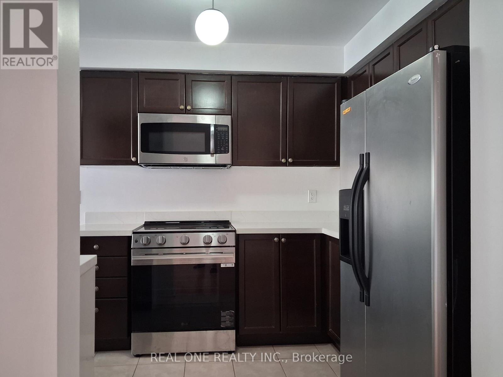
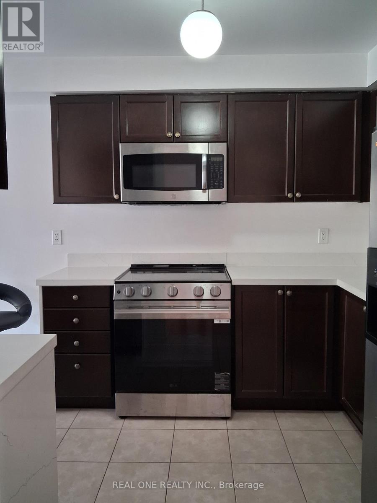
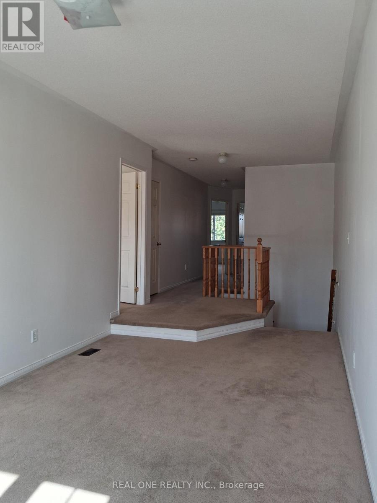
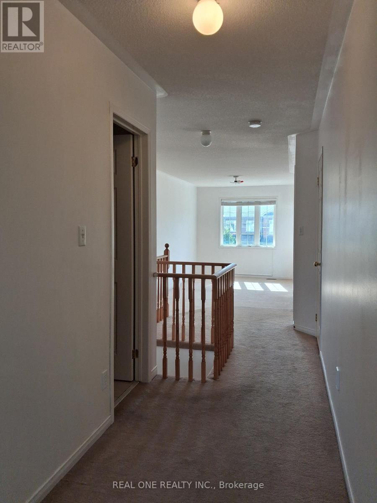
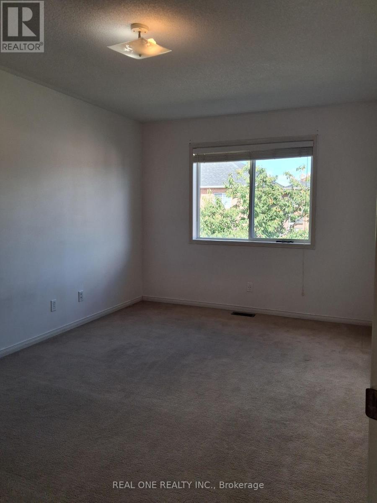
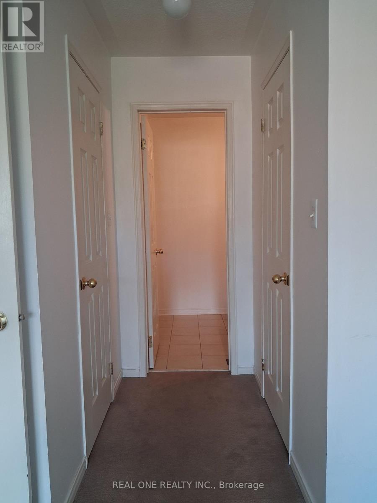
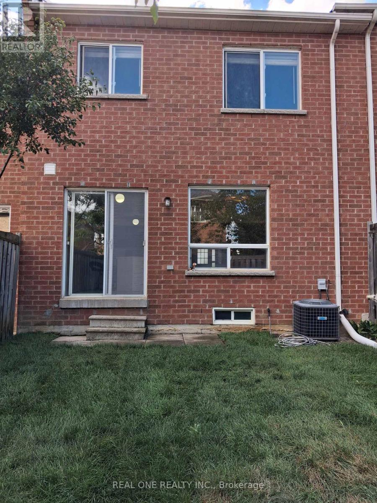
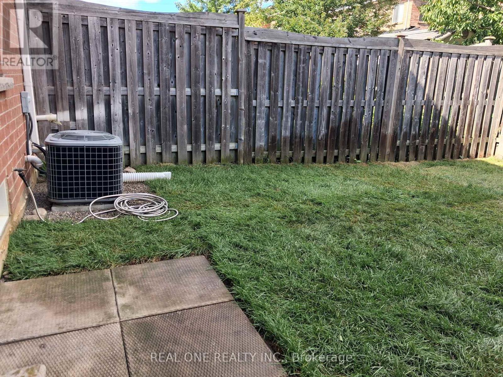
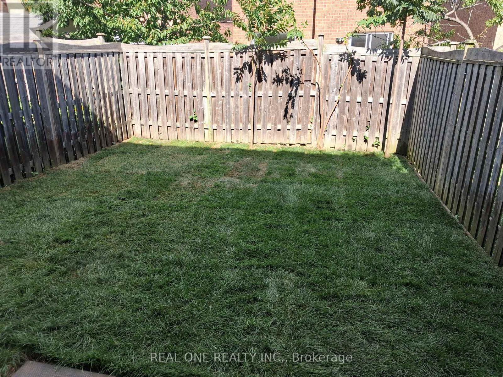
Large townhouse in sought after community. One of the largest on the street. Second floor Family Room can be used as a work-from-home office, or converted to 4th bedroom. New granite countertop. New lawn at back yard. Very practical layout. (id:61194)
Property Details
|
MLS® Number
|
N13685954 |
|
Property Type
|
Single Family |
|
Community Name
|
Westbrook |
|
Equipment Type
|
Water Heater |
|
Parking Space Total
|
3 |
|
Rental Equipment Type
|
Water Heater |
Building
|
Bathroom Total
|
3 |
|
Bedrooms Above Ground
|
3 |
|
Bedrooms Total
|
3 |
|
Age
|
16 To 30 Years |
|
Appliances
|
Dishwasher, Dryer, Microwave, Hood Fan, Stove, Washer, Refrigerator |
|
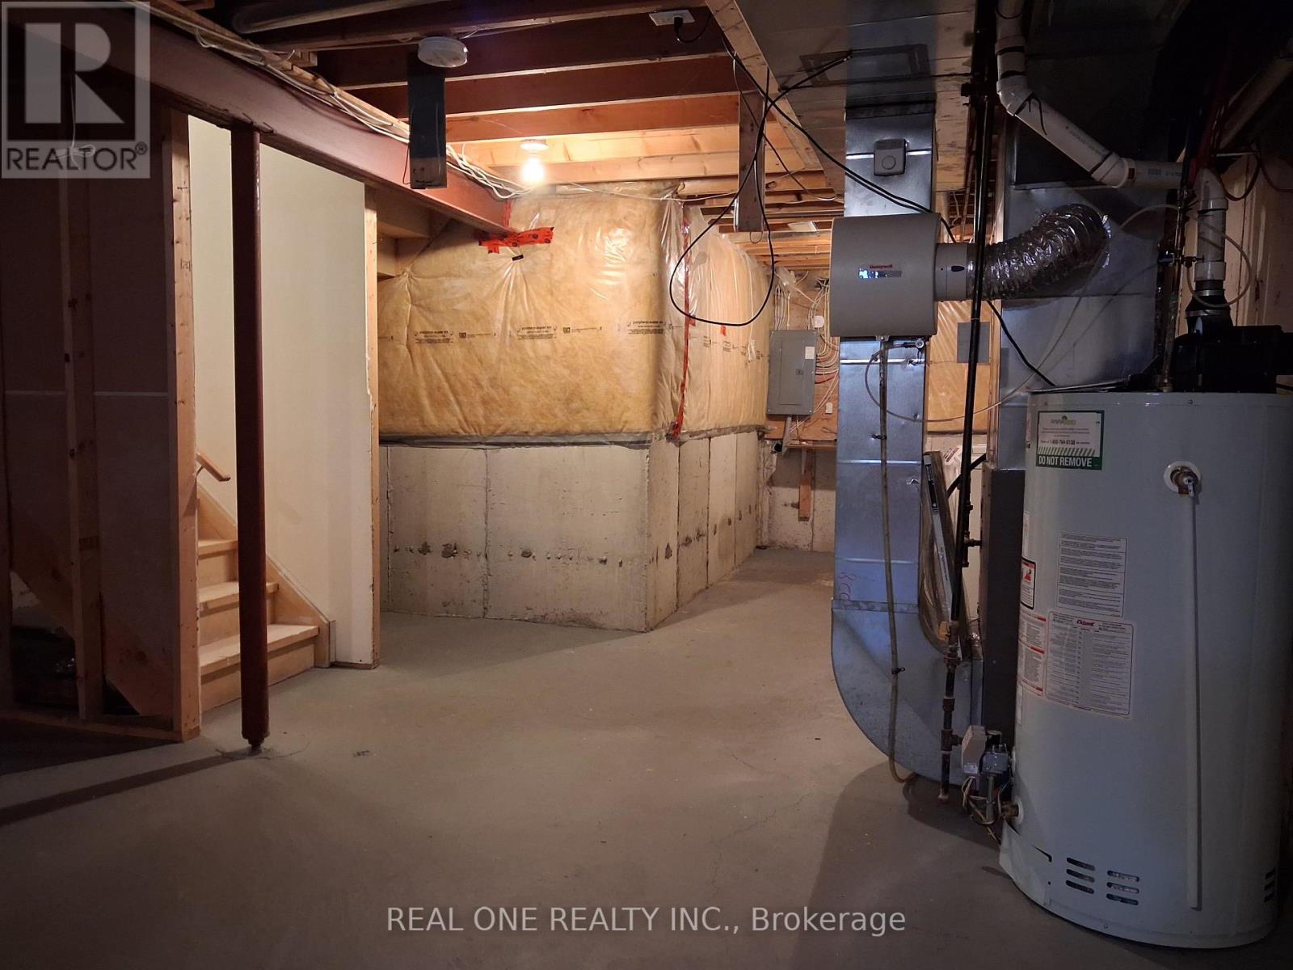
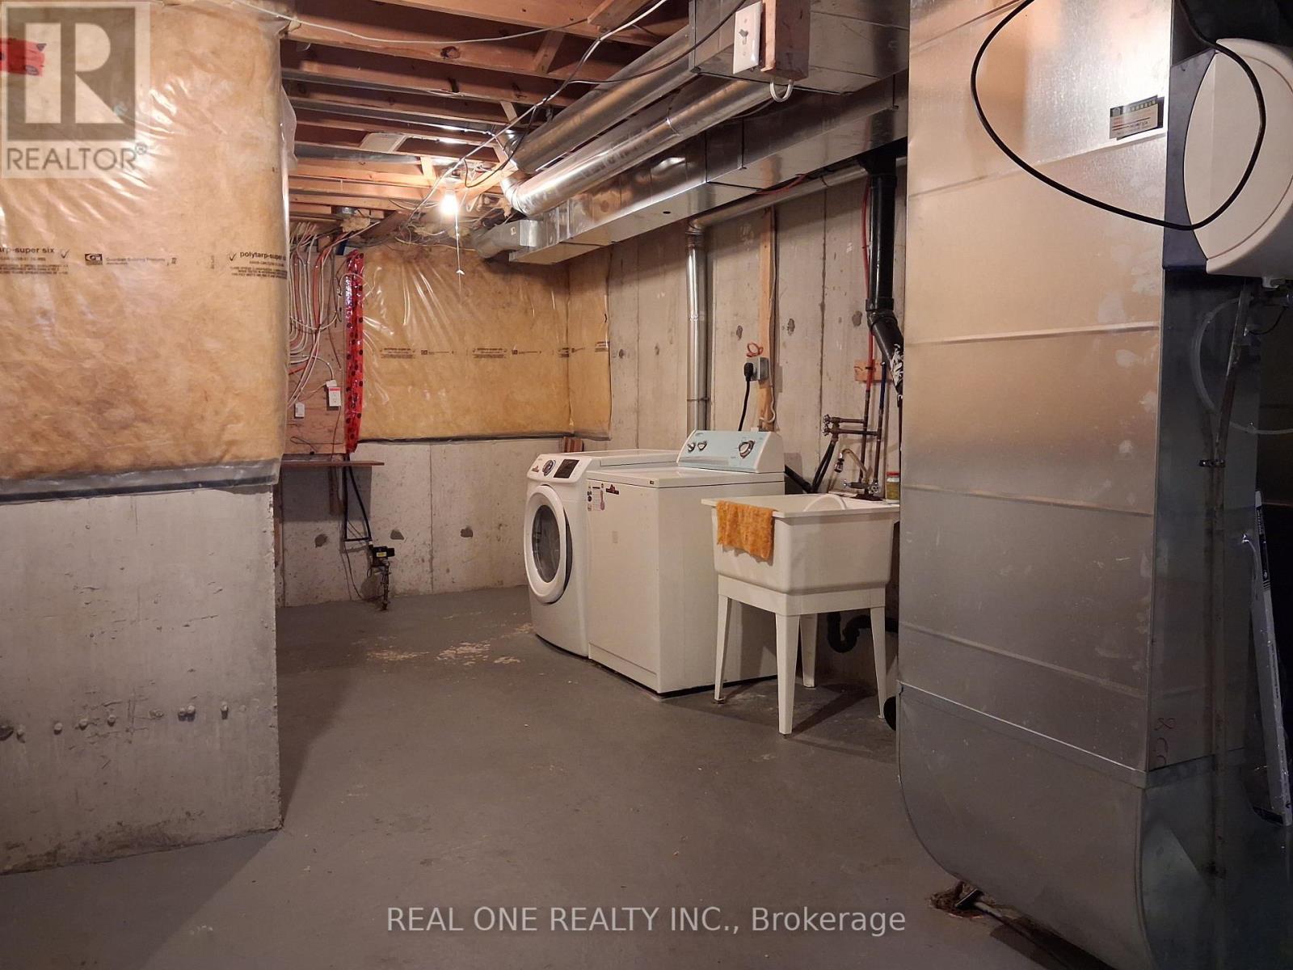
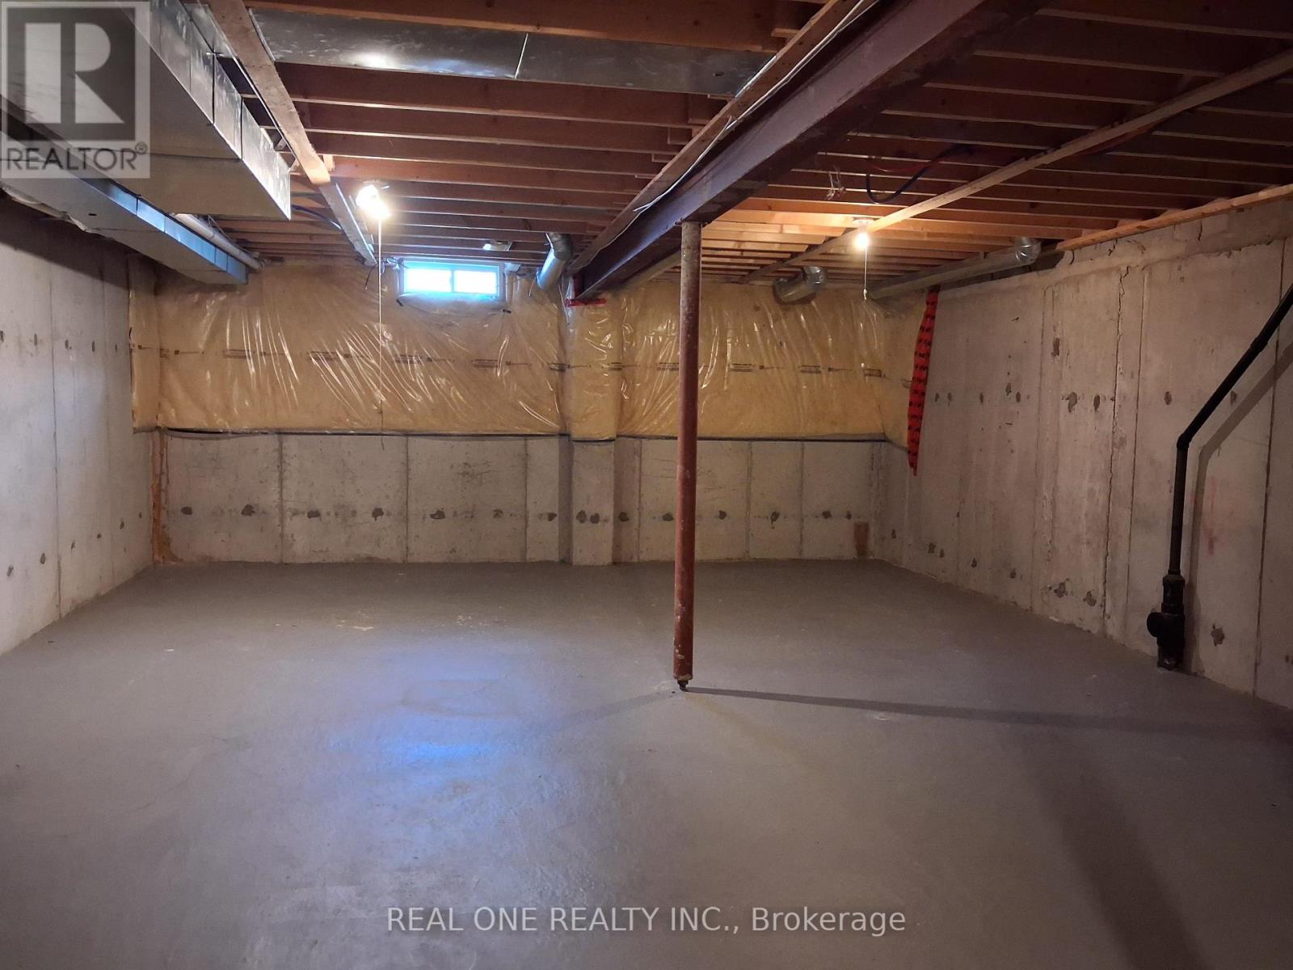
Basement Development
|
Unfinished |
|
Basement Type
|
Full (unfinished) |
|
Construction Style Attachment
|
Attached |
|
Cooling Type
|
Central Air Conditioning |
|
Exterior Finish
|
Brick |
|
Flooring Type
|
Hardwood, Ceramic, Carpeted |
|
Foundation Type
|
Concrete |
|
Half Bath Total
|
1 |
|
Heating Fuel
|
Natural Gas |
|
Heating Type
|
Forced Air |
|
Stories Total
|
2 |
|
Size Interior
|
1,500 - 2,000 Ft2 |
|
Type
|
Row / Townhouse |
|
Utility Water
|
Municipal Water |
Parking
Land
|
Acreage
|
No |
|
Sewer
|
Sanitary Sewer |
|
Size Depth
|
98 Ft ,4 In |
|
Size Frontage
|
19 Ft ,8 In |
|
Size Irregular
|
19.7 X 98.4 Ft |
|
Size Total Text
|
19.7 X 98.4 Ft |
Rooms
| Level |
Type |
Length |
Width |
Dimensions |
|
Second Level |
Family Room |
5.1 m |
3.05 m |
5.1 m x 3.05 m |
|
Second Level |
Primary Bedroom |
6.15 m |
4.06 m |
6.15 m x 4.06 m |
|
Second Level |
Bedroom 2 |
3.43 m |
2.79 m |
3.43 m x 2.79 m |
|
Second Level |
Bedroom 3 |
3.43 m |
2.79 m |
3.43 m x 2.79 m |
|
Ground Level |
Living Room |
8.28 m |
3.11 m |
8.28 m x 3.11 m |
|
Ground Level |
Dining Room |
8.28 m |
3.11 m |
8.28 m x 3.11 m |
|
Ground Level |
Kitchen |
3.05 m |
2.44 m |
3.05 m x 2.44 m |
|
Ground Level |
Eating Area |
3.05 m |
2.44 m |
3.05 m x 2.44 m |