4 Bedroom
4 Bathroom
2,510 ft2
Other
Central Air Conditioning
Forced Air
$1,099,000
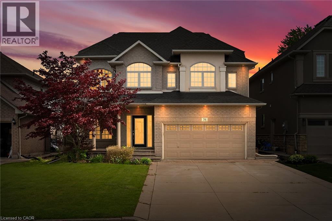
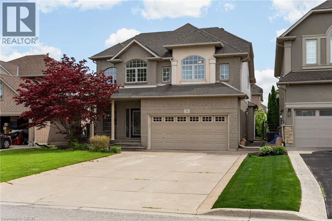
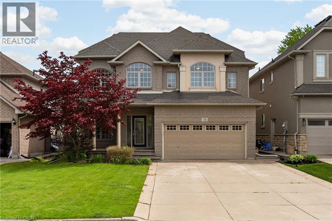
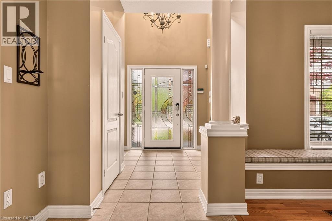
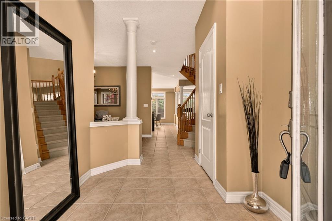
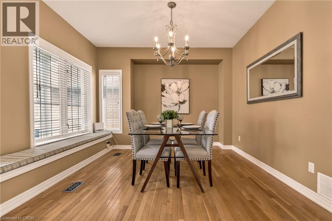
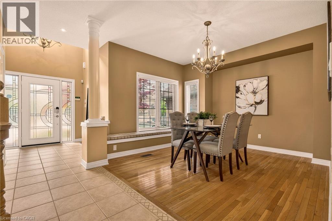
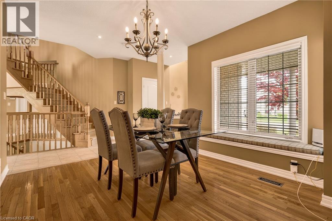
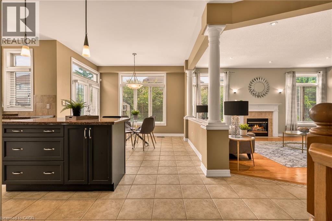
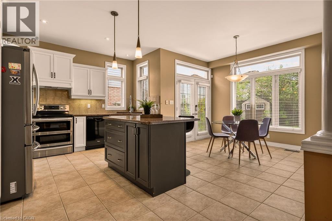
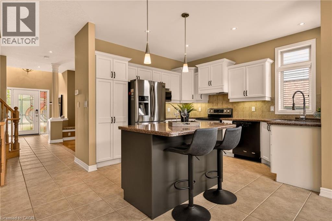
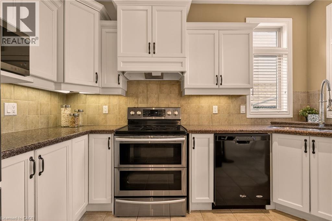
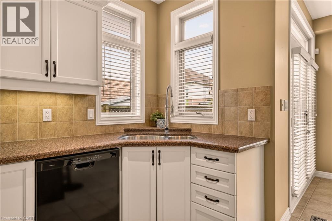
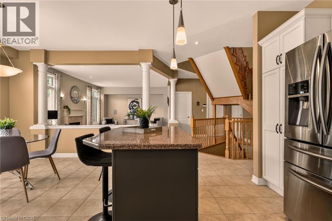
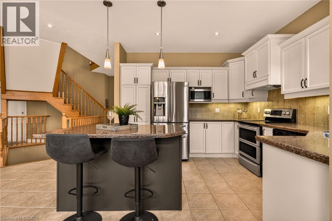
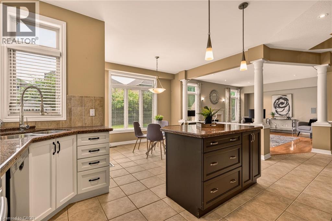
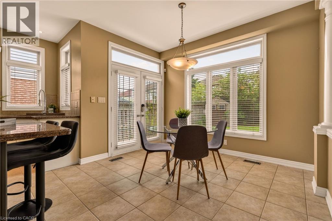
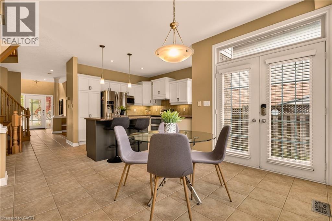
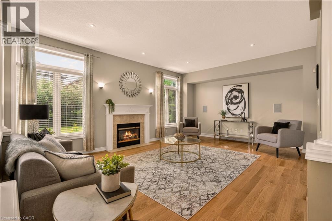
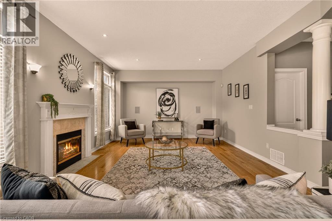
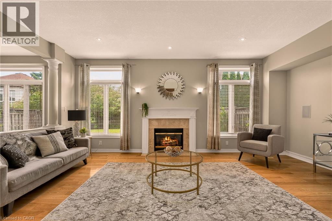
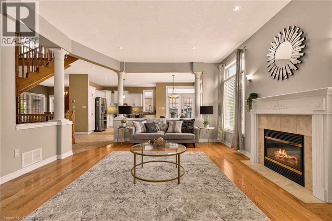
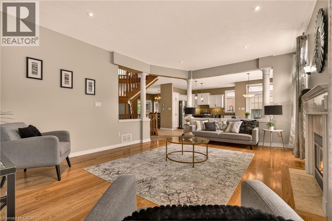
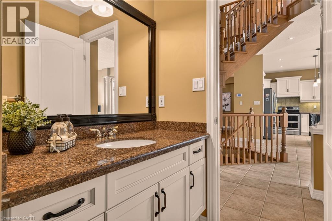
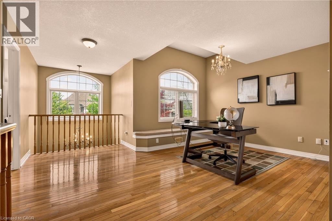
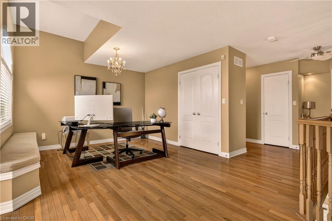
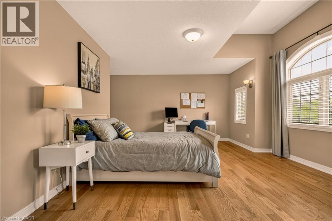
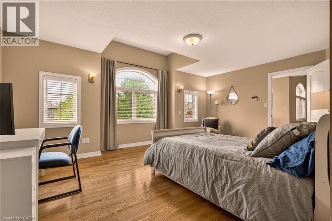
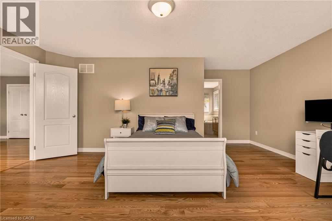
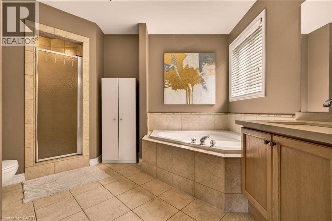
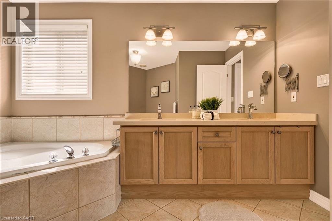
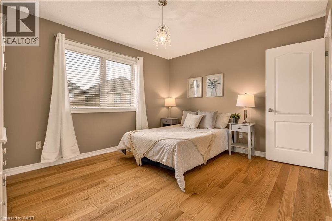
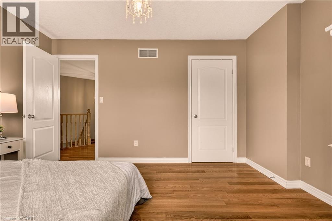
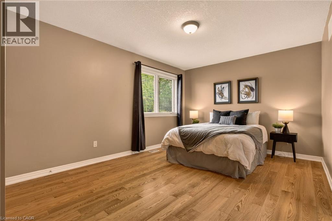
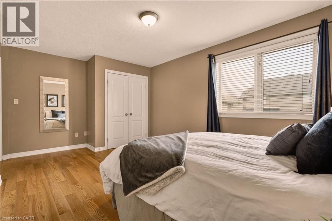
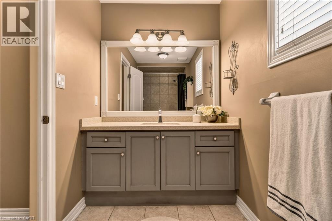
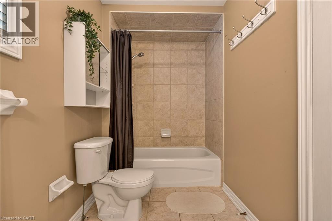
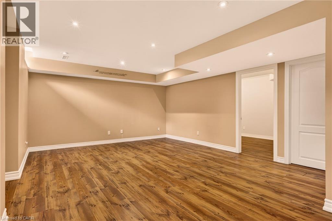
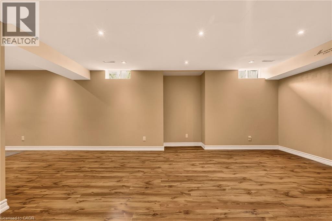
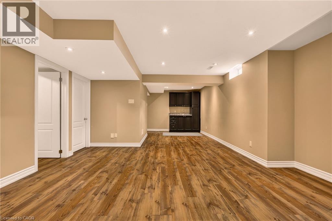
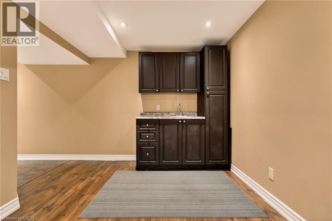
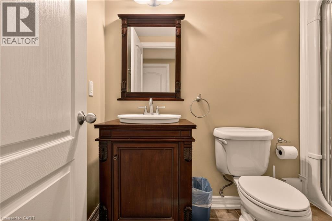
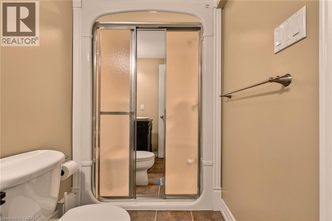
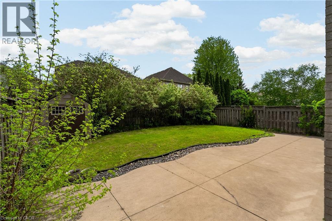
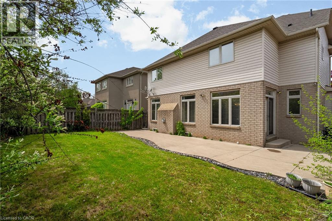
Nestled in the heart of Ancaster’s Meadowlands community, this impressive home blends elegant design with exceptional functionality. The mainlevel welcomes you with a bright, open layout highlighted by an open loft style foyer, 9-foot ceilings throughout, rich hardwood flooring,decorative columns, a spacious updated eat-in kitchen is finished with granite countertops and is complemented by a separate formal diningroom, and a warm inviting family room. Upstairs, the primary bedroom offers a 5-piece ensuite with quartz counters, while the loft provides theperfect bonus living area or the potential for a fourth bedroom. The fully finished lower level extends the living space with a generous recreationroom and a 3-piece bath. Outside the landscaped grounds feature a concrete patio and driveway, creating a low-maintenance and stylishexterior. Ideally located just moments from shopping , top-rated schools, parks, and quick access to Highway 403, this home delivers thelifestyle and convenience families are looking for. This is a must see! (id:61194)
Open House
This property has open houses!
Starts at:
2:00 pm
Ends at:
4:00 pm
Property Details
|
MLS® Number
|
40856326 |
|
Property Type
|
Single Family |
|
Amenities Near By
|
Playground, Schools, Shopping |
|
Equipment Type
|
None |
|
Parking Space Total
|
6 |
|
Rental Equipment Type
|
None |
Building
|
Bathroom Total
|
4 |
|
Bedrooms Above Ground
|
3 |
|
Bedrooms Below Ground
|
1 |
|
Bedrooms Total
|
4 |
|
Appliances
|
Dishwasher, Dryer, Refrigerator, Stove, Washer, Window Coverings |
|
Architectural Style
|
Other |
|
Basement Development
|
Finished |
|
Basement Type
|
Full (finished) |
|
Constructed Date
|
2002 |
|
Construction Style Attachment
|
Detached |
|
Cooling Type
|
Central Air Conditioning |
|
Exterior Finish
|
Brick, Other, Stucco |
|
Foundation Type
|
Poured Concrete |
|
Half Bath Total
|
1 |
|
Heating Fuel
|
Natural Gas |
|
Heating Type
|
Forced Air |
|
Stories Total
|
2 |
|
Size Interior
|
2,510 Ft2 |
|
Type
|
House |
|
Utility Water
|
Municipal Water |
Parking
Land
|
Acreage
|
No |
|
Land Amenities
|
Playground, Schools, Shopping |
|
Sewer
|
Municipal Sewage System |
|
Size Depth
|
108 Ft |
|
Size Frontage
|
45 Ft |
|
Size Total Text
|
Under 1/2 Acre |
|
Zoning Description
|
R2 |
Rooms
| Level |
Type |
Length |
Width |
Dimensions |
|
Second Level |
Loft |
|
|
15'2'' x 18'3'' |
|
Second Level |
4pc Bathroom |
|
|
Measurements not available |
|
Second Level |
Bedroom |
|
|
10'11'' x 13'3'' |
|
Second Level |
Bedroom |
|
|
13'5'' x 16'8'' |
|
Second Level |
5pc Bathroom |
|
|
Measurements not available |
|
Second Level |
Primary Bedroom |
|
|
17'5'' x 18'3'' |
|
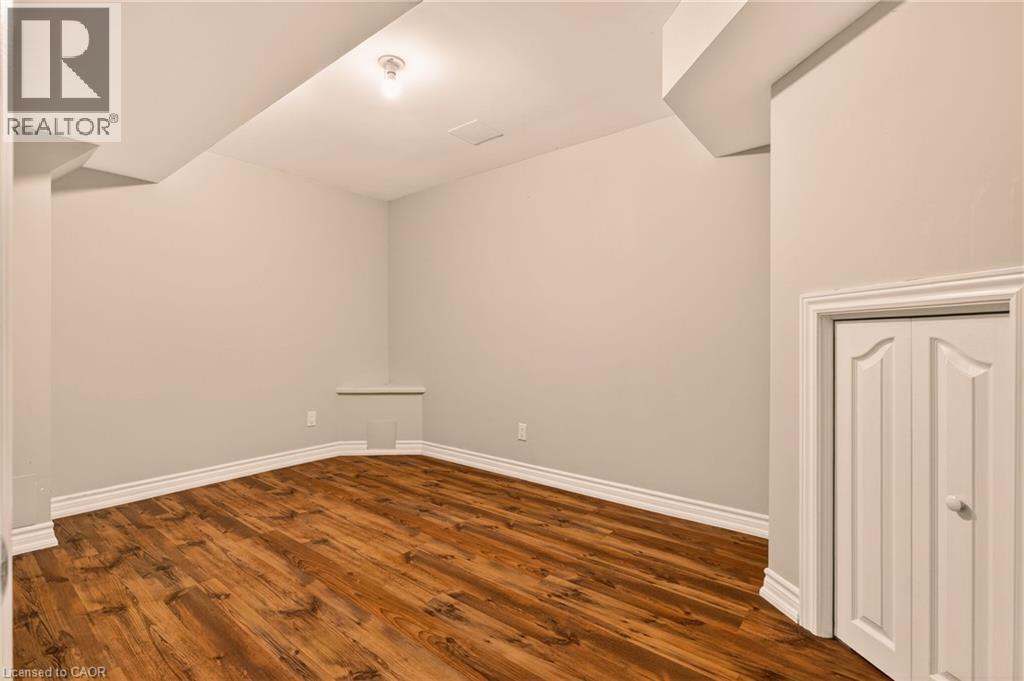
Basement |
Bedroom |
|
|
8'5'' x 12'9'' |
|
Basement |
3pc Bathroom |
|
|
Measurements not available |
|
Basement |
Recreation Room |
|
|
15'4'' x 23'1'' |
|
Main Level |
2pc Bathroom |
|
|
5'10'' x 7'4'' |
|
Main Level |
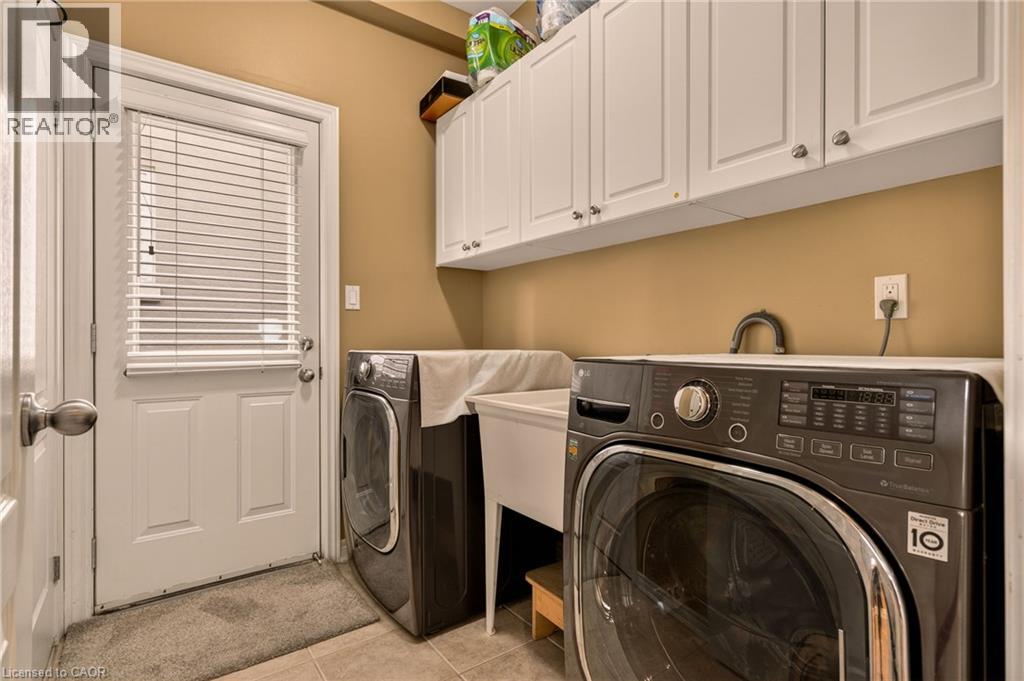
Laundry Room |
|
|
5'10'' x 7'4'' |
|
Main Level |
Family Room |
|
|
13'10'' x 19'6'' |
|
Main Level |
Breakfast |
|
|
8'0'' x 11'0'' |
|
Main Level |
Kitchen |
|
|
12'2'' x 16'1'' |
|
Main Level |
Dining Room |
|
|
10'8'' x 12'11'' |