3 Bedroom
2 Bathroom
700 - 1,100 ft2
Raised Bungalow
None
Baseboard Heaters
$449,800
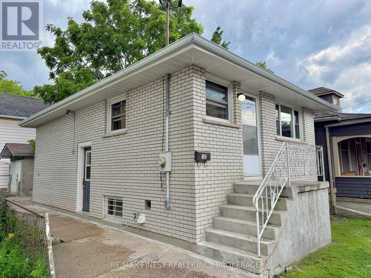
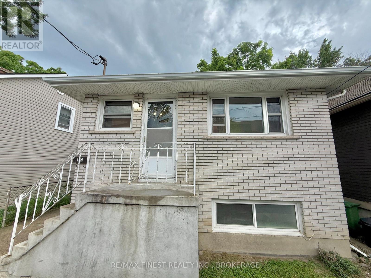
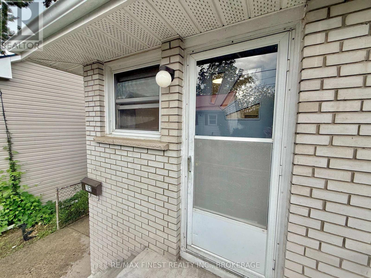
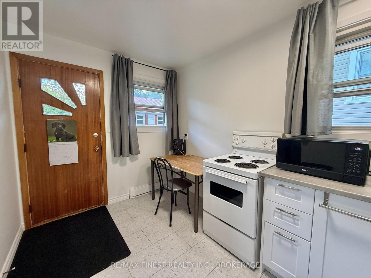
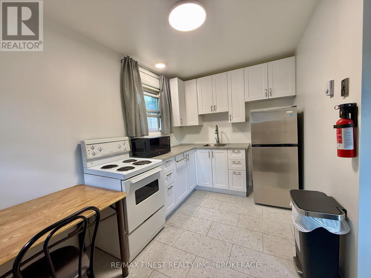
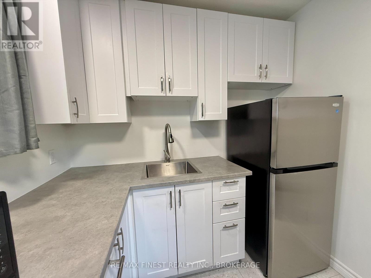
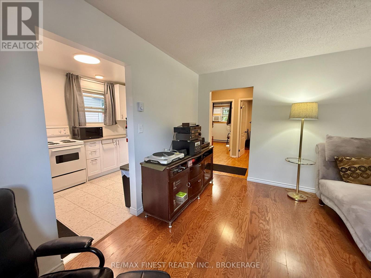
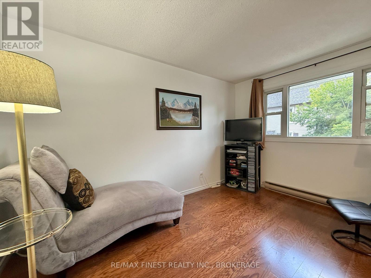
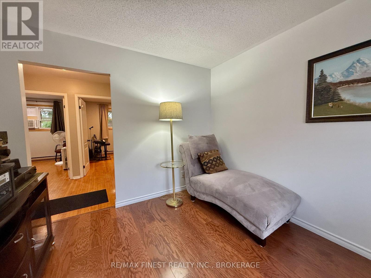
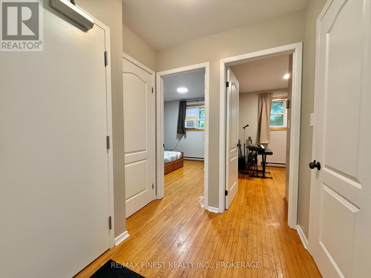
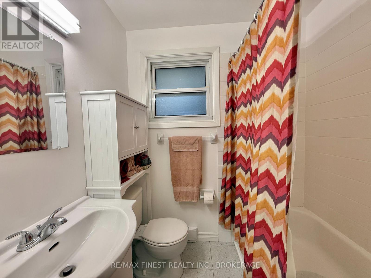
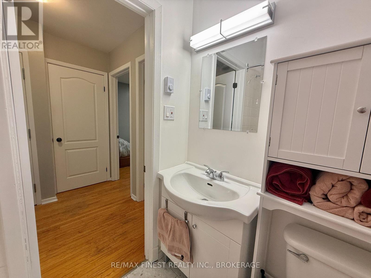
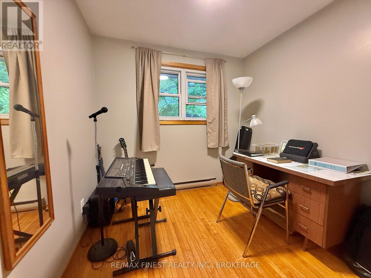
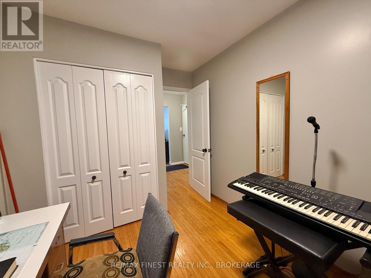
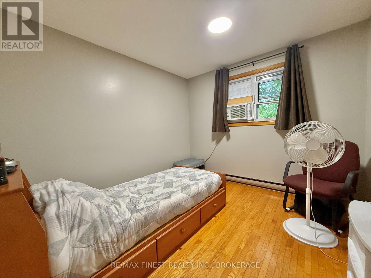
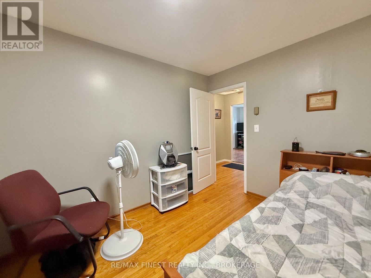
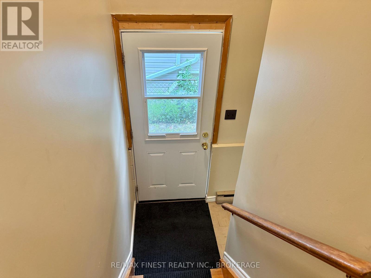
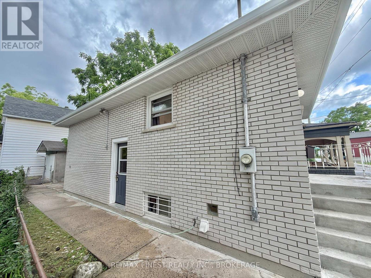
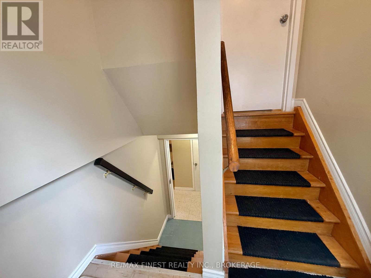
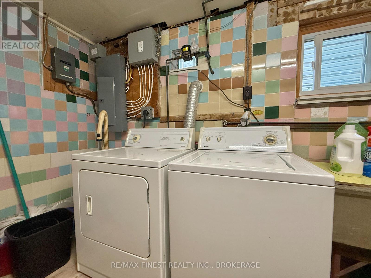
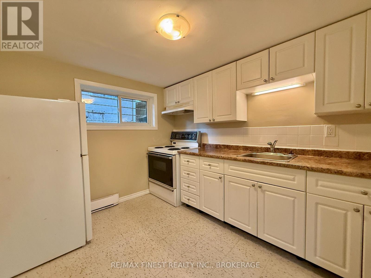
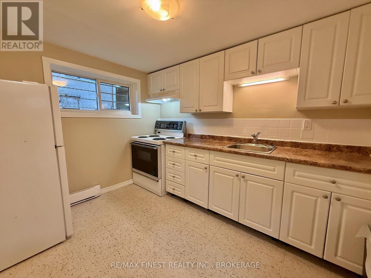
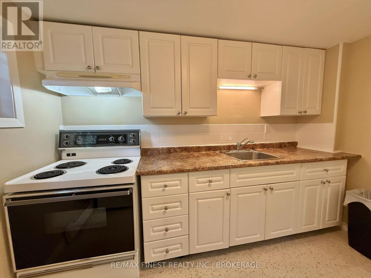
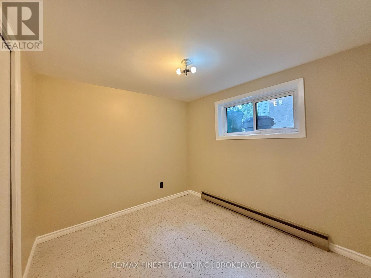
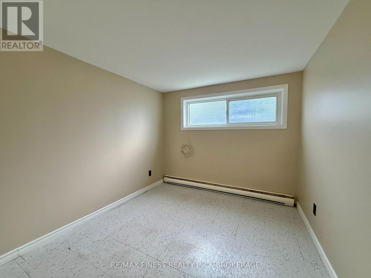
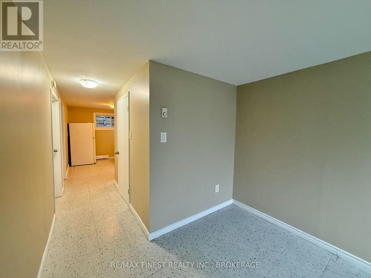
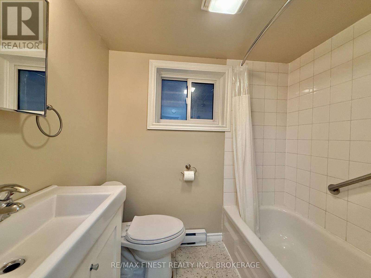
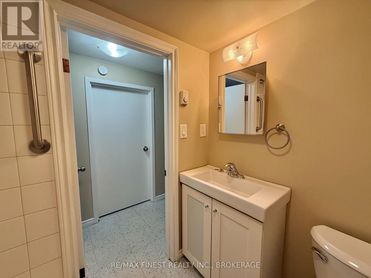
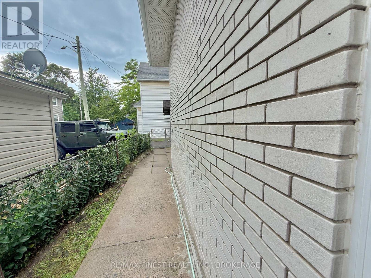
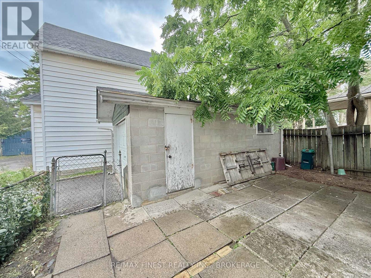
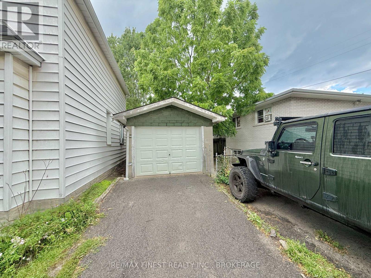
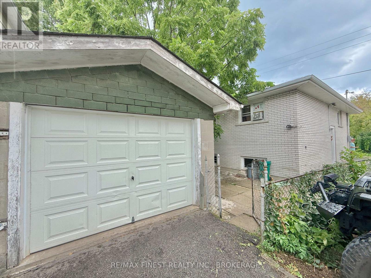
INVESTMENT OPPORTUNITY!! This well maintained and updated LEGAL non conforming DUPLEX plus detached garage and private driveway features a 2 bedroom main floor unit with NEWLY RENOVATED KITCHEN 2026, a bright and spacious living room plus 4pc bathroom and completely painted 2026. The lower unit features a 1 bedroom apartment with separate side entrance, shared laundry between units, a spacious kitchen 4pc bathroom and livingroom with plenty of natural light throughout. Ideal for living affordably close to friends or family or just a GREAT INCOME PROPERTY! New Roof 2024. Don't Miss Out!! (id:61194)
Property Details
|
MLS® Number
|
X13686946 |
|
Property Type
|
Multi-family |
|
Community Name
|
22 - East of Sir John A. Blvd |
|
Features
|
Carpet Free |
|
Parking Space Total
|
2 |
Building
|
Bathroom Total
|
2 |
|
Bedrooms Above Ground
|
2 |
|
Bedrooms Below Ground
|
1 |
|
Bedrooms Total
|
3 |
|
Age
|
51 To 99 Years |
|
Appliances
|
Water Heater, Two Stoves, Two Refrigerators |
|
Architectural Style
|
Raised Bungalow |
|
Basement Development
|
Finished |
|
Basement Features
|
Separate Entrance |
|
Basement Type
|
N/a, N/a (finished) |
|
Cooling Type
|
None |
|
Exterior Finish
|
Brick |
|
Flooring Type
|
Vinyl, Concrete, Hardwood |
|
Foundation Type
|
Block |
|
Heating Fuel
|
Electric |
|
Heating Type
|
Baseboard Heaters |
|
Stories Total
|
1 |
|
Size Interior
|
700 - 1,100 Ft2 |
|
Type
|
Duplex |
|
Utility Water
|
Municipal Water |
Parking
Land
|
Acreage
|
No |
|
Sewer
|
Sanitary Sewer |
|
Size Depth
|
20.12 M |
|
Size Frontage
|
9.63 M |
|
Size Irregular
|
9.6 X 20.1 M |
|
Size Total Text
|
9.6 X 20.1 M|under 1/2 Acre |
|
Zoning Description
|
A |
Rooms
| Level |
Type |
Length |
Width |
Dimensions |
|
Basement |
Living Room |
2.6 m |
3.7 m |
2.6 m x 3.7 m |
|
Basement |
Bathroom |
1.48 m |
2 m |
1.48 m x 2 m |
|
Basement |
Kitchen |
3.1 m |
2.6 m |
3.1 m x 2.6 m |
|
Basement |
Bedroom |
2.75 m |
2.53 m |
2.75 m x 2.53 m |
|
Basement |
Laundry Room |
3.8 m |
2.8 m |
3.8 m x 2.8 m |
|
Upper Level |
Kitchen |
2.3 m |
3.7 m |
2.3 m x 3.7 m |
|
Upper Level |
Living Room |
3.1 m |
3.9 m |
3.1 m x 3.9 m |
|
Upper Level |
Primary Bedroom |
3.2 m |
2.9 m |
3.2 m x 2.9 m |
|
Upper Level |
Bathroom |
1.8 m |
1.9 m |
1.8 m x 1.9 m |
|
Upper Level |
Bedroom 2 |
2.5 m |
2.5 m |
2.5 m x 2.5 m |