3 Bedroom
2 Bathroom
2,000 - 2,500 ft2
None
Forced Air
$400,000
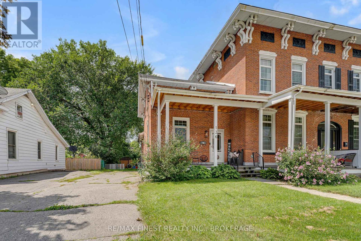
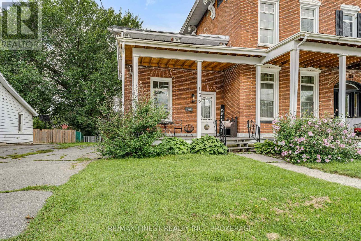
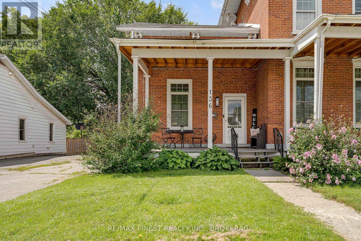
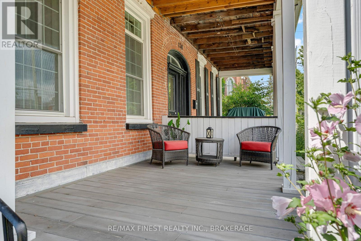
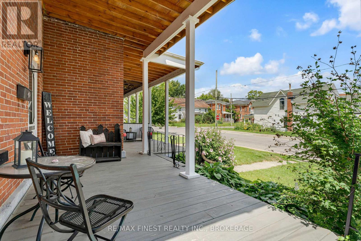
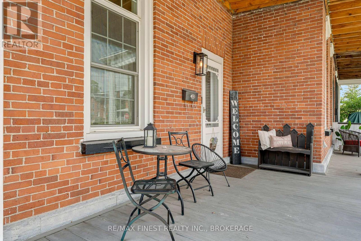
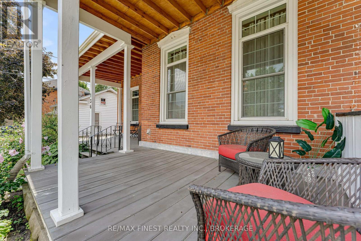
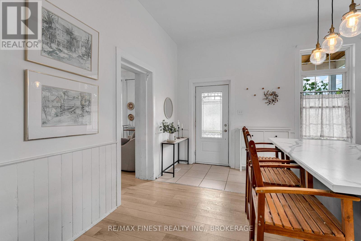
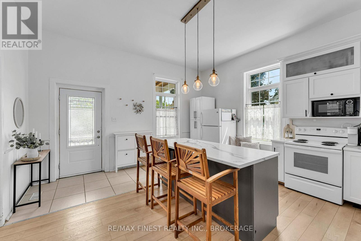
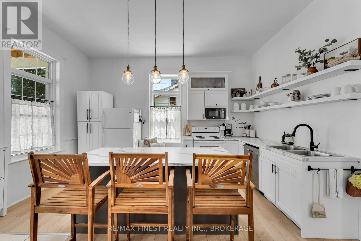
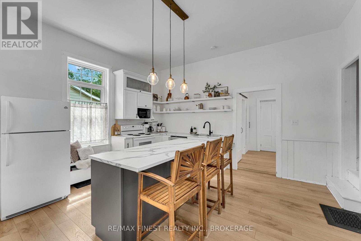
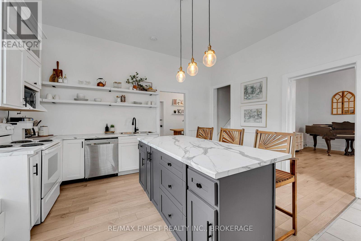
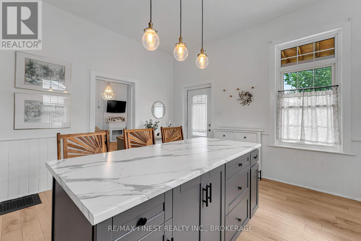
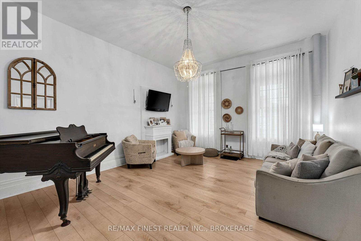
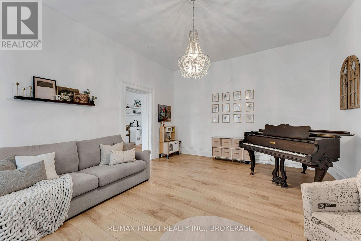
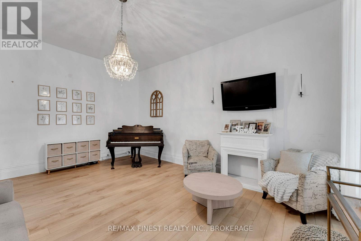
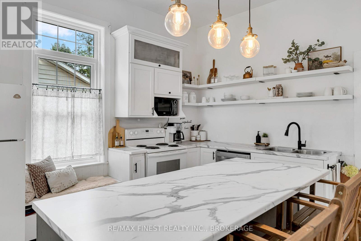
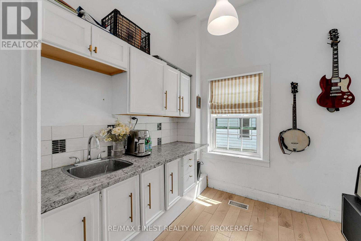
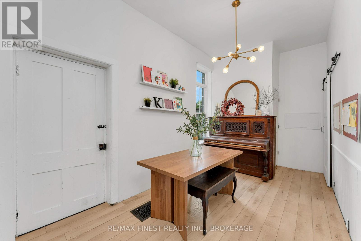
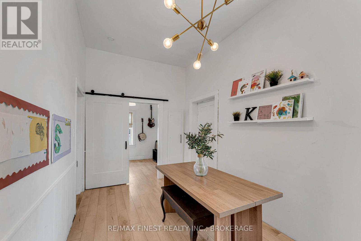
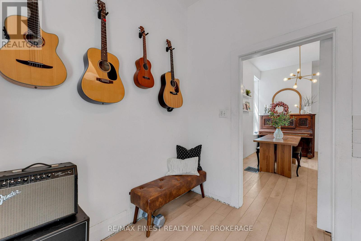
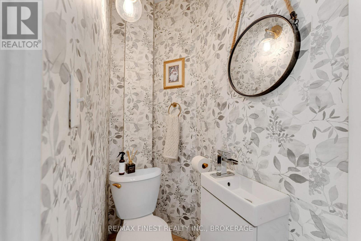
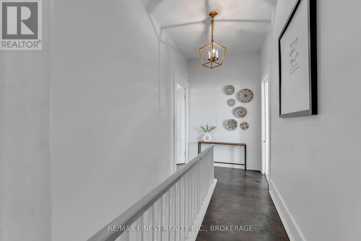
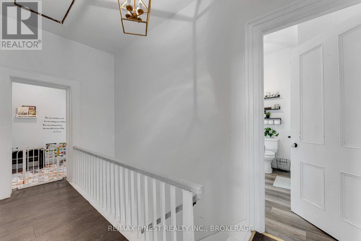
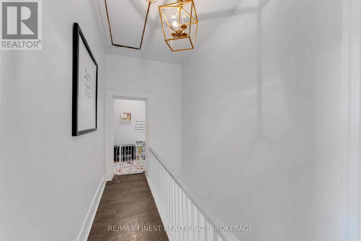
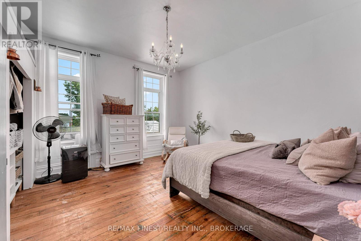
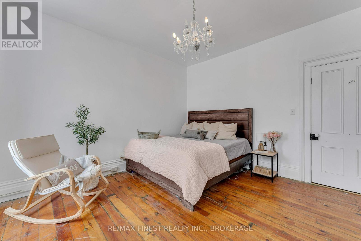
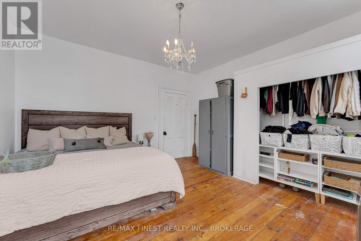
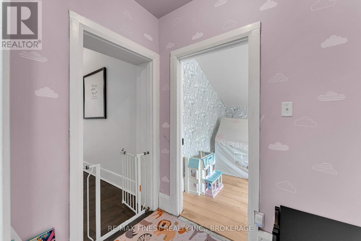
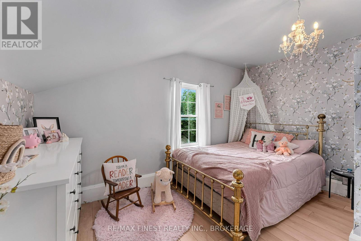
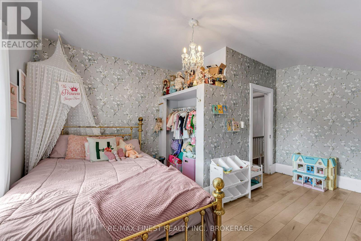
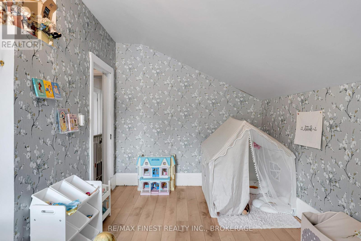
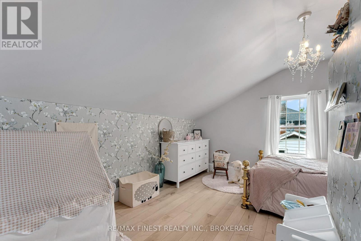
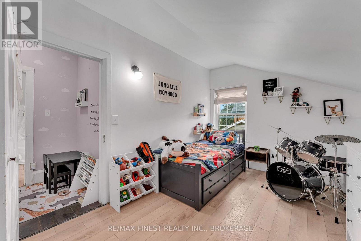
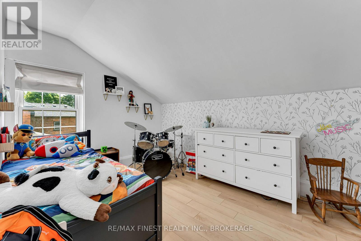
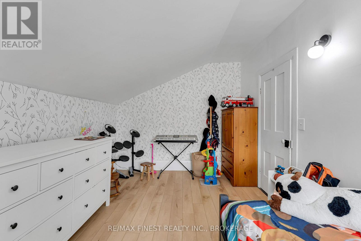
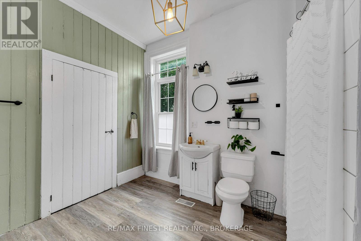
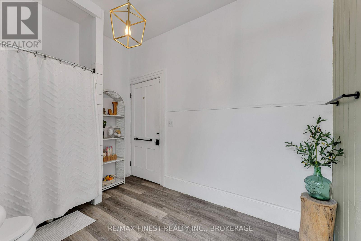
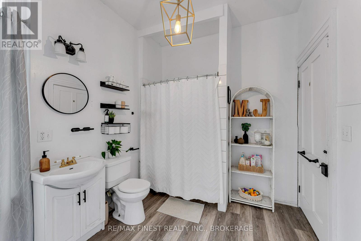
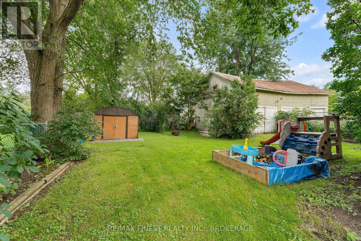
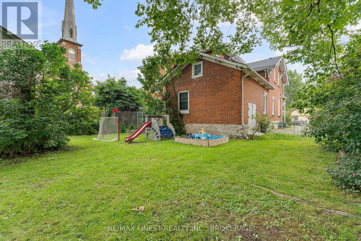
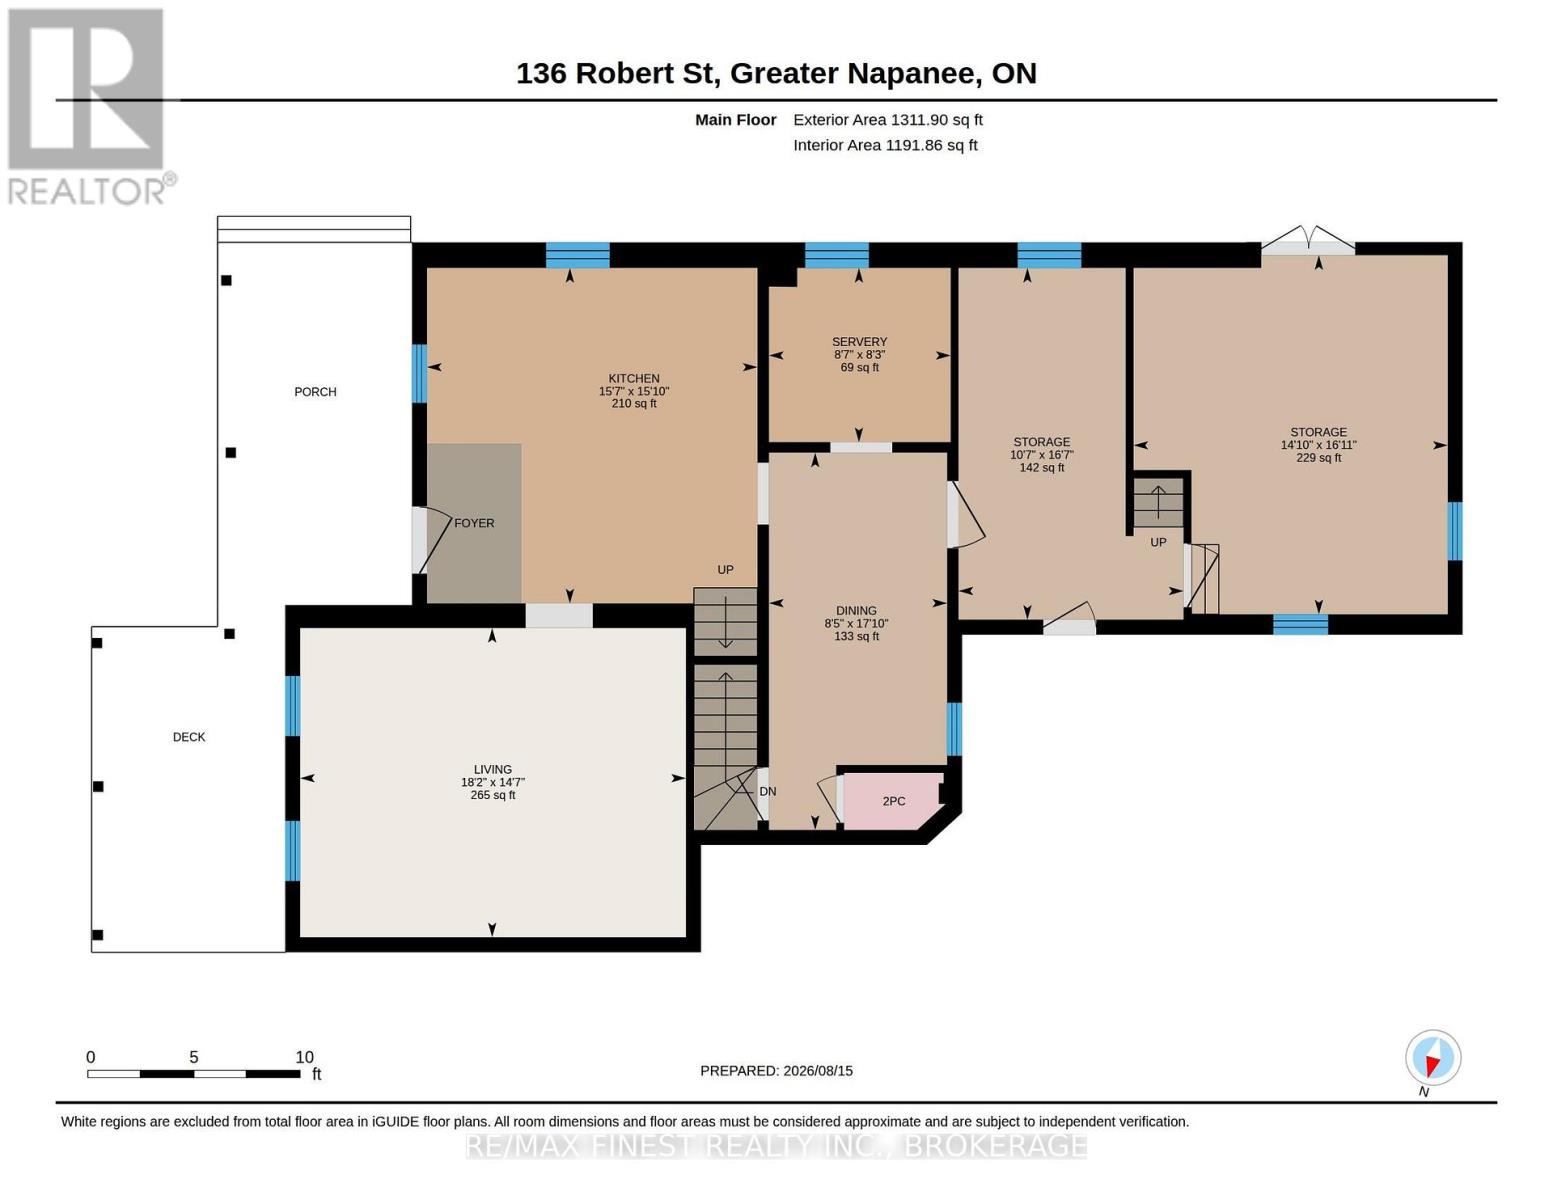
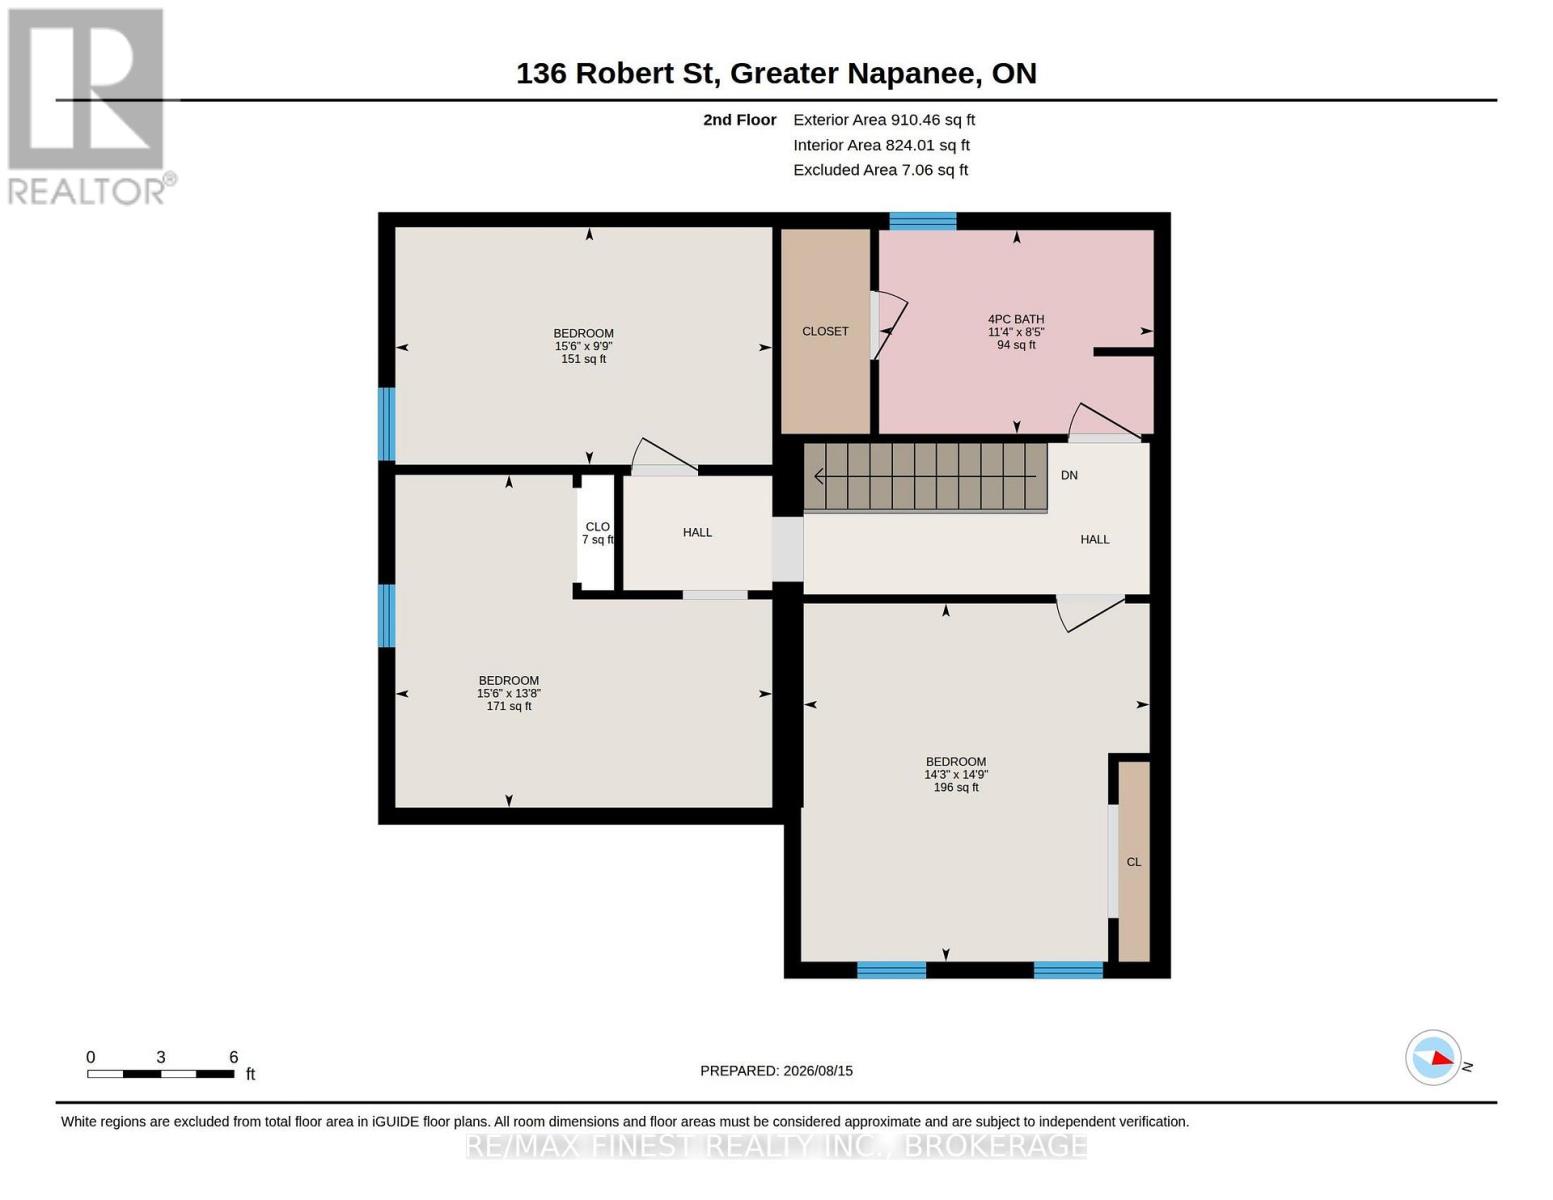
Welcome to 136 Robert Street; a charming red brick semi in the heart of Napanee with way more space than you'd expect. The covered front porch is the perfect spot for morning coffee or winding down at the end of the day, and inside, the home feels bright, spacious and full of character. The main floor has tall ceilings, great natural light and a layout that just works. The updated kitchen is definitely a highlight, with a large island, plenty of storage and open shelving, plus a separate dining area and pantry that give you even more room to spread out. There's also a spacious living room and a convenient 2-piece bath on the main floor. Upstairs, you'll find three generous bedrooms and a large 4-piece bathroom, with enough flexibility for kids, guests, a home office or all of the above. For added convenience, at the back of the home off the dining space you'll find a large storage area. Out back, there's a drive shed, deck and a deep yard with room for kids, pets, gardens or summer hangs. If you love older homes with personality but still want a functional layout and updated feel, this one is definitely worth a look. (id:61194)
Property Details
|
MLS® Number
|
X13687062 |
|
Property Type
|
Single Family |
|
Community Name
|
58 - Greater Napanee |
|
Amenities Near By
|
Hospital, Place Of Worship, Schools |
|
Community Features
|
School Bus |
|
Equipment Type
|
Water Heater |
|
Features
|
Lane, Carpet Free |
|
Parking Space Total
|
3 |
|
Rental Equipment Type
|
Water Heater |
|
Structure
|
Porch, Drive Shed, Workshop |
Building
|
Bathroom Total
|
2 |
|
Bedrooms Above Ground
|
3 |
|
Bedrooms Total
|
3 |
|
Basement Development
|
Unfinished |
|
Basement Type
|
N/a (unfinished) |
|
Construction Style Attachment
|
Semi-detached |
|
Cooling Type
|
None |
|
Exterior Finish
|
Brick |
|
Foundation Type
|
Stone |
|
Half Bath Total
|
1 |
|
Heating Fuel
|
Natural Gas |
|
Heating Type
|
Forced Air |
|
Stories Total
|
2 |
|
Size Interior
|
2,000 - 2,500 Ft2 |
|
Type
|
House |
|
Utility Water
|
Municipal Water |
Parking
Land
|
Acreage
|
No |
|
Land Amenities
|
Hospital, Place Of Worship, Schools |
|
Sewer
|
Sanitary Sewer |
|
Size Depth
|
123 Ft |
|
Size Frontage
|
45 Ft |
|
Size Irregular
|
45 X 123 Ft |
|
Size Total Text
|
45 X 123 Ft |
Rooms
| Level |
Type |
Length |
Width |
Dimensions |
|
Second Level |
Bedroom |
4.72 m |
2.98 m |
4.72 m x 2.98 m |
|
Second Level |
Bedroom 2 |
4.72 m |
4.17 m |
4.72 m x 4.17 m |
|
Second Level |
Bedroom 3 |
4.34 m |
4.49 m |
4.34 m x 4.49 m |
|
Main Level |
Dining Room |
5.42 m |
2.56 m |
5.42 m x 2.56 m |
|
Main Level |
Kitchen |
4.82 m |
4.75 m |
4.82 m x 4.75 m |
|
Main Level |
Living Room |
4.45 m |
5.54 m |
4.45 m x 5.54 m |
|
Main Level |
Pantry |
2.5 m |
2.61 m |
2.5 m x 2.61 m |