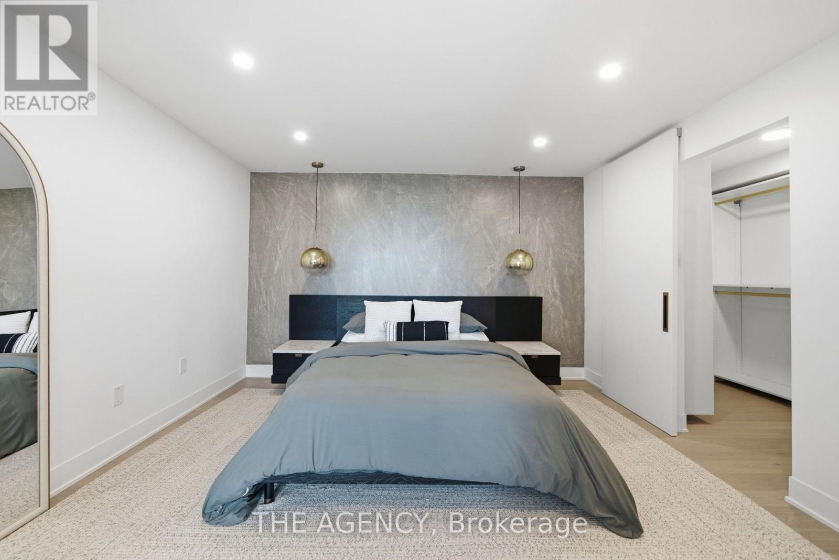
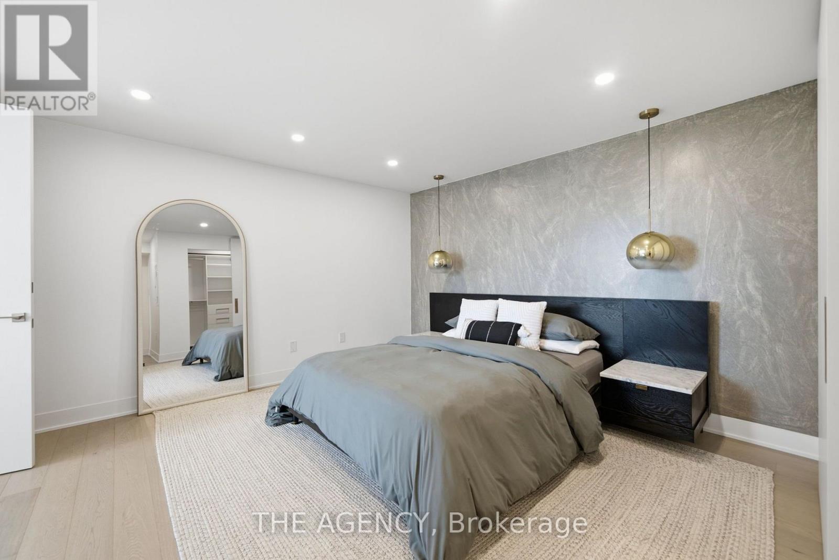
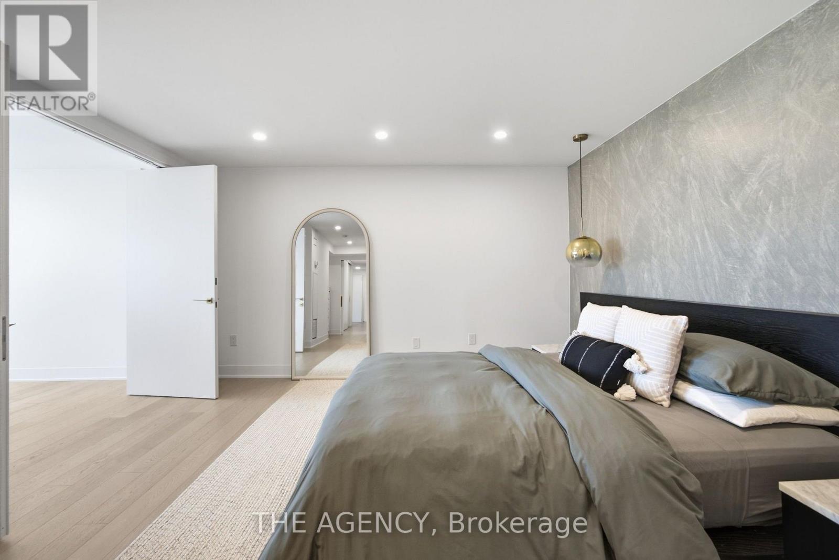
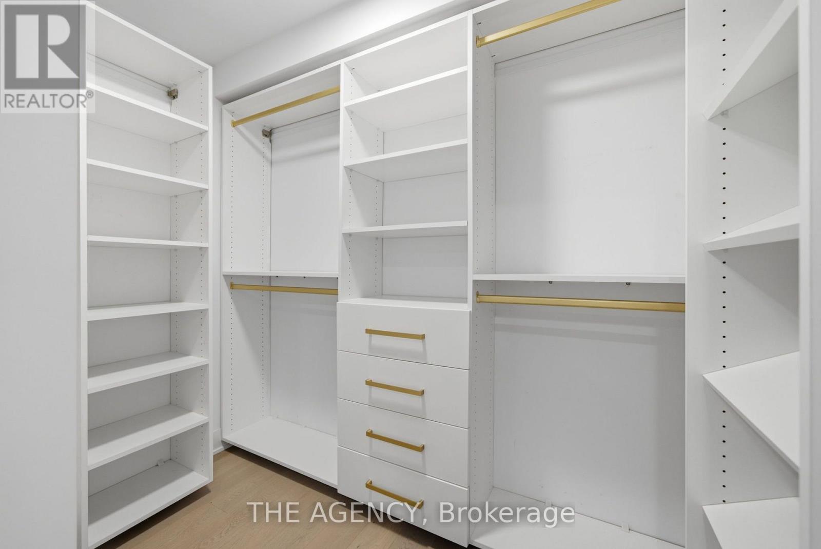
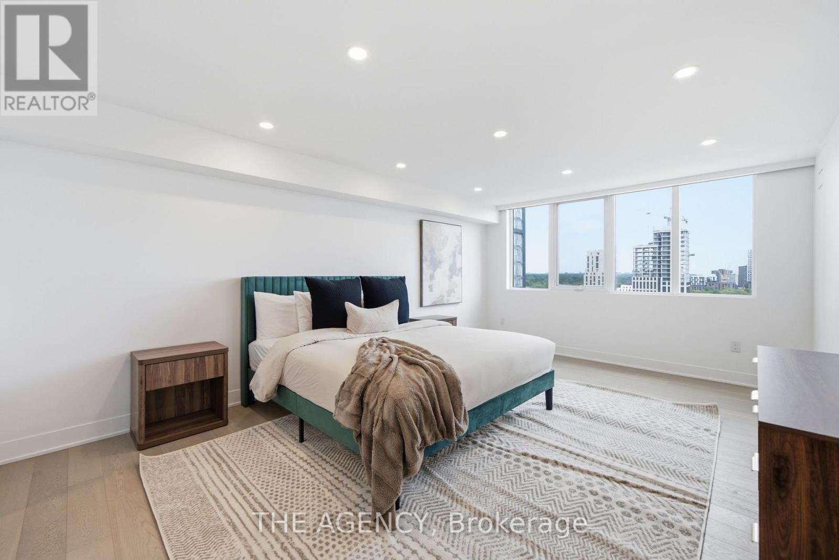
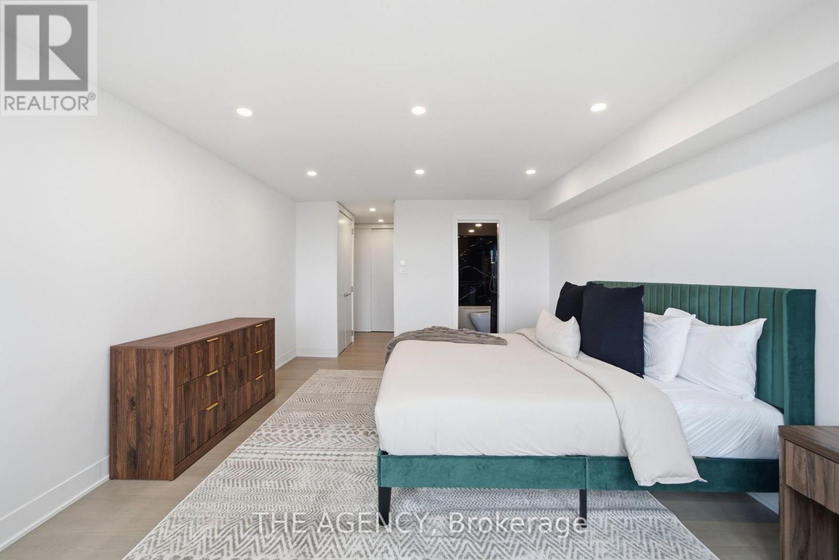
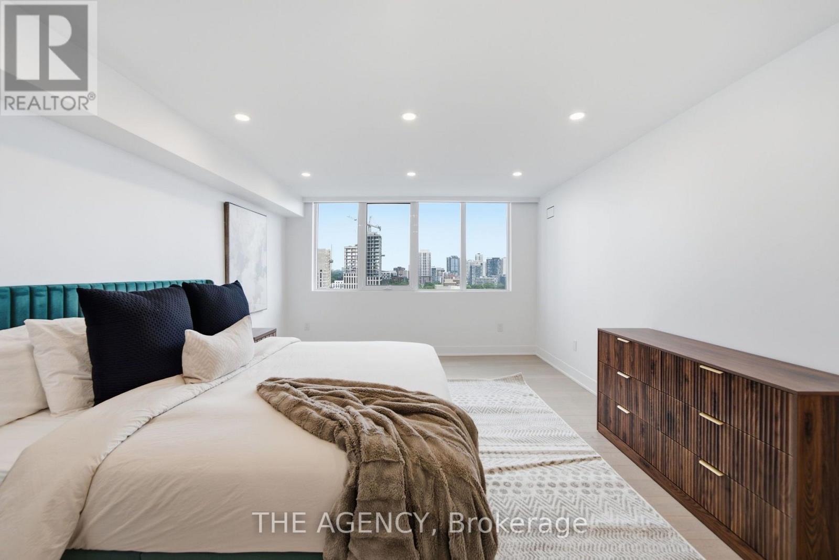
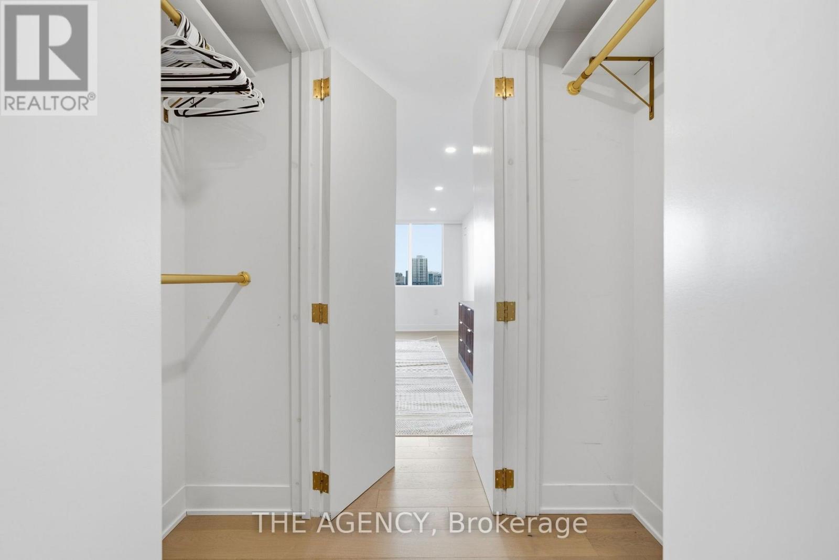
2 Bedroom
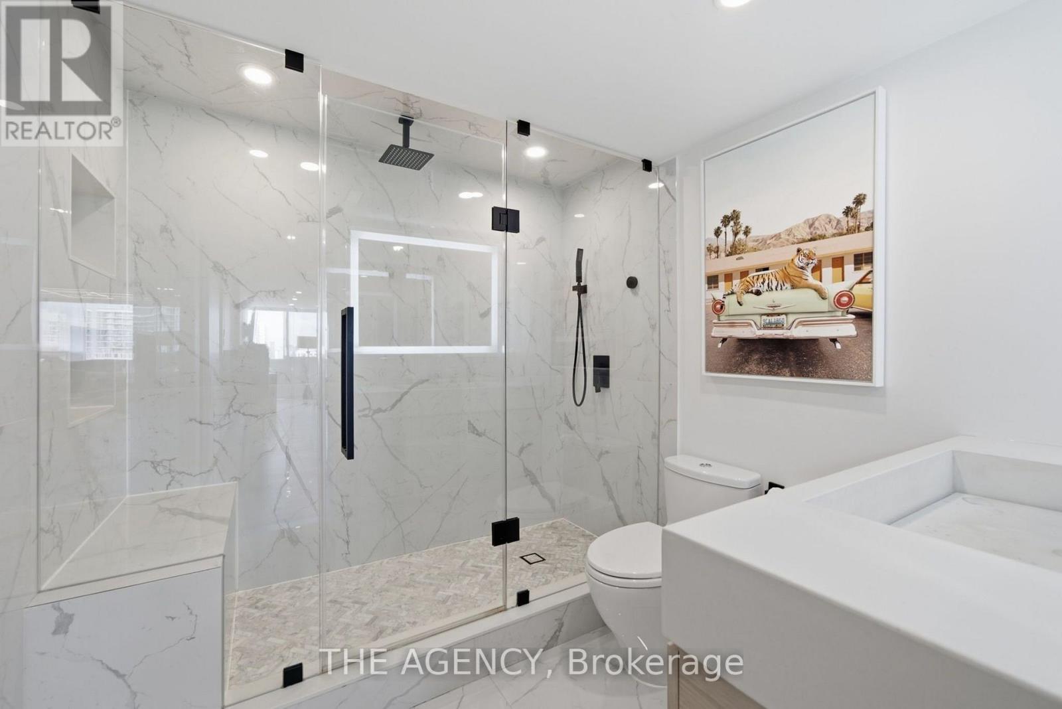
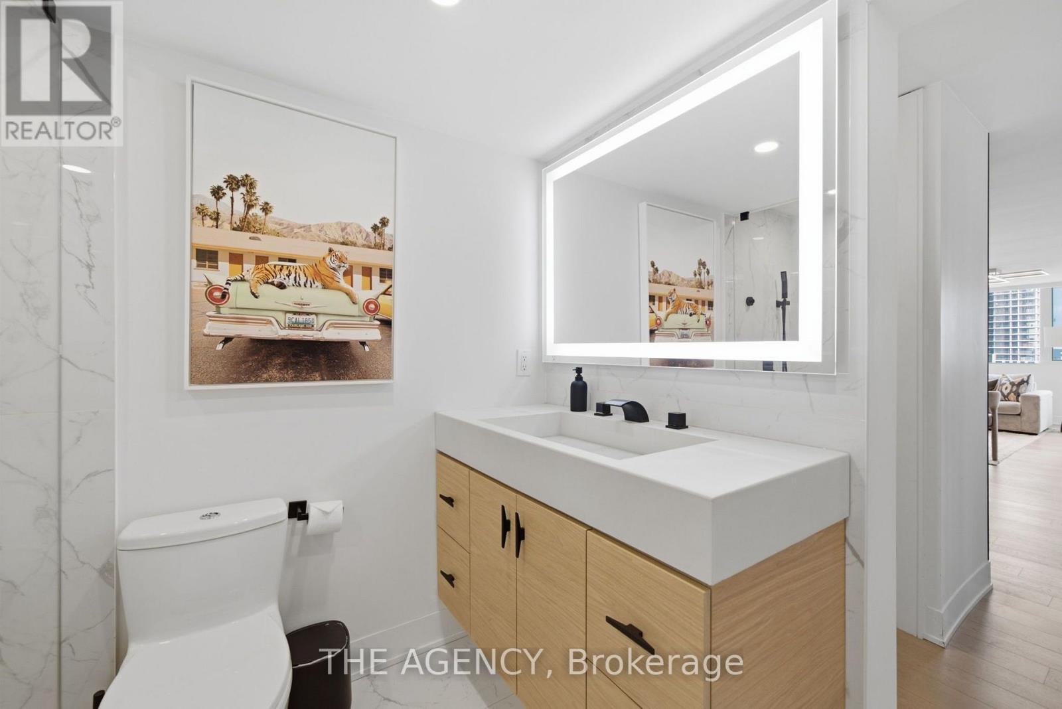
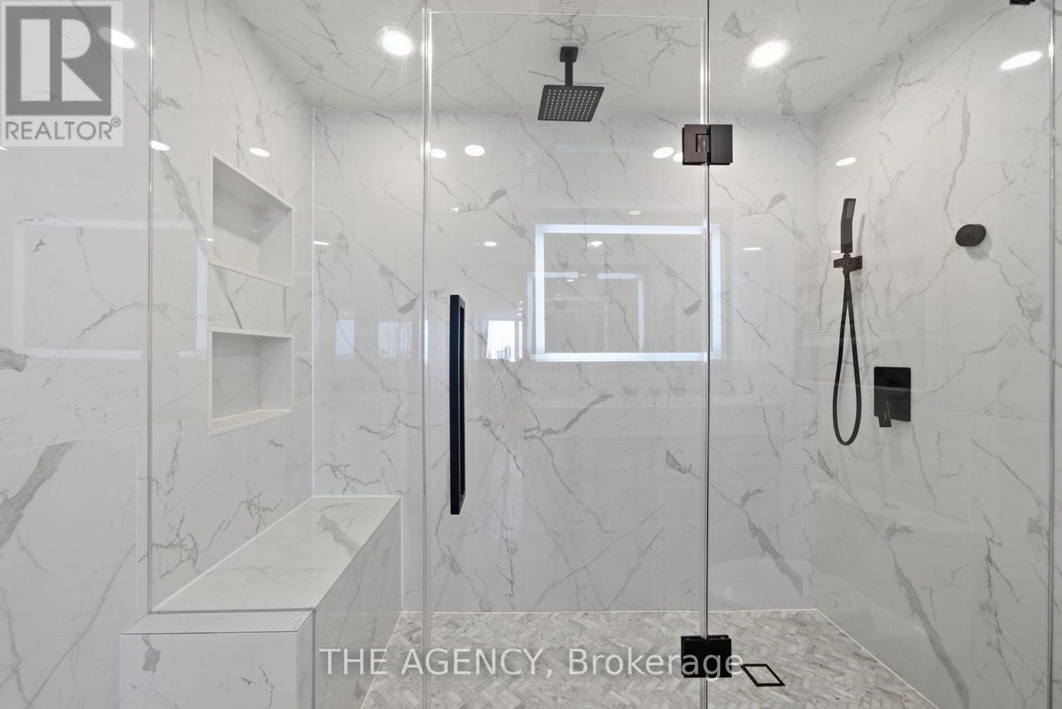
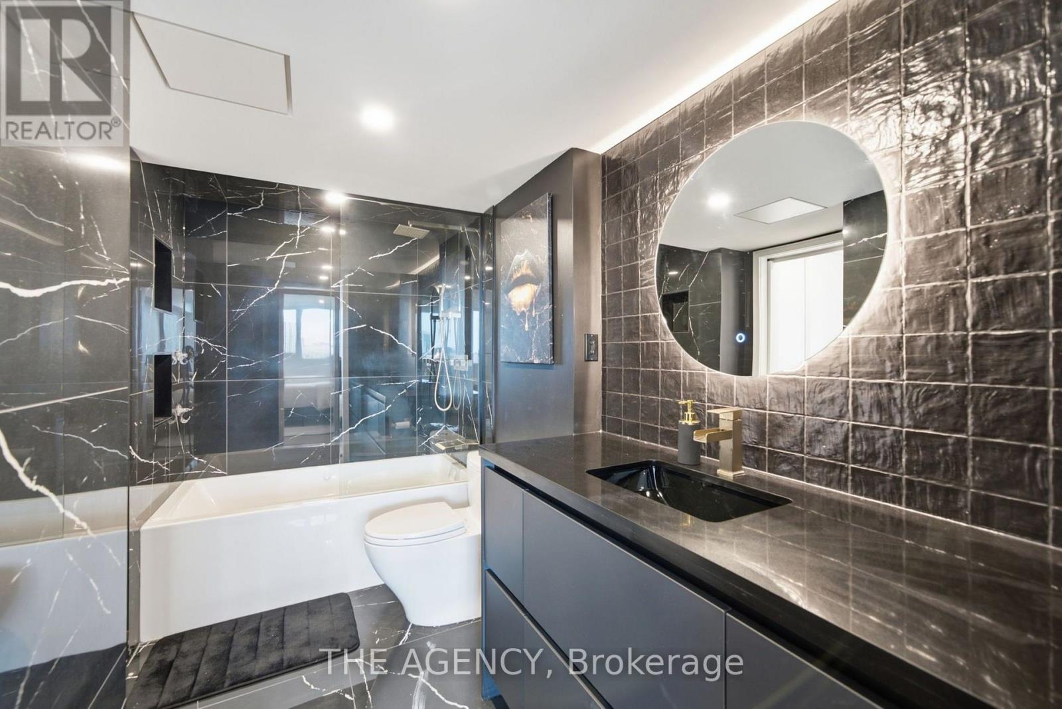
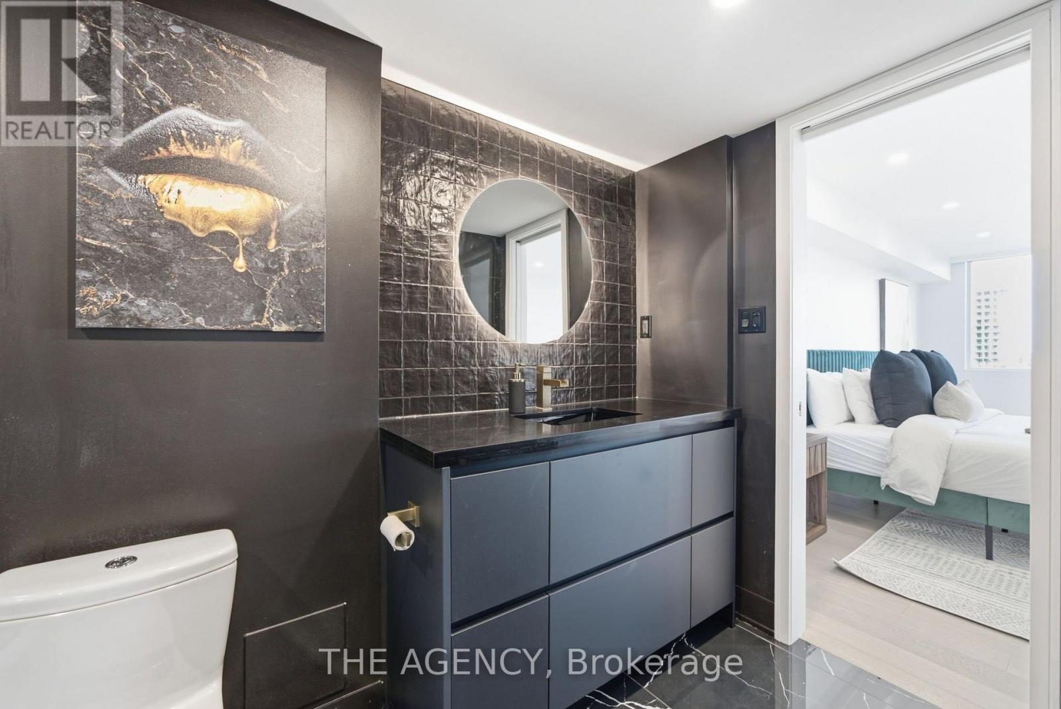
2 Bathroom
1,600 - 1,799 ft2
Central Air Conditioning
Forced Air
$5,500 Monthly
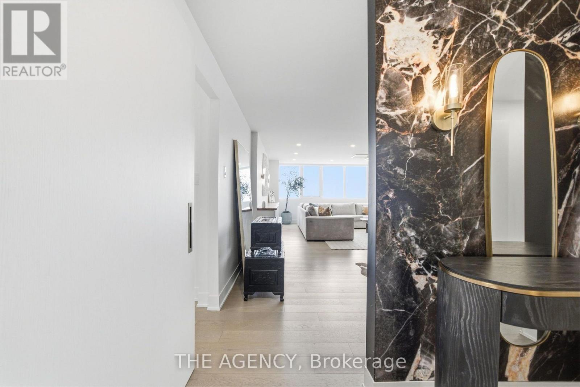
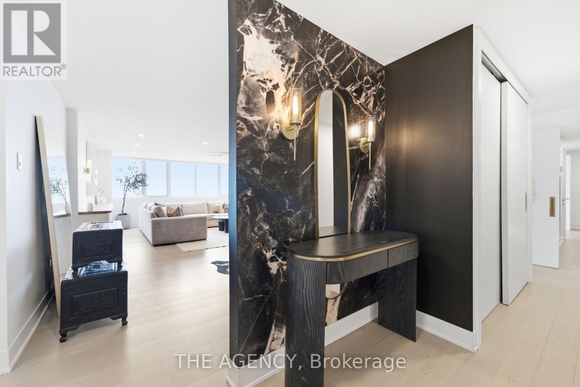
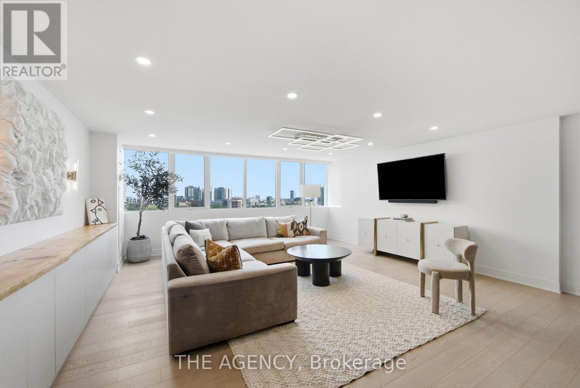
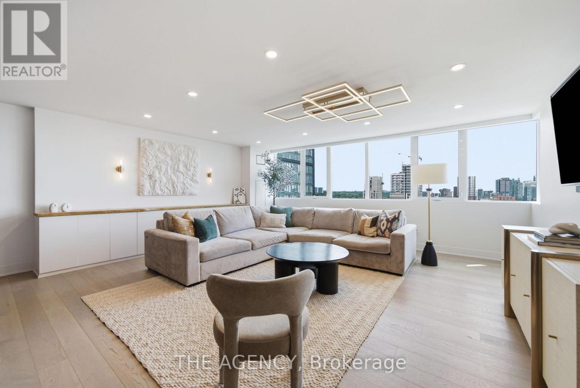
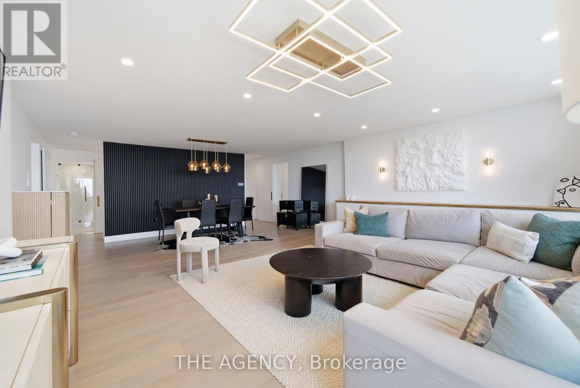
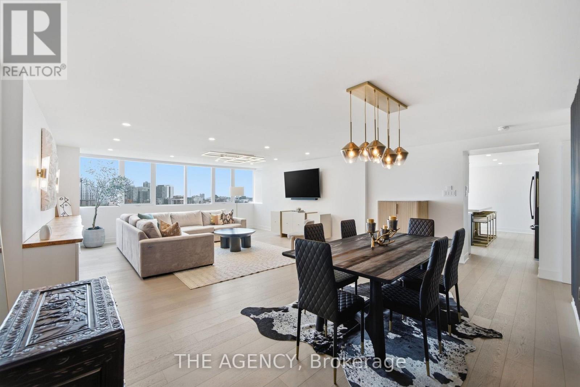
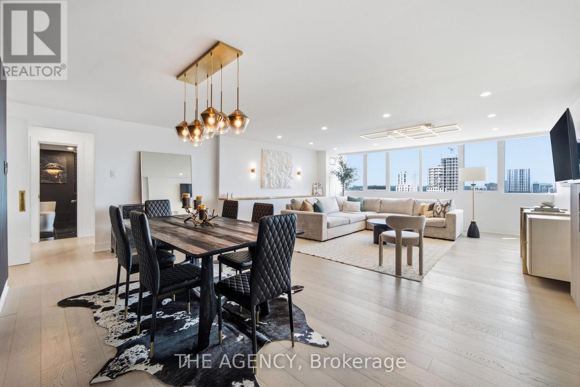
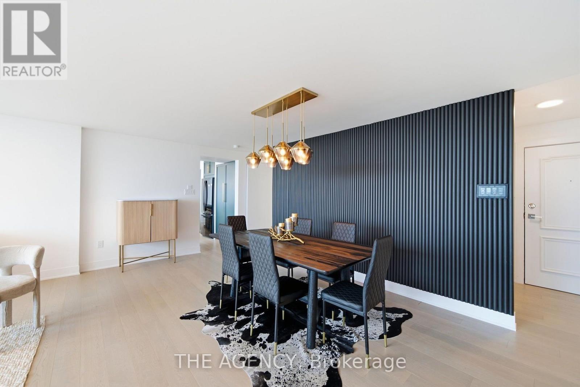
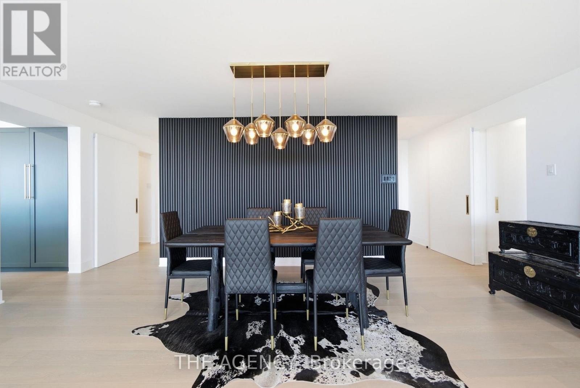
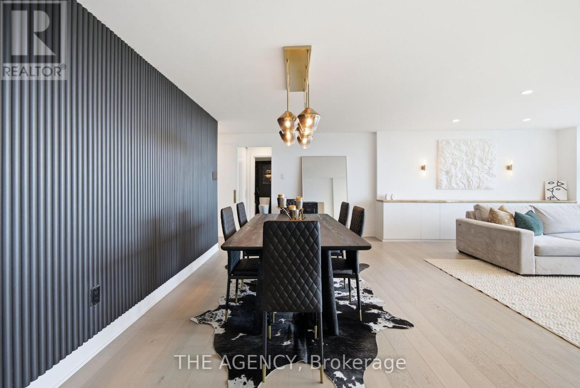
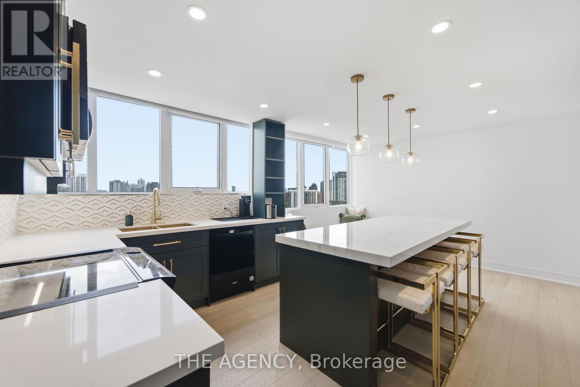
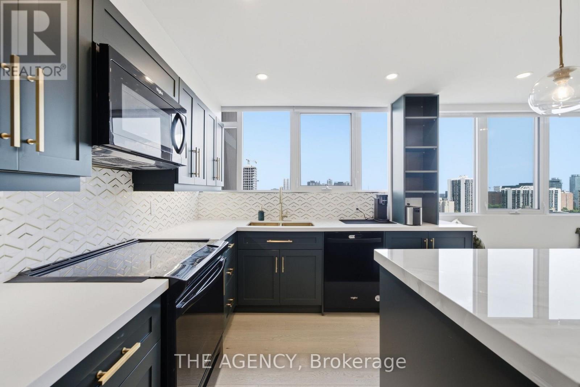
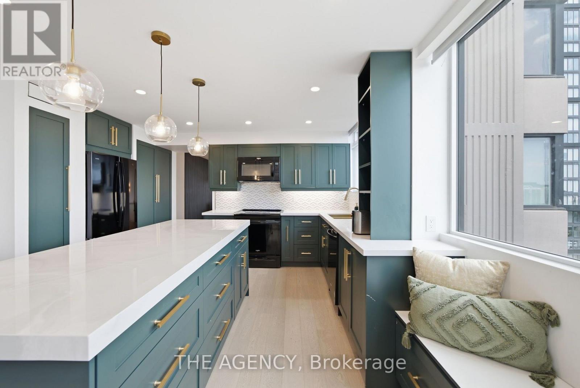
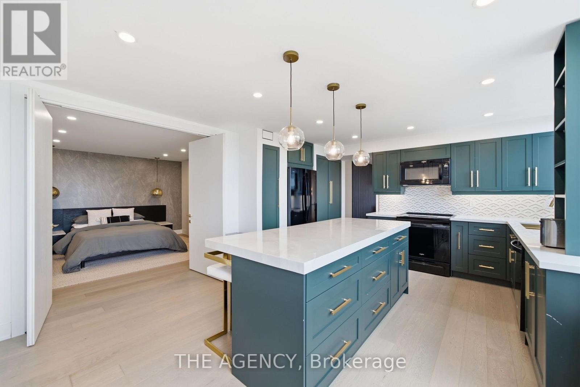
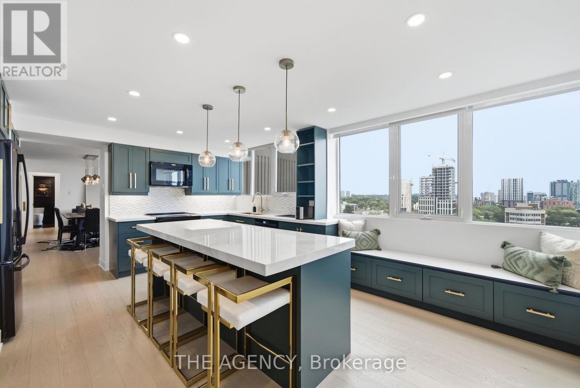
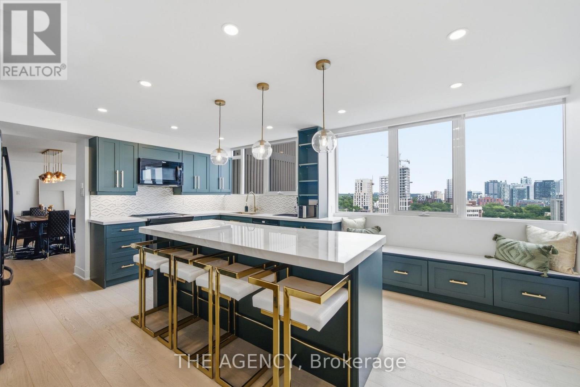
Your group chat is about to get a new address. 1,650 sq. ft. of fully renovated, fully furnished, designer-finished living in the heart of downtown. Only four residences per floor, two generous bedrooms, beautiful east-facing light, and enough space to actually live together without being on top of each other. Morning coffee with the city waking up. Drinks before dinner. Separate corners when you've both had enough of each other. Move in. Drop your bags. Start living. 256 Jarvis St. #15C For Lease | Fully Furnished Because renting doesn't mean settling. (id:61194)
Property Details
|
MLS® Number
|
C13687246 |
|
Property Type
|
Single Family |
|
Community Name
|
Church-Yonge Corridor |
|
Amenities Near By
|
Park, Place Of Worship, Public Transit |
|
Community Features
|
Pets Allowed With Restrictions |
|
Features
|
Flat Site, Carpet Free, In Suite Laundry |
|
Parking Space Total
|
1 |
|
View Type
|
View, City View |
Building
|
Bathroom Total
|
2 |
|
Bedrooms Above Ground
|
2 |
|
Bedrooms Total
|
2 |
|
Age
|
31 To 50 Years |
|
Amenities
|
Party Room |
|
Appliances
|
Dishwasher, Dryer, Microwave, Hood Fan, Range, Washer, Refrigerator |
|
Basement Type
|
None |
|
Cooling Type
|
Central Air Conditioning |
|
Exterior Finish
|
Brick |
|
Fire Protection
|
Smoke Detectors |
|
Flooring Type
|
Hardwood, Tile |
|
Heating Fuel
|
Electric |
|
Heating Type
|
Forced Air |
|
Size Interior
|
1,600 - 1,799 Ft2 |
|
Type
|
Apartment |
Parking
Land
|
Acreage
|
No |
|
Land Amenities
|
Park, Place Of Worship, Public Transit |
Rooms
| Level |
Type |
Length |
Width |
Dimensions |
|
Main Level |
Kitchen |
2.77 m |
4.44 m |
2.77 m x 4.44 m |
|
Main Level |
Living Room |
7.27 m |
5.58 m |
7.27 m x 5.58 m |
|
Main Level |
Dining Room |
2.83 m |
3.23 m |
2.83 m x 3.23 m |
|
Main Level |
Bedroom 2 |
3.94 m |
5 m |
3.94 m x 5 m |
|
Main Level |
Bedroom 2 |
5.7 m |
4.56 m |
5.7 m x 4.56 m |
|
Main Level |
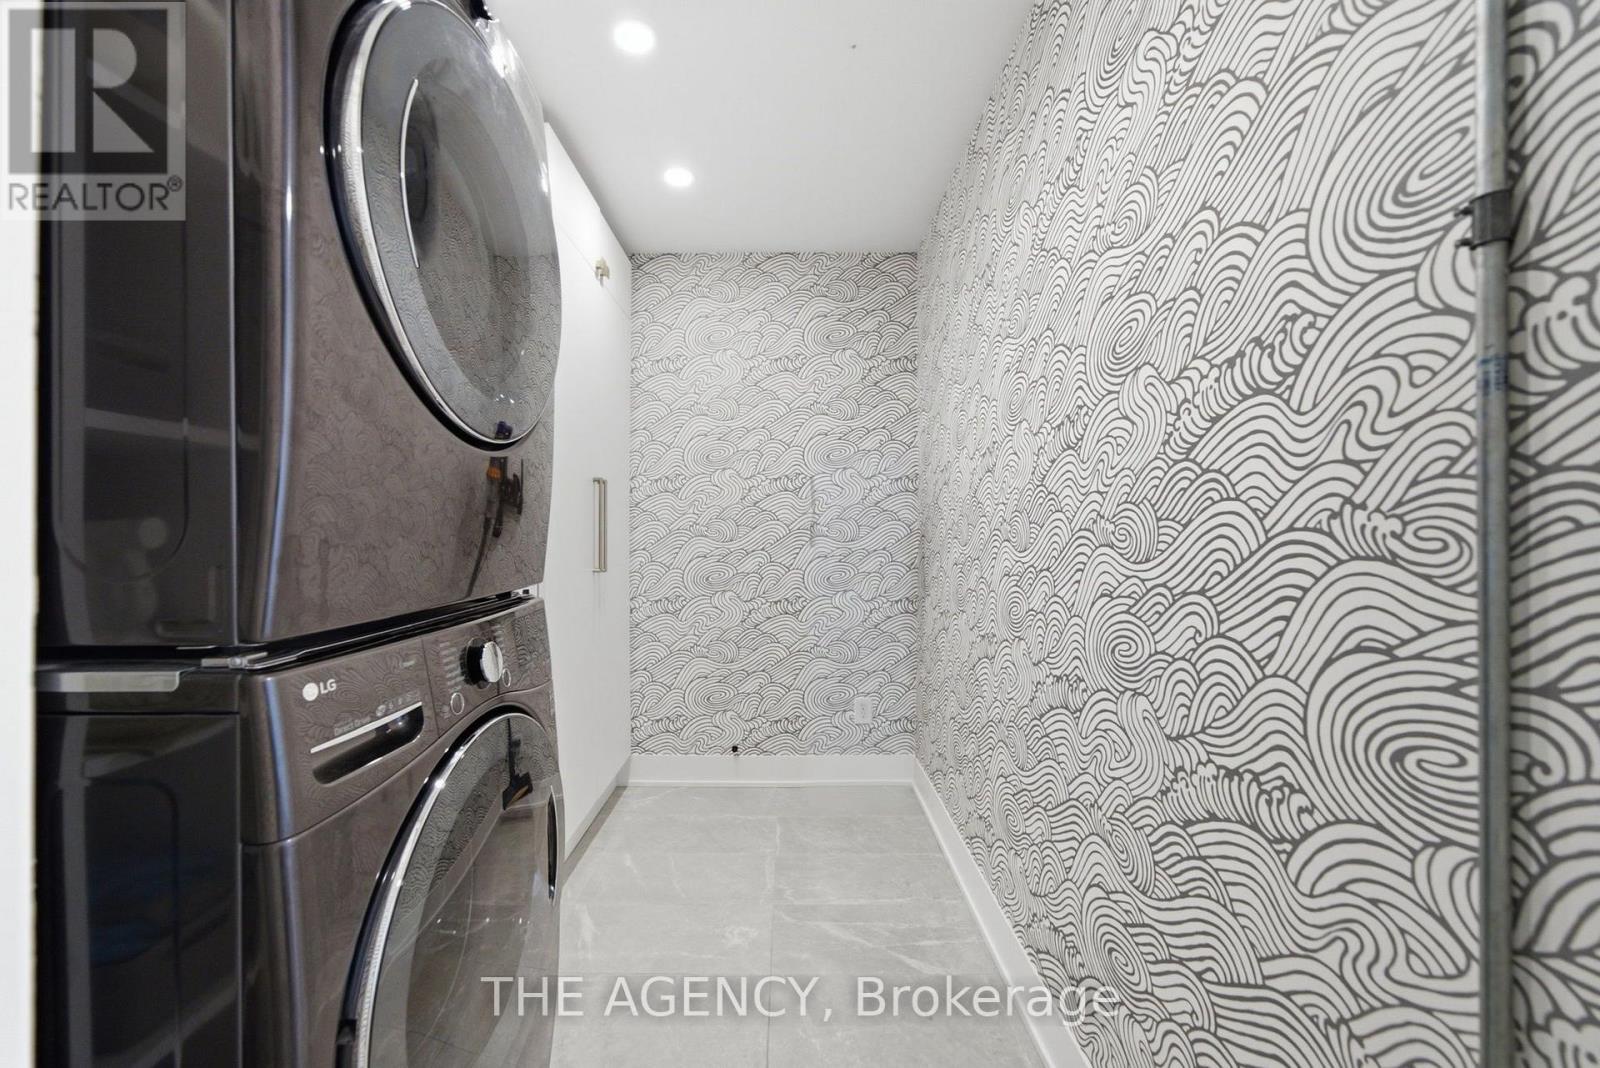
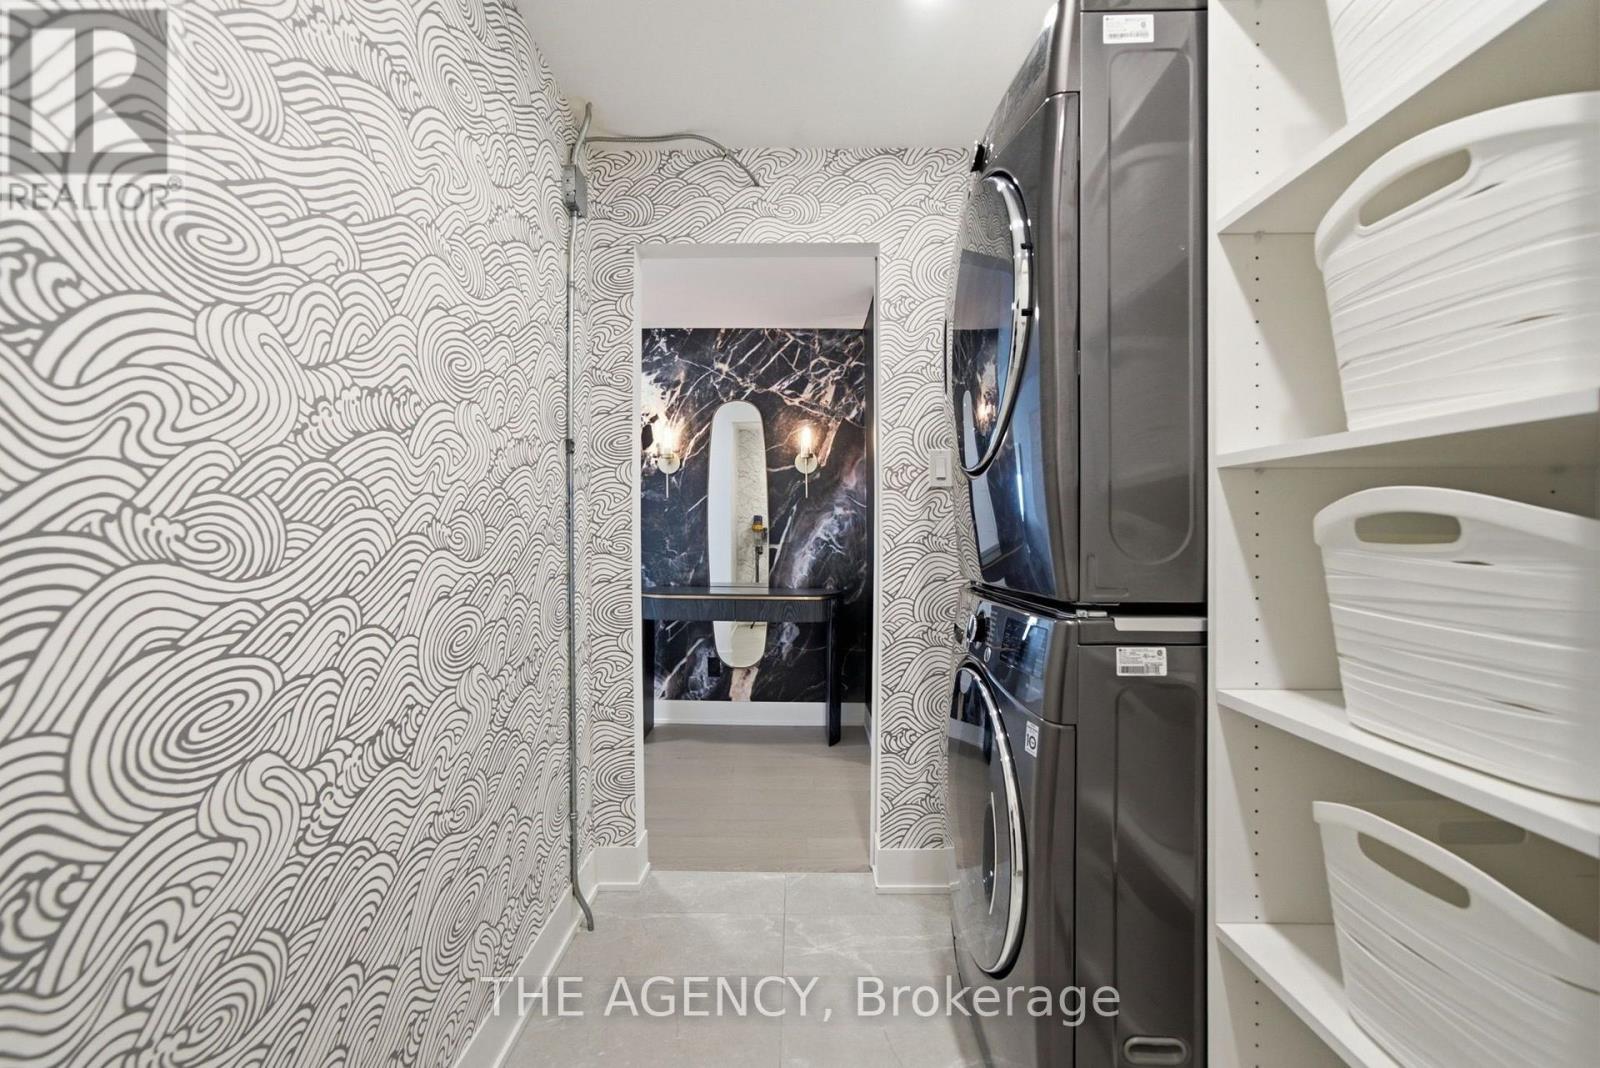
Laundry Room |
2.64 m |
1.83 m |
2.64 m x 1.83 m |