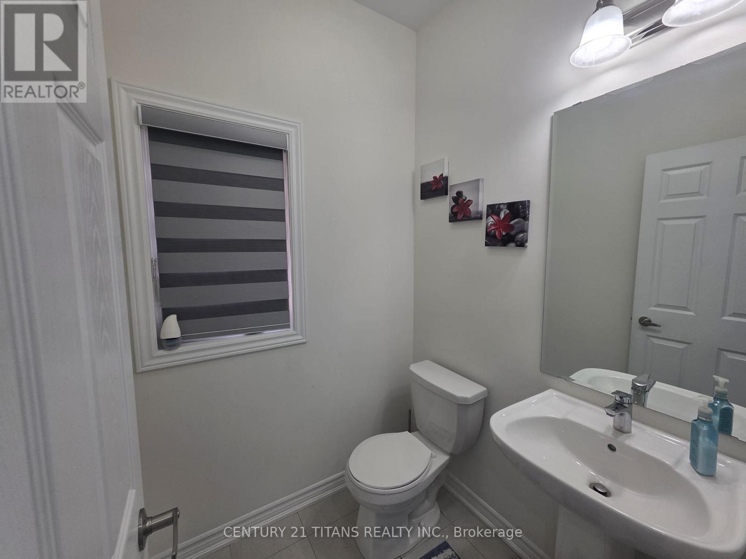
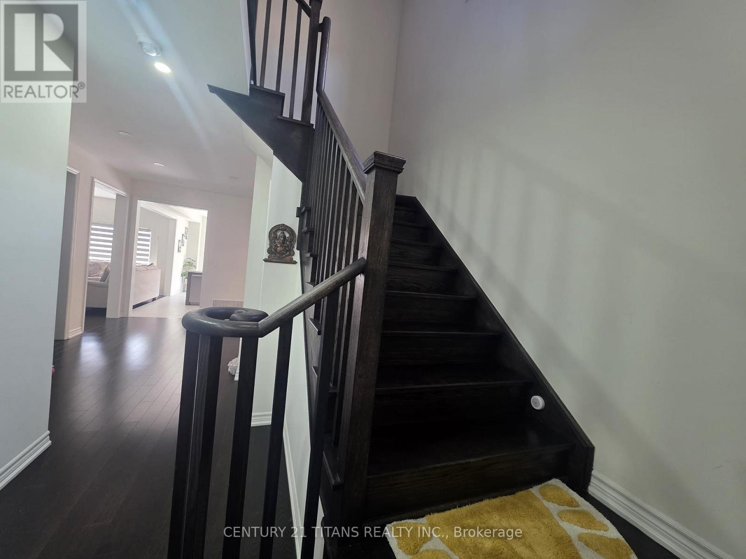
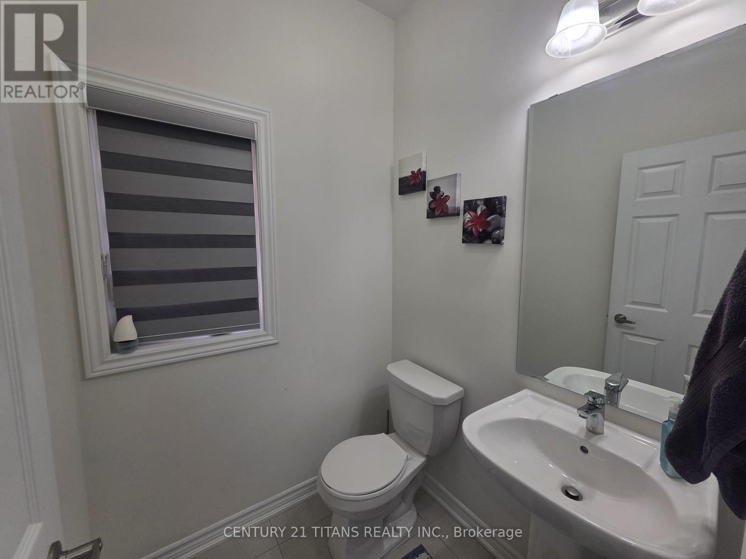
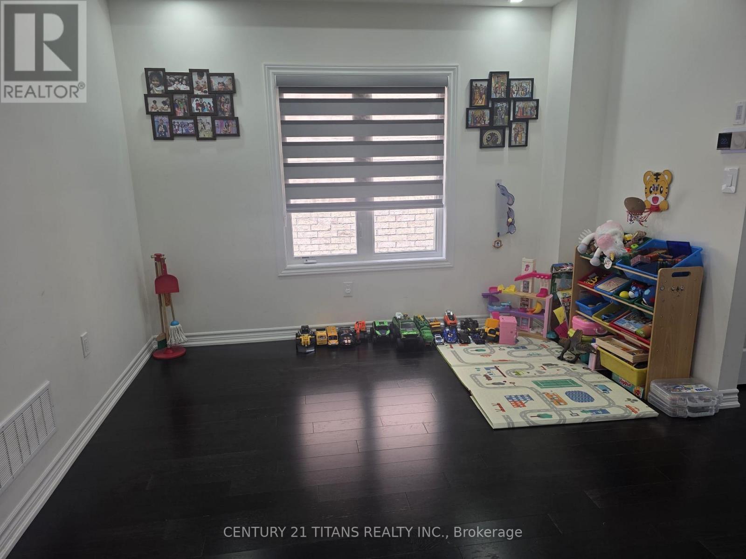
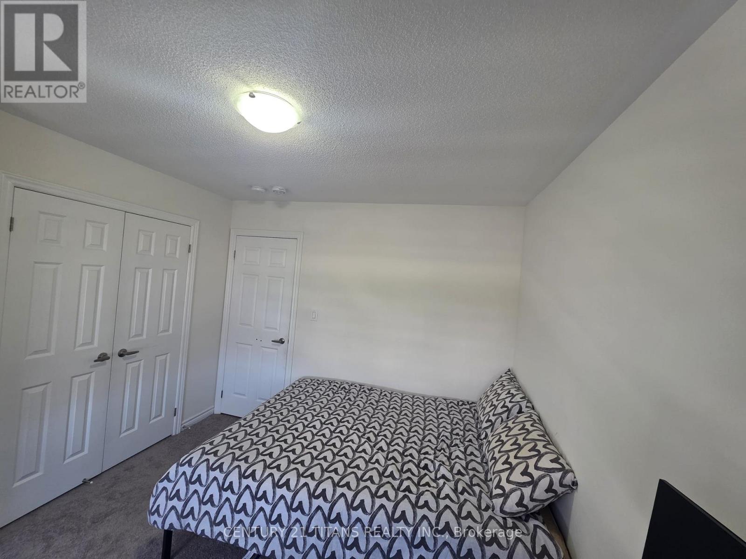
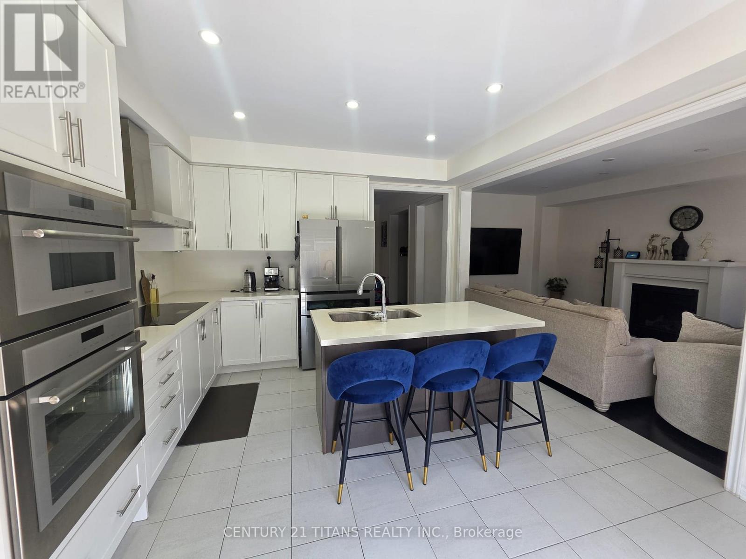
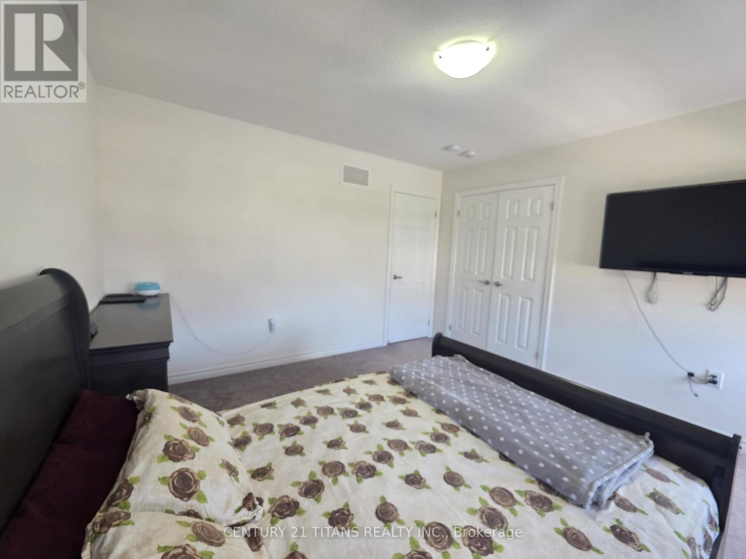
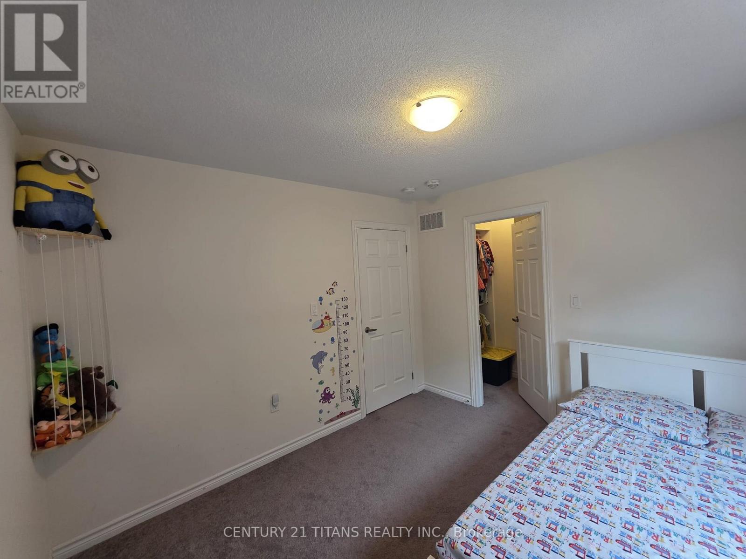
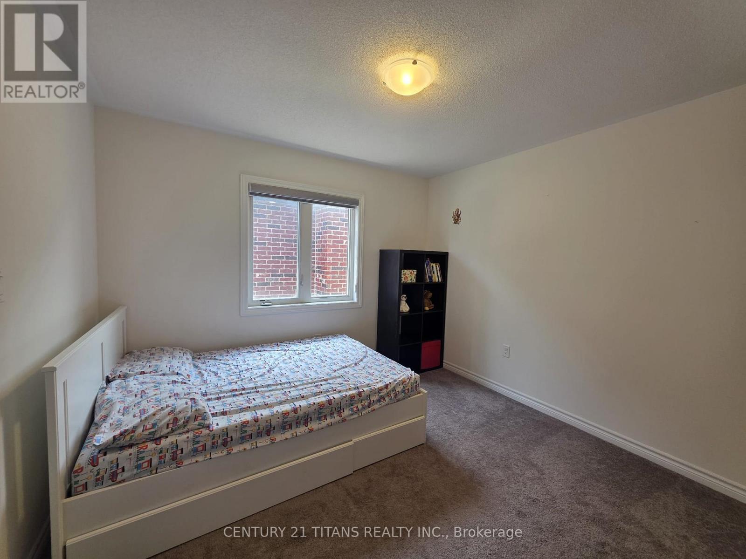
4 Bedroom
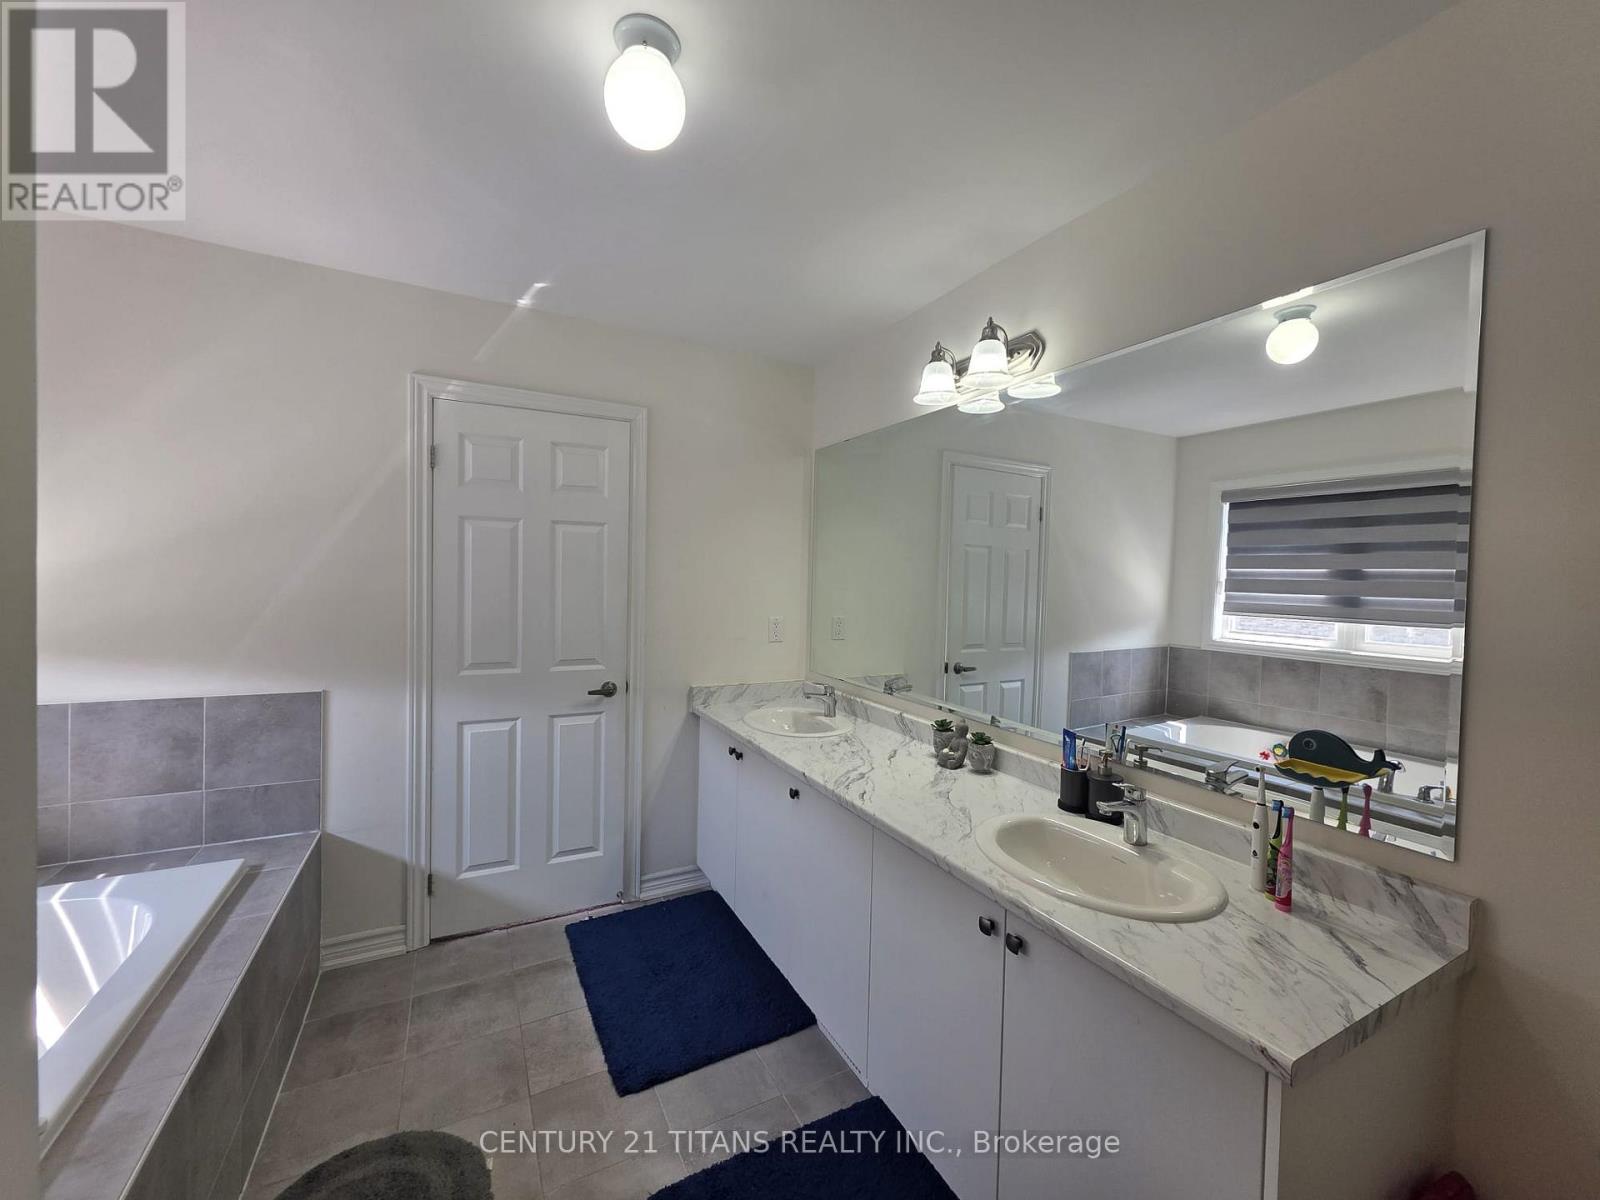
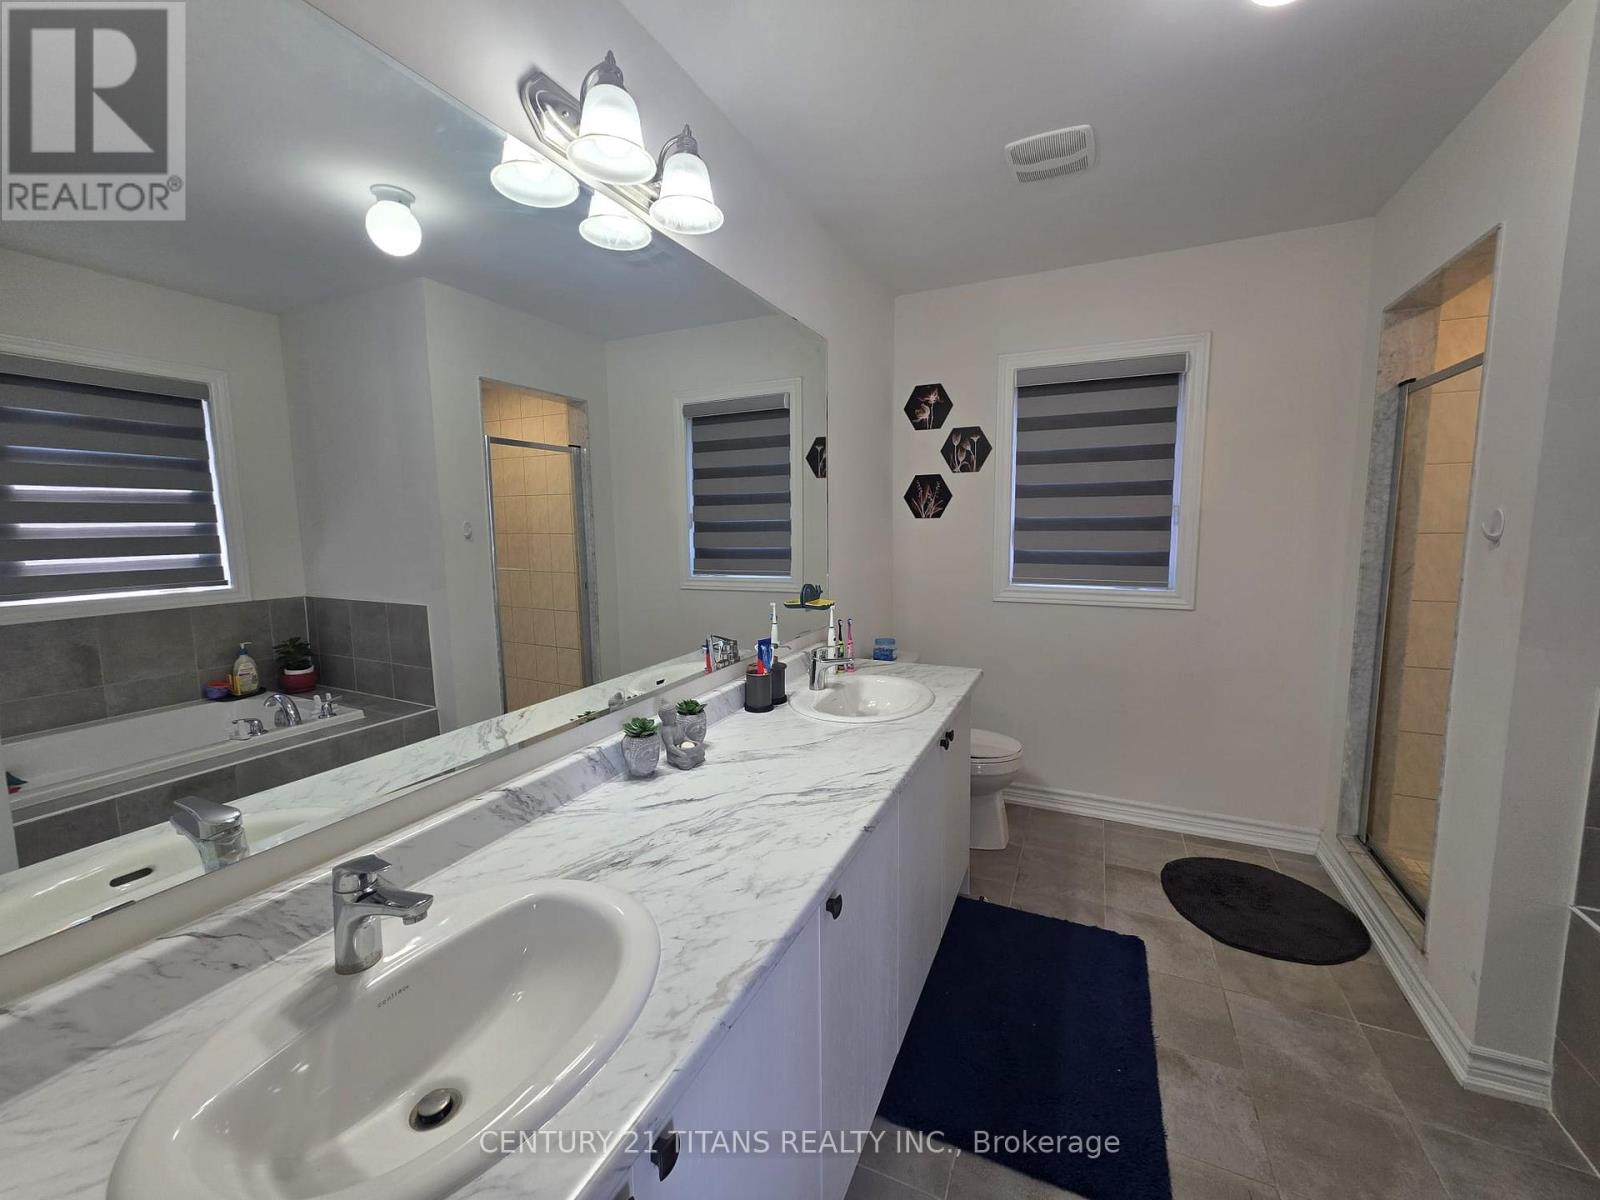
3 Bathroom
2,000 - 2,500 ft2
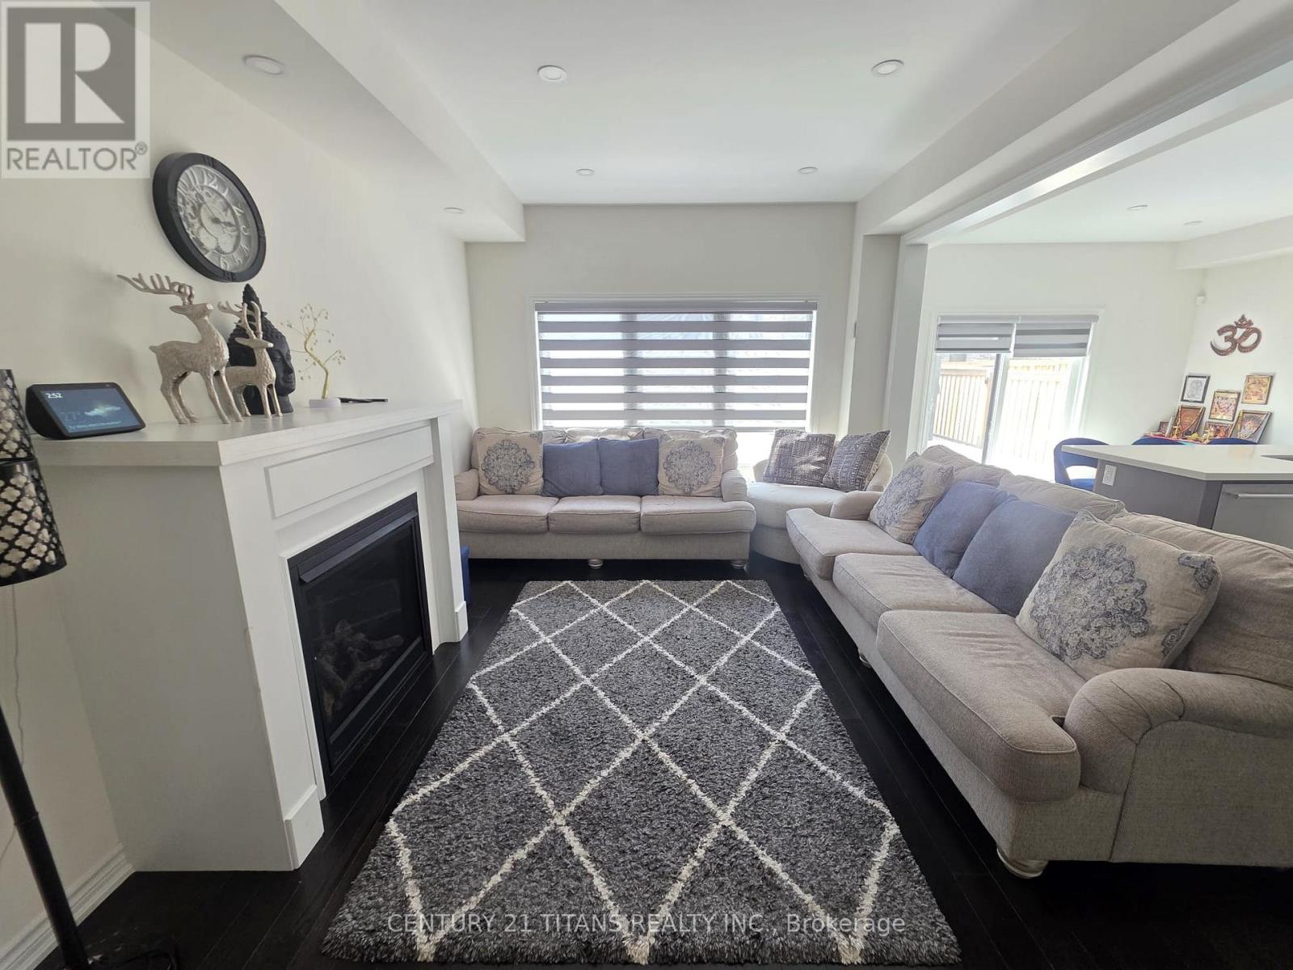
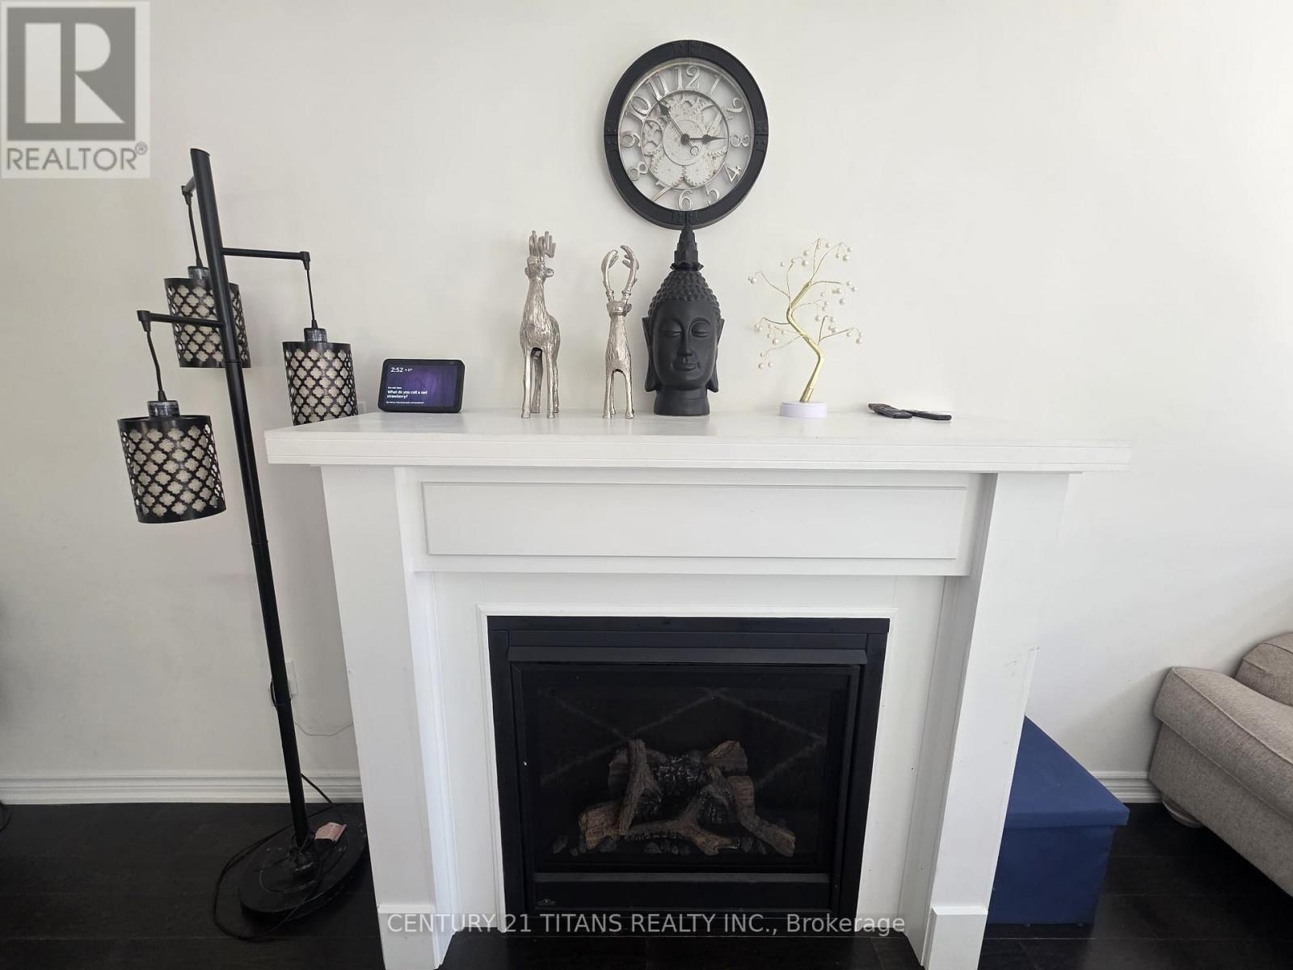
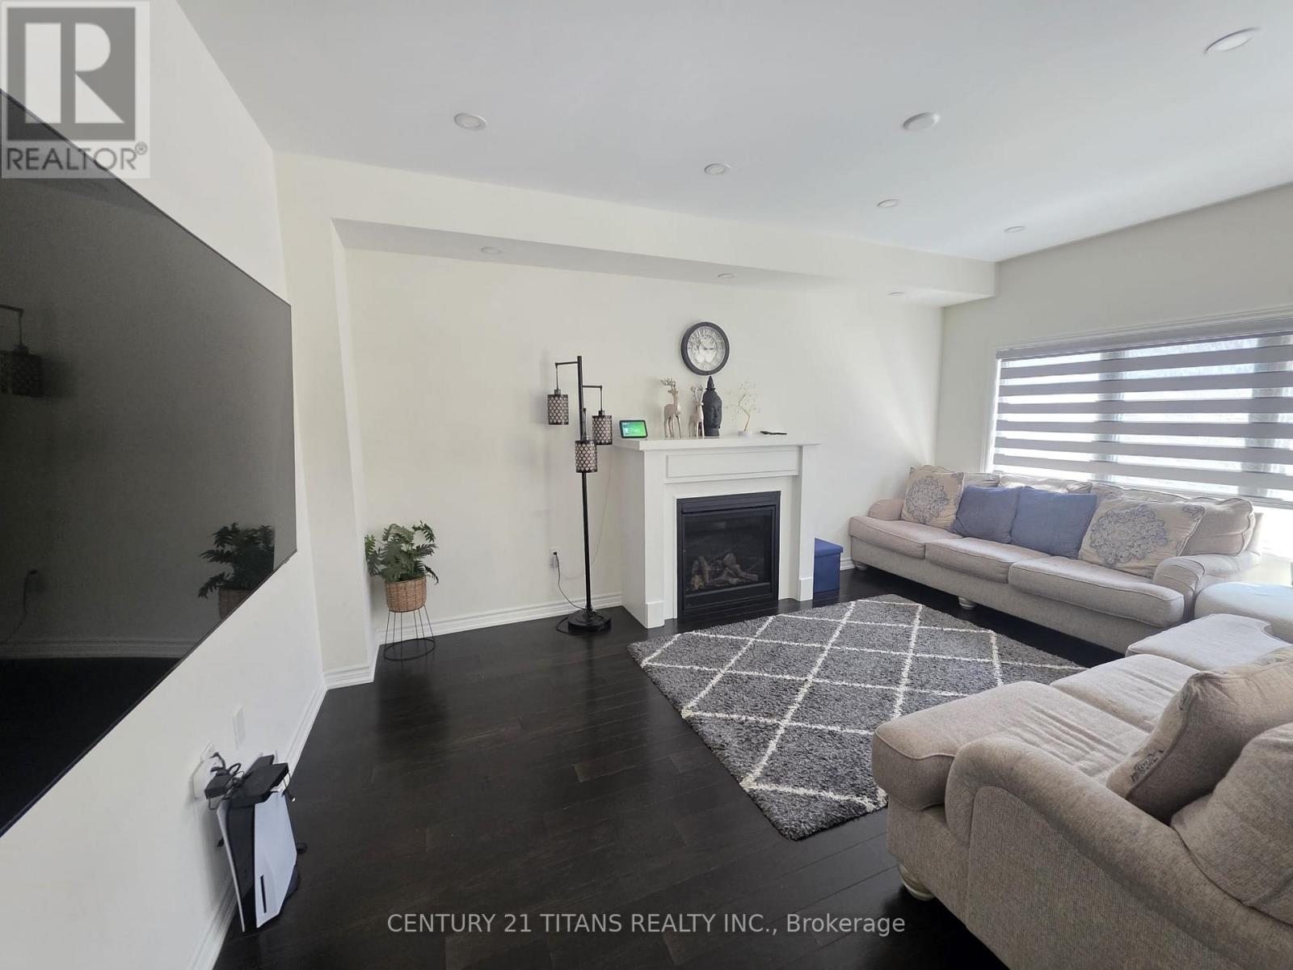
Fireplace
Central Air Conditioning
Forced Air
$3,500 Monthly
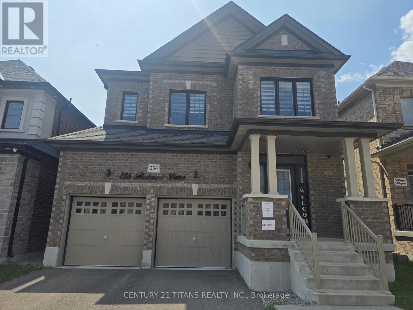
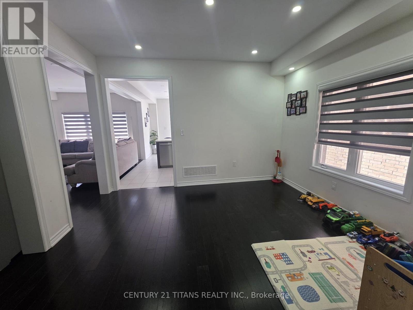
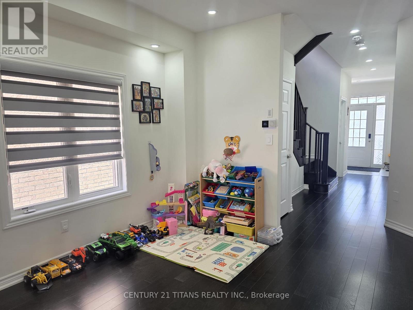
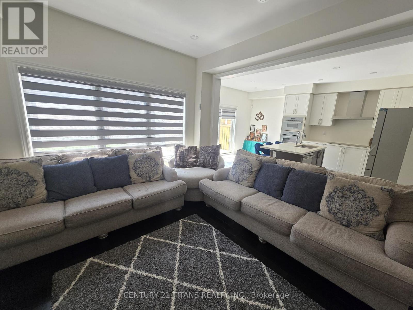
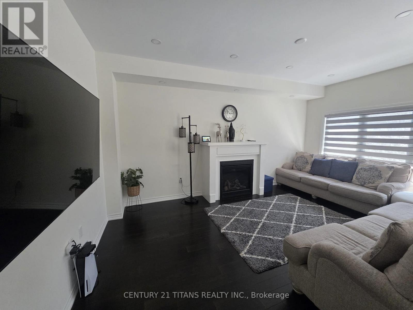
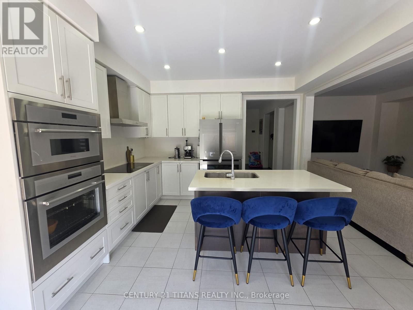
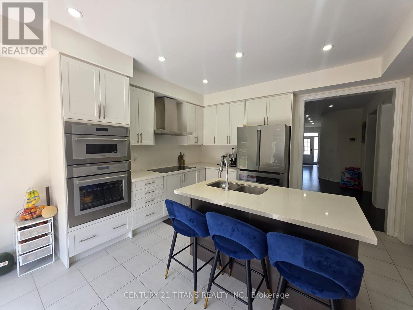
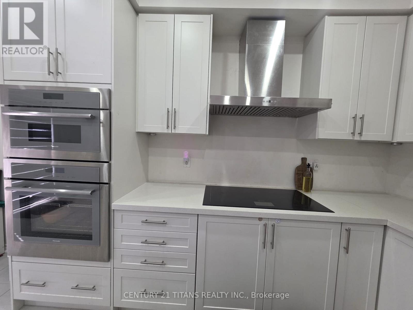
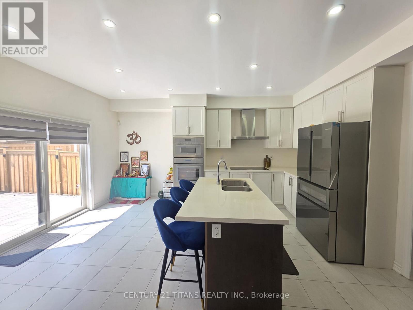
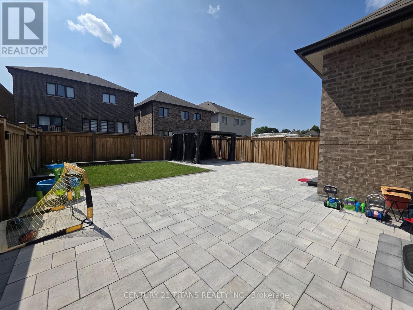
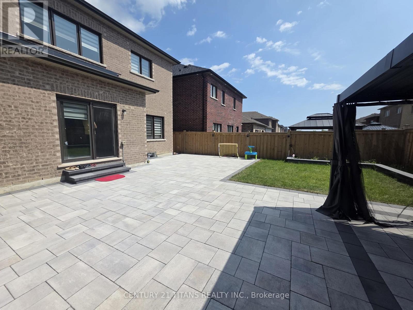
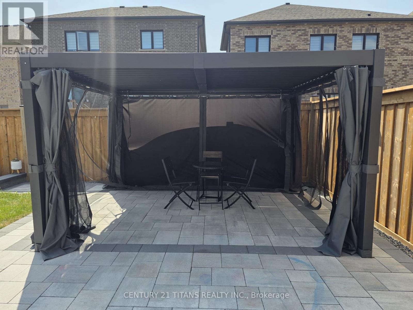
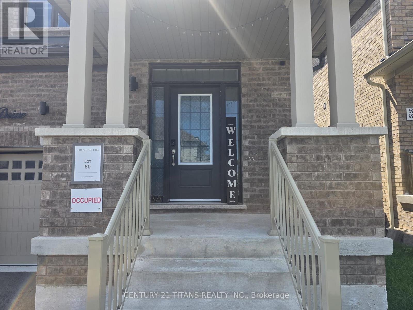
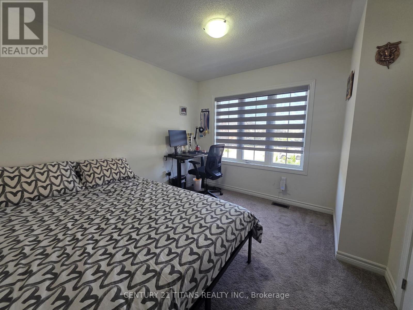
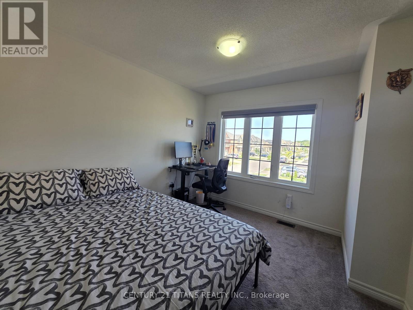
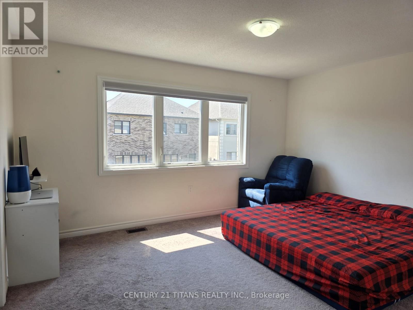
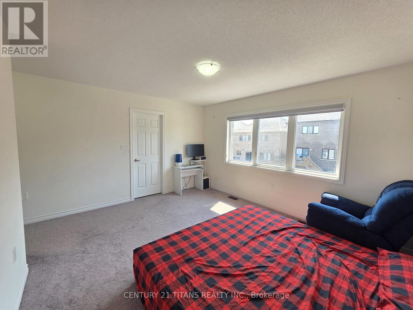
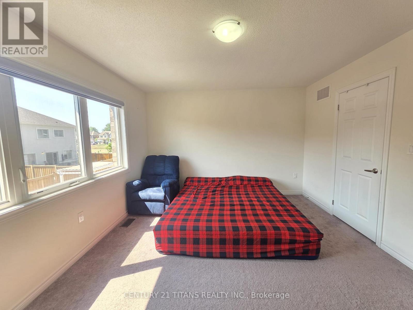
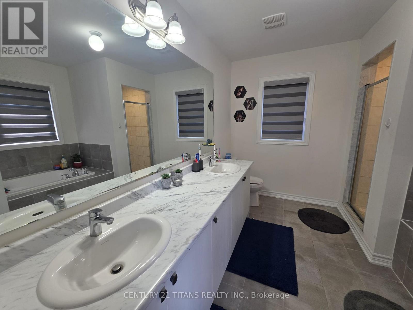
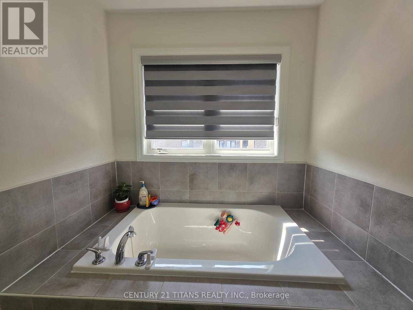
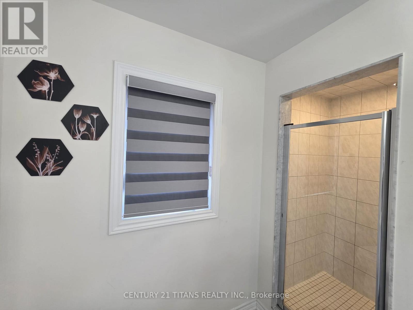
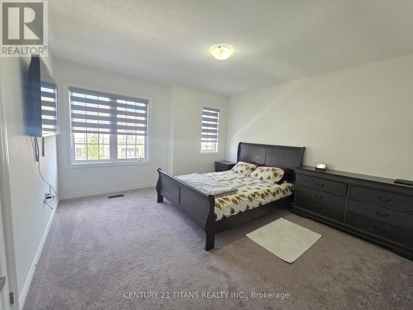
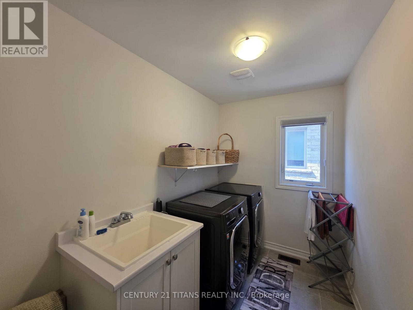
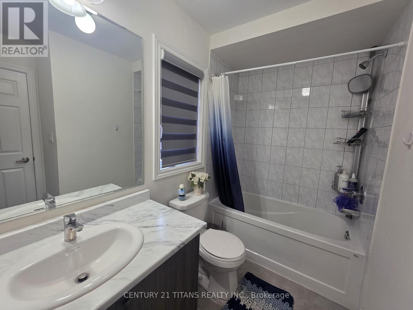
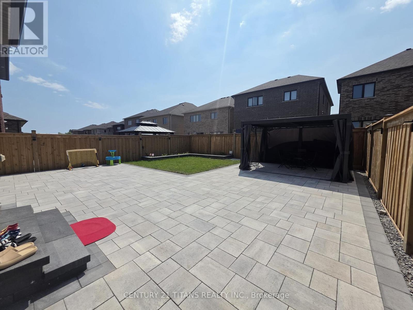
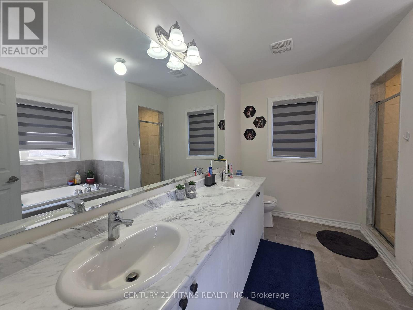
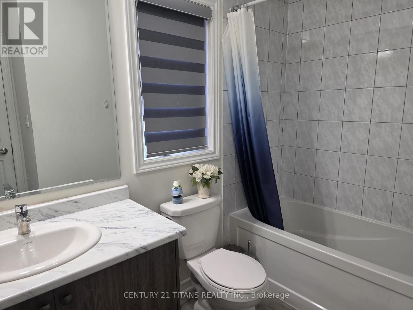
Welcome to 236 Fleetwood Crescent, a beautiful and spacious 4-bedroom, 3-washroom family home offering generous living space and an incredible backyard retreat. This well-appointed home features a functional layout designed for comfortable family living and entertaining, with bright and inviting principal rooms and plenty of space for everyone to enjoy.The true highlight of this property is the huge backyard, thoughtfully finished with extensive interlocking and a gazebo, creating the perfect outdoor setting for summer gatherings, family BBQs, entertaining friends, or simply relaxing and enjoying the outdoors. The expansive yard provides plenty of room for children to play and for the family to make lasting memories.With 4 spacious bedrooms and 3 washrooms, this home offers the ideal combination of space, comfort, and functionality. Whether you're looking for a home for a growing family or simply want extra room to live and entertain, 236 Fleetwood Crescent is an excellent opportunity.Located in a desirable family-friendly neighbourhood, this home is close to parks, schools, shopping, restaurants, transit, and major transportation routes. A wonderful property offering both comfortable interior living and an exceptional outdoor lifestyle. Don't miss the opportunity to make this beautiful house your new home! (id:61194)
Property Details
|
MLS® Number
|
E13685312 |
|
Property Type
|
Single Family |
|
Community Name
|
Eastdale |
|
Equipment Type
|
Water Heater |
|
Parking Space Total
|
4 |
|
Rental Equipment Type
|
Water Heater |
Building
|
Bathroom Total
|
3 |
|
Bedrooms Above Ground
|
4 |
|
Bedrooms Total
|
4 |
|
Appliances
|
Dishwasher, Dryer, Oven, Stove, Washer, Refrigerator |
|
Basement Development
|
Unfinished |
|
Basement Type
|
N/a (unfinished) |
|
Construction Style Attachment
|
Detached |
|
Cooling Type
|
Central Air Conditioning |
|
Exterior Finish
|
Brick Facing |
|
Fireplace Present
|
Yes |
|
Foundation Type
|
Unknown |
|
Half Bath Total
|
1 |
|
Heating Fuel
|
Natural Gas |
|
Heating Type
|
Forced Air |
|
Stories Total
|
2 |
|
Size Interior
|
2,000 - 2,500 Ft2 |
|
Type
|
House |
|
Utility Water
|
Municipal Water |
Parking
Land
|
Acreage
|
No |
|
Sewer
|
Sanitary Sewer |
|
Size Depth
|
32.5 M |
|
Size Frontage
|
11 M |
|
Size Irregular
|
11 X 32.5 M |
|
Size Total Text
|
11 X 32.5 M |