5 Bedroom
3 Bathroom
1,500 - 2,000 ft2
Bungalow
Central Air Conditioning
Forced Air
$3,600 Monthly
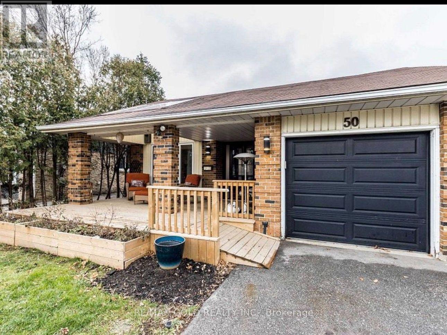
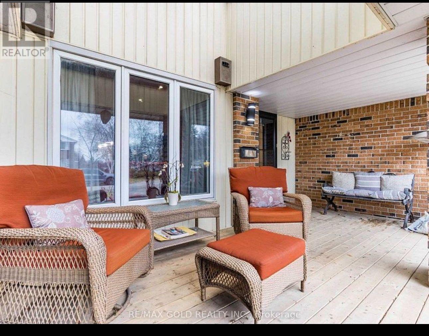
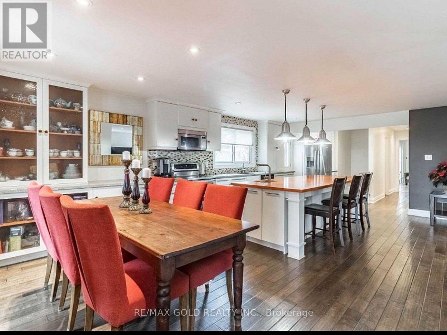
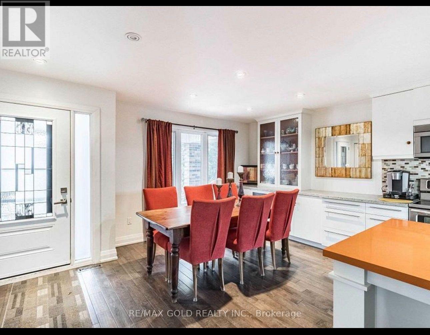
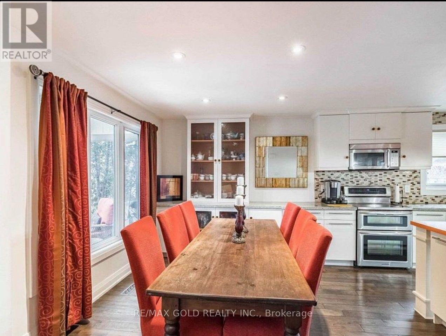
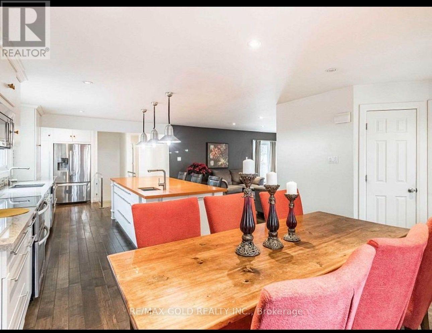
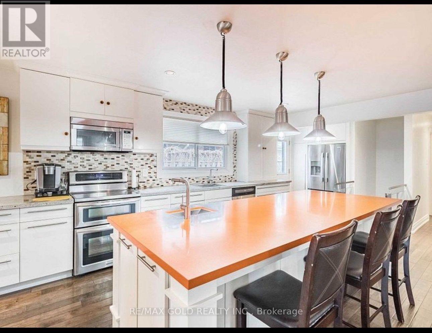
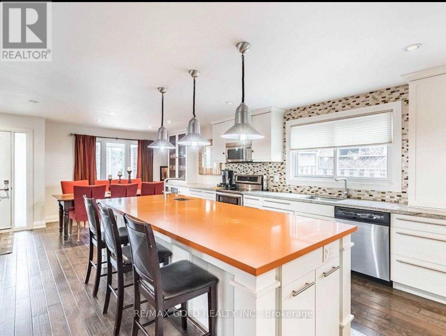
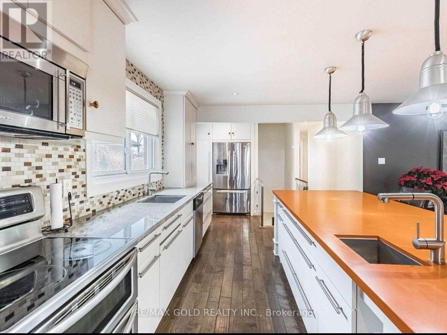
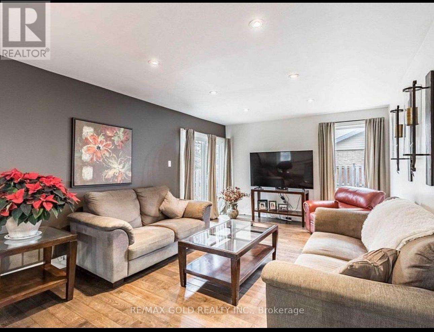
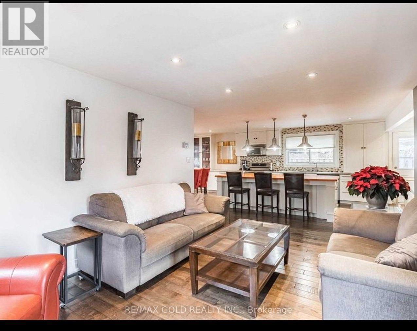
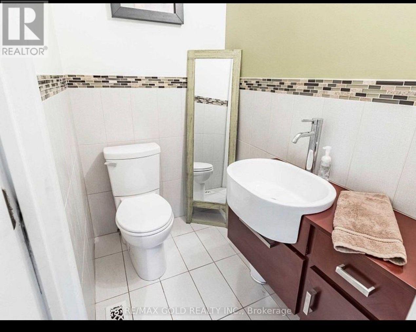
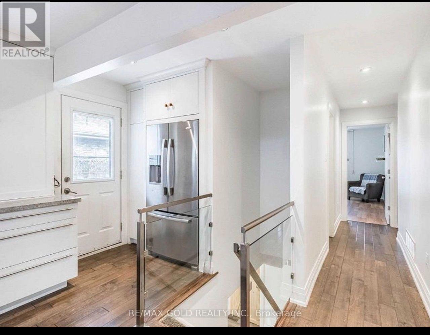
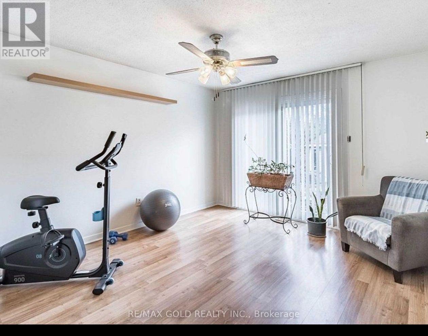
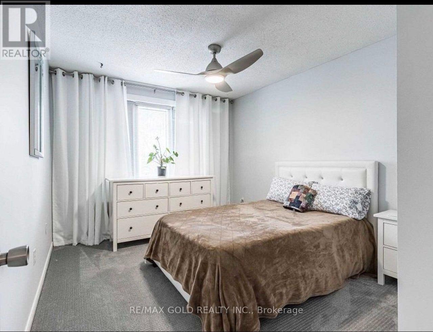
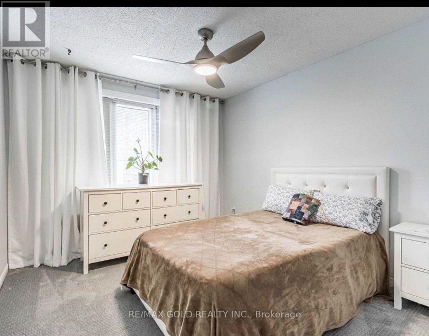
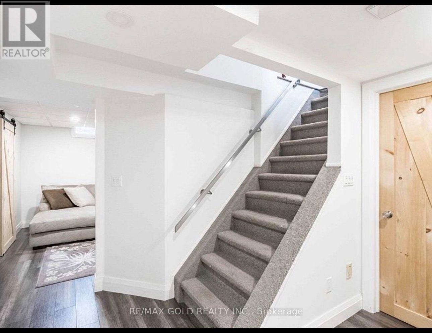
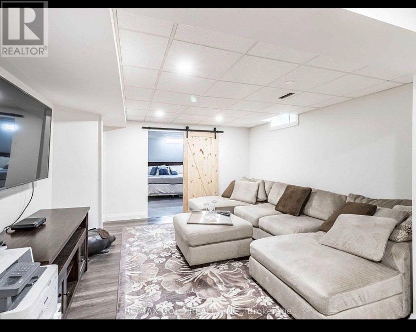
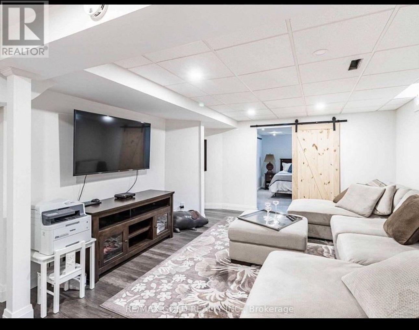
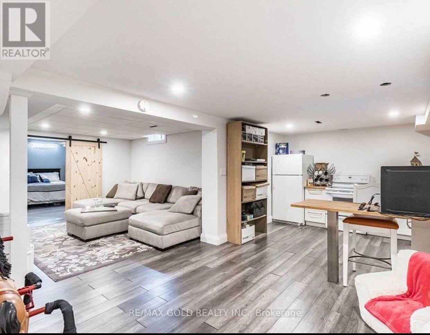
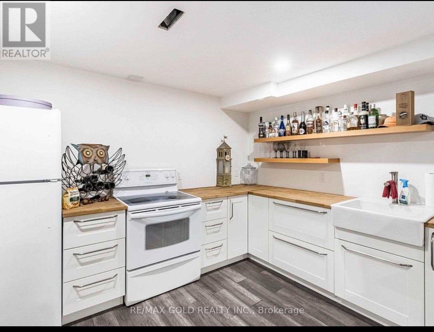
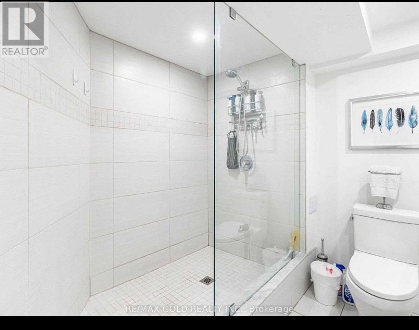
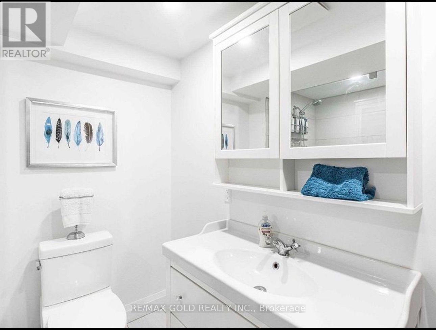
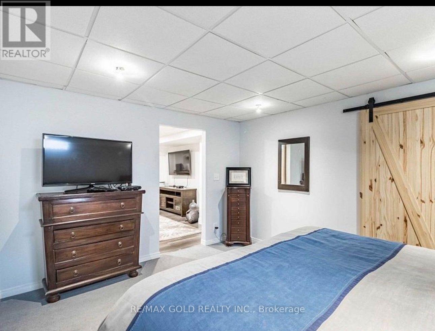
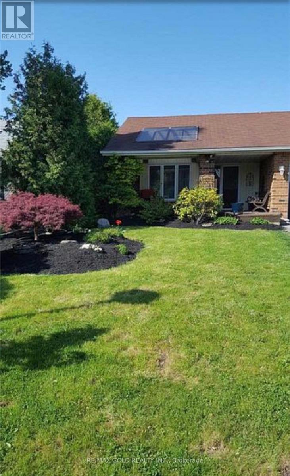
Available from september1st.Absolutely Beautiful, 3+2Br, 2.5Bath "L Section" Don't Miss This Little Piece Of Paradise. 3 Bedroom Bungalow Set On A Beautiful Park Like Lot, Upgraded Chef Inspired Kitchen. The Living Room Offers Walkout To Your Private Summer Oasis! A Fabulous Pool, Koi Pond, And Stunning Gardens On One Of The Most Sought After Streets In Brampton. Beautifully Landscaped With Perennials, Stamp Con Patio & Walkways! Easy Access To 410.Basement Is Finished With Kitchen, 2Large Bedrooms And 4 Piece Bath And No Rear Neighbours. Complete Privacy And Perfect Summer Vacation Right In Your Backyard. Breathtaking Night Views Of The Backyard. High Demand Area Of Brampton. Close To All Amenities. Big Skylight In Front Porch With Deck. (id:61194)
Property Details
|
MLS® Number
|
W13685286 |
|
Property Type
|
Single Family |
|
Community Name
|
Westgate |
|
Parking Space Total
|
5 |
Building
|
Bathroom Total
|
3 |
|
Bedrooms Above Ground
|
3 |
|
Bedrooms Below Ground
|
2 |
|
Bedrooms Total
|
5 |
|
Architectural Style
|
Bungalow |
|
Basement Development
|
Finished |
|
Basement Type
|
N/a (finished) |
|
Construction Style Attachment
|
Detached |
|
Cooling Type
|
Central Air Conditioning |
|
Exterior Finish
|
Brick, Shingles |
|
Foundation Type
|
Unknown |
|
Half Bath Total
|
1 |
|
Heating Fuel
|
Natural Gas |
|
Heating Type
|
Forced Air |
|
Stories Total
|
1 |
|
Size Interior
|
1,500 - 2,000 Ft2 |
|
Type
|
House |
|
Utility Water
|
Municipal Water |
Parking
Land
|
Acreage
|
No |
|
Sewer
|
Sanitary Sewer |
Rooms
| Level |
Type |
Length |
Width |
Dimensions |
|
Basement |
Bedroom 4 |
3.9 m |
4.37 m |
3.9 m x 4.37 m |
|
Basement |
Bedroom 5 |
3.9 m |
4.37 m |
3.9 m x 4.37 m |
|
Main Level |
Kitchen |
6.23 m |
3.36 m |
6.23 m x 3.36 m |
|
Main Level |
Living Room |
3.75 m |
5.63 m |
3.75 m x 5.63 m |
|
Main Level |
Dining Room |
3 m |
3.36 m |
3 m x 3.36 m |
|
Main Level |
Primary Bedroom |
3.78 m |
3.58 m |
3.78 m x 3.58 m |
|
Main Level |
Bedroom 2 |
3.17 m |
4 m |
3.17 m x 4 m |
|
Main Level |
Bedroom 3 |
3.48 m |
3.09 m |
3.48 m x 3.09 m |