3 Bedroom
4 Bathroom
1,500 - 2,000 ft2
Fireplace
Central Air Conditioning
Forced Air
$699,000
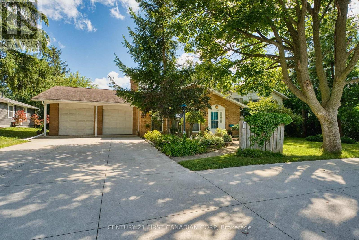
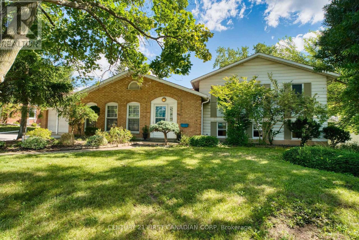
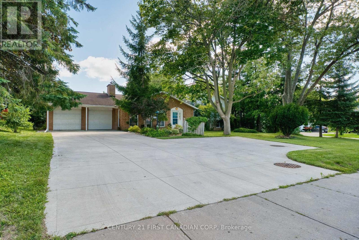
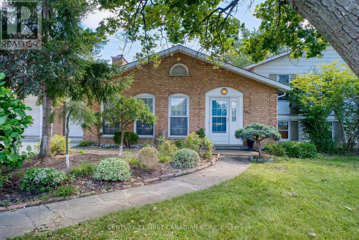
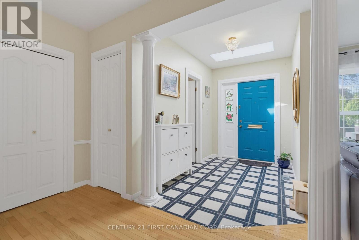
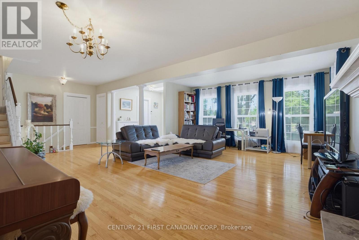
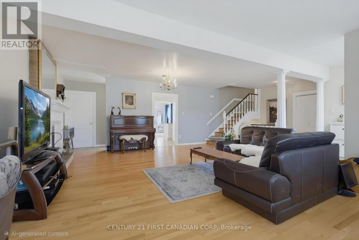
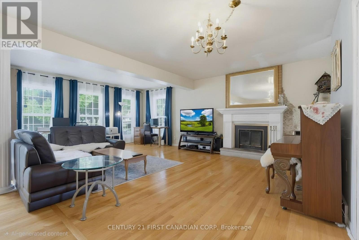
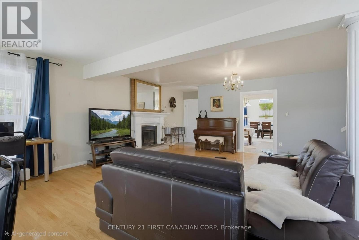
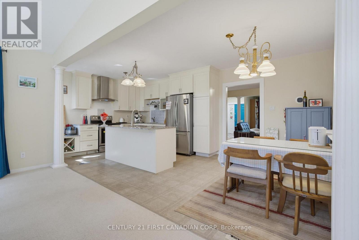
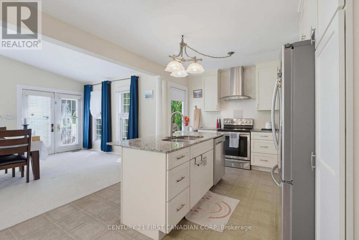
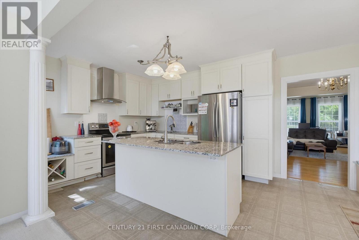
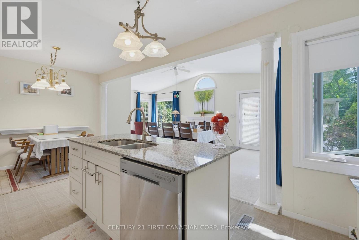
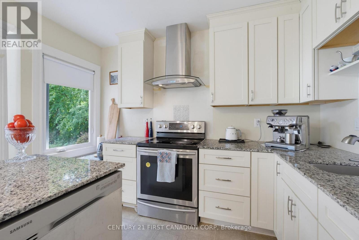
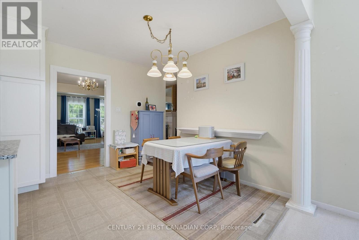
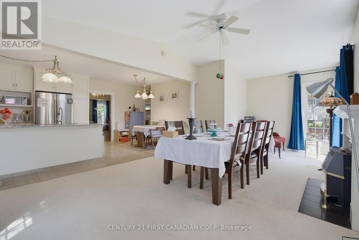
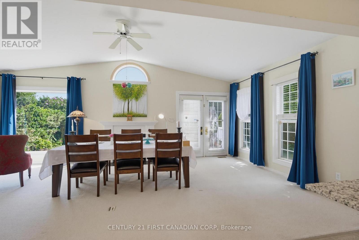
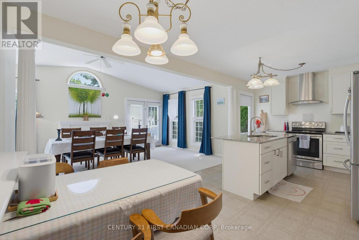
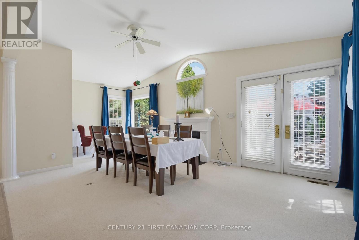
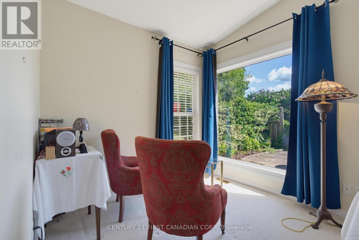
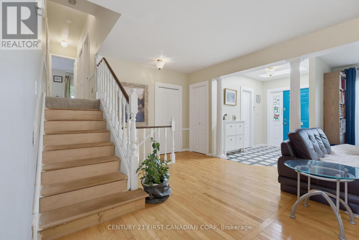
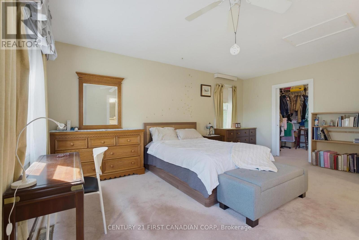
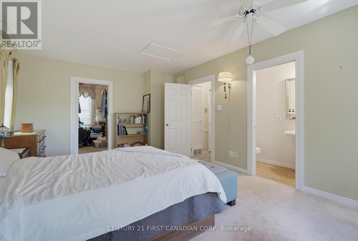
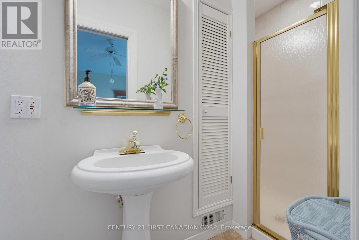
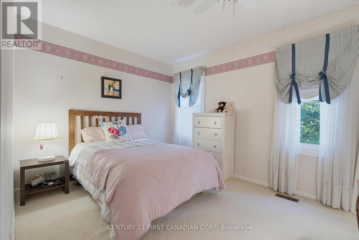
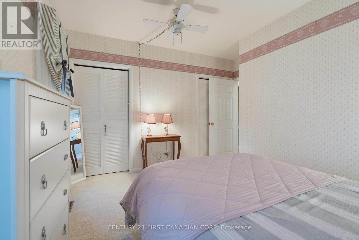
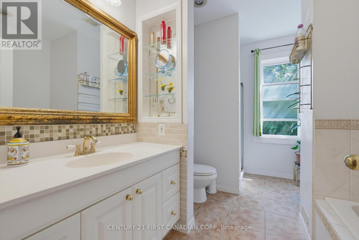
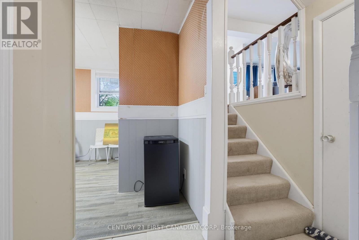
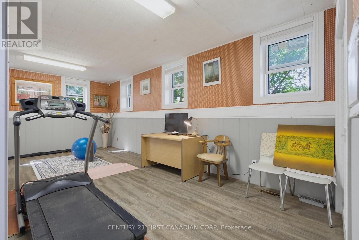
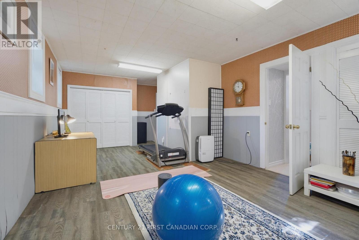
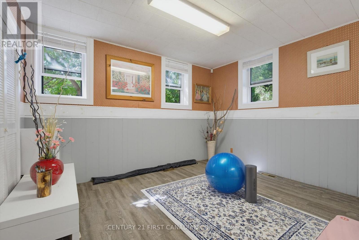
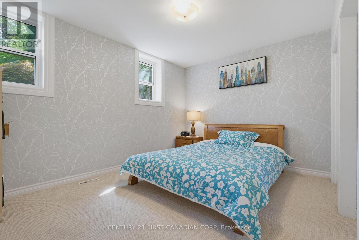
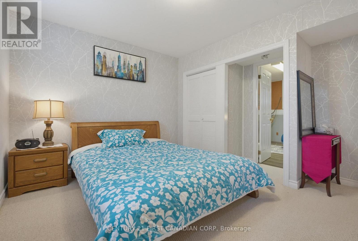
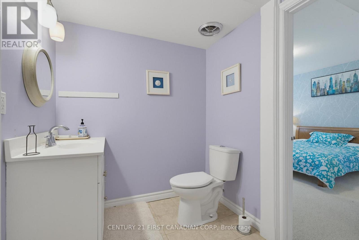
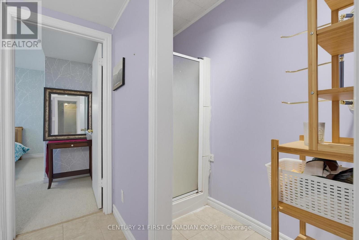
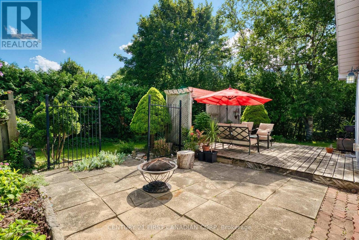
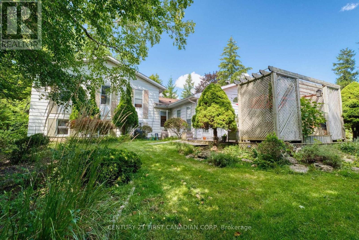
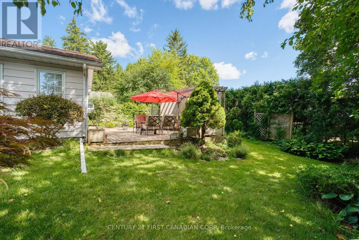
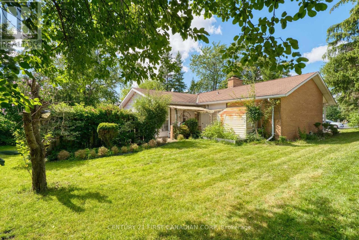
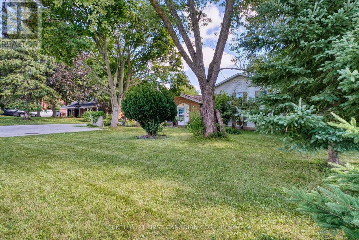
Immaculate 3 level side split with a double garage, sitting on an extra large lot of 87 X 110 ft; Spacious home with 1942 sqft above grade, plus 600 sqft fully finished basment. Main level features a huge living room with fireplace and hardwood floor, family room with gas fireplace. Fully renovated kitchen has upgraded cabinet, quiz countertop and newer stainless appliance. Upper level has 2 bedrooms and 2 bathrooms, Masterbedroom has walk in closet and ensuite bath. a skylight in the large foyer and 2 fireplaces on the main level. Lower level has a bedroom, a full bath and a Rec room. Extra long driveway with a turn around holds up to 10 parking spaces. Walking distance to 2 elementary schools and 1secondary school. A lot of upgrades: Fully rennovated Kitchen cabinet, quiz countertop and newer stainless appliance (2017); renovated basement floor tiles, carpet and bathroom (2018), Concrete driveway (2023); Replaced 14 new windows (2024) (kitchen window, family room big window and arch window, basement windows), furnace (2024). Walking distance to stores, restaurants, transit, and Victoria Hospital. (id:61194)
Property Details
|
MLS® Number
|
X13685708 |
|
Property Type
|
Single Family |
|
Community Name
|
South R |
|
Equipment Type
|
Water Heater |
|
Features
|
Wooded Area |
|
Parking Space Total
|
10 |
|
Rental Equipment Type
|
Water Heater |
Building
|
Bathroom Total
|
4 |
|
Bedrooms Above Ground
|
2 |
|
Bedrooms Below Ground
|
1 |
|
Bedrooms Total
|
3 |
|
Age
|
51 To 99 Years |
|
Amenities
|
Fireplace(s) |
|
Appliances
|
Dishwasher, Dryer, Stove, Washer, Refrigerator |
|
Basement Type
|
Crawl Space |
|
Construction Style Attachment
|
Detached |
|
Construction Style Split Level
|
Sidesplit |
|
Cooling Type
|
Central Air Conditioning |
|
Exterior Finish
|
Aluminum Siding, Brick |
|
Fireplace Present
|
Yes |
|
Fireplace Total
|
2 |
|
Foundation Type
|
Poured Concrete |
|
Half Bath Total
|
1 |
|
Heating Fuel
|
Natural Gas |
|
Heating Type
|
Forced Air |
|
Size Interior
|
1,500 - 2,000 Ft2 |
|
Type
|
House |
|
Utility Water
|
Municipal Water |
Parking
|
Attached Garage
|
|
|
Garage
|
|
|
Inside Entry
|
|
Land
|
Acreage
|
No |
|
Sewer
|
Sanitary Sewer |
|
Size Depth
|
110 Ft ,9 In |
|
Size Frontage
|
87 Ft |
|
Size Irregular
|
87 X 110.8 Ft ; 87.00 X 110.78 |
|
Size Total Text
|
87 X 110.8 Ft ; 87.00 X 110.78 |
|
Zoning Description
|
R1-6 |
Rooms
| Level |
Type |
Length |
Width |
Dimensions |
|
Lower Level |
Recreational, Games Room |
6.44 m |
3.81 m |
6.44 m x 3.81 m |
|
Lower Level |
Bedroom 3 |
3.96 m |
3.82 m |
3.96 m x 3.82 m |
|
Lower Level |
Bathroom |
3.11 m |
1.88 m |
3.11 m x 1.88 m |
|
Main Level |
Living Room |
6.68 m |
7.94 m |
6.68 m x 7.94 m |
|
Main Level |
Family Room |
6.72 m |
3.91 m |
6.72 m x 3.91 m |
|
Main Level |
Kitchen |
3.91 m |
3.35 m |
3.91 m x 3.35 m |
|
Main Level |
Dining Room |
3.35 m |
2.25 m |
3.35 m x 2.25 m |
|
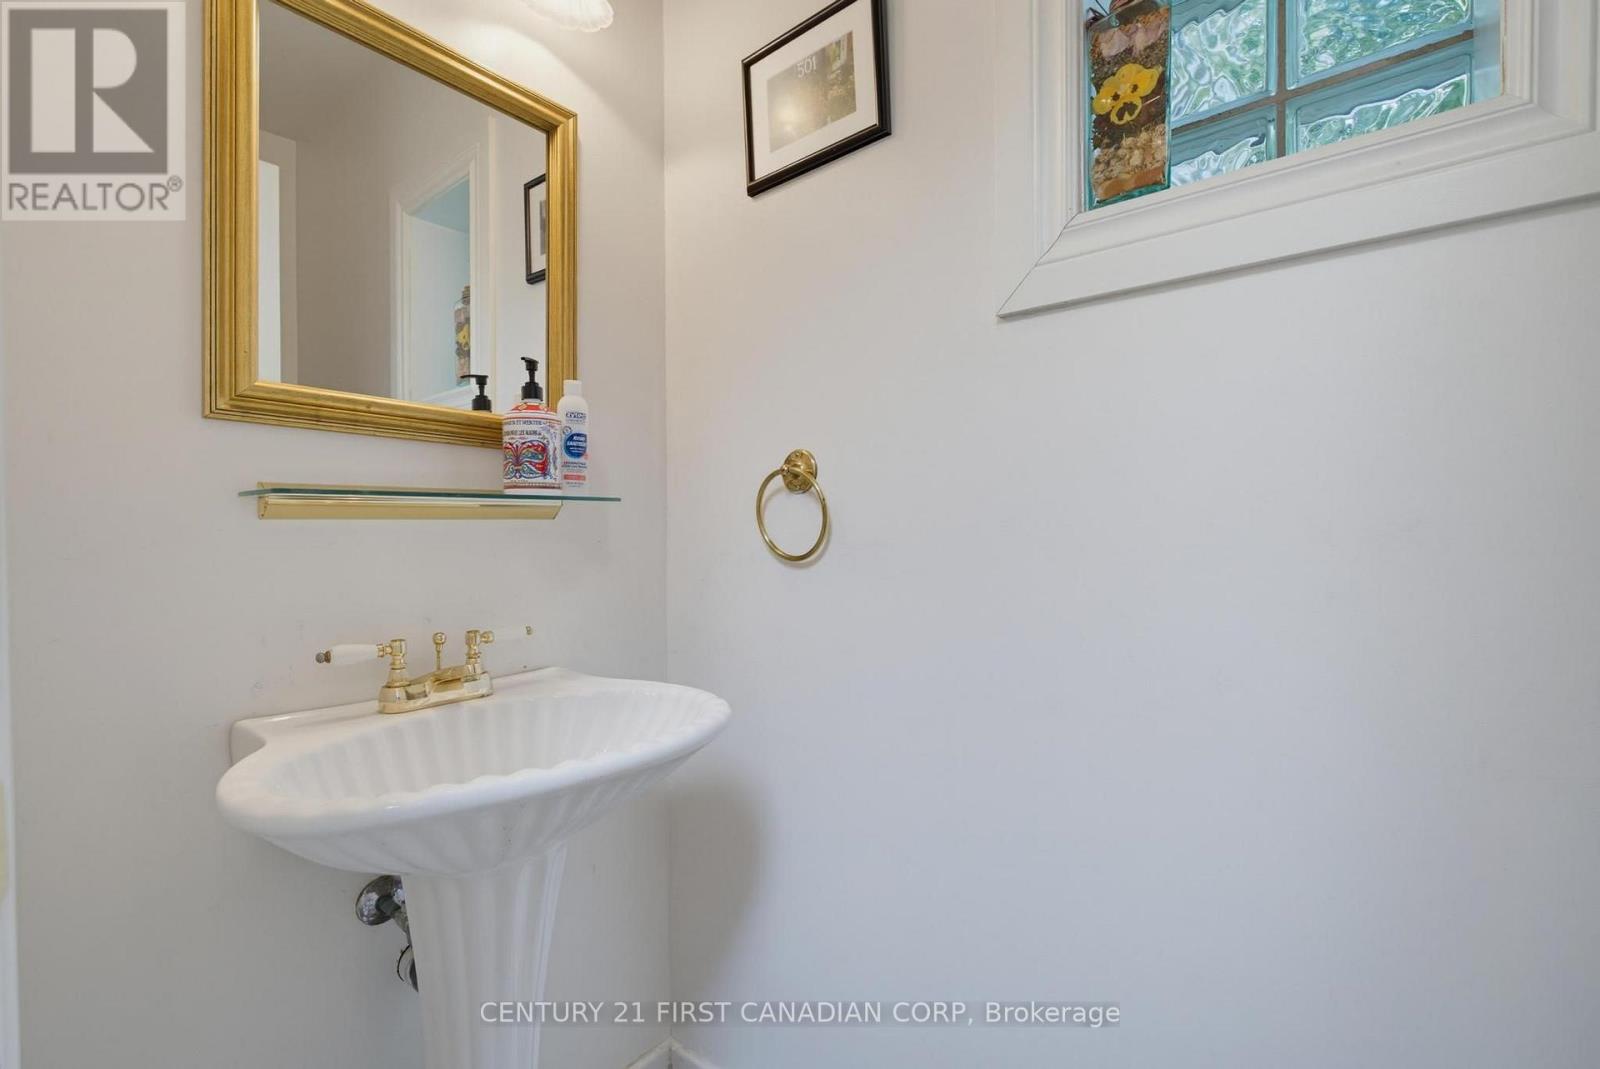
Main Level |
Bathroom |
1 m |
1.5 m |
1 m x 1.5 m |
|
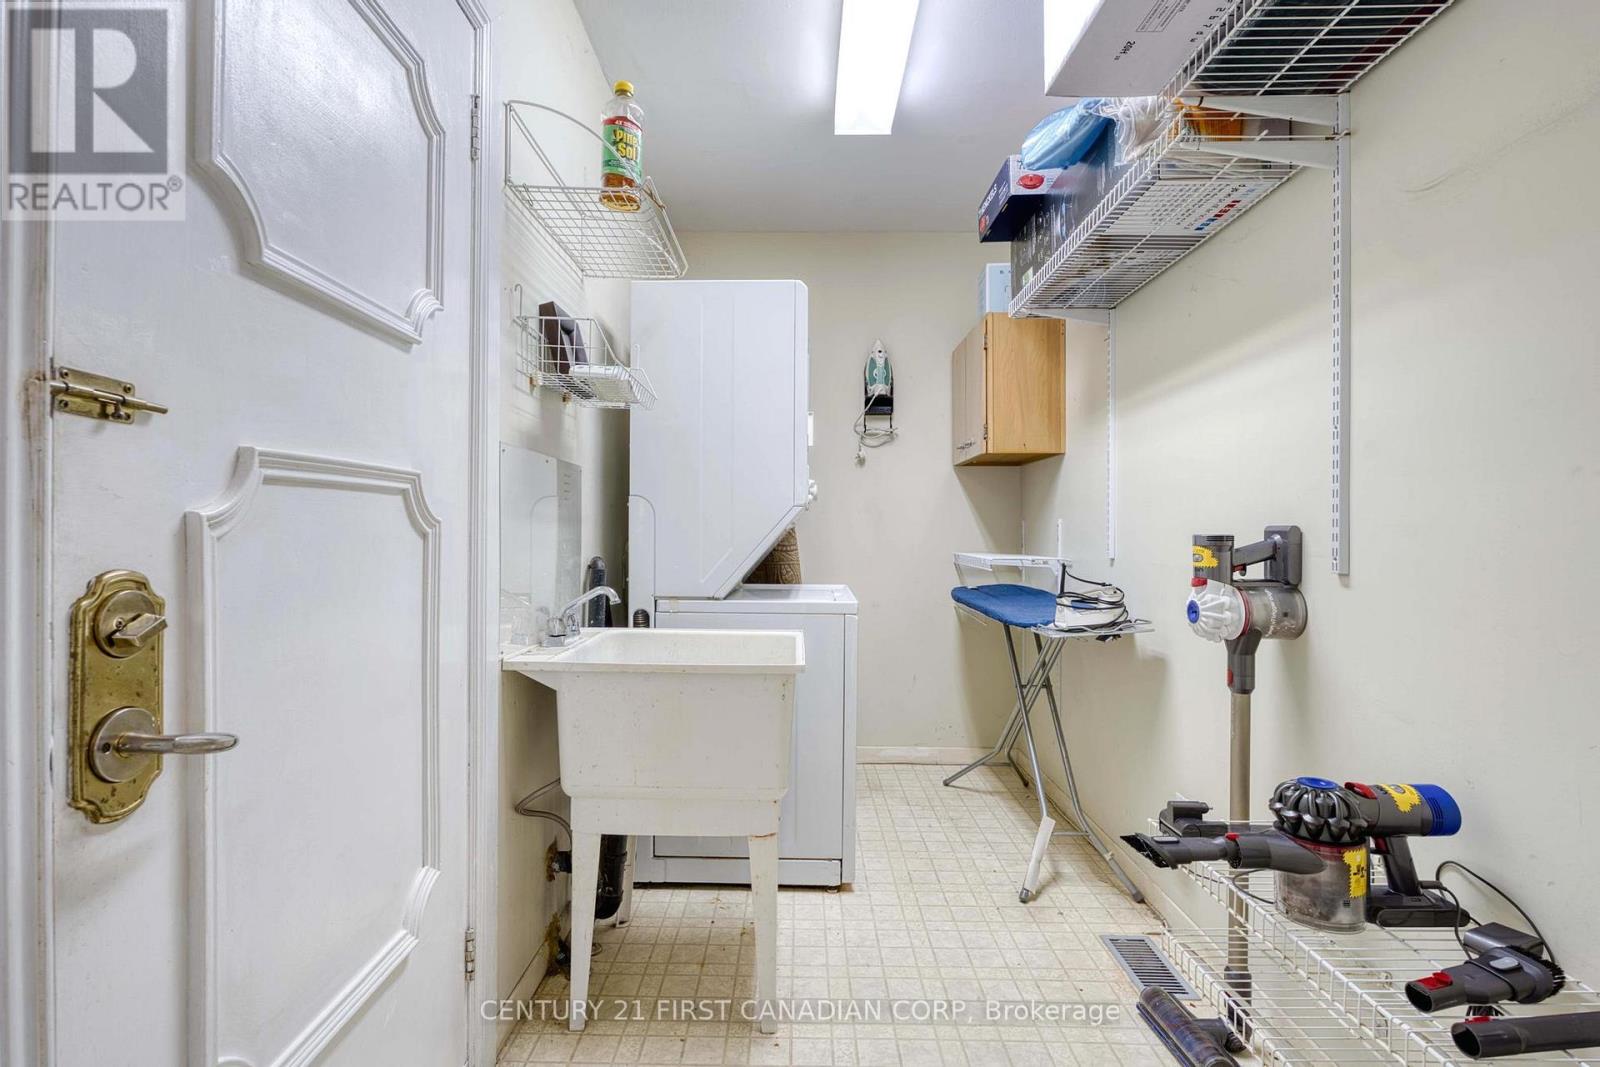
Main Level |
Laundry Room |
3.32 m |
1.65 m |
3.32 m x 1.65 m |
|
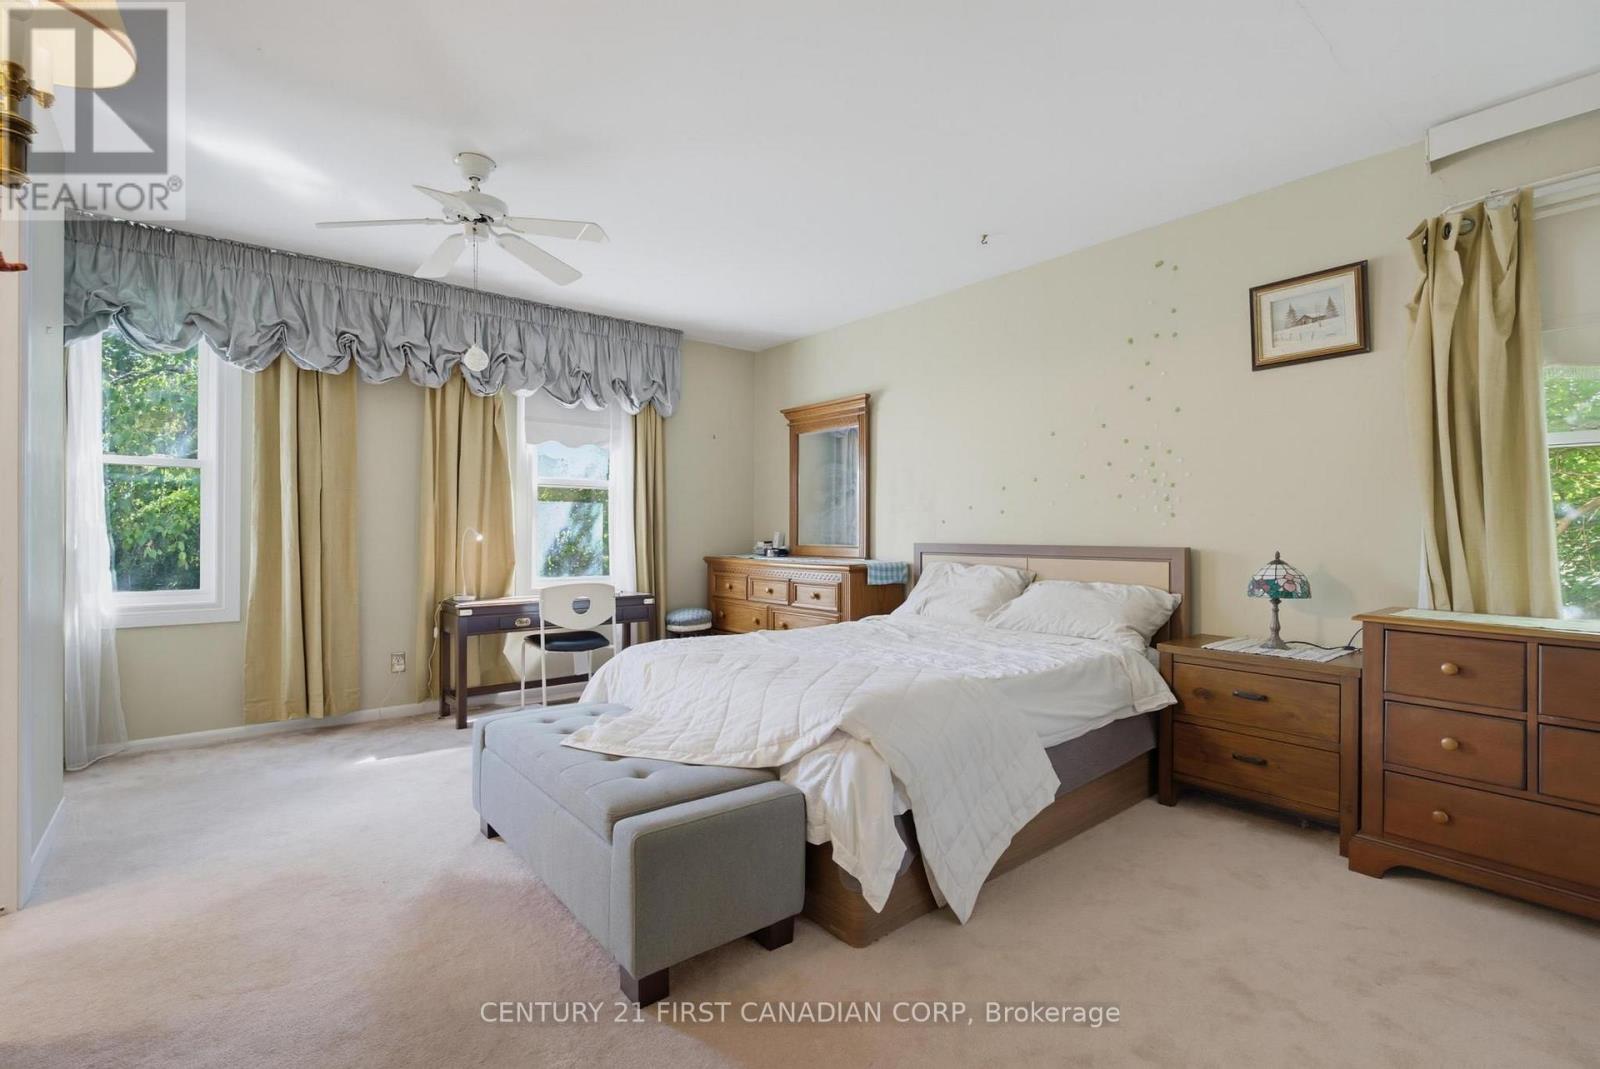
Upper Level |
Primary Bedroom |
5.56 m |
3.85 m |
5.56 m x 3.85 m |
|
Upper Level |
Bathroom |
3 m |
2.4 m |
3 m x 2.4 m |
|
Upper Level |
Bedroom 2 |
3.66 m |
2.86 m |
3.66 m x 2.86 m |
|
Upper Level |
Bathroom |
3.4 m |
2.86 m |
3.4 m x 2.86 m |