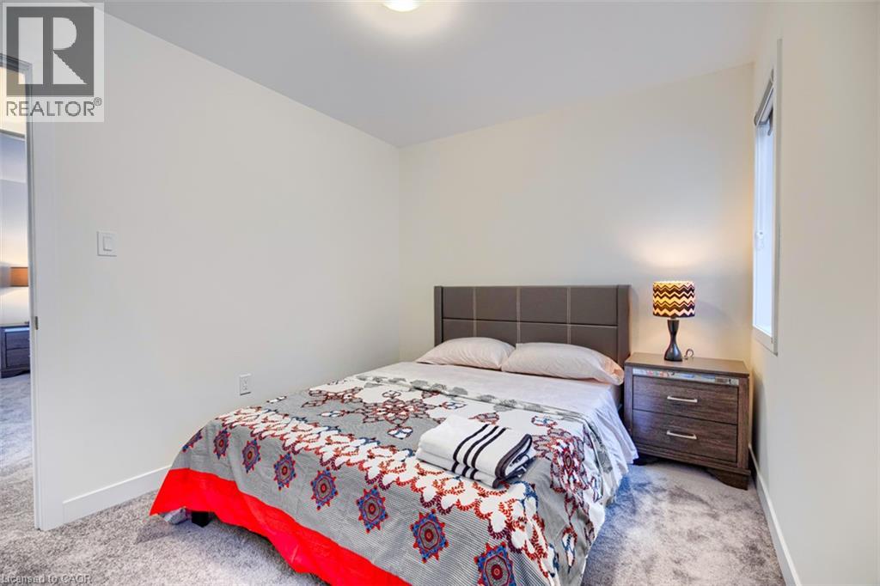
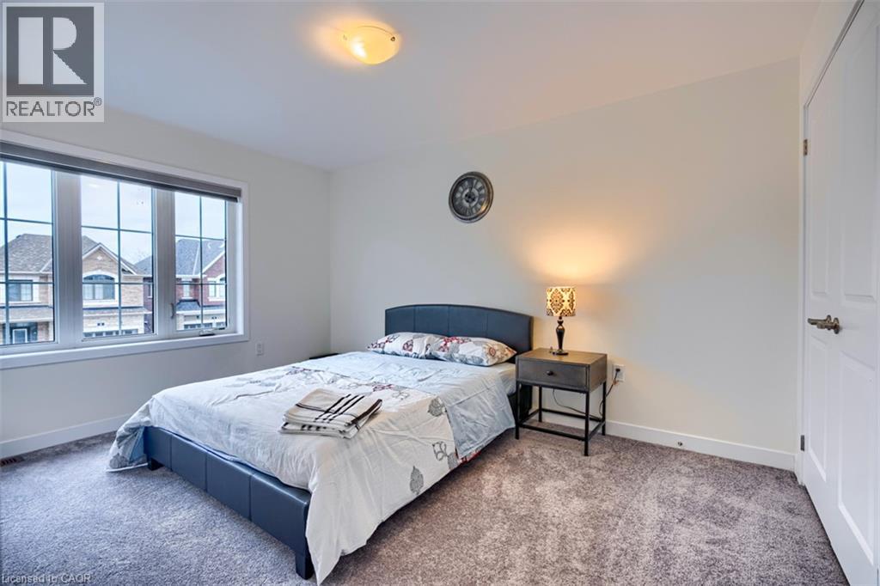
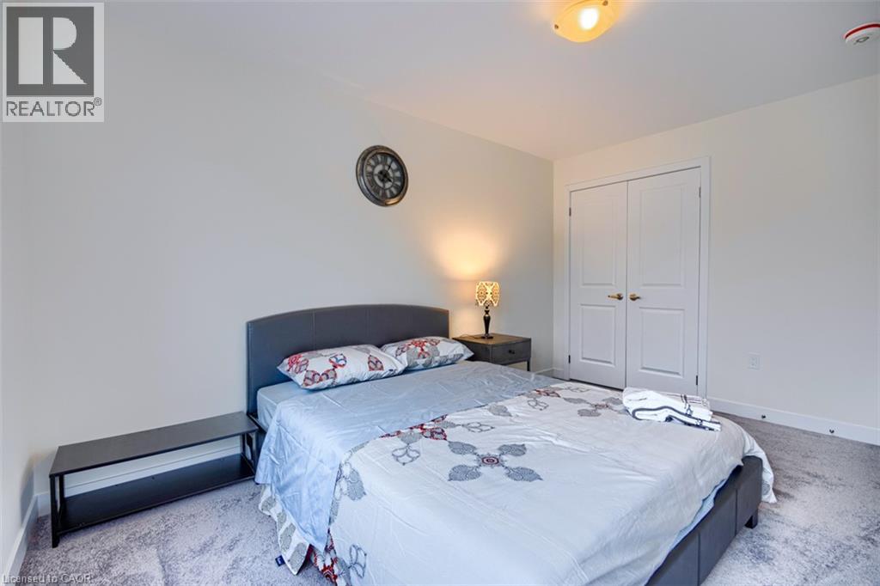
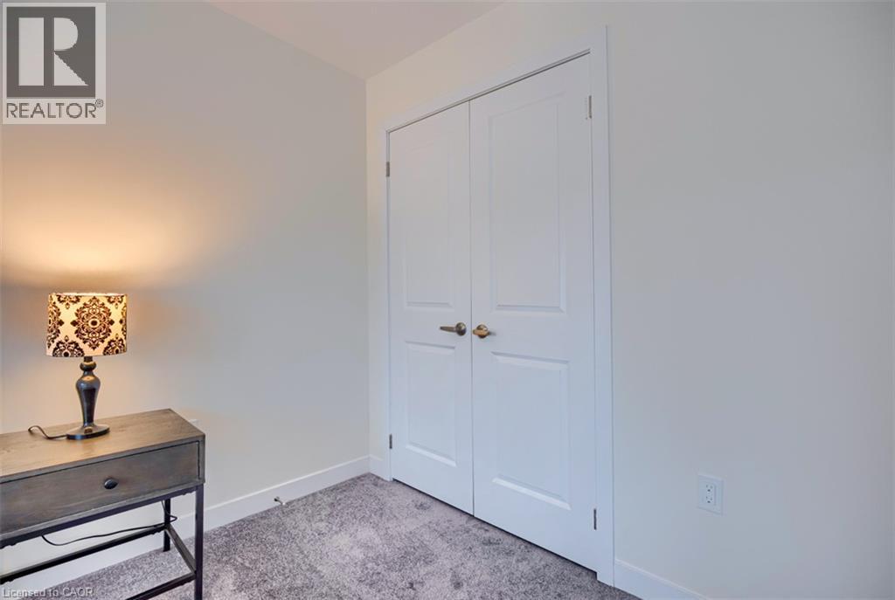
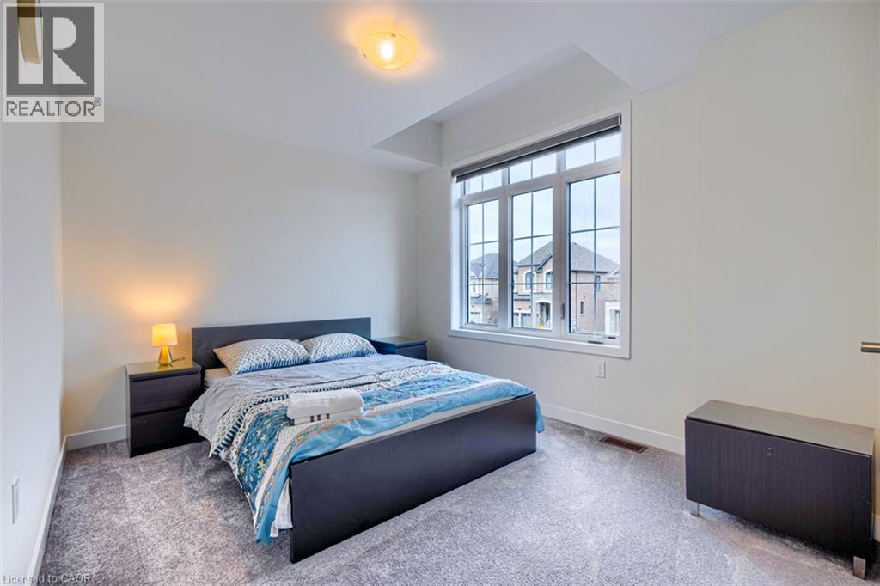
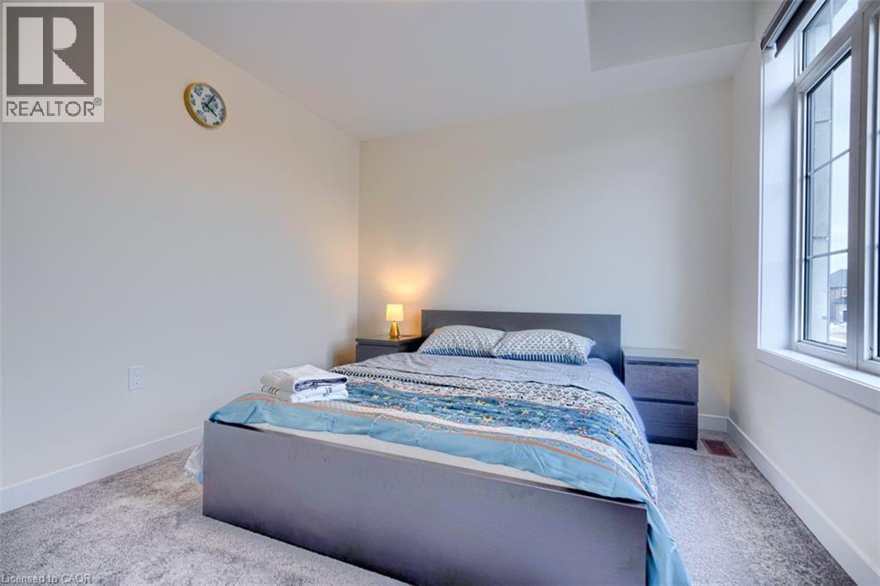
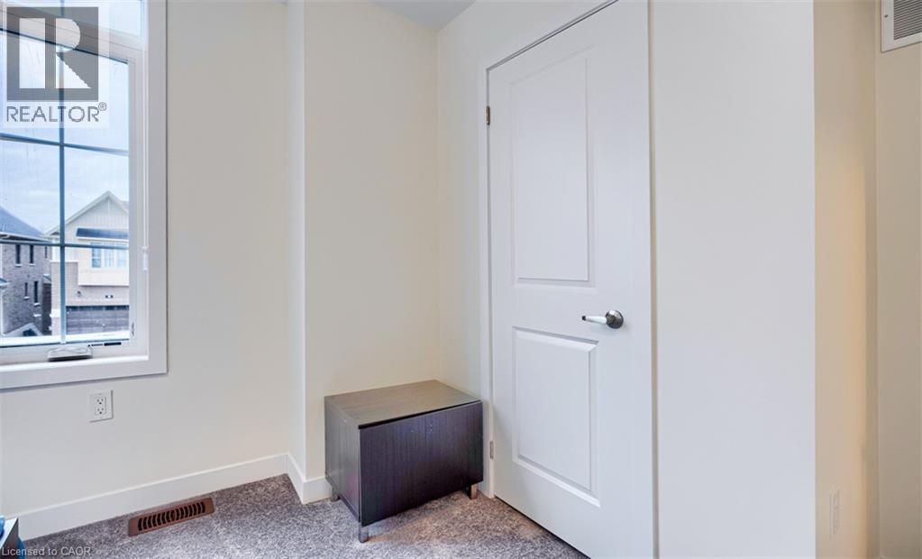
4 Bedroom
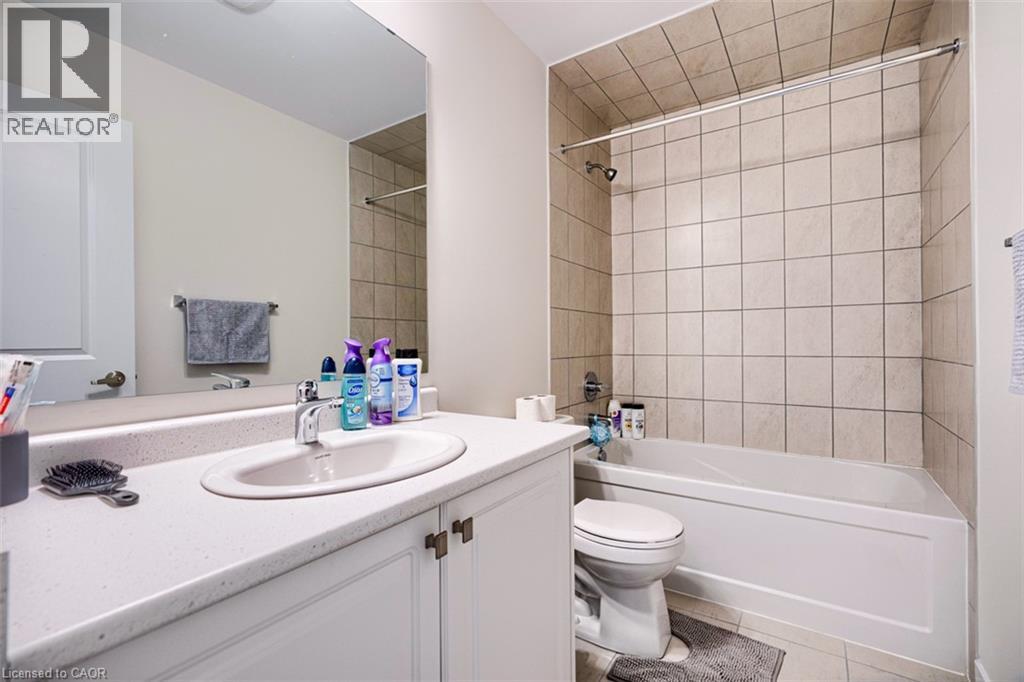
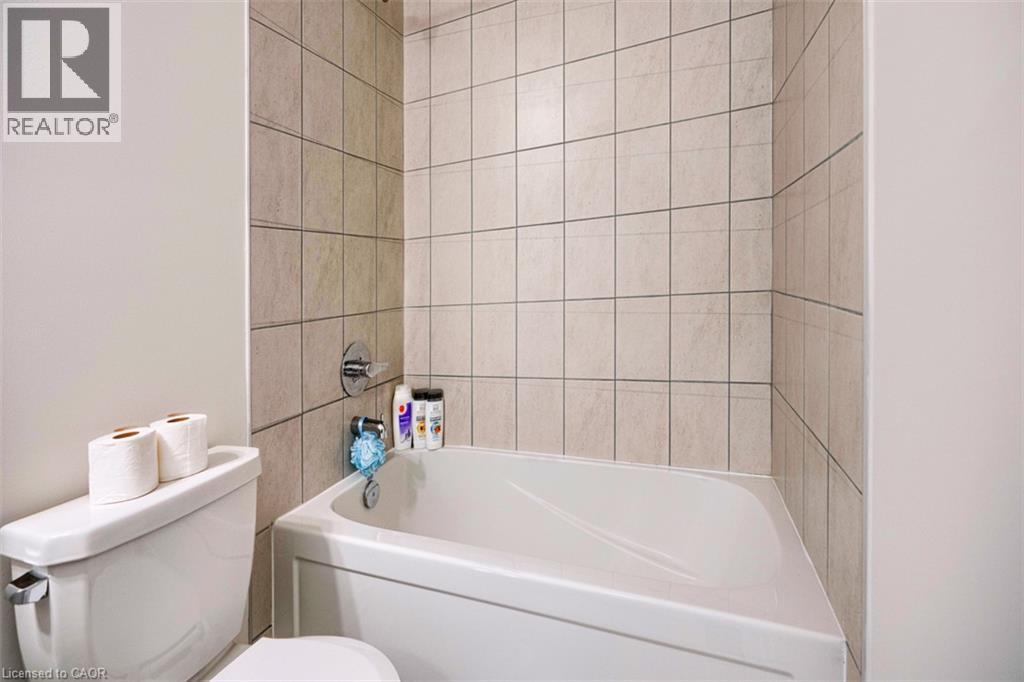
3 Bathroom
2,112 ft2
Other
Central Air Conditioning
Forced Air
$3,200 Monthly
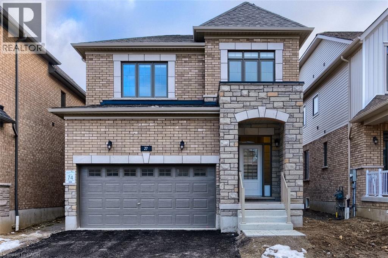
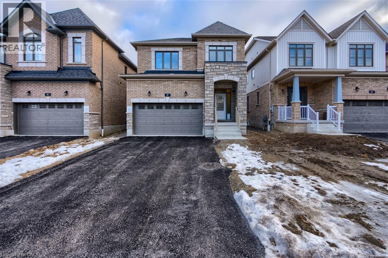
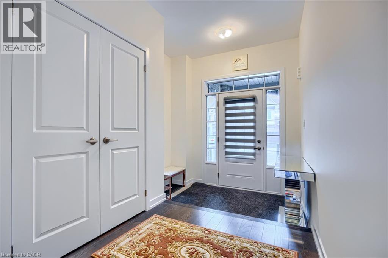
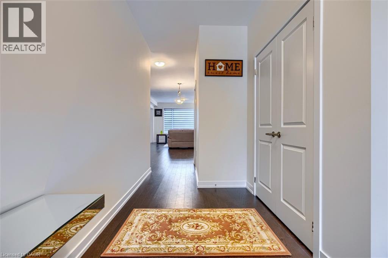
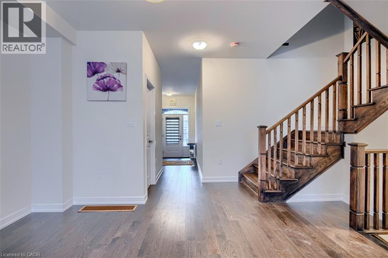
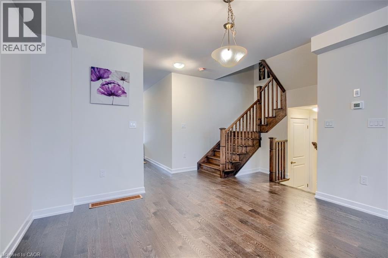
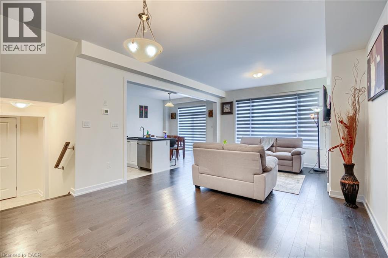
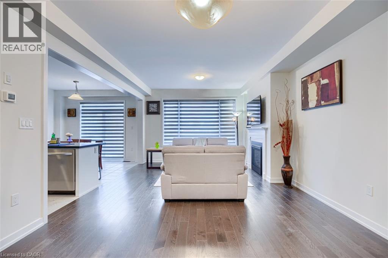
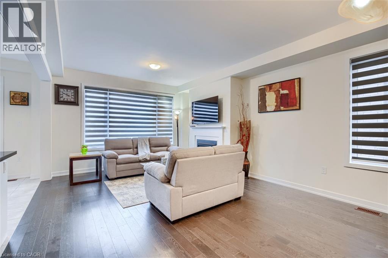
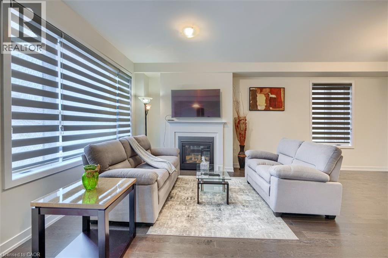
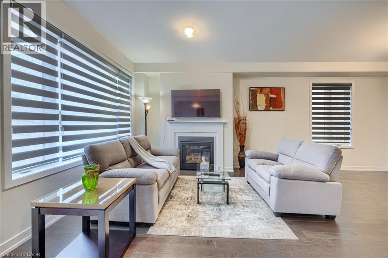
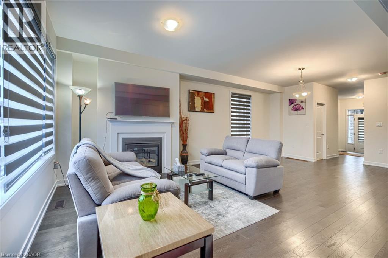
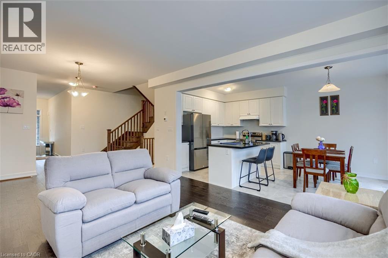
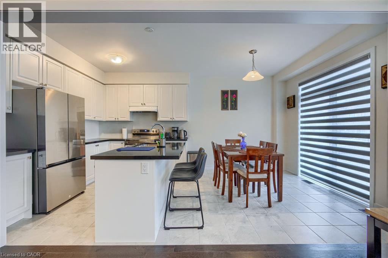
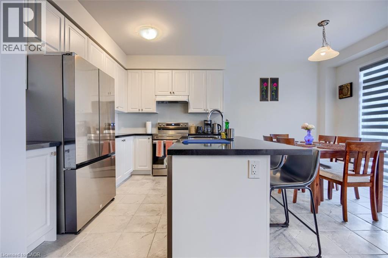
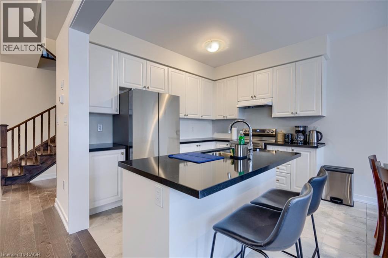
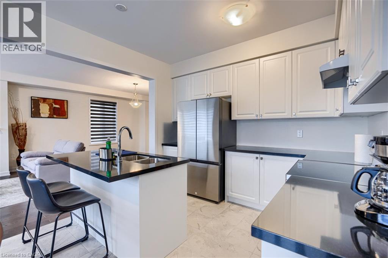
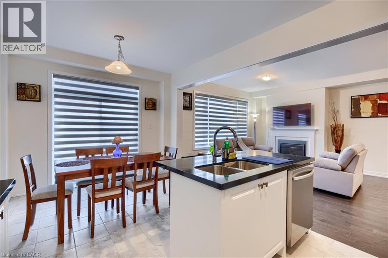
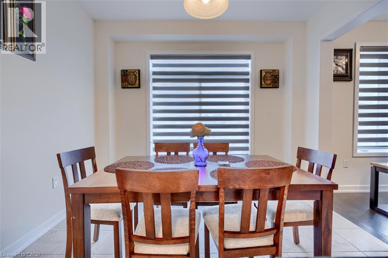
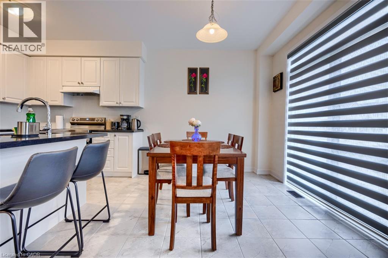
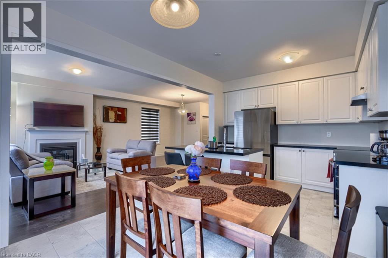
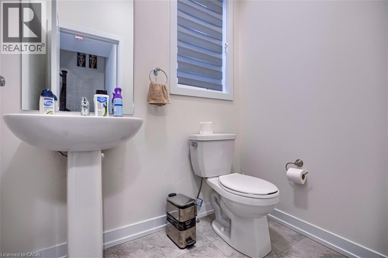
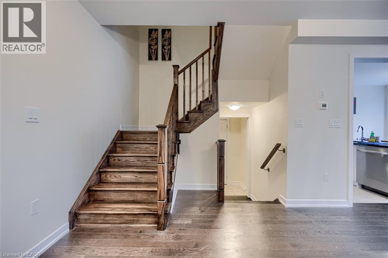
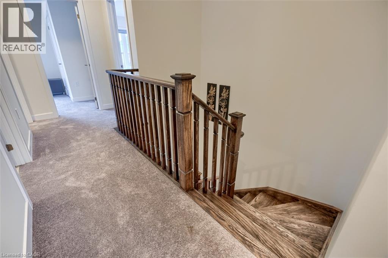
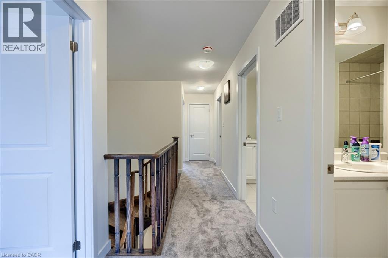
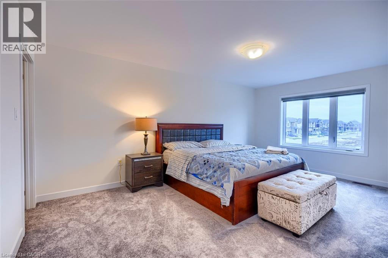
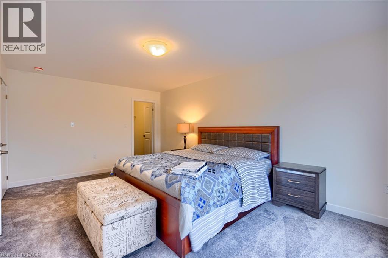
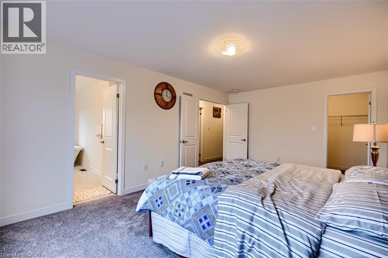
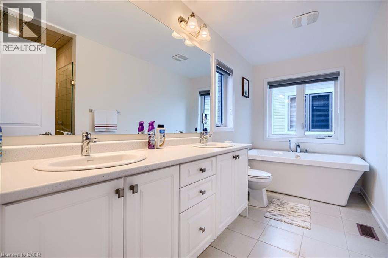
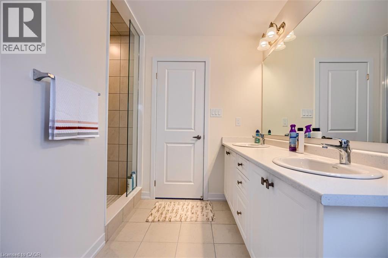
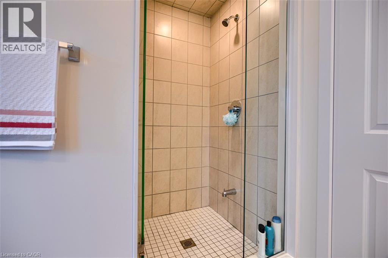
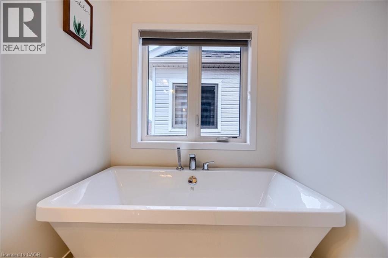
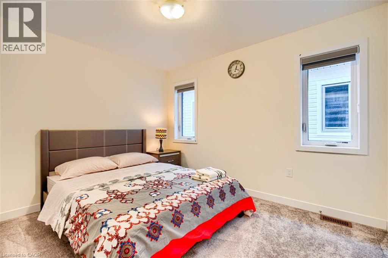
An executive rental in a brand-new upscale area of Cambridge! Full of upgraded features - granite counters, upgraded cupboards and 2.5 bathrooms. Double garage and double driveway. Full unfinished basement for storage. Perfect Home! An application, credit report and verification of employment, along with references, will be required. (id:61194)
Property Details
|
MLS® Number
|
40856174 |
|
Property Type
|
Single Family |
|
Amenities Near By
|
Hospital, Park, Place Of Worship, Playground, Public Transit, Schools, Shopping |
|
Parking Space Total
|
4 |
Building
|
Bathroom Total
|
3 |
|
Bedrooms Above Ground
|
4 |
|
Bedrooms Total
|
4 |
|
Appliances
|
Dishwasher, Dryer, Refrigerator, Stove, Washer, Window Coverings |
|
Architectural Style
|
Other |
|
Basement Development
|
Unfinished |
|
Basement Type
|
Full (unfinished) |
|
Construction Style Attachment
|
Detached |
|
Cooling Type
|
Central Air Conditioning |
|
Exterior Finish
|
Other |
|
Half Bath Total
|
1 |
|
Heating Fuel
|
Natural Gas |
|
Heating Type
|
Forced Air |
|
Stories Total
|
2 |
|
Size Interior
|
2,112 Ft2 |
|
Type
|
House |
|
Utility Water
|
Municipal Water |
Parking
Land
|
Access Type
|
Highway Access |
|
Acreage
|
No |
|
Land Amenities
|
Hospital, Park, Place Of Worship, Playground, Public Transit, Schools, Shopping |
|
Sewer
|
Municipal Sewage System |
|
Size Depth
|
98 Ft |
|
Size Frontage
|
35 Ft |
|
Size Total Text
|
Unknown |
|
Zoning Description
|
R6 |
Rooms
| Level |
Type |
Length |
Width |
Dimensions |
|
Second Level |
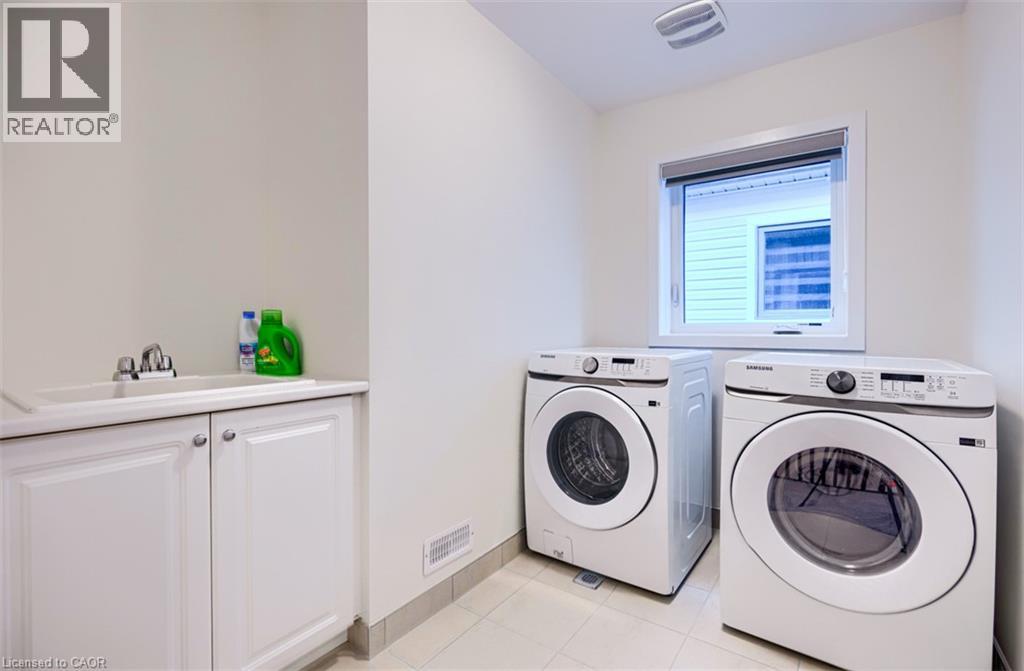
Laundry Room |
|
|
9'0'' x 6'0'' |
|
Second Level |
Full Bathroom |
|
|
Measurements not available |
|
Second Level |
4pc Bathroom |
|
|
Measurements not available |
|
Second Level |
Bedroom |
|
|
9'0'' x 11'6'' |
|
Second Level |
Bedroom |
|
|
12'0'' x 10'0'' |
|
Second Level |
Bedroom |
|
|
10'0'' x 13'8'' |
|
Second Level |
Primary Bedroom |
|
|
11'8'' x 17'10'' |
|
Main Level |
2pc Bathroom |
|
|
6' x 4' |
|
Main Level |
Living Room/dining Room |
|
|
13'4'' x 23'4'' |
|
Main Level |
Breakfast |
|
|
11' x 9' |
|
Main Level |
Eat In Kitchen |
|
|
11' x 8'8'' |