3 Bedroom
2 Bathroom
700 - 1,100 ft2
Central Air Conditioning
Forced Air
$619,900
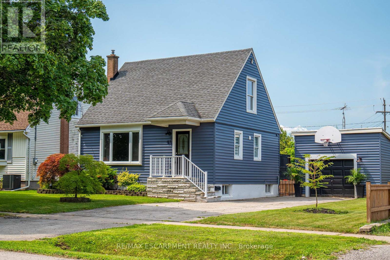
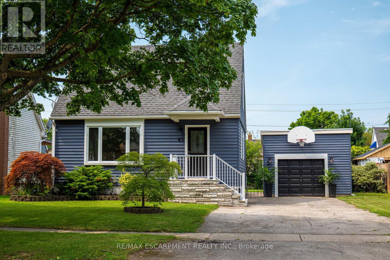
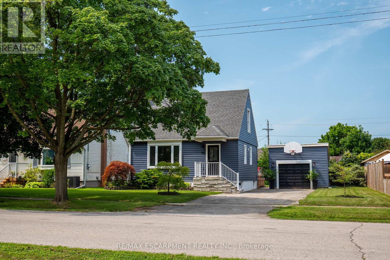
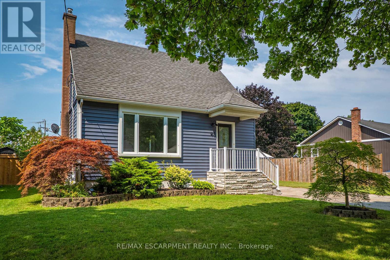
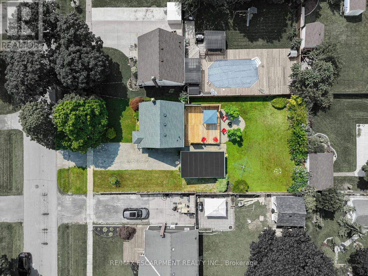
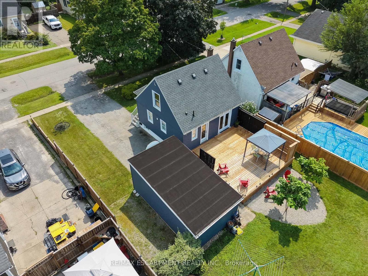
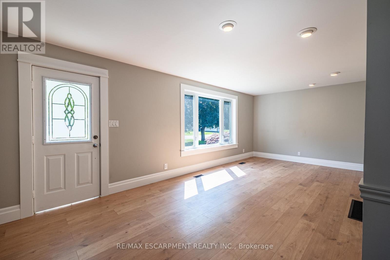
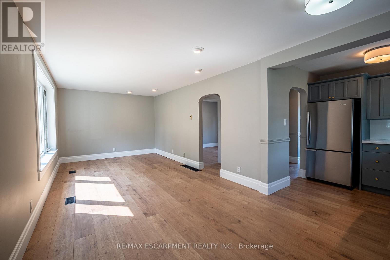
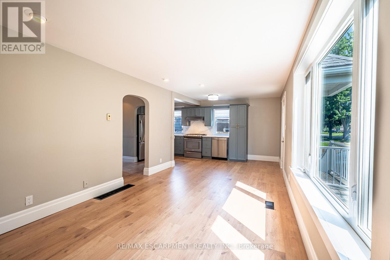
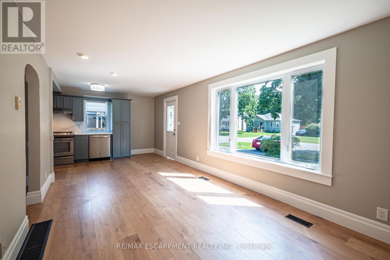
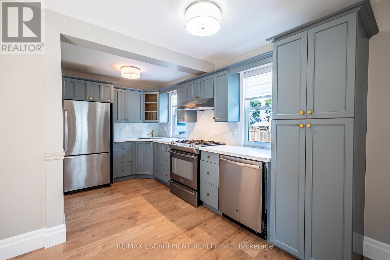
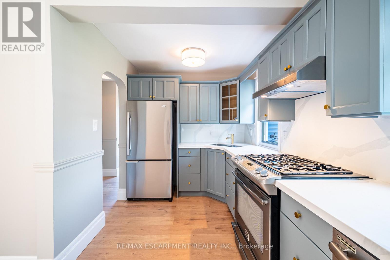
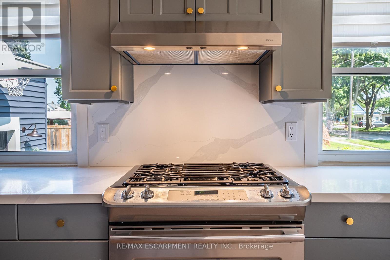
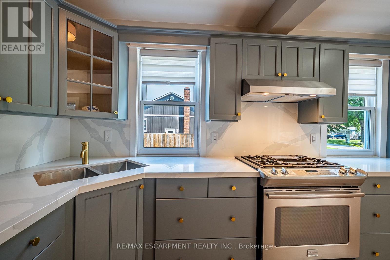
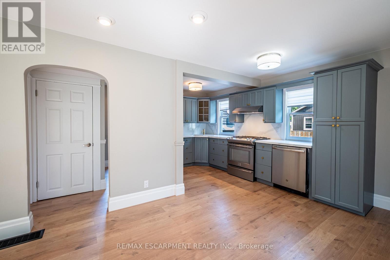
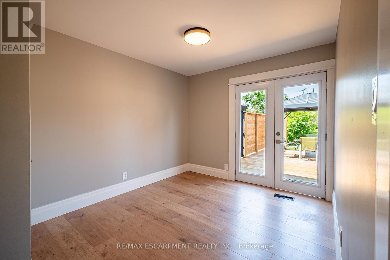
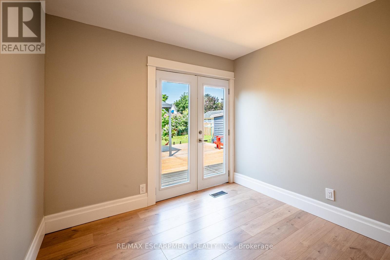
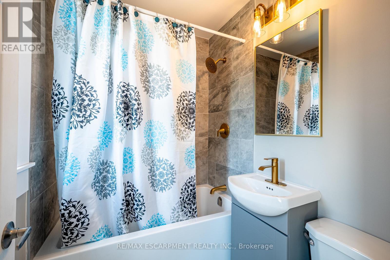
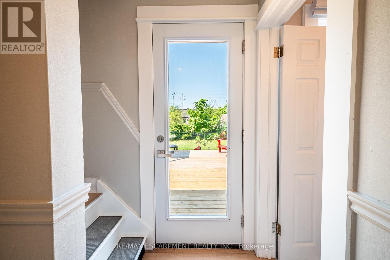
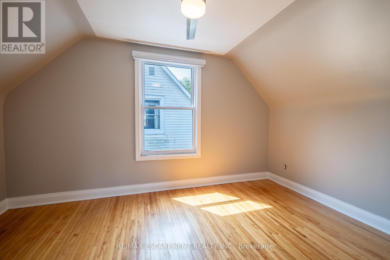
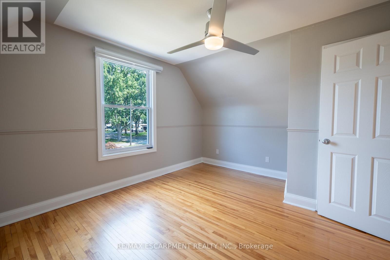
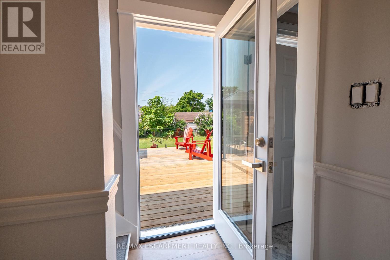
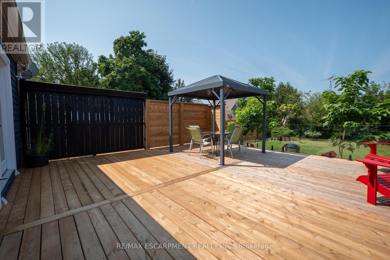
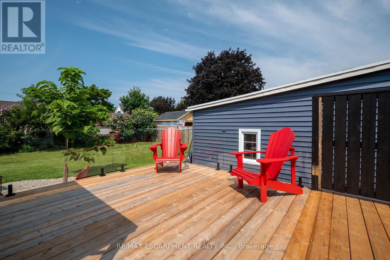
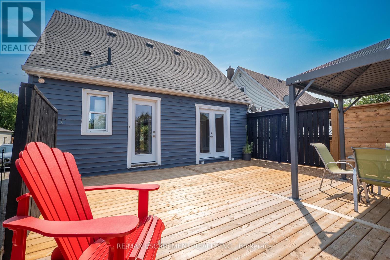
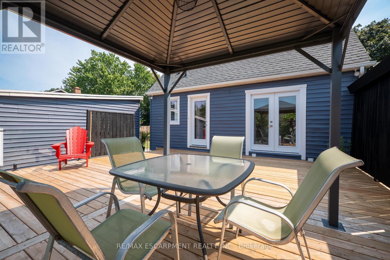
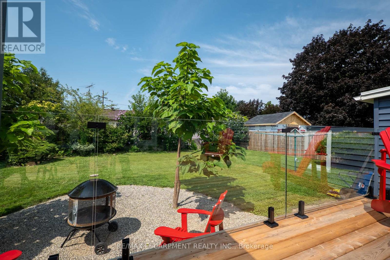
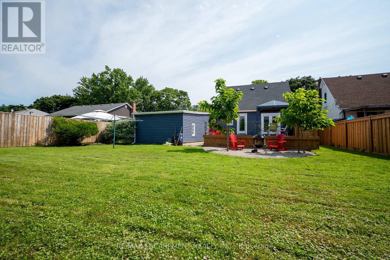
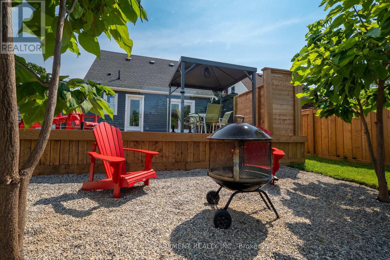
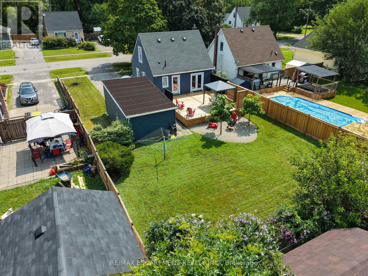
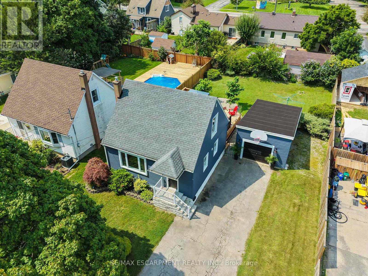
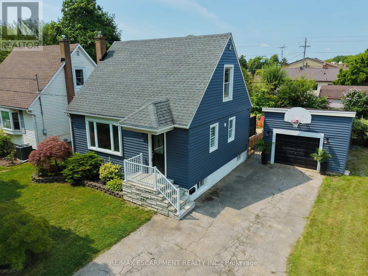
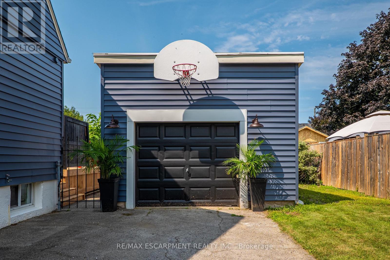
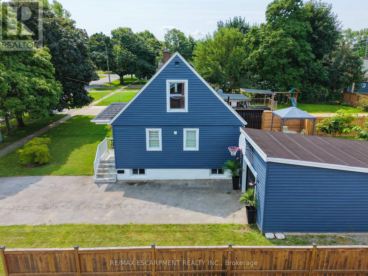
Welcome to this beautifully updated 3-bedroom home with new flooring, a fresh kitchen, and tasteful finishes throughout. Bright, inviting, and full of charm, this home offers a fantastic backyard with a large new deck-perfect for relaxing or entertaining. A single-car garage adds convenience and extra storage. Perfect for first-time home buyers, with easy access to highways, schools, and shopping. Move in and enjoy, with nothing left to do but make it your own! (id:61194)
Property Details
|
MLS® Number
|
X13683824 |
|
Property Type
|
Single Family |
|
Community Name
|
443 - Lakeport |
|
Features
|
Carpet Free |
|
Parking Space Total
|
5 |
Building
|
Bathroom Total
|
2 |
|
Bedrooms Above Ground
|
3 |
|
Bedrooms Total
|
3 |
|
Age
|
51 To 99 Years |
|
Appliances
|
Dishwasher, Dryer, Stove, Washer, Refrigerator |
|
Basement Development
|
Partially Finished |
|
Basement Type
|
N/a (partially Finished) |
|
Construction Style Attachment
|
Detached |
|
Cooling Type
|
Central Air Conditioning |
|
Exterior Finish
|
Aluminum Siding |
|
Foundation Type
|
Poured Concrete |
|
Heating Fuel
|
Natural Gas |
|
Heating Type
|
Forced Air |
|
Stories Total
|
2 |
|
Size Interior
|
700 - 1,100 Ft2 |
|
Type
|
House |
|
Utility Water
|
Municipal Water |
Parking
Land
|
Acreage
|
No |
|
Sewer
|
Sanitary Sewer |
|
Size Depth
|
125 Ft |
|
Size Frontage
|
60 Ft |
|
Size Irregular
|
60 X 125 Ft |
|
Size Total Text
|
60 X 125 Ft |
|
Zoning Description
|
R1 |
Rooms
| Level |
Type |
Length |
Width |
Dimensions |
|
Second Level |
Bedroom |
4.21 m |
3.44 m |
4.21 m x 3.44 m |
|
Second Level |
Bedroom |
4.2 m |
2.87 m |
4.2 m x 2.87 m |
|
Basement |
Recreational, Games Room |
4.91 m |
3.08 m |
4.91 m x 3.08 m |
|
Basement |
Other |
3.23 m |
3.26 m |
3.23 m x 3.26 m |
|
Basement |
Utility Room |
1.92 m |
3.51 m |
1.92 m x 3.51 m |
|
Basement |
Bathroom |
|
|
Measurements not available |
|
Main Level |
Kitchen |
5.46 m |
2.29 m |
5.46 m x 2.29 m |
|
Main Level |
Family Room |
3.69 m |
3.23 m |
3.69 m x 3.23 m |
|
Main Level |
Bedroom |
3.78 m |
2.9 m |
3.78 m x 2.9 m |
|
Main Level |
Dining Room |
3.23 m |
2.32 m |
3.23 m x 2.32 m |
|
Main Level |
Bathroom |
|
|
Measurements not available |