3 Bedroom
3 Bathroom
2,000 - 2,500 ft2
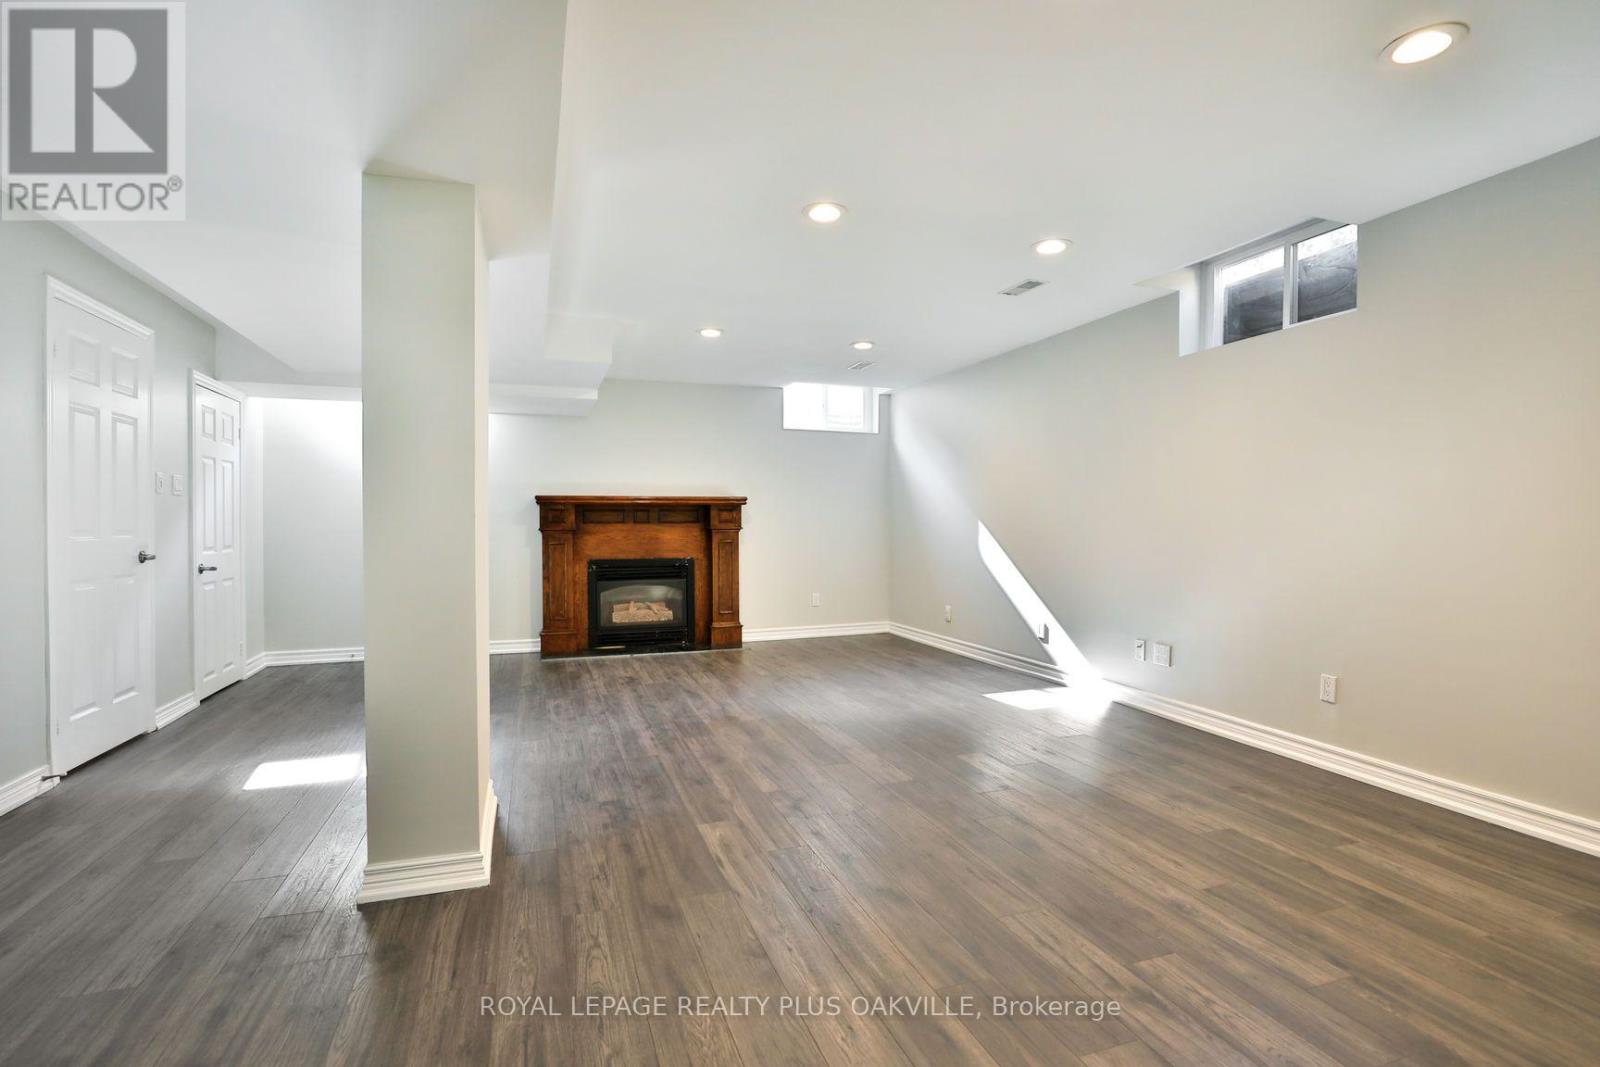
Fireplace
Central Air Conditioning
Forced Air
$4,500 Monthly
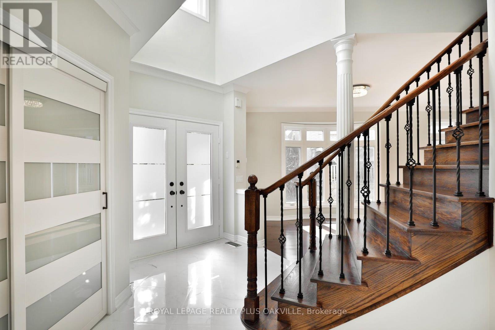
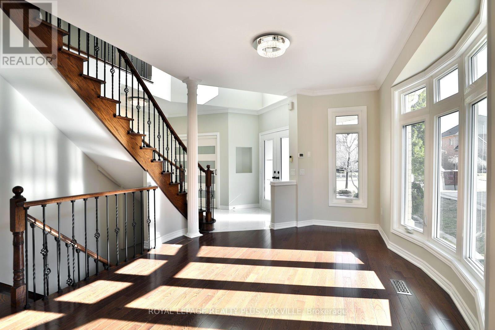
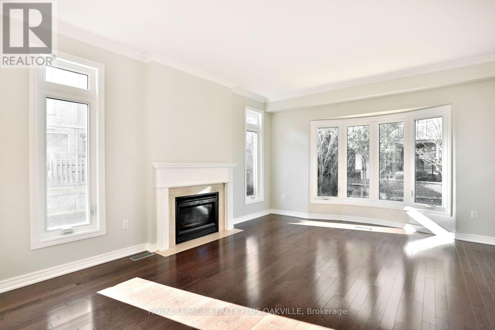
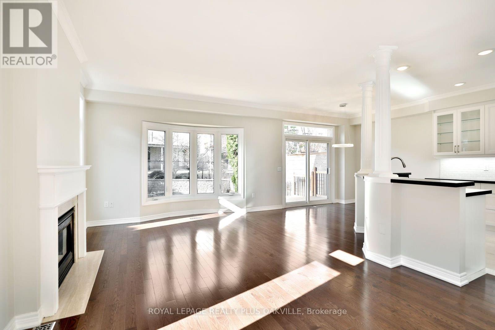
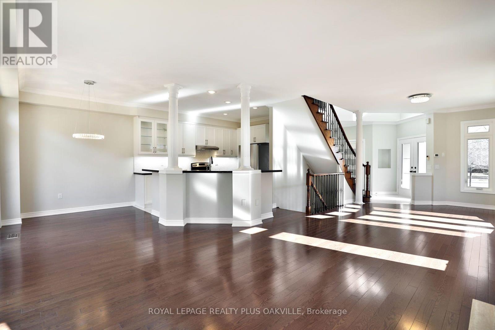
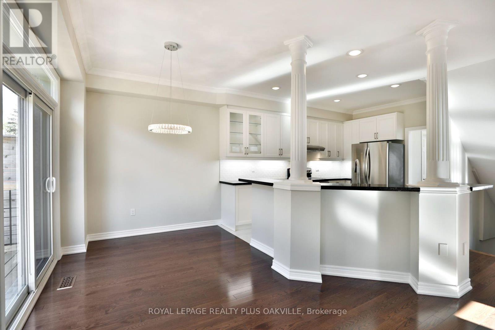
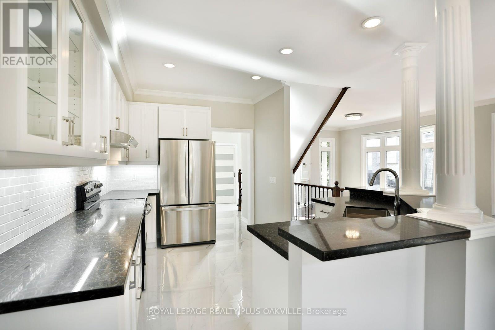
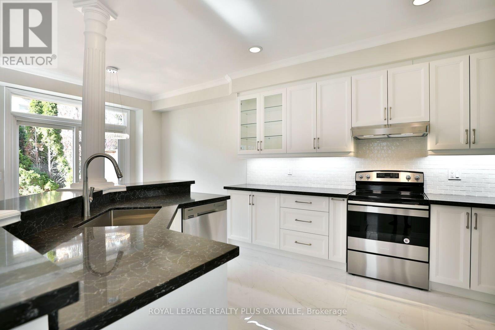
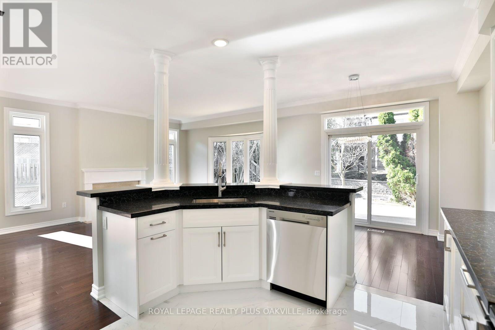
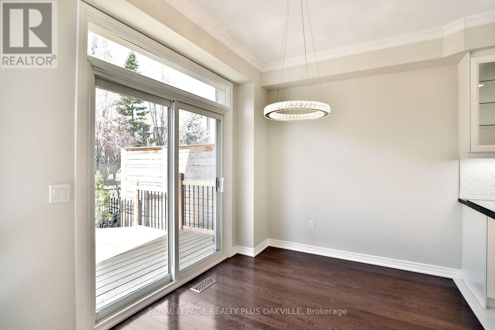
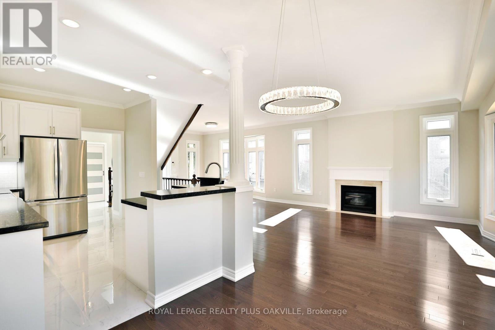

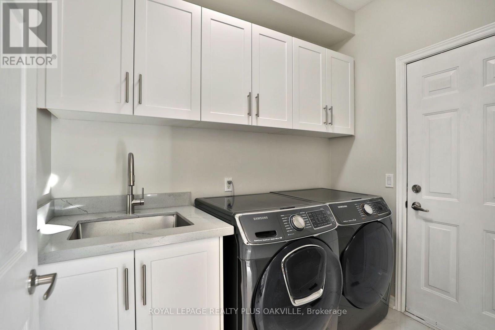
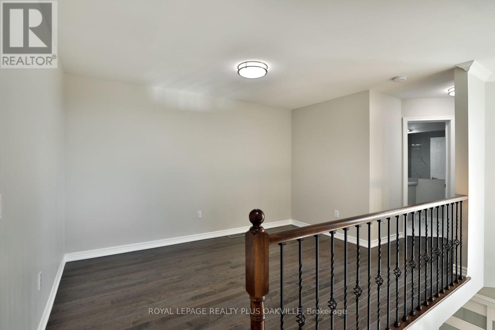
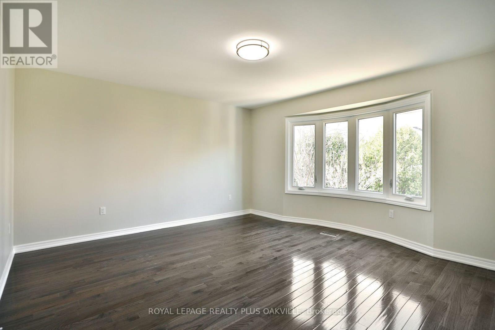
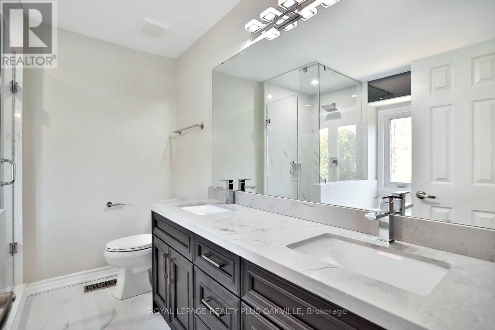
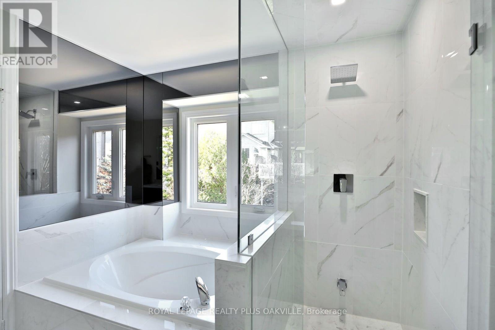
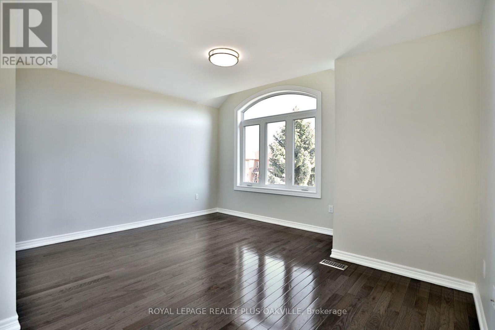
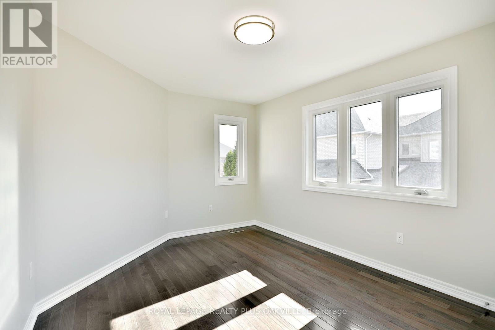
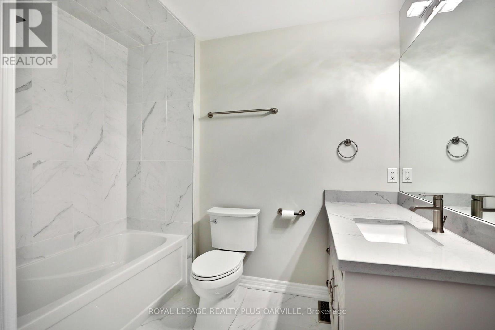
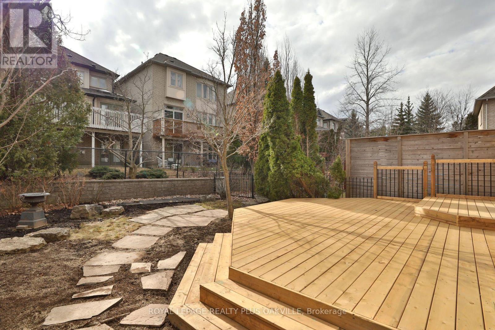
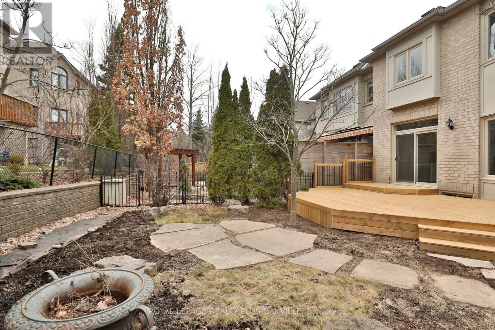
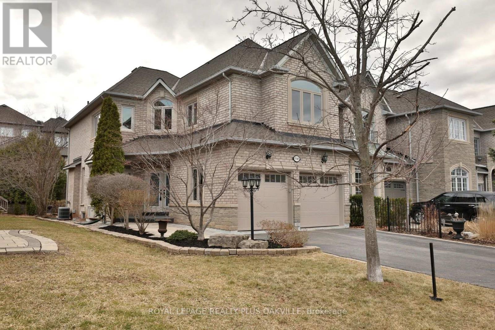
stunning 3-bedroom luxury end unit townhome loaded with upgrades and quality built by Fernbrook. Thousands spent on renovations. Bright, light kitchen, with stone counters and stainless steel appliances. Open concept main floor, large windows and hardwood throughout. Glass and marble bathrooms. Great curb appeal with brick and stone exterior. Interior upgrades include crown mouldings throughout main floor, extensively upgraded eat-in-kitchen with under cabinet valance lighting, lavish granite counter tops & breakfast bar. Upgraded light fixtures and solid oak staircase. (id:61194)
Property Details
|
MLS® Number
|
W13684112 |
|
Property Type
|
Single Family |
|
Community Name
|
1009 - JC Joshua Creek |
|
Parking Space Total
|
4 |
Building
|
Bathroom Total
|
3 |
|
Bedrooms Above Ground
|
3 |
|
Bedrooms Total
|
3 |
|
Appliances
|
Garage Door Opener Remote(s) |
|
Basement Development
|
Finished |
|
Basement Type
|
N/a (finished) |
|
Construction Style Attachment
|
Attached |
|
Cooling Type
|
Central Air Conditioning |
|
Exterior Finish
|
Brick, Stone |
|
Fireplace Present
|
Yes |
|
Foundation Type
|
Poured Concrete |
|
Half Bath Total
|
1 |
|
Heating Fuel
|
Natural Gas |
|
Heating Type
|
Forced Air |
|
Stories Total
|
2 |
|
Size Interior
|
2,000 - 2,500 Ft2 |
|
Type
|
Row / Townhouse |
|
Utility Water
|
Municipal Water |
Parking
Land
|
Acreage
|
No |
|
Sewer
|
Sanitary Sewer |
|
Size Depth
|
117 Ft ,3 In |
|
Size Frontage
|
30 Ft ,8 In |
|
Size Irregular
|
30.7 X 117.3 Ft |
|
Size Total Text
|
30.7 X 117.3 Ft |
Rooms
| Level |
Type |
Length |
Width |
Dimensions |
|
Second Level |
Primary Bedroom |
4.44 m |
4.54 m |
4.44 m x 4.54 m |
|
Second Level |
Bedroom |
5.1 m |
4.41 m |
5.1 m x 4.41 m |
|
Second Level |
Bedroom |
4.01 m |
3.27 m |
4.01 m x 3.27 m |
|
Second Level |
Office |
3.96 m |
2.89 m |
3.96 m x 2.89 m |
|
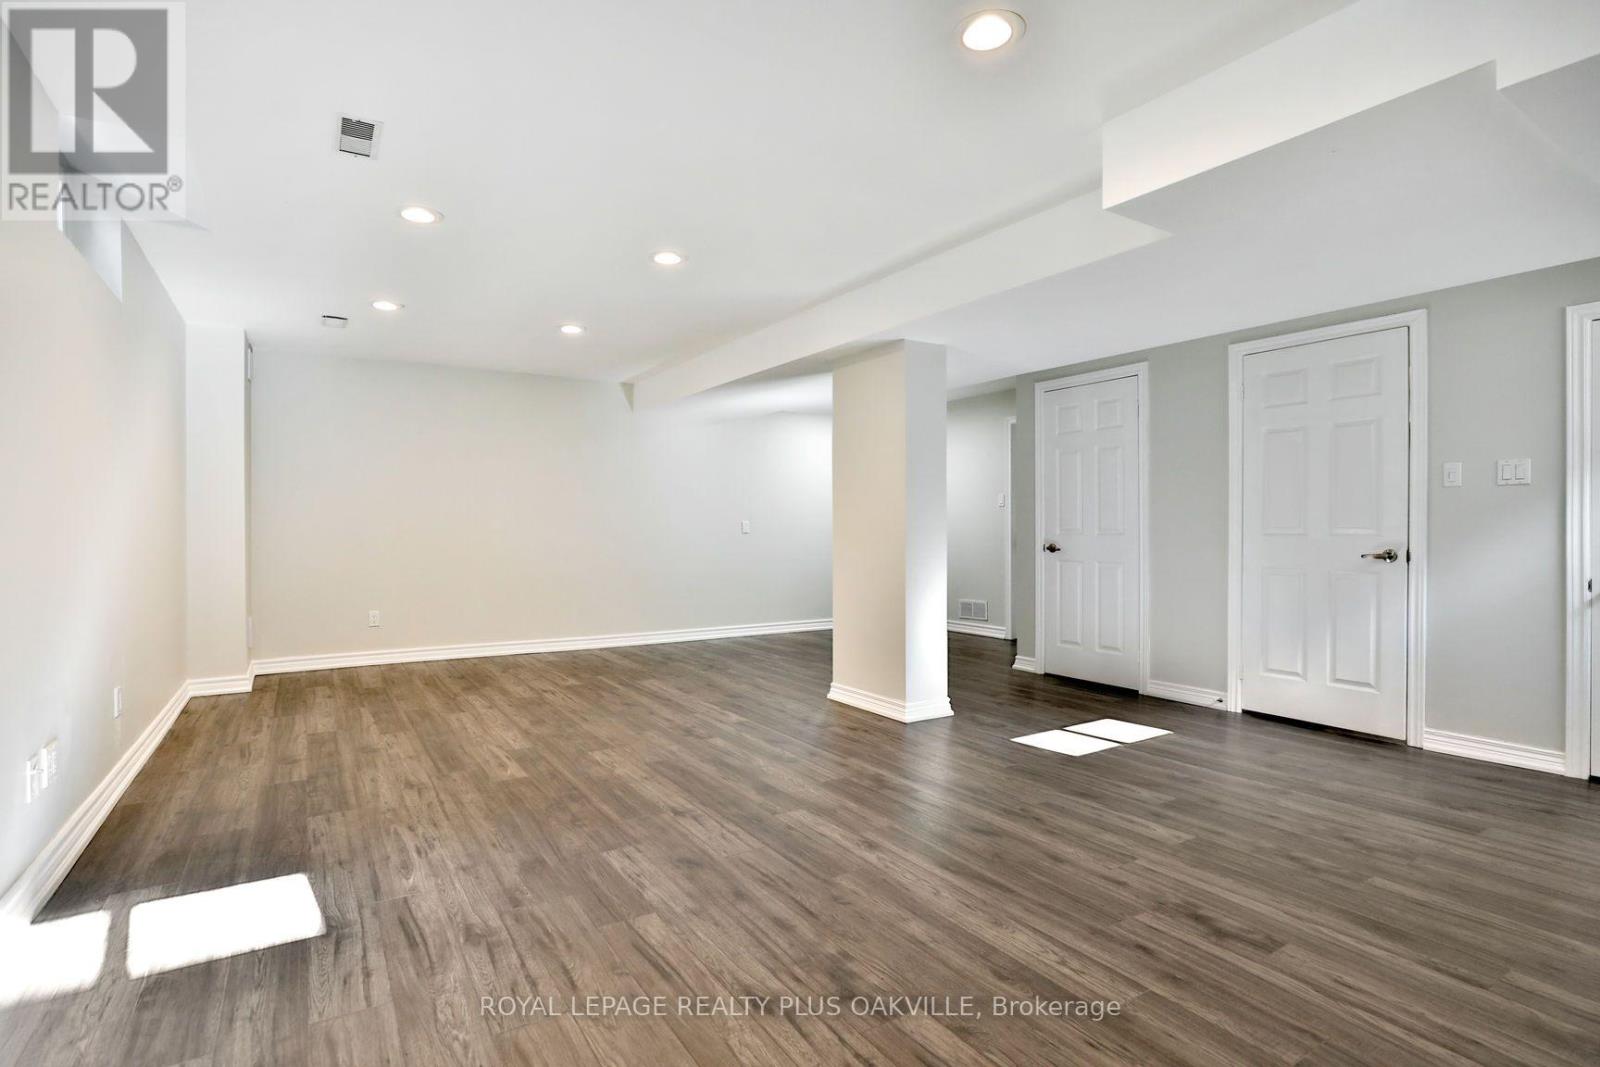
Basement |
Recreational, Games Room |
7.21 m |
5.3 m |
7.21 m x 5.3 m |
|
Basement |
Other |
4.11 m |
3.4 m |
4.11 m x 3.4 m |
|
Ground Level |
Great Room |
5.71 m |
3.63 m |
5.71 m x 3.63 m |
|
Ground Level |
Kitchen |
4.21 m |
3.75 m |
4.21 m x 3.75 m |
|
Ground Level |
Eating Area |
3.75 m |
2.43 m |
3.75 m x 2.43 m |
|
Ground Level |
Dining Room |
3.96 m |
3.75 m |
3.96 m x 3.75 m |