4 Bedroom
3 Bathroom
1,100 - 1,500 ft2
Central Air Conditioning
Forced Air
$3,300 Monthly
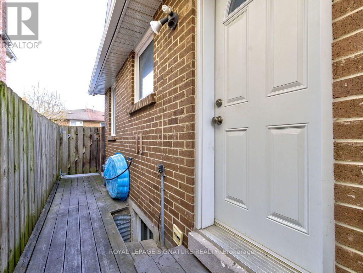
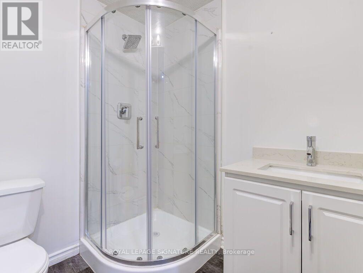
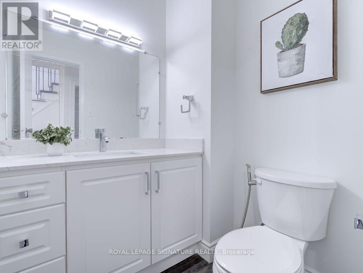
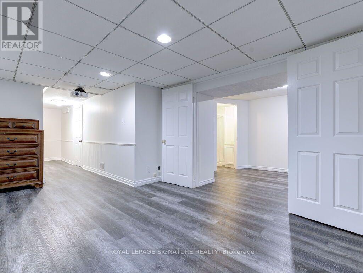
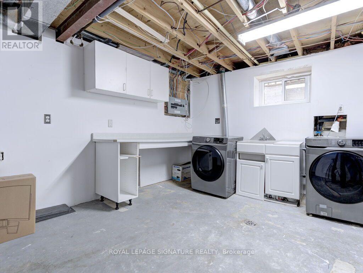
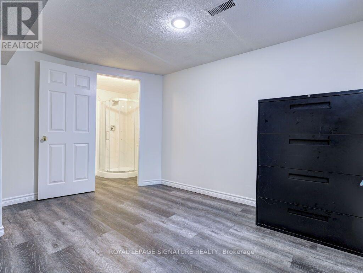
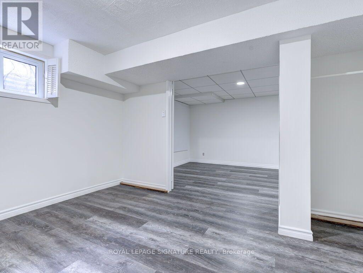
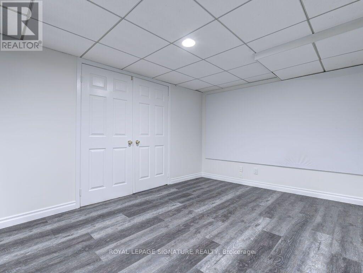
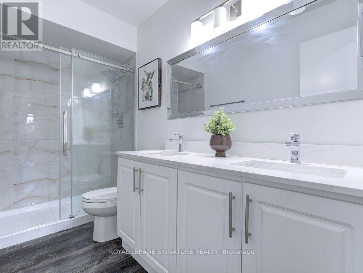
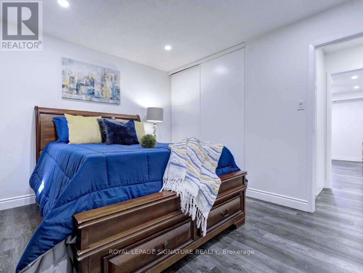
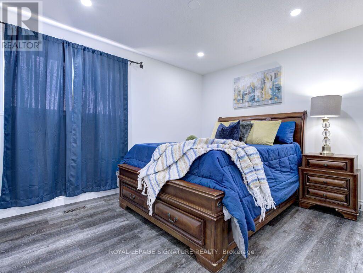
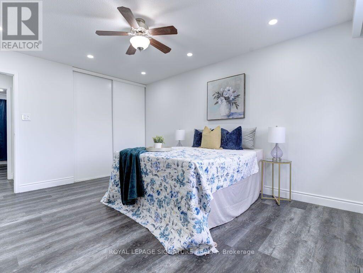
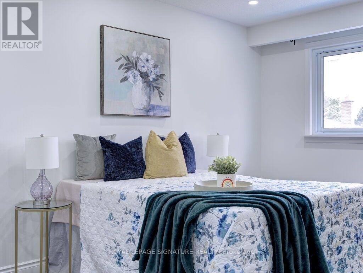
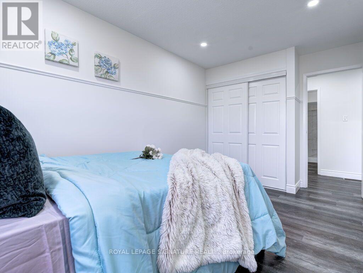
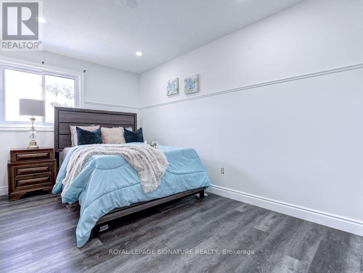
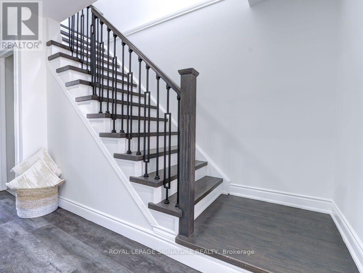
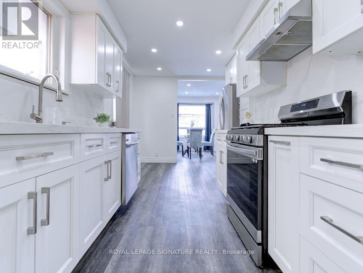
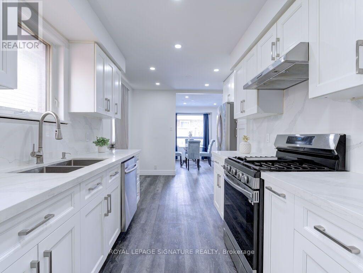
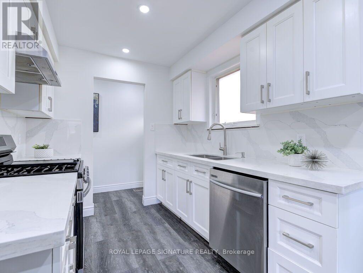
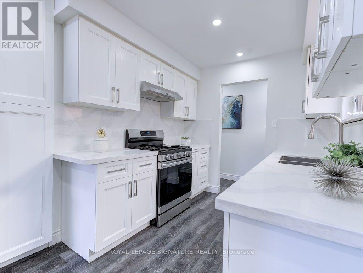
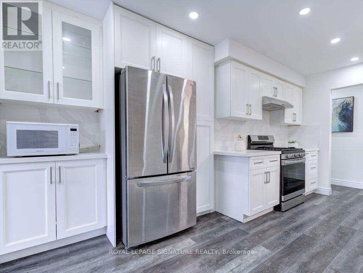
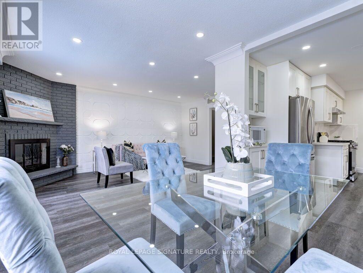
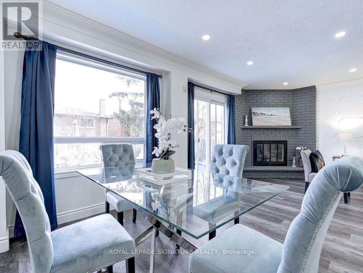
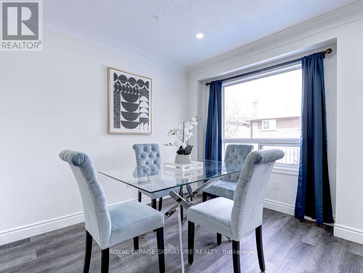
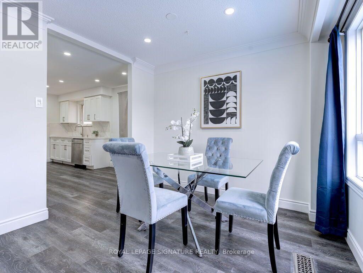
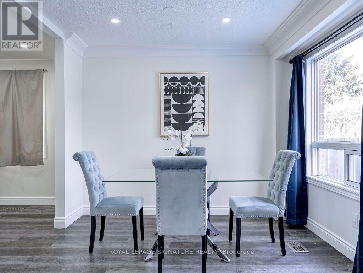
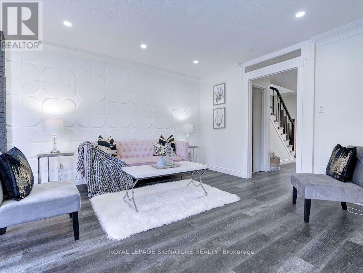
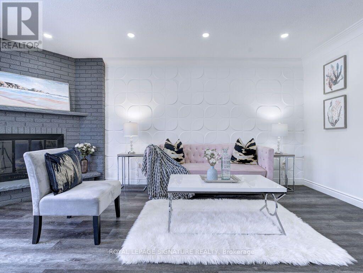
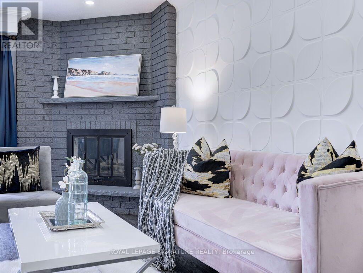
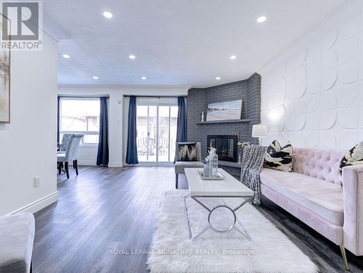
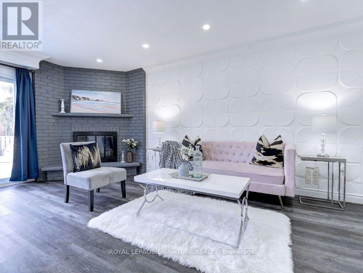
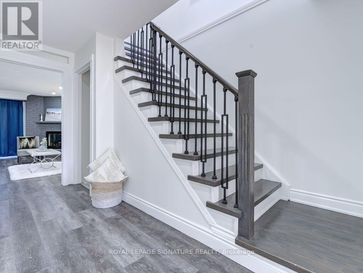
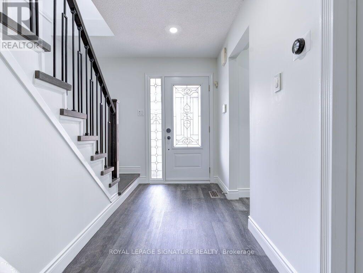
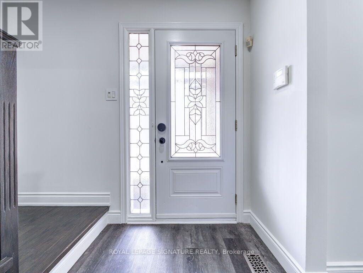
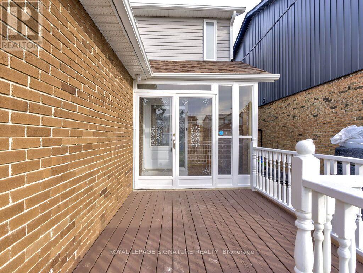
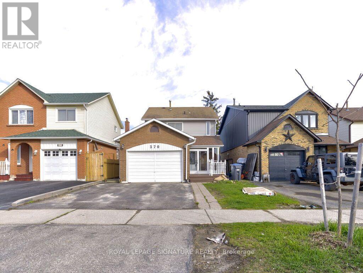
Full House!! Welcome to 370 Hansen Rd N, a beautifully updated detached home in the heart of Brampton's Madoc community! This inviting 3+1 bedroom, 3-bathroom home offers a perfect blend of comfort, style and convenience. The main floor features a spacious living room and separate dining area, plus an upgraded kitchen with granite countertops and stainless steel appliances. The living room walks out to a private backyard oasis featuring a composite deck, patio, BBQ area and solar-heated in-ground pool- perfect for entertaining family and friends or relaxing on warm summer days. The second floor offers 3 generously sized bedrooms and an upgraded washroom. The finished basement adds valuable living space with a large recreation room, bedroom and full ensuite bathroom, ideal for guests, teenagers, a home office or extended family. Freshly painted with newer flooring and thoughtful updates throughout, this home is move-in ready. Additional features include central air, fireplace, attached garage and parking for up to 3 vehicles. Enjoy a highly convenient location close to schools, parks, trails, shopping, restaurants, recreation and public transit, with easy access to Highway 410 and major routes. A wonderful opportunity for families looking for a move-in-ready home with an exceptional backyard and flexible living space. Don't miss this one! (id:61194)
Property Details
|
MLS® Number
|
W13684316 |
|
Property Type
|
Single Family |
|
Community Name
|
Madoc |
|
Features
|
In Suite Laundry |
|
Parking Space Total
|
3 |
Building
|
Bathroom Total
|
3 |
|
Bedrooms Above Ground
|
4 |
|
Bedrooms Total
|
4 |
|
Basement Development
|
Finished |
|
Basement Type
|
N/a (finished) |
|
Construction Style Attachment
|
Detached |
|
Cooling Type
|
Central Air Conditioning |
|
Exterior Finish
|
Brick |
|
Flooring Type
|
Laminate |
|
Foundation Type
|
Concrete |
|
Half Bath Total
|
1 |
|
Heating Fuel
|
Natural Gas |
|
Heating Type
|
Forced Air |
|
Stories Total
|
2 |
|
Size Interior
|
1,100 - 1,500 Ft2 |
|
Type
|
House |
|
Utility Water
|
Municipal Water |
Parking
Land
|
Acreage
|
No |
|
Sewer
|
Sanitary Sewer |
Rooms
| Level |
Type |
Length |
Width |
Dimensions |
|
Second Level |
Primary Bedroom |
4.54 m |
2.6 m |
4.54 m x 2.6 m |
|
Second Level |
Bedroom 2 |
4.54 m |
2.6 m |
4.54 m x 2.6 m |
|
Second Level |
Bedroom 3 |
3.6 m |
3 m |
3.6 m x 3 m |
|
Basement |
Recreational, Games Room |
4 m |
3 m |
4 m x 3 m |
|
Basement |
Bedroom |
3.55 m |
3 m |
3.55 m x 3 m |
|
Main Level |
Living Room |
5.52 m |
2.7 m |
5.52 m x 2.7 m |
|
Main Level |
Dining Room |
3.05 m |
2.56 m |
3.05 m x 2.56 m |
|
Main Level |
Kitchen |
4.6 m |
3 m |
4.6 m x 3 m |