3 Bedroom
2 Bathroom
1,100 - 1,500 ft2
Fireplace
Central Air Conditioning
Forced Air
$464,900
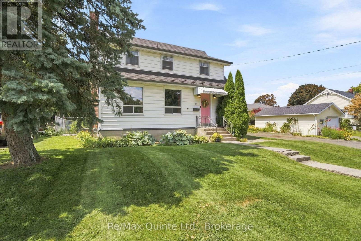
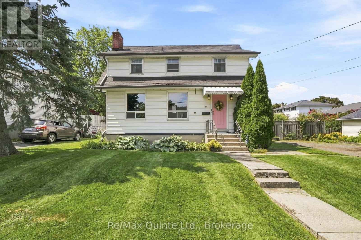
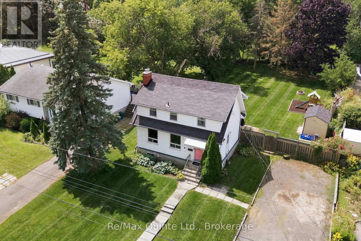
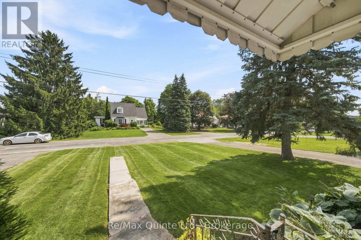
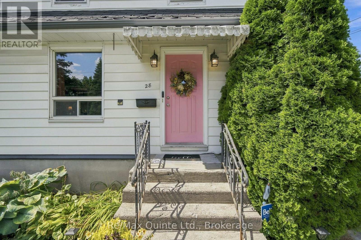
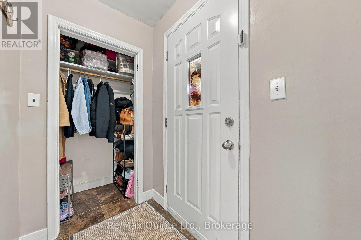
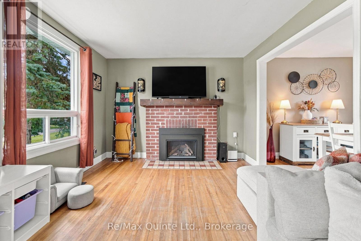
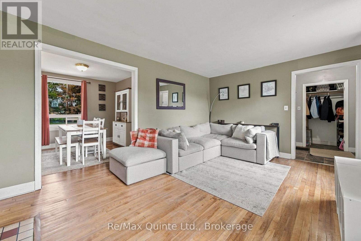
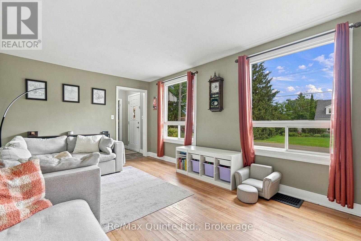
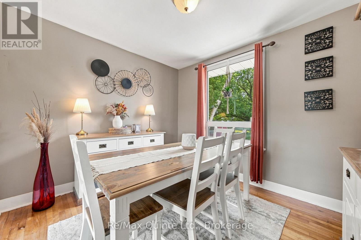
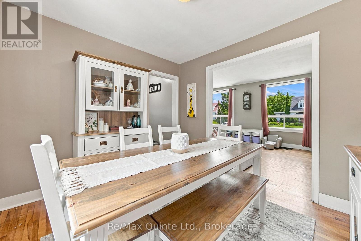
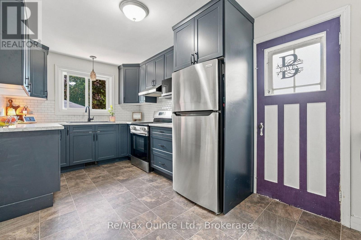
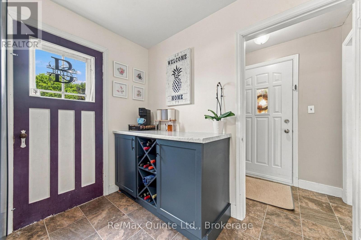
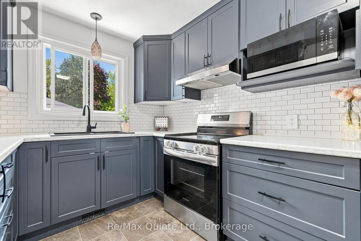
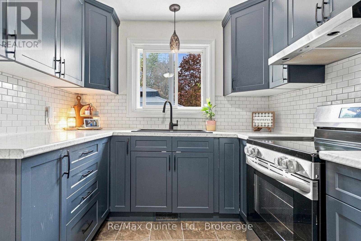
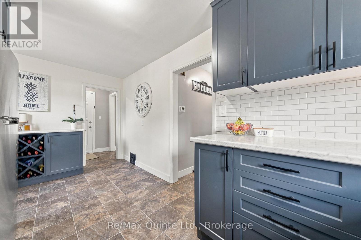
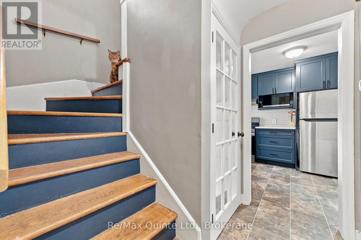
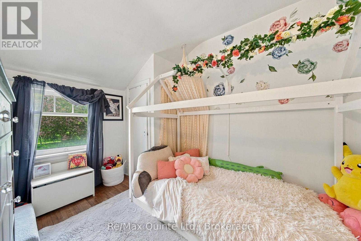
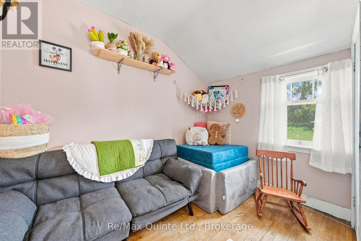
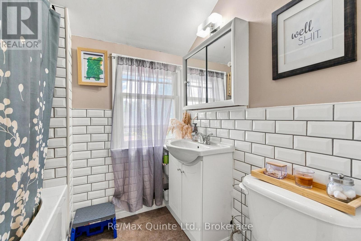
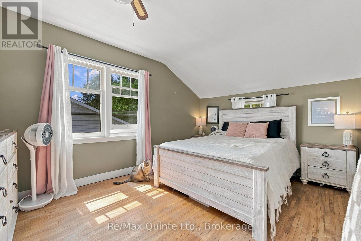
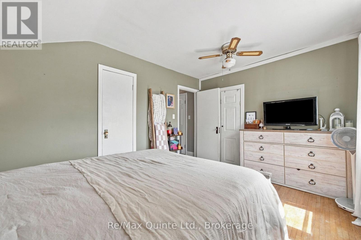

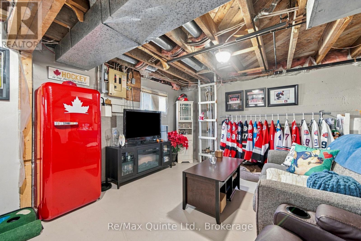
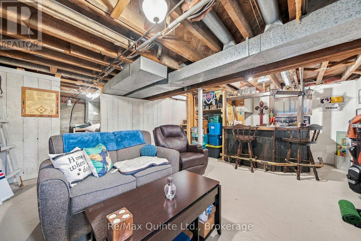
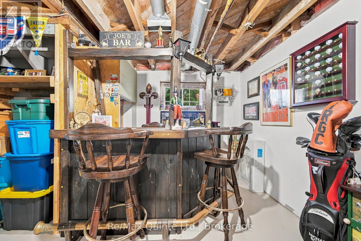
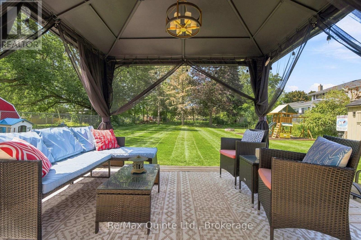
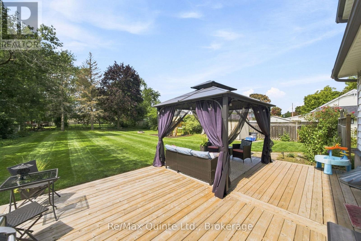
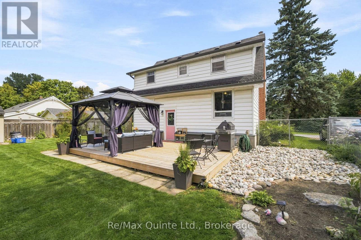
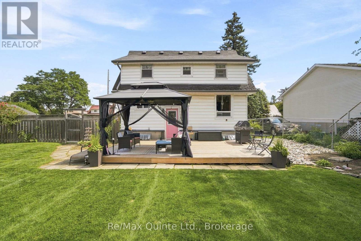
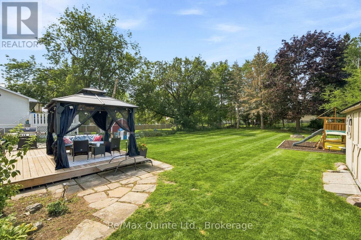
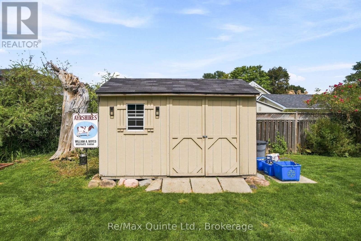
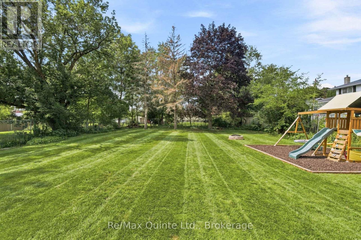
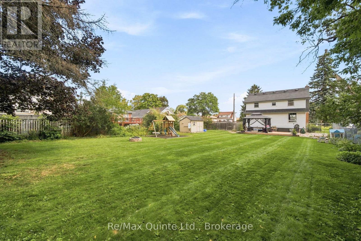
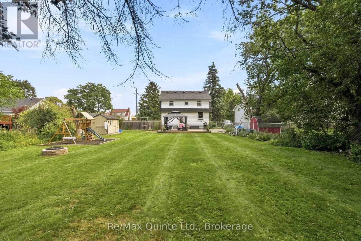
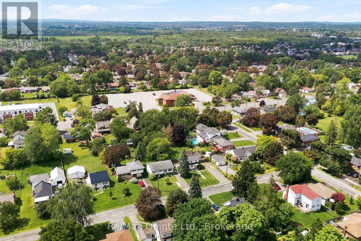
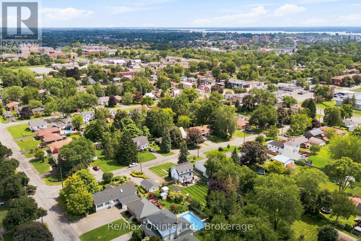
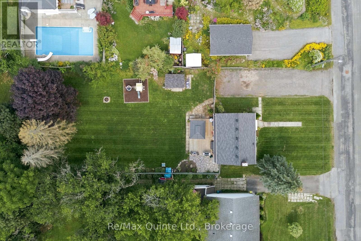
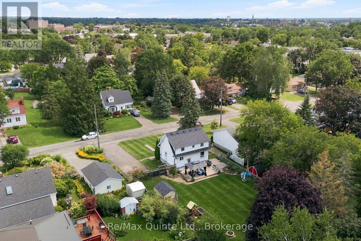
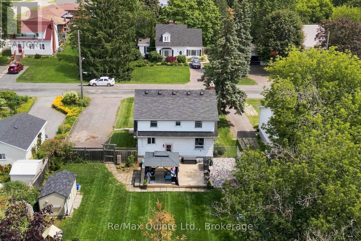
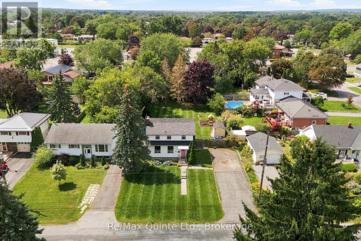
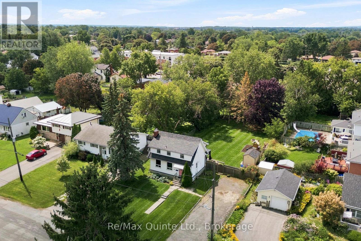
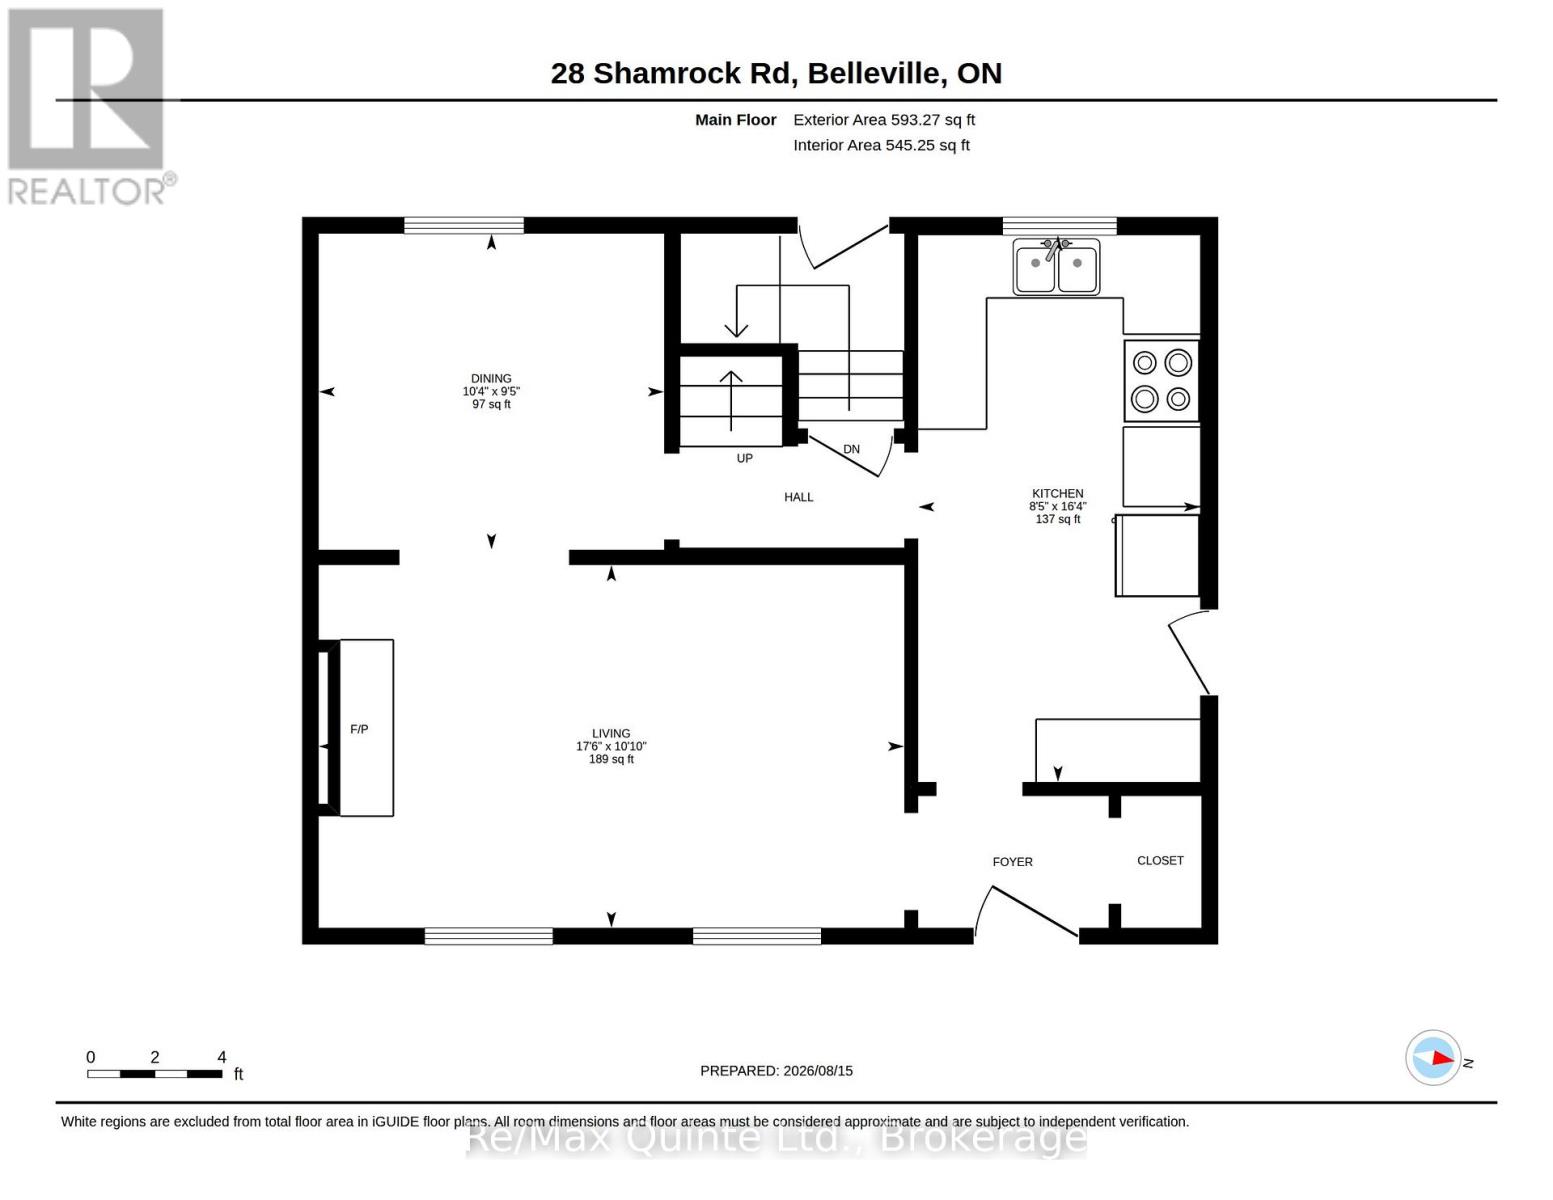
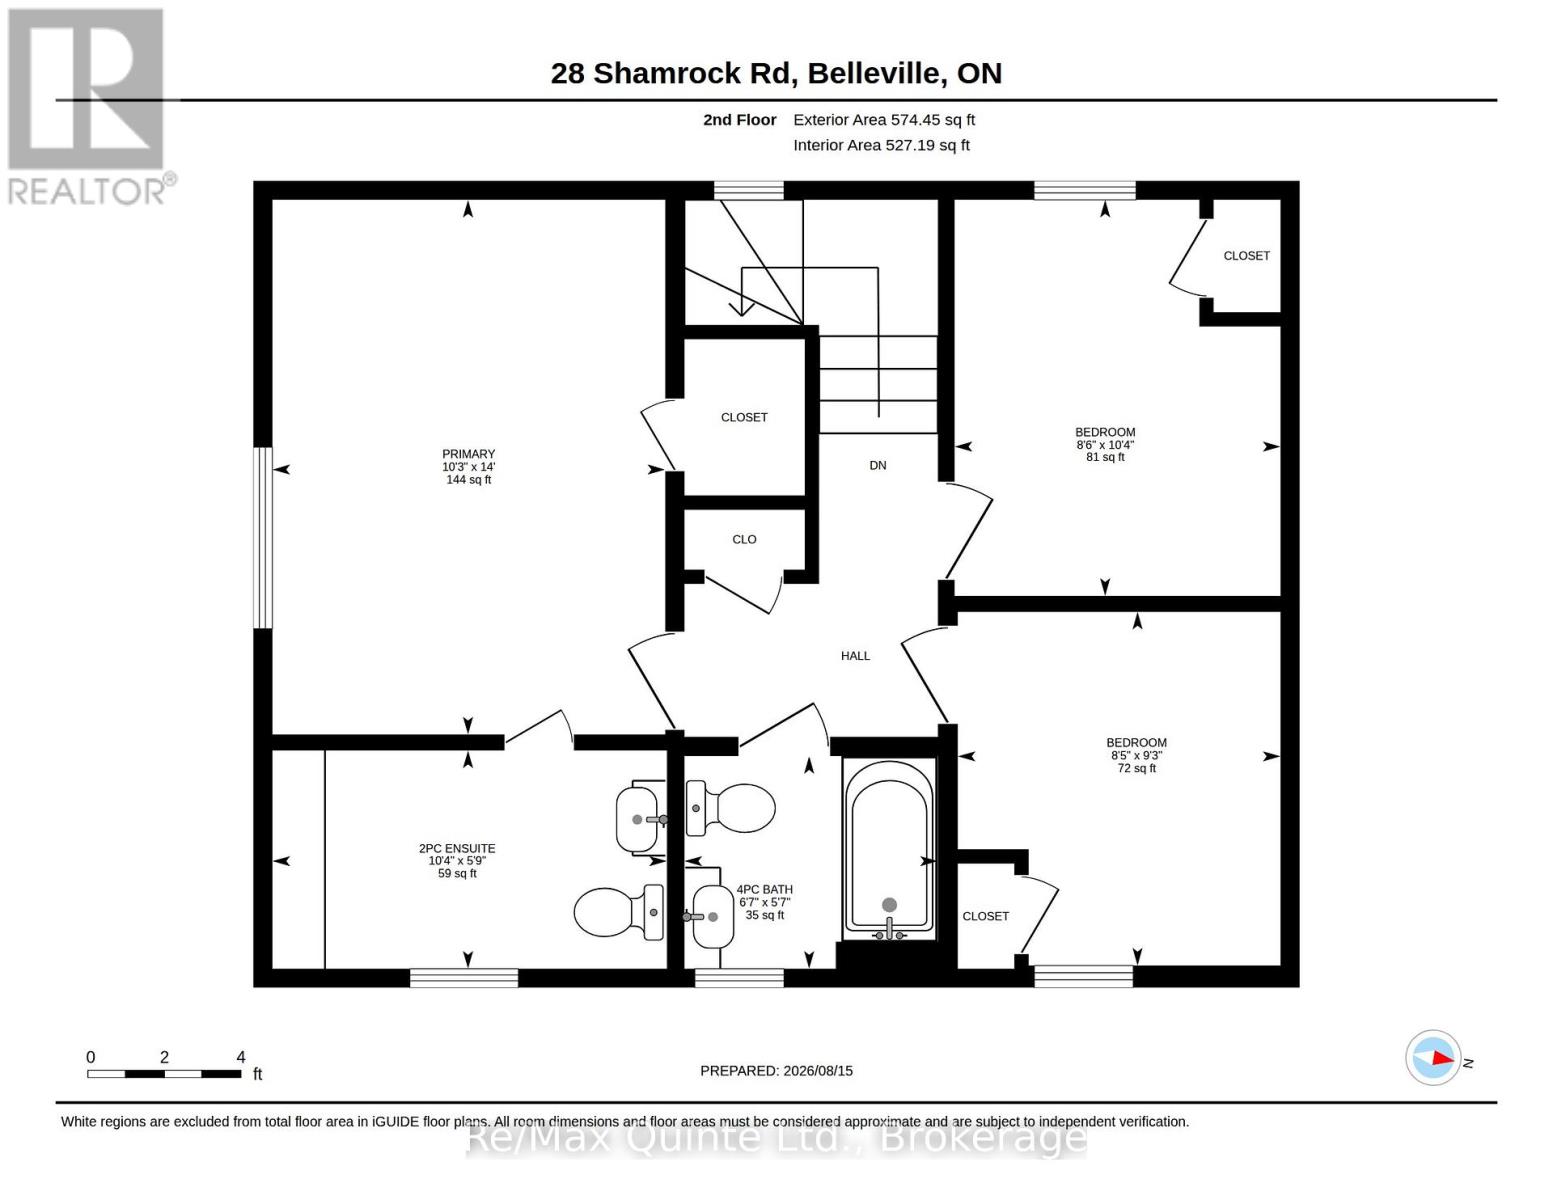
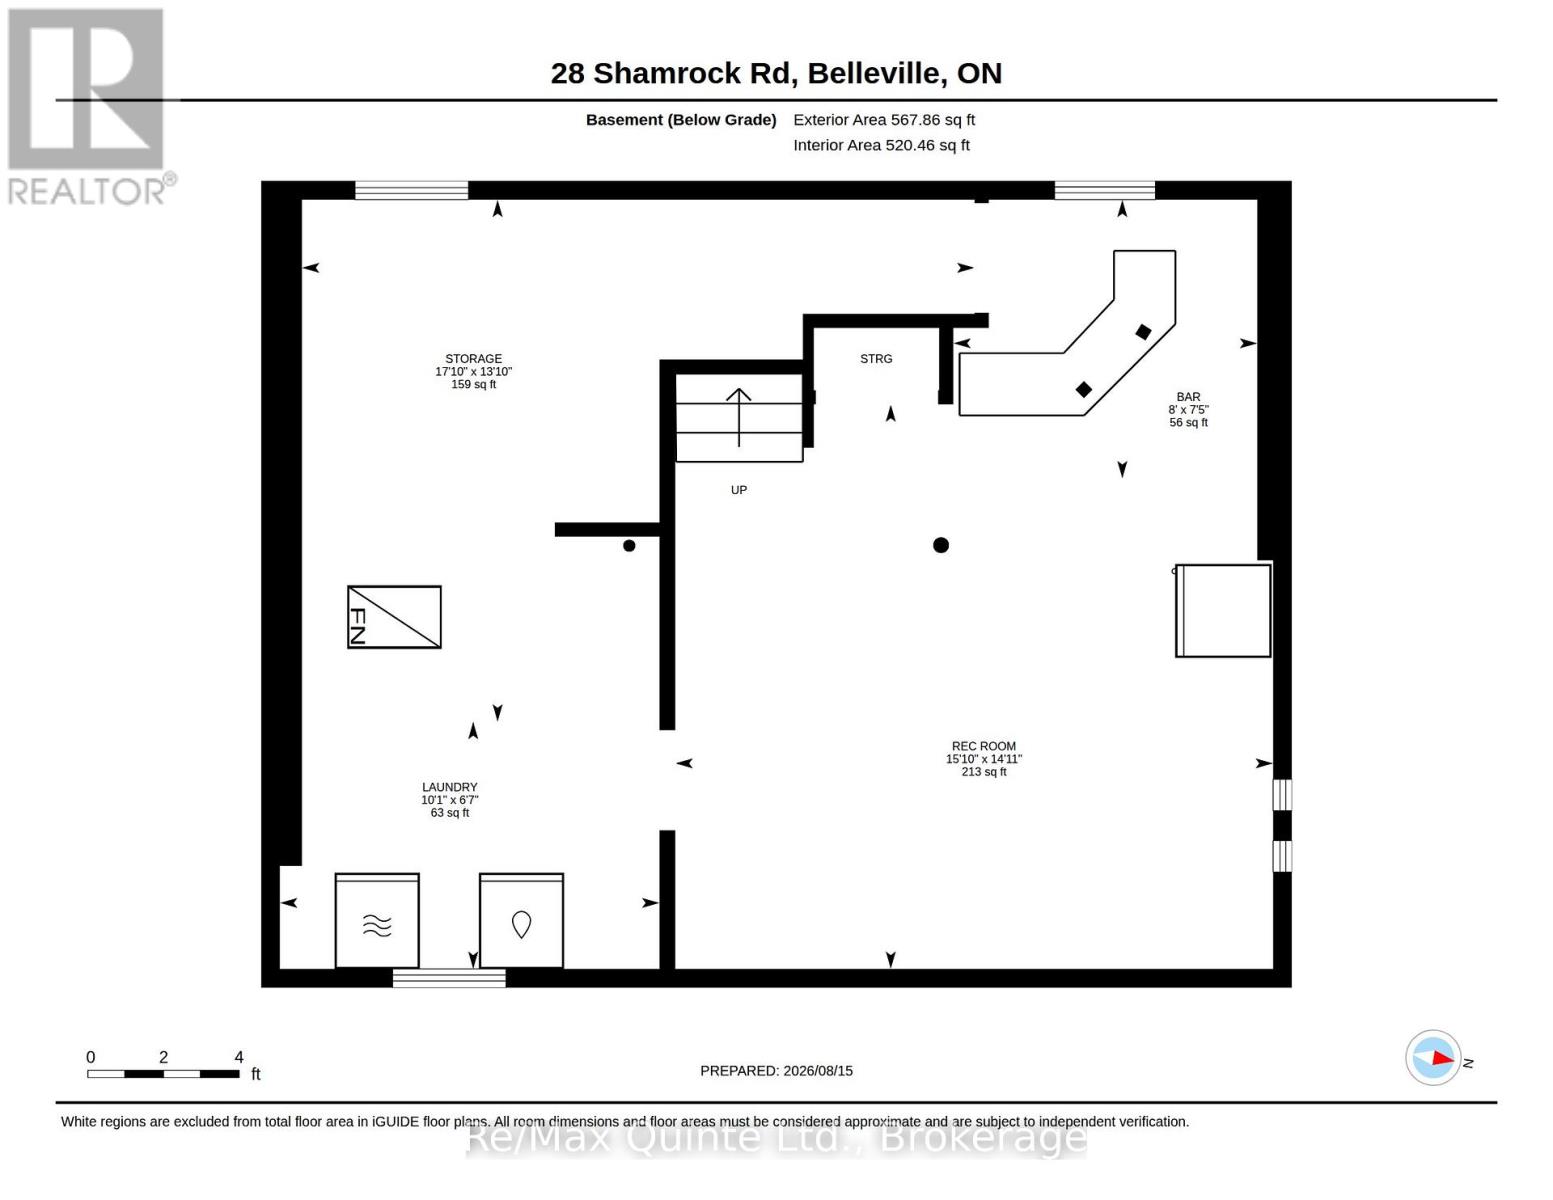
A charming 3 bedroom home on a quiet West End street, offering an unbeatable lot, thoughtful updates and plenty of space for the whole family. Situated on an impressive 68' x 175' fully fenced lot, the property features a large driveway, mature trees and a beautifully private backyard.The main level offers a foyer, bright living room with a newer gas fireplace, dining room and an updated kitchen. Upstairs, you'll find three spacious bedrooms and two bathrooms, including a primary suite with a walk-in closet and convenient 2-piece ensuite.The partially finished basement provides additional living space with room for a playroom, rec room, home office or plenty of storage. Outside, the gorgeous backyard is made for enjoying summer days, with a large deck, mature trees and exceptional privacy. Located in a quiet, family-friendly West End neighbourhood, close to schools, parks, shopping and everyday amenities. A wonderful opportunity to enjoy a move-in-ready home on a truly special lot. (id:61194)
Property Details
|
MLS® Number
|
X13684490 |
|
Property Type
|
Single Family |
|
Community Name
|
Belleville Ward |
|
Amenities Near By
|
Public Transit, Place Of Worship, Park |
|
Equipment Type
|
Water Heater |
|
Features
|
Level Lot |
|
Parking Space Total
|
5 |
|
Rental Equipment Type
|
Water Heater |
|
Structure
|
Deck, Shed |
Building
|
Bathroom Total
|
2 |
|
Bedrooms Above Ground
|
3 |
|
Bedrooms Total
|
3 |
|
Amenities
|
Fireplace(s) |
|
Appliances
|
Dryer, Stove, Washer, Window Coverings, Refrigerator |
|
Basement Type
|
Full |
|
Construction Style Attachment
|
Detached |
|
Cooling Type
|
Central Air Conditioning |
|
Exterior Finish
|
Vinyl Siding |
|
Fireplace Present
|
Yes |
|
Fireplace Total
|
1 |
|
Foundation Type
|
Block |
|
Half Bath Total
|
1 |
|
Heating Fuel
|
Natural Gas |
|
Heating Type
|
Forced Air |
|
Stories Total
|
2 |
|
Size Interior
|
1,100 - 1,500 Ft2 |
|
Type
|
House |
|
Utility Water
|
Municipal Water |
Parking
Land
|
Acreage
|
No |
|
Fence Type
|
Fully Fenced, Fenced Yard |
|
Land Amenities
|
Public Transit, Place Of Worship, Park |
|
Sewer
|
Sanitary Sewer |
|
Size Depth
|
175 Ft ,2 In |
|
Size Frontage
|
68 Ft ,8 In |
|
Size Irregular
|
68.7 X 175.2 Ft |
|
Size Total Text
|
68.7 X 175.2 Ft |
Rooms
| Level |
Type |
Length |
Width |
Dimensions |
|
Second Level |
Primary Bedroom |
1.3 m |
3.13 m |
1.3 m x 3.13 m |
|
Second Level |
Bathroom |
1.74 m |
3.14 m |
1.74 m x 3.14 m |
|
Second Level |
Bathroom |
1.7 m |
2.02 m |
1.7 m x 2.02 m |
|
Second Level |
Bedroom 2 |
2.82 m |
2.57 m |
2.82 m x 2.57 m |
|
Second Level |
Bedroom 3 |
3.16 m |
2.6 m |
3.16 m x 2.6 m |
|
Basement |
Recreational, Games Room |
4.55 m |
4.82 m |
4.55 m x 4.82 m |
|
Basement |
Laundry Room |
1.99 m |
3.06 m |
1.99 m x 3.06 m |
|
Main Level |
Kitchen |
4.96 m |
2.57 m |
4.96 m x 2.57 m |
|
Main Level |
Dining Room |
2.88 m |
3.14 m |
2.88 m x 3.14 m |
|
Main Level |
Living Room |
3.3 m |
5.33 m |
3.3 m x 5.33 m |