2 Bedroom
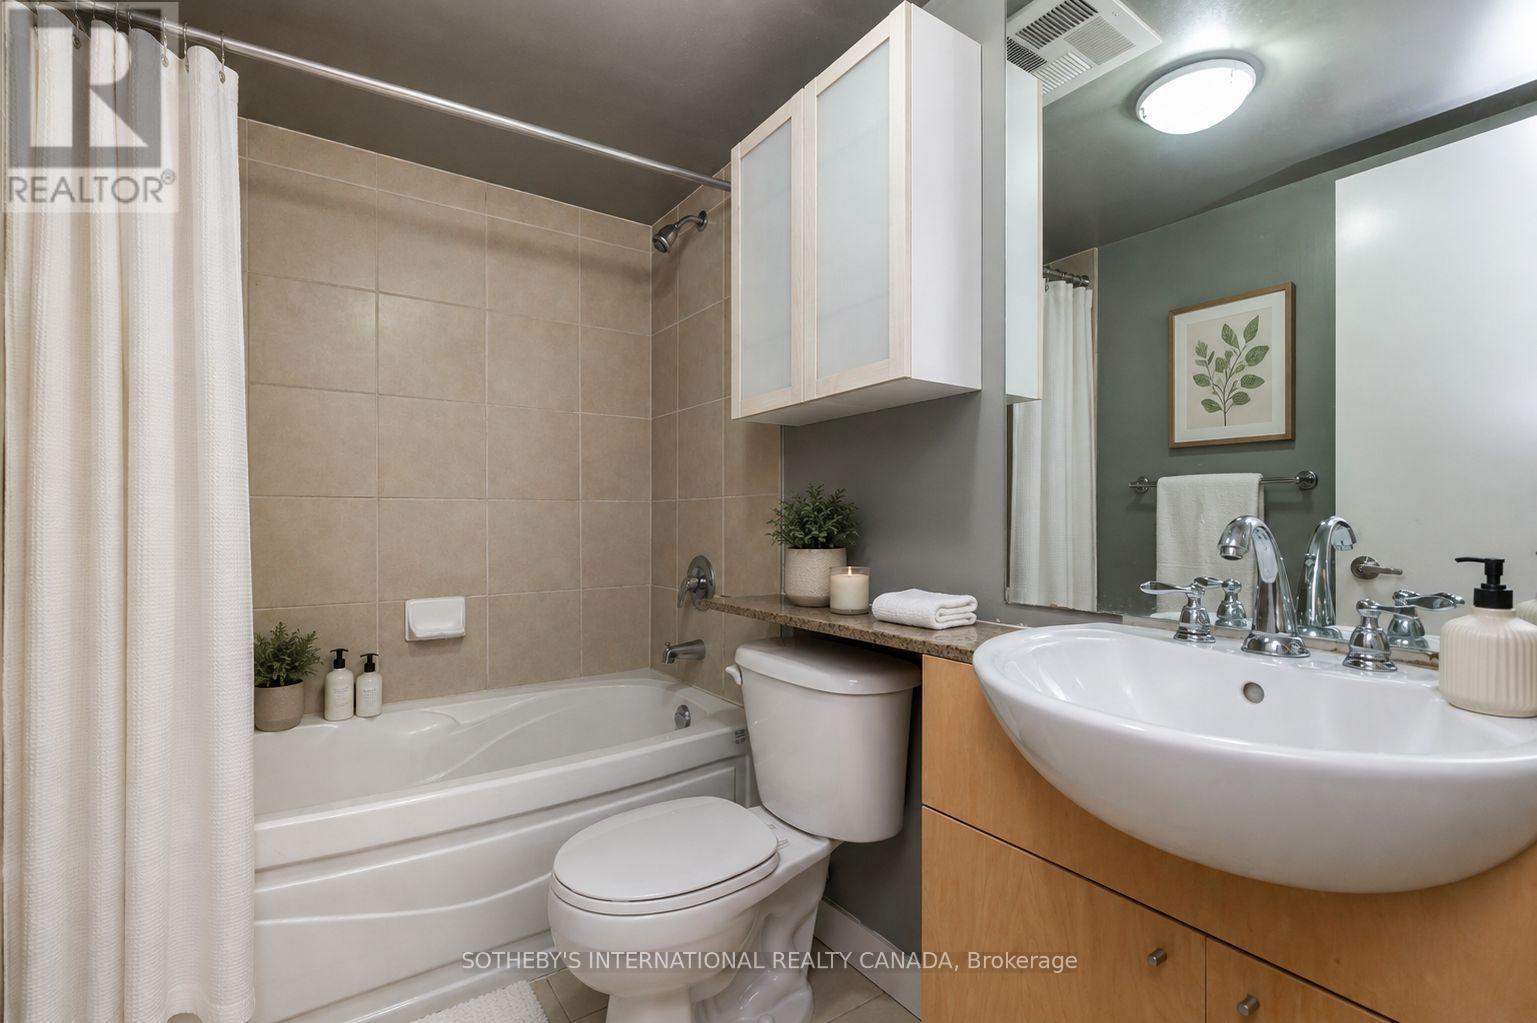
1 Bathroom
600 - 699 ft2
Indoor Pool
Central Air Conditioning
Forced Air
$2,650 Monthly
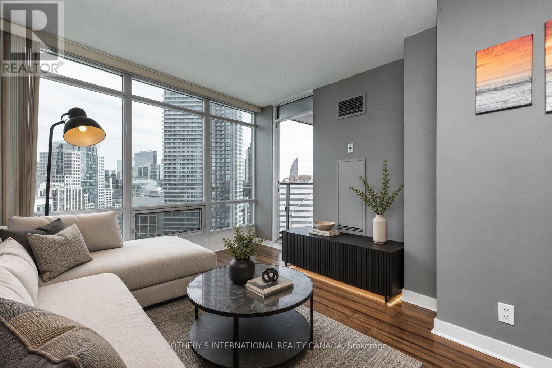
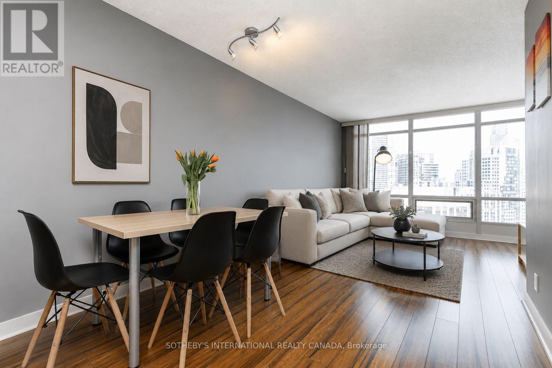
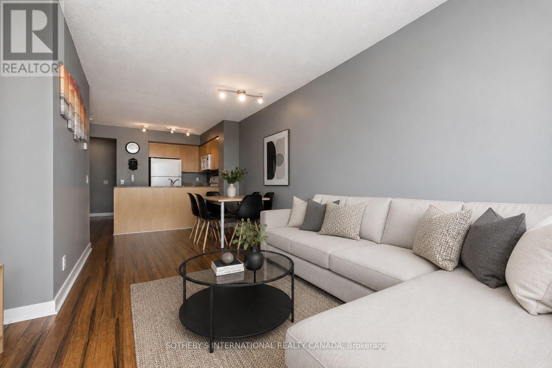
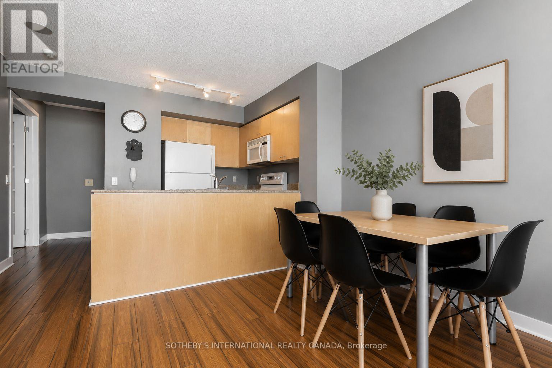
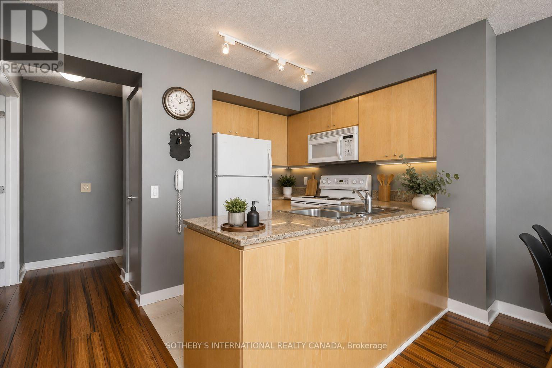
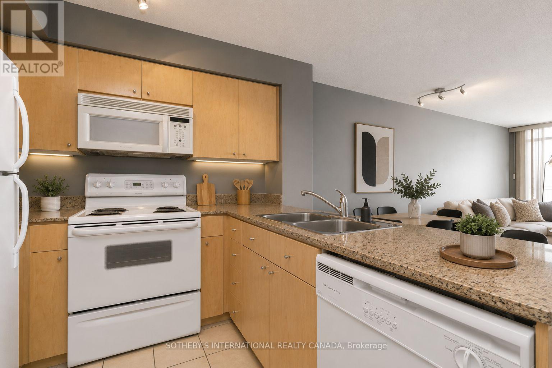
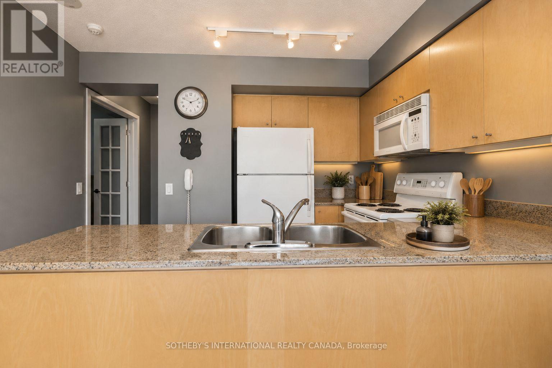
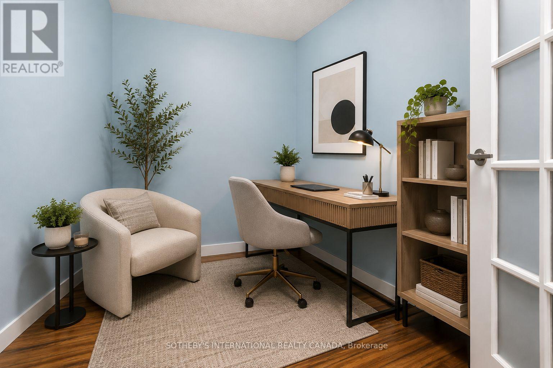
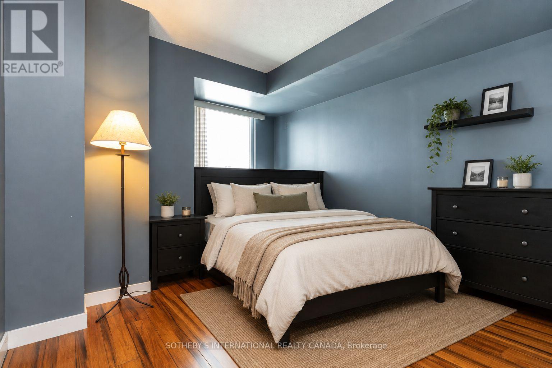
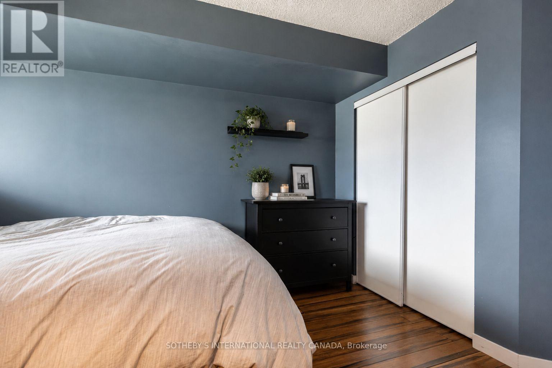
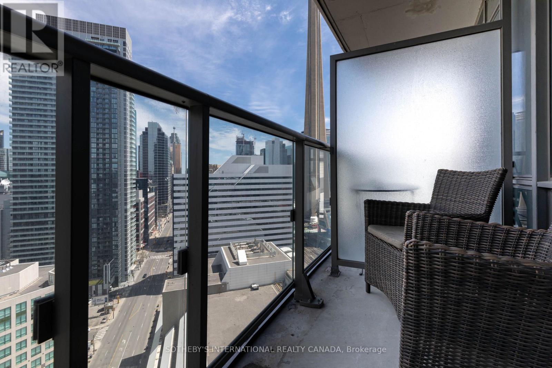
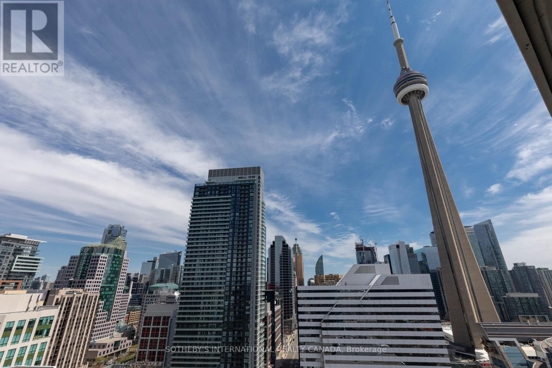
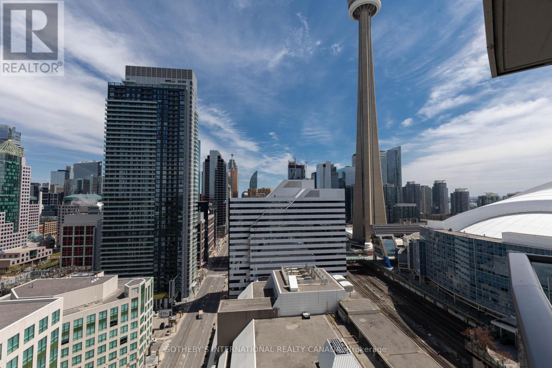
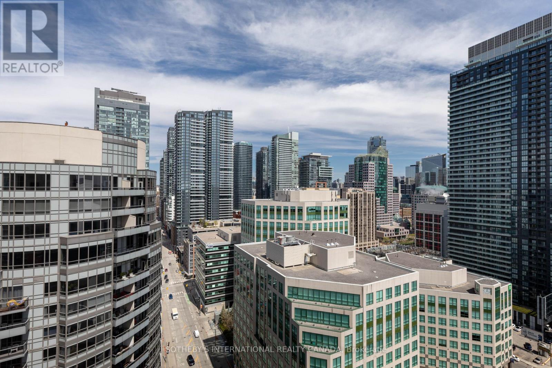
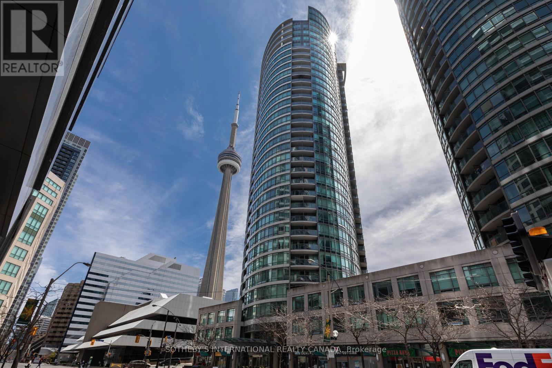
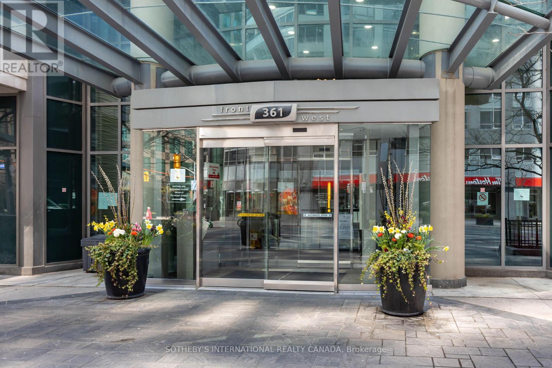
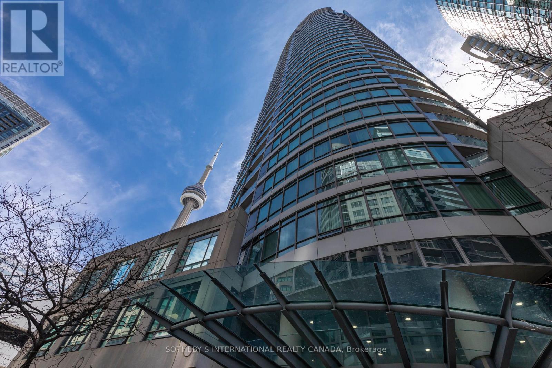
Welcome to 361 Front Street West, where space, convenience, and an unbeatable downtown location come together. This bright and spacious 1-bedroom + den suite offers a highly functional layout with a generous entryway that provides separation from the main living space. The enclosed den features doors and is large enough to function as a second bedroom, private home office, or flexible bonus space. Enjoy great natural light throughout, full-size appliances, and a private balcony with impressive views of the CN Tower. Even better, heat, hydro, and water are all included in the rent, along with one parking space and one locker-an exceptional value for downtown living.Enjoy outstanding walkability to the Financial District, Union Station, The Well, the waterfront, Rogers Centre, Scotiabank Arena, restaurants, shopping, entertainment, and transit, with convenient highway access nearby.Residents enjoy access to Club Vista's impressive recreational amenities, including an indoor pool, hot tub, sauna, fitness centre, basketball court, salon, outdoor BBQ terrace, and party room. The building also offers 24-hour concierge service and visitor parking. A spacious and versatile downtown home in a location that puts the best of Toronto right at your doorstep. (id:61194)
Property Details
|
MLS® Number
|
C13684600 |
|
Property Type
|
Single Family |
|
Community Name
|
Waterfront Communities C1 |
|
Amenities Near By
|
Place Of Worship, Public Transit |
|
Community Features
|
Pets Allowed With Restrictions |
|
Features
|
Elevator, Balcony, Carpet Free, In Suite Laundry |
|
Parking Space Total
|
1 |
|
Pool Type
|
Indoor Pool |
Building
|
Bathroom Total
|
1 |
|
Bedrooms Above Ground
|
1 |
|
Bedrooms Below Ground
|
1 |
|
Bedrooms Total
|
2 |
|
Amenities
|
Exercise Centre, Visitor Parking, Party Room, Storage - Locker, Security/concierge |
|
Basement Type
|
None |
|
Cooling Type
|
Central Air Conditioning |
|
Exterior Finish
|
Concrete |
|
Flooring Type
|
Tile |
|
Heating Fuel
|
Natural Gas |
|
Heating Type
|
Forced Air |
|
Size Interior
|
600 - 699 Ft2 |
|
Type
|
Apartment |
Parking
Land
|
Acreage
|
No |
|
Land Amenities
|
Place Of Worship, Public Transit |
Rooms
| Level |
Type |
Length |
Width |
Dimensions |
|
Main Level |
Living Room |
3.05 m |
3.47 m |
3.05 m x 3.47 m |
|
Main Level |
Dining Room |
2.71 m |
3.32 m |
2.71 m x 3.32 m |
|
Main Level |
Kitchen |
3.35 m |
2.74 m |
3.35 m x 2.74 m |
|
Main Level |
Primary Bedroom |
3.14 m |
3.72 m |
3.14 m x 3.72 m |
|
Main Level |
Den |
2.44 m |
2.29 m |
2.44 m x 2.29 m |