4 Bedroom
4 Bathroom
2,364 ft2
Other
Fireplace
Central Air Conditioning
Forced Air
$3,000 Monthly
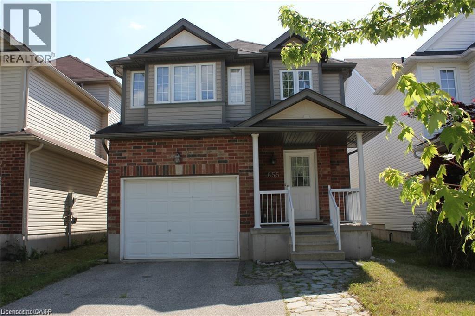
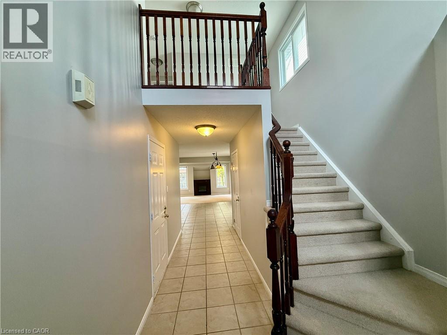
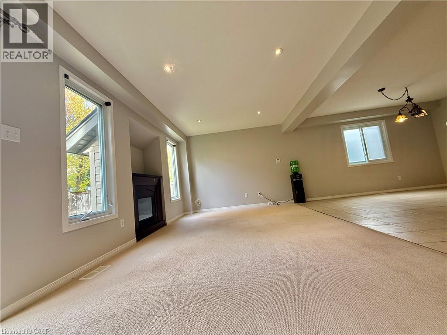
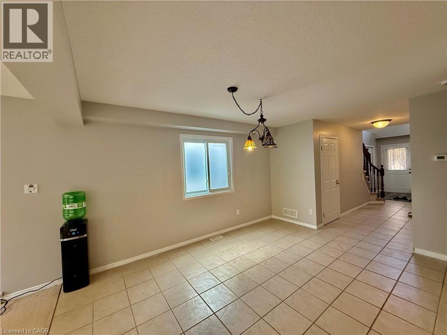
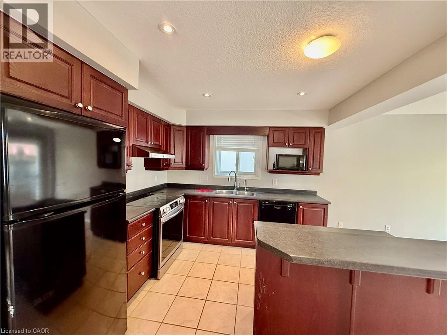
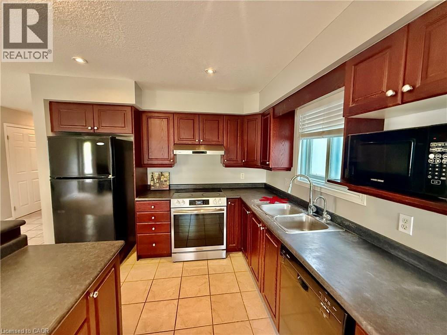
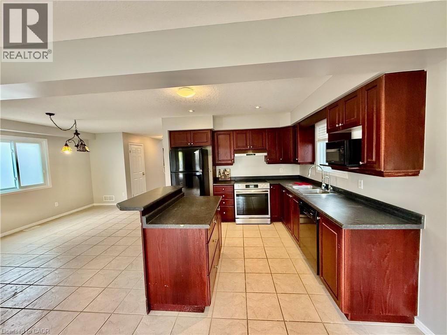
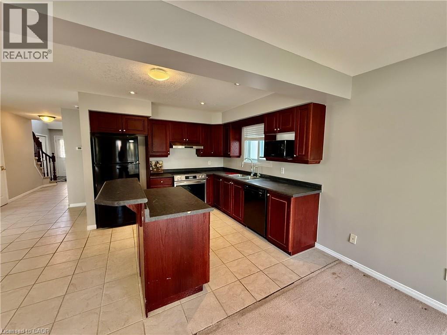
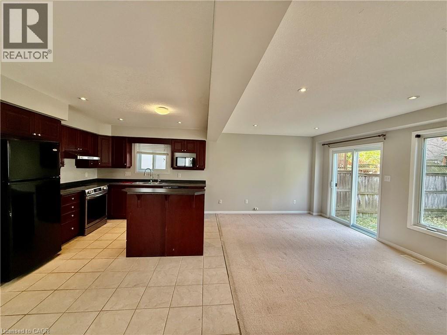
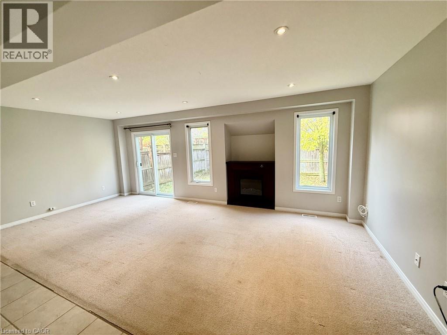
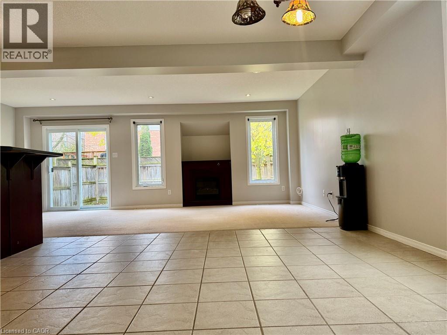
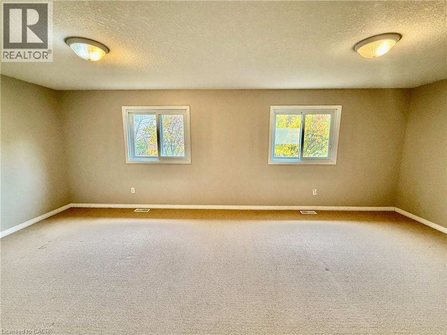
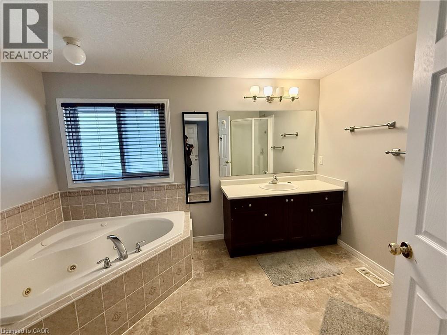
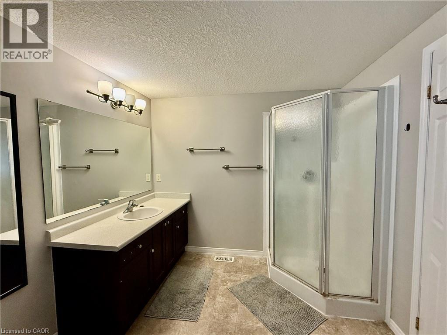
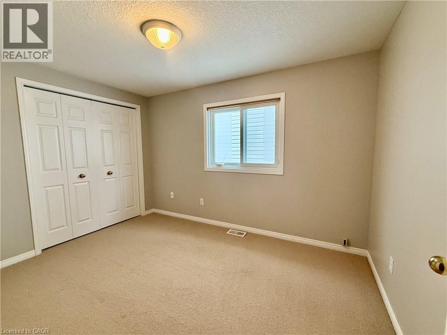
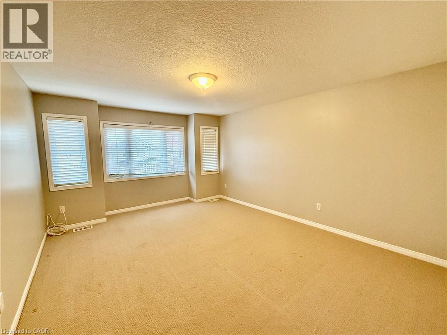
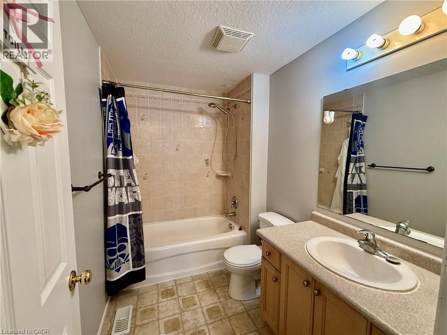
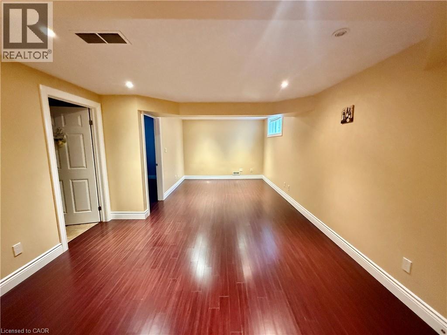
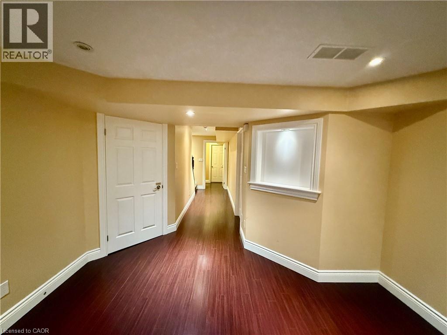
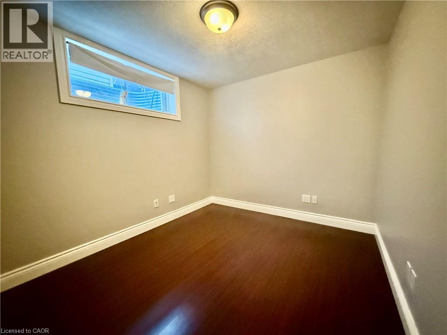
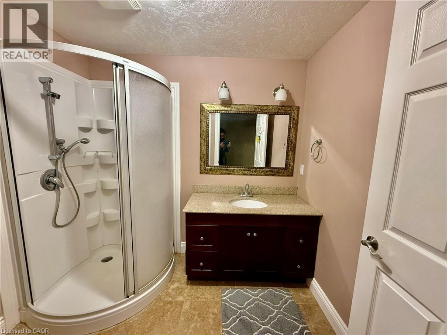
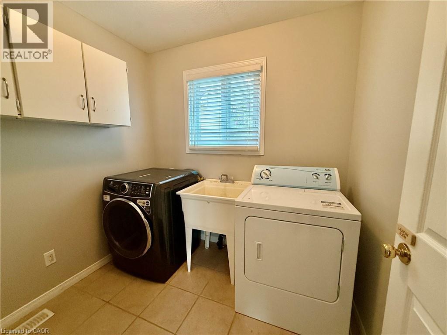
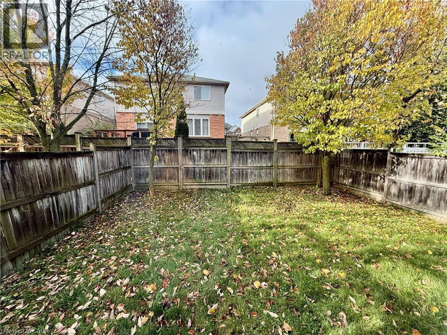
Welcome to 655 Violet St, nestled in the family-friendly Laurel Creek community of Waterloo. This beautifully maintained home features an inviting open-concept main floor with a bright dinette, raised-panel oak kitchen cabinetry, island, pot lights, 9-ft ceilings, and convenient main-floor laundry. Ceramic tile flows through the entrance and hallway. The spacious primary bedroom offers a private ensuite with a whirlpool tub and separate shower. The fully finished basement features laminate flooring and a 3-piece bathroom, providing excellent additional living space. Enjoy a fully fenced backyard, oversized single-car garage, and plenty of parking. Ideally located within walking distance to Abraham Erb Public School and Laurel Heights Secondary School, and close to parks, walking and biking trails, Laurel Creek Conservation Area, Waterloo University, Costco, The Boardwalk, shopping, medical services, pharmacy, and public transit. A fantastic opportunity in a quiet, highly sought-after neighbourhood! (id:61194)
Property Details
|
MLS® Number
|
40856427 |
|
Property Type
|
Single Family |
|
Amenities Near By
|
Park, Playground, Schools, Shopping |
|
Communication Type
|
High Speed Internet |
|
Community Features
|
School Bus |
|
Equipment Type
|
Water Heater |
|
Features
|
Southern Exposure, Sump Pump, Automatic Garage Door Opener |
|
Parking Space Total
|
3 |
|
Rental Equipment Type
|
Water Heater |
Building
|
Bathroom Total
|
4 |
|
Bedrooms Above Ground
|
3 |
|
Bedrooms Below Ground
|
1 |
|
Bedrooms Total
|
4 |
|
Appliances
|
Dishwasher, Dryer, Refrigerator, Stove, Water Softener, Washer, Hood Fan, Garage Door Opener |
|
Architectural Style
|
Other |
|
Basement Development
|
Finished |
|
Basement Type
|
Full (finished) |
|
Constructed Date
|
2004 |
|
Construction Style Attachment
|
Detached |
|
Cooling Type
|
Central Air Conditioning |
|
Exterior Finish
|
Brick, Vinyl Siding |
|
Fire Protection
|
Smoke Detectors |
|
Fireplace Fuel
|
Electric |
|
Fireplace Present
|
Yes |
|
Fireplace Total
|
1 |
|
Fireplace Type
|
Other - See Remarks |
|
Half Bath Total
|
1 |
|
Heating Fuel
|
Natural Gas |
|
Heating Type
|
Forced Air |
|
Stories Total
|
2 |
|
Size Interior
|
2,364 Ft2 |
|
Type
|
House |
|
Utility Water
|
Municipal Water |
Parking
Land
|
Access Type
|
Road Access |
|
Acreage
|
No |
|
Fence Type
|
Fence |
|
Land Amenities
|
Park, Playground, Schools, Shopping |
|
Sewer
|
Municipal Sewage System |
|
Size Depth
|
98 Ft |
|
Size Frontage
|
30 Ft |
|
Size Total Text
|
Under 1/2 Acre |
|
Zoning Description
|
Fr 50 |
Rooms
| Level |
Type |
Length |
Width |
Dimensions |
|
Second Level |
4pc Bathroom |
|
|
Measurements not available |
|
Second Level |
Full Bathroom |
|
|
Measurements not available |
|
Second Level |
Bedroom |
|
|
11'10'' x 8'7'' |
|
Second Level |
Bedroom |
|
|
15'7'' x 12'0'' |
|
Second Level |
Primary Bedroom |
|
|
21'0'' x 11'0'' |
|
Basement |
3pc Bathroom |
|
|
Measurements not available |
|
Basement |
Bedroom |
|
|
10'0'' x 8'10'' |
|
Basement |
Recreation Room |
|
|
20'6'' x 10'6'' |
|
Main Level |
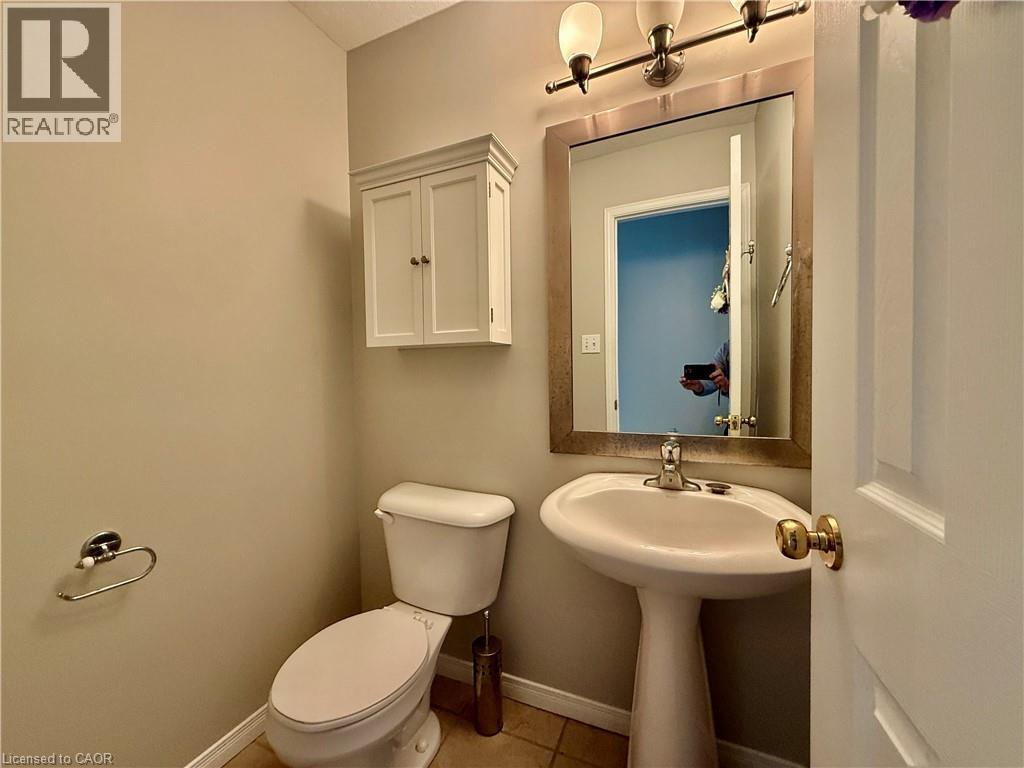
2pc Bathroom |
|
|
Measurements not available |
|
Main Level |
Dining Room |
|
|
14'8'' x 10'8'' |
|
Main Level |
Kitchen |
|
|
11'0'' x 10'5'' |
|
Main Level |
Living Room |
|
|
21'4'' x 10'7'' |
Utilities
|
Electricity
|
Available |
|
Natural Gas
|
Available |