2 Bedroom
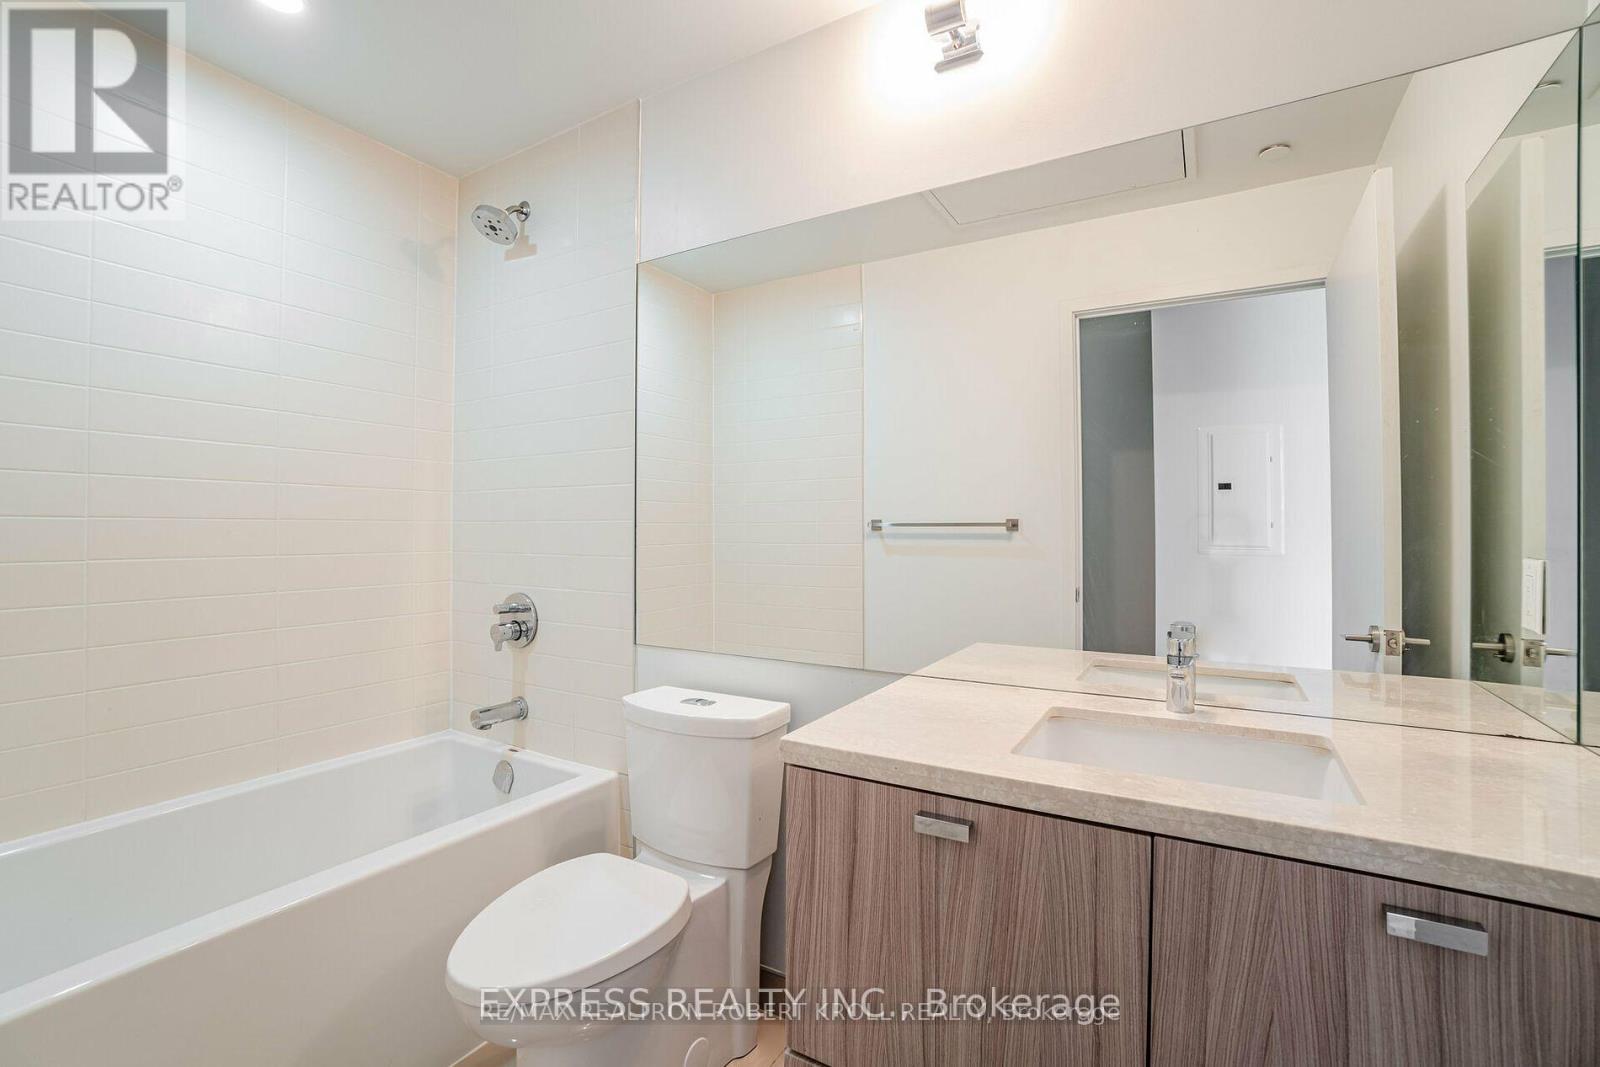
1 Bathroom
500 - 599 ft2
Central Air Conditioning
Forced Air
$2,500 Monthly
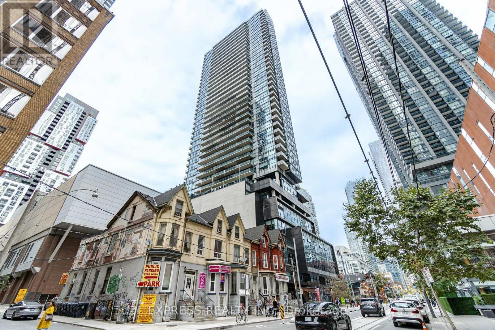
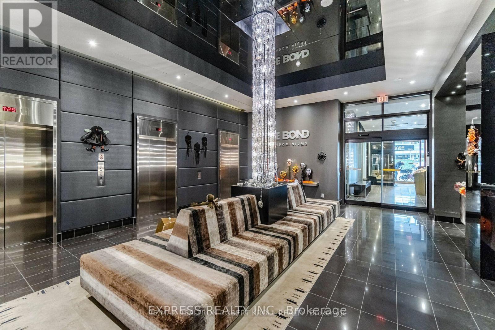
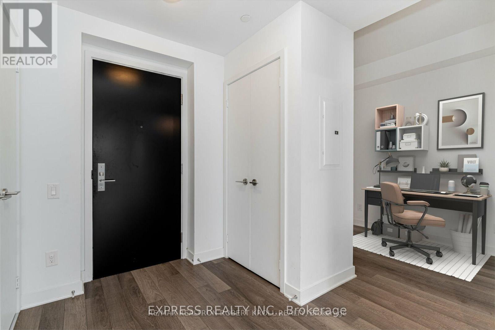
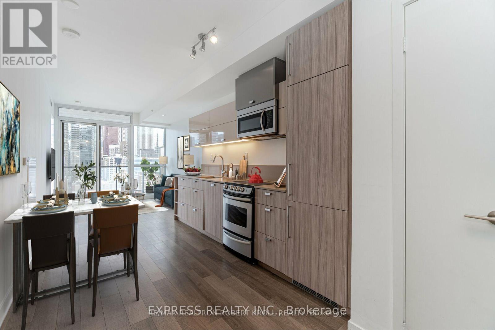
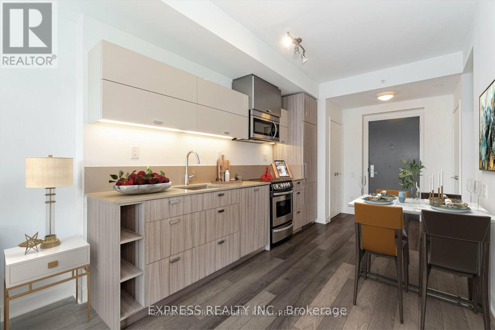
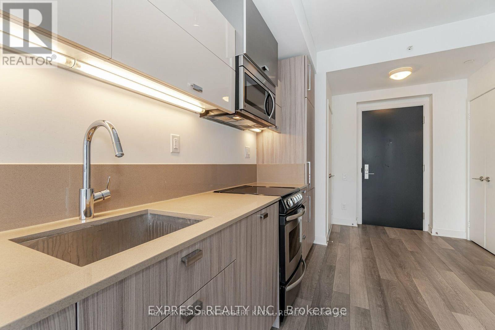
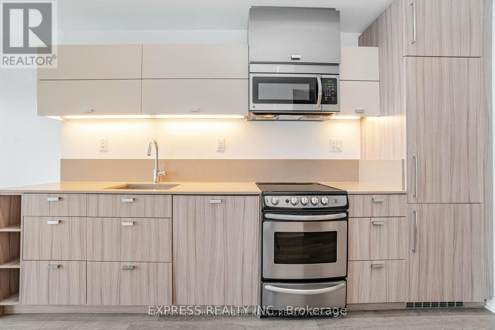
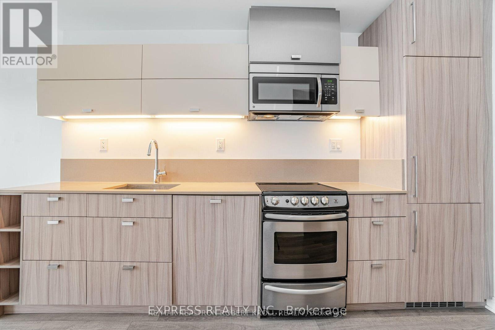
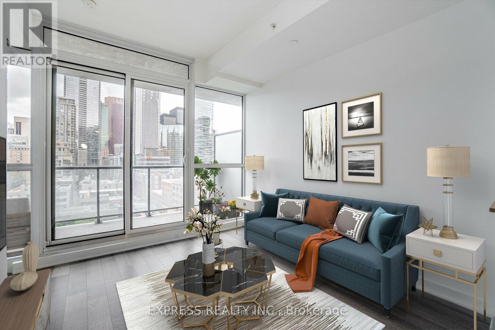
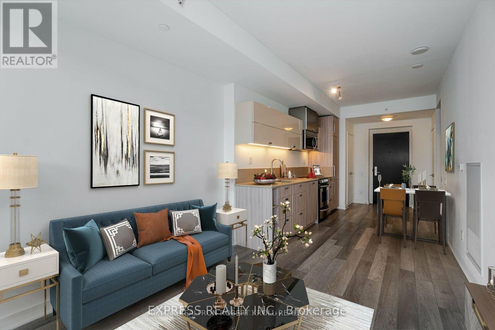
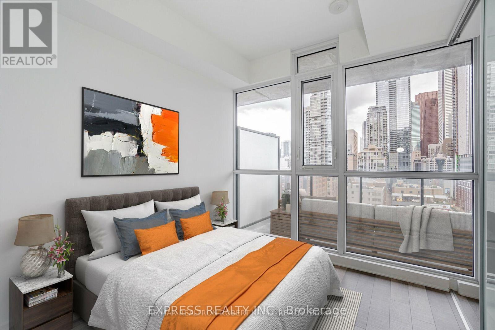
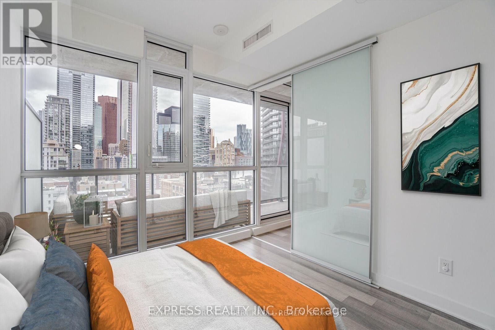
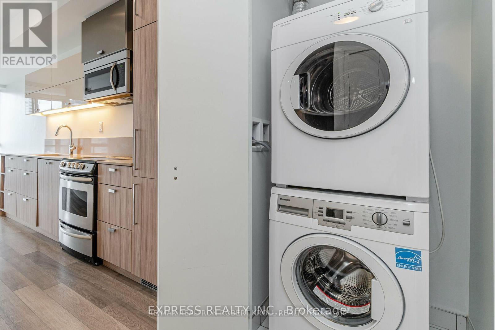
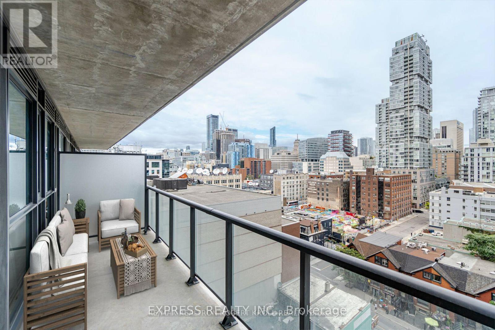
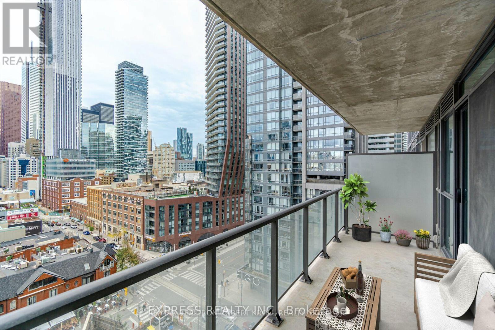
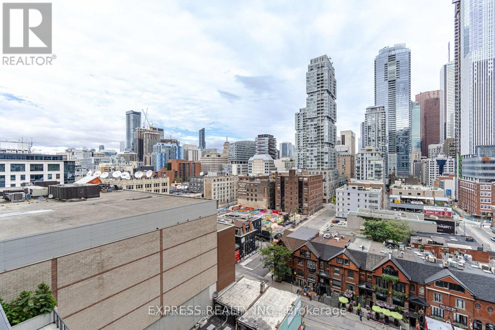
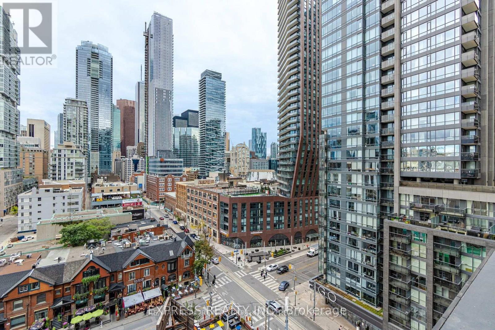
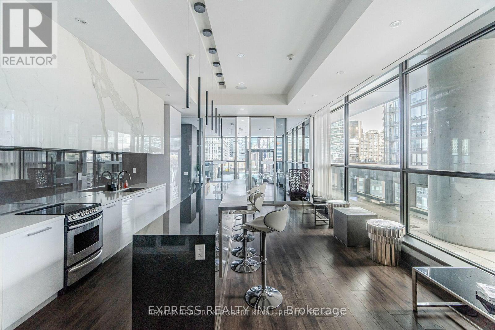
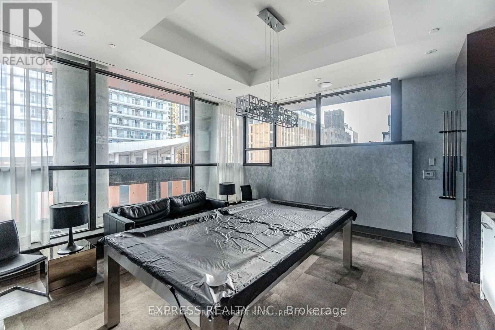
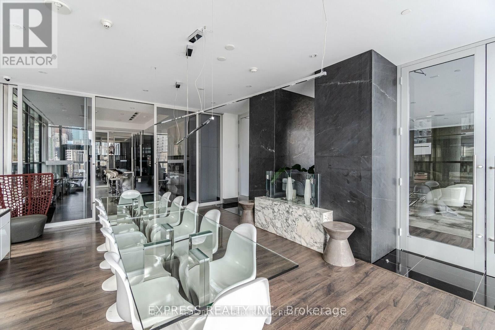
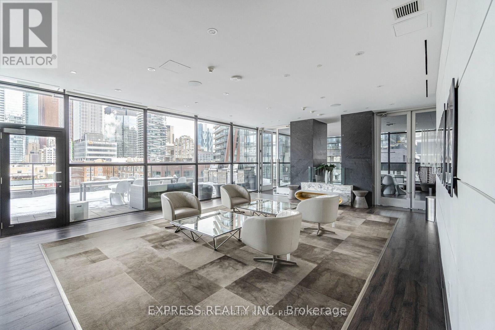
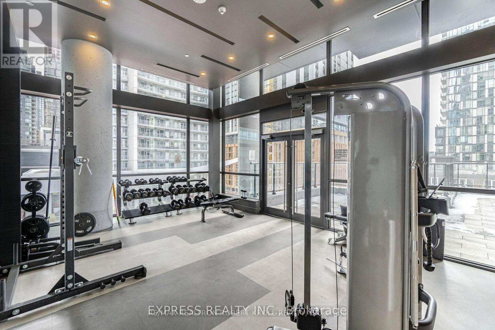
24 Hours Notice Required. Toronto's Convenient Financial and Theatre District. One Bedroom, One Bathroom Plus Den Unit. Features Designer Kitchen Cabinetry with Stainless Steel Appliances, Stone Countertops & An Under-mount Sink And Laminate Flooring Throughout. A Spacious Sized Primary Bedroom With A Large Closet. The East Facing Floor To Ceiling Windows Welcomes The Sun Filled Day. Bicycle Locker, Large Enough For A Bicycle And A Few Small Boxes. 24 Hours Concierge. Facilities Located On The 7th Floor With Billiards, Games, Party Rooms & An Outdoor Terrace Including A Barbeque With Lounge And Outdoor Pool. (id:61194)
Property Details
|
MLS® Number
|
C13684808 |
|
Property Type
|
Single Family |
|
Community Name
|
Waterfront Communities C1 |
|
Community Features
|
Pets Not Allowed |
|
Features
|
Balcony |
Building
|
Bathroom Total
|
1 |
|
Bedrooms Above Ground
|
1 |
|
Bedrooms Below Ground
|
1 |
|
Bedrooms Total
|
2 |
|
Amenities
|
Storage - Locker |
|
Basement Type
|
None |
|
Cooling Type
|
Central Air Conditioning |
|
Exterior Finish
|
Concrete |
|
Flooring Type
|
Laminate |
|
Heating Fuel
|
Natural Gas |
|
Heating Type
|
Forced Air |
|
Size Interior
|
500 - 599 Ft2 |
|
Type
|
Apartment |
Parking
Land
Rooms
| Level |
Type |
Length |
Width |
Dimensions |
|
Flat |
Living Room |
3.12 m |
2.88 m |
3.12 m x 2.88 m |
|
Flat |
Dining Room |
4.47 m |
2.7 m |
4.47 m x 2.7 m |
|
Flat |
Kitchen |
4.47 m |
2.7 m |
4.47 m x 2.7 m |
|
Flat |
Bedroom |
3.24 m |
2.69 m |
3.24 m x 2.69 m |
|
Flat |
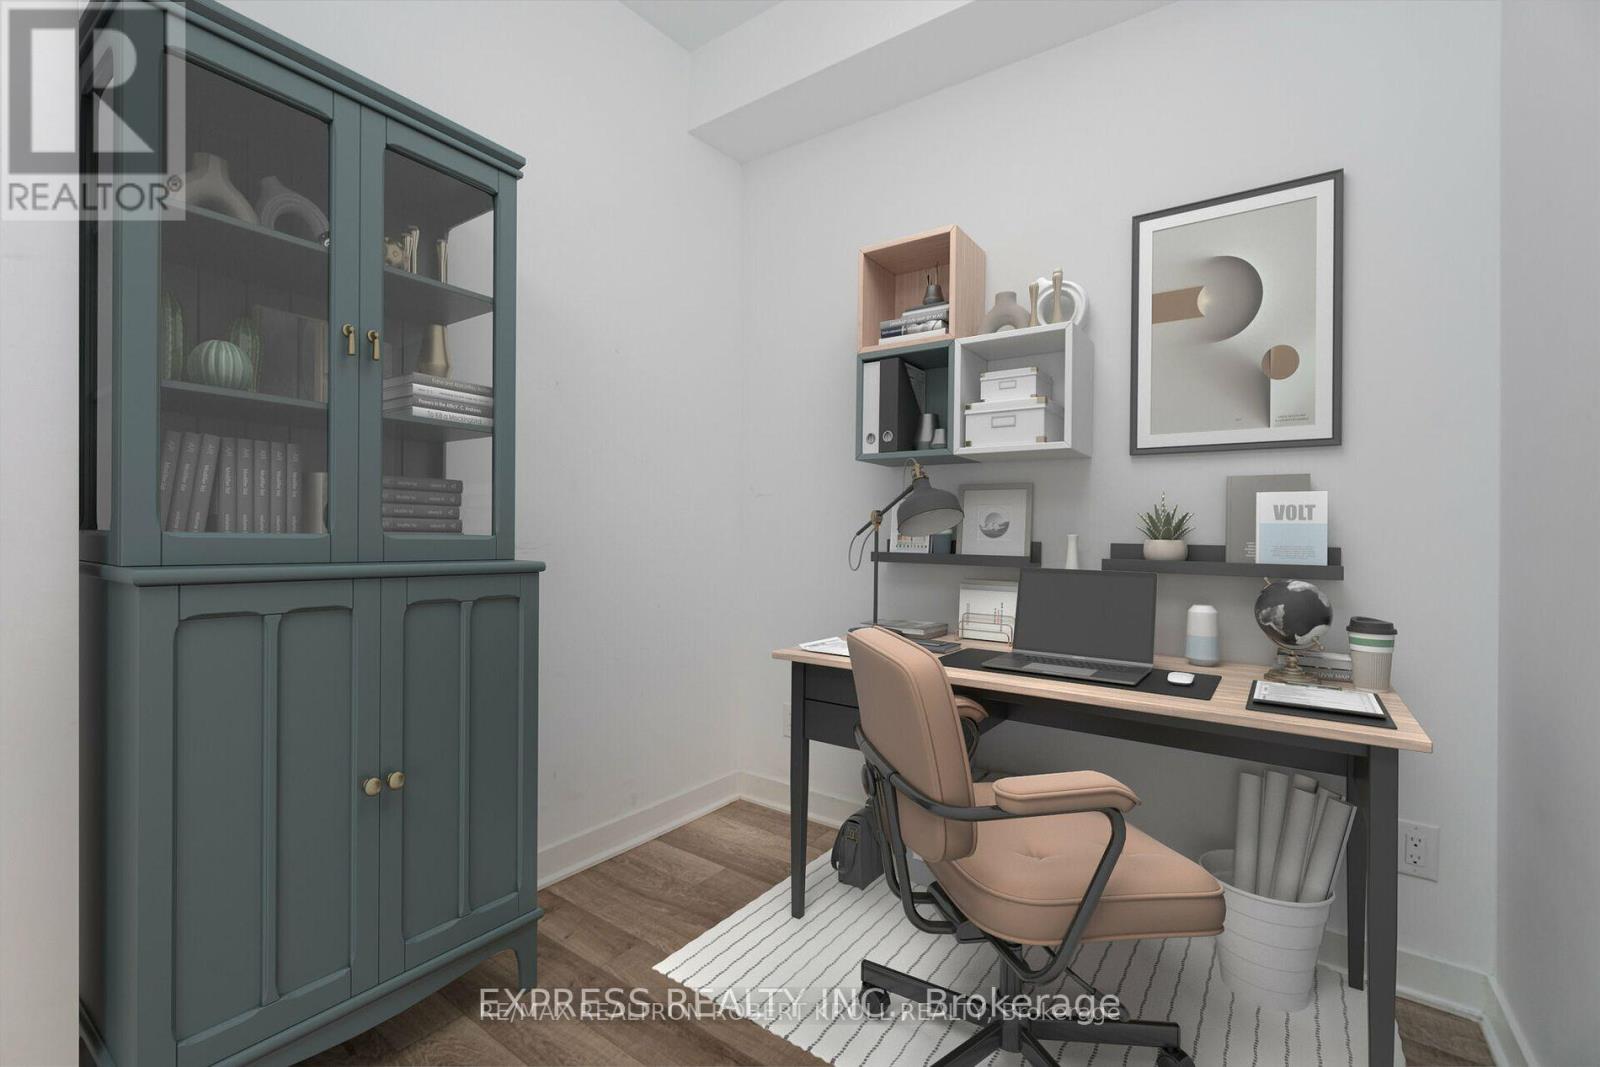
Den |
2.6 m |
1.42 m |
2.6 m x 1.42 m |