2 Bedroom
2 Bathroom
800 - 899 ft2
Central Air Conditioning
Heat Pump
$3,100 Monthly
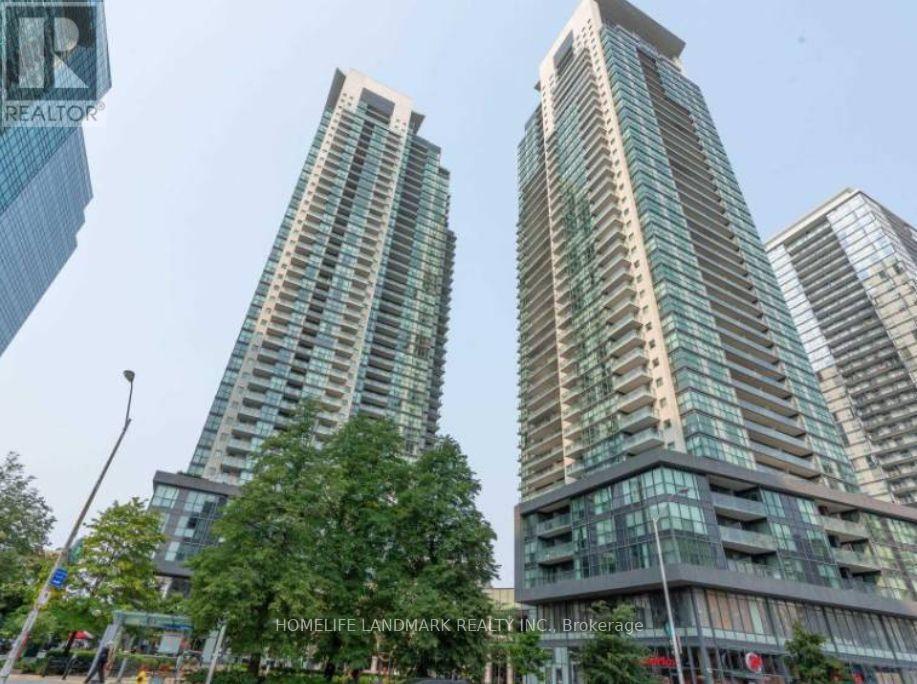
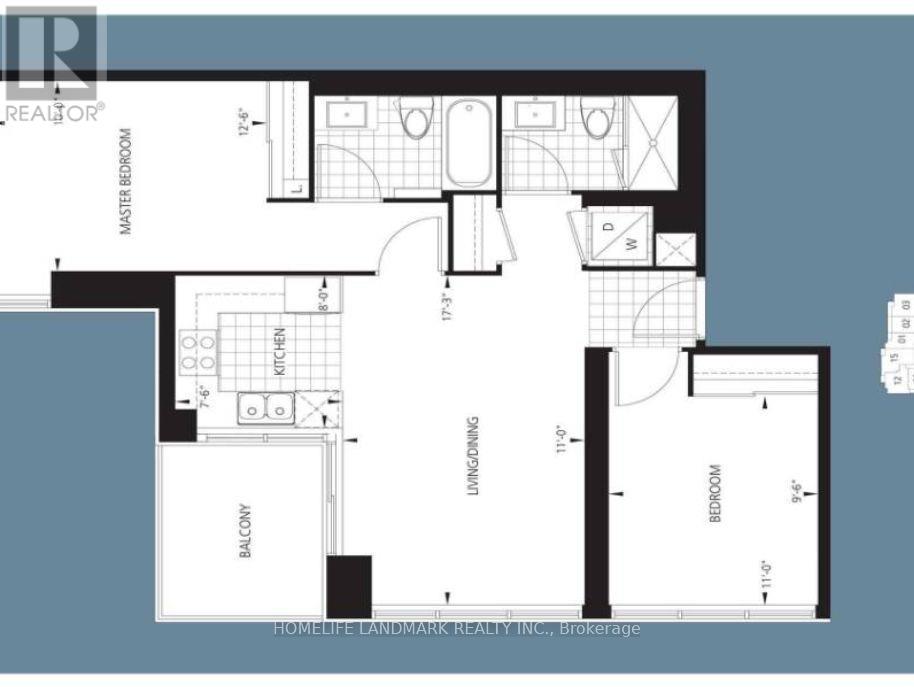
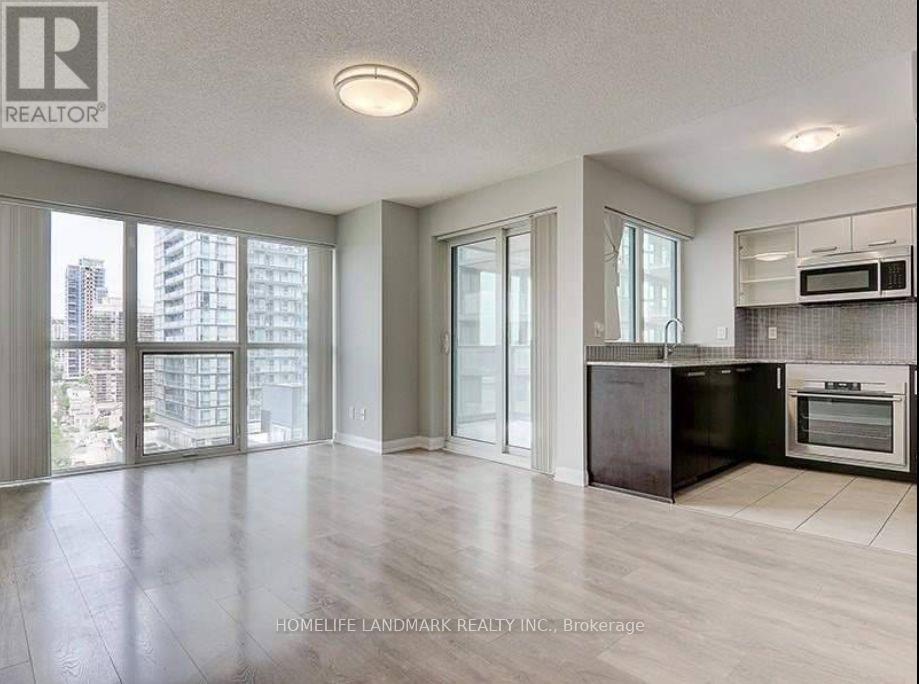
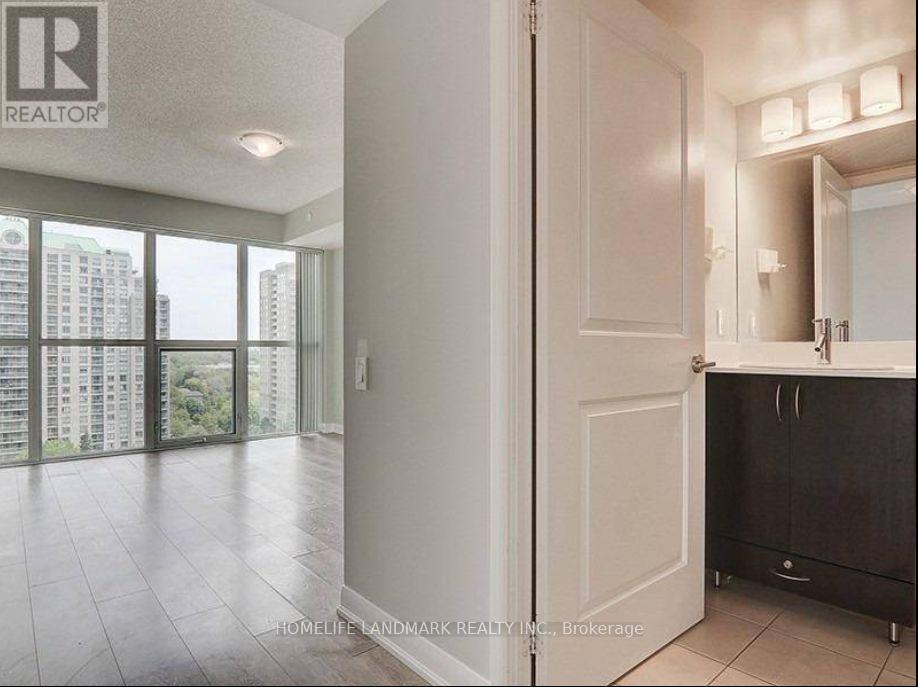
Gorgeous Gibson Square 2 Split Bedrooms + 2 Full Baths (858 Sq Ft+Open Balcony)In The Heart Of North York.Well Maintained Corner Unit W/Unobstructed View.Specious&Bright.Best Functional Layout.Upgraded Unit.Freshly Painted.Laminate Floor Throughout.Modern Kichen W/Mosaic Tile Backsplash.Granite Top.Direct To Subway Access .Next To Parks,Library,Bank,Shopping,Restaurants And More.Amazing Amenities Within The Building.Move-In And Enjoy.Don't Miss Out (id:61194)
Property Details
|
MLS® Number
|
C13684820 |
|
Property Type
|
Single Family |
|
Community Name
|
Willowdale West |
|
Community Features
|
Pets Allowed With Restrictions |
|
Features
|
Balcony, Carpet Free |
|
Parking Space Total
|
1 |
Building
|
Bathroom Total
|
2 |
|
Bedrooms Above Ground
|
2 |
|
Bedrooms Total
|
2 |
|
Amenities
|
Storage - Locker |
|
Appliances
|
Blinds, Dishwasher, Dryer, Microwave, Stove, Washer, Refrigerator |
|
Basement Development
|
Finished |
|
Basement Type
|
N/a (finished) |
|
Cooling Type
|
Central Air Conditioning |
|
Exterior Finish
|
Concrete |
|
Flooring Type
|
Laminate, Ceramic |
|
Heating Fuel
|
Natural Gas |
|
Heating Type
|
Heat Pump |
|
Size Interior
|
800 - 899 Ft2 |
|
Type
|
Apartment |
Parking
Land
Rooms
| Level |
Type |
Length |
Width |
Dimensions |
|
Main Level |
Living Room |
5.27 m |
3.36 m |
5.27 m x 3.36 m |
|
Main Level |
Dining Room |
5.27 m |
3.35 m |
5.27 m x 3.35 m |
|
Main Level |
Kitchen |
2.44 m |
2.32 m |
2.44 m x 2.32 m |
|
Main Level |
Primary Bedroom |
3.05 m |
3.84 m |
3.05 m x 3.84 m |
|
Main Level |
Bedroom 2 |
3.35 m |
2.93 m |
3.35 m x 2.93 m |