2 Bedroom
2 Bathroom
800 - 899 ft2
Central Air Conditioning
Forced Air
$2,850 Monthly
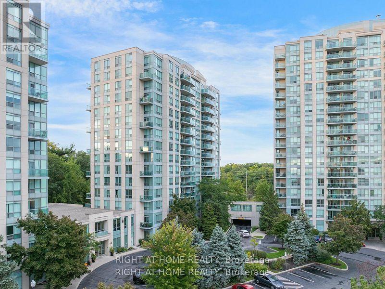
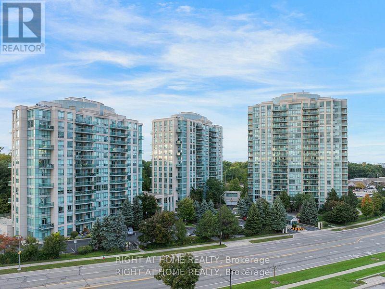
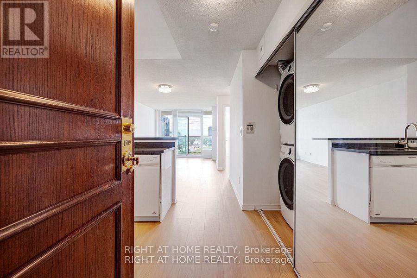
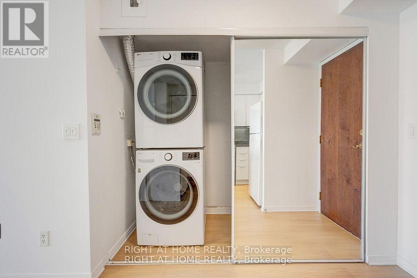
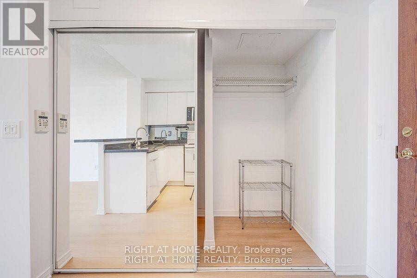
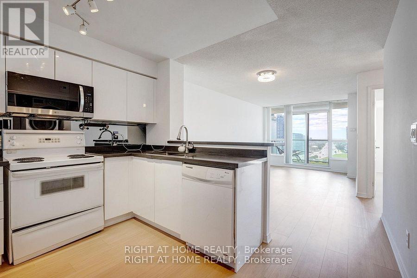
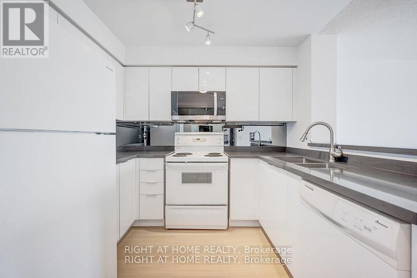
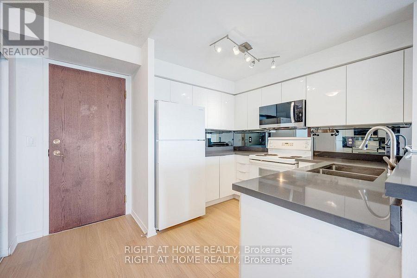
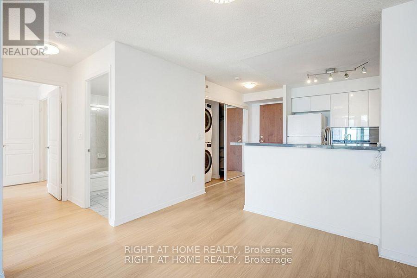
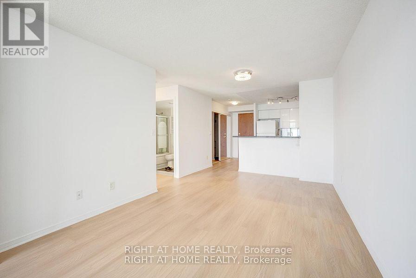
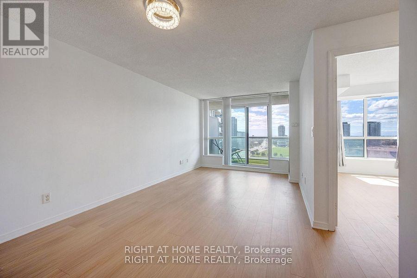
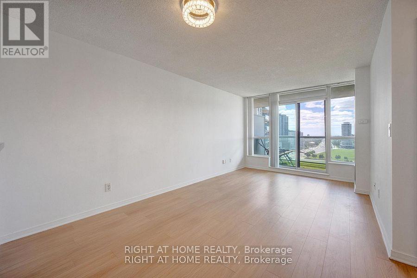
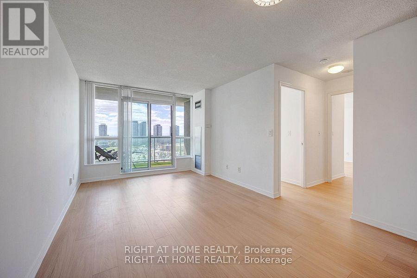
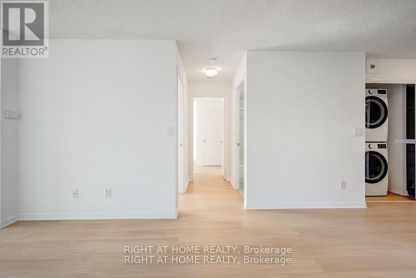
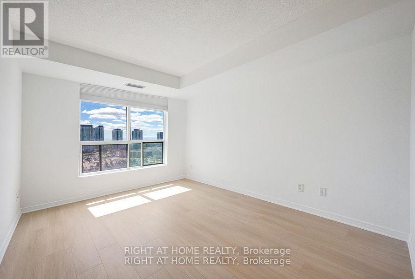
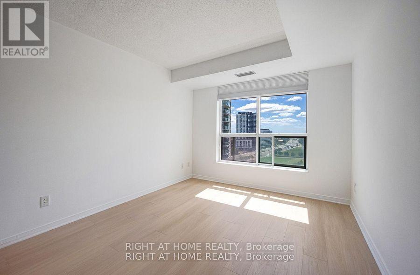
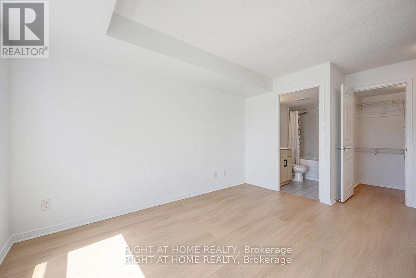
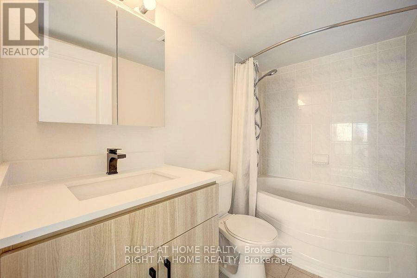
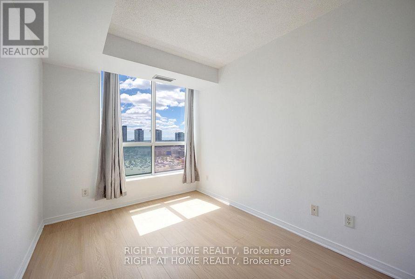
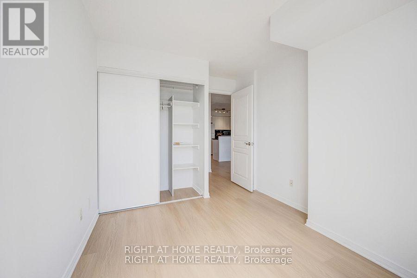
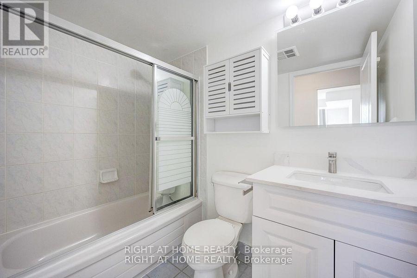
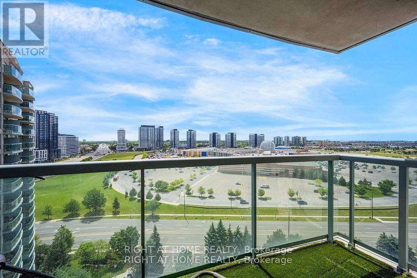
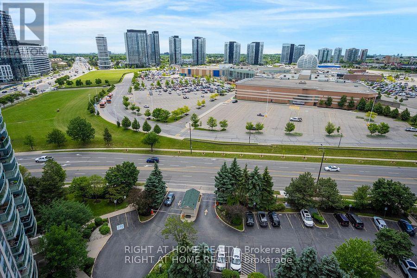
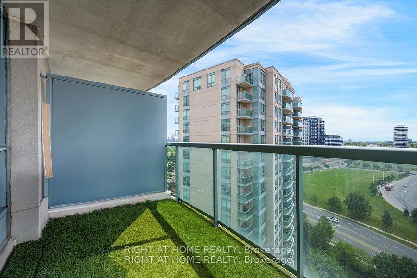
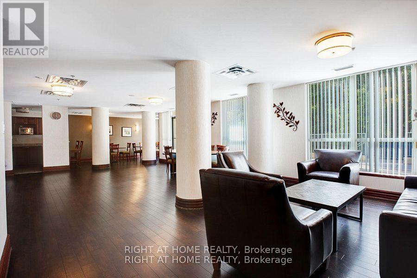
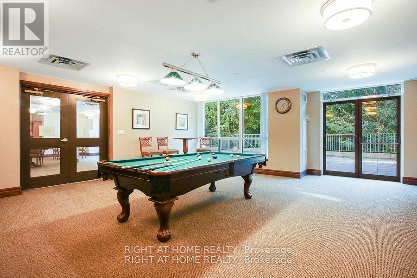
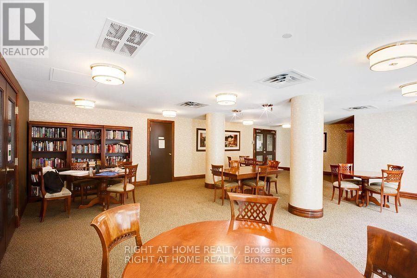
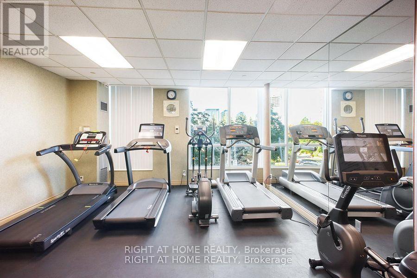
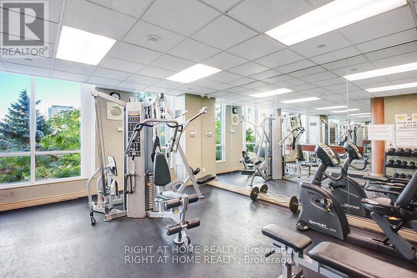
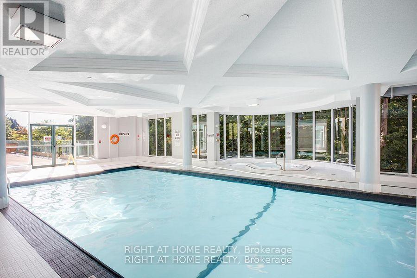
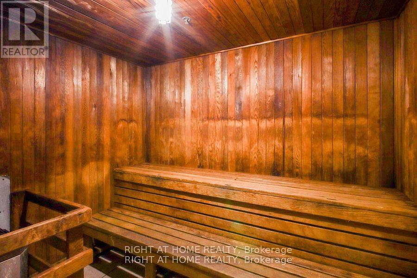
Available for lease at $2,850/month, this 2-bed, 2-bath condo offers unobstructed views in a vibrant community. The bright, open living space is freshly painted and features a modern kitchen, perfect for entertaining or relaxing. Ideal for young professionals, downsizers, or anyone seeking a peaceful city retreat. The open-concept layout seamlessly connects the living, dining, and kitchen areas. The unit boasts oversized windows, brand-new flooring updated in 2026, ensuite washer/dryer (2023), and new quartz countertops (2021). The primary bedroom features an updated 4-piece ensuite with a soaker tub. Lease includes heating/cooling, water, hydro, cable TV, building insurance, common elements and parking. Enjoy top-tier amenities including a gym, indoor pool, sauna, hot tub, library, party room, gated security, outdoor tennis courts, and terrace. Conveniently located near Erin Mills Town Centre, parks, hospital, transit, highways, and top-ranked schools (John Fraser & St. Aloysius Gonzaga). Building is pet-friendly with restrictions. Truly move-in ready! (id:61194)
Property Details
|
MLS® Number
|
W13684738 |
|
Property Type
|
Single Family |
|
Community Name
|
Erin Mills |
|
Community Features
|
Pets Allowed With Restrictions |
|
Features
|
Balcony, Carpet Free |
|
Parking Space Total
|
1 |
Building
|
Bathroom Total
|
2 |
|
Bedrooms Above Ground
|
2 |
|
Bedrooms Total
|
2 |
|
Age
|
16 To 30 Years |
|
Amenities
|
Storage - Locker |
|
Basement Type
|
None |
|
Cooling Type
|
Central Air Conditioning |
|
Exterior Finish
|
Concrete, Steel |
|
Heating Fuel
|
Natural Gas |
|
Heating Type
|
Forced Air |
|
Size Interior
|
800 - 899 Ft2 |
|
Type
|
Apartment |
Parking
Land
Rooms
| Level |
Type |
Length |
Width |
Dimensions |
|
Flat |
Kitchen |
3.6 m |
2.8 m |
3.6 m x 2.8 m |
|
Flat |
Living Room |
5.7 m |
3.4 m |
5.7 m x 3.4 m |
|
Flat |
Primary Bedroom |
4.85 m |
3.05 m |
4.85 m x 3.05 m |
|
Flat |
Bedroom 2 |
3.85 m |
2.7 m |
3.85 m x 2.7 m |
|
Flat |
Bathroom |
2.65 m |
1.5 m |
2.65 m x 1.5 m |
|
Flat |
Bathroom |
2.3 m |
1.55 m |
2.3 m x 1.55 m |