3 Bedroom
2 Bathroom
1,600 - 1,799 ft2
Central Air Conditioning
Forced Air
Landscaped, Lawn Sprinkler
$7,150 Monthly
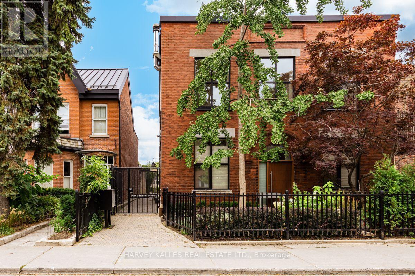
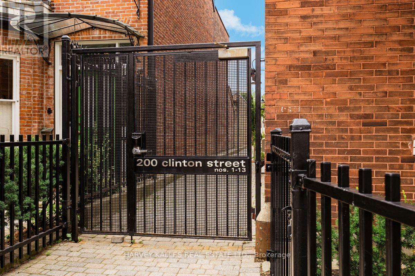
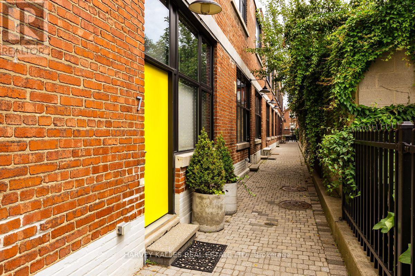
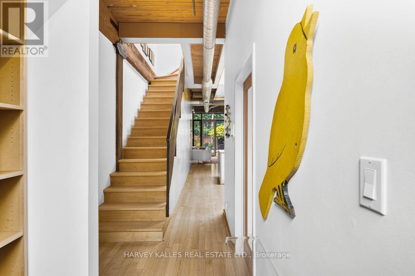
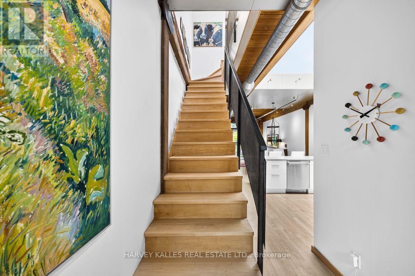
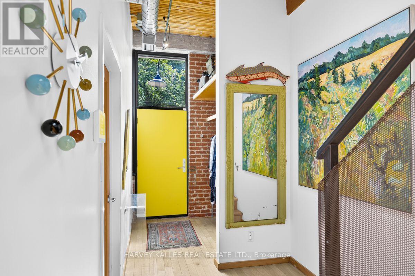
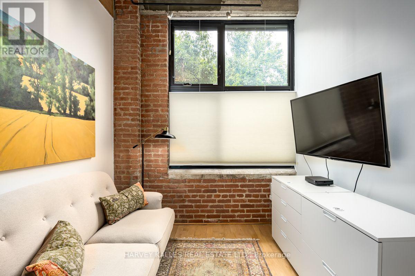
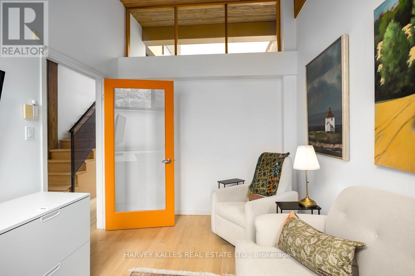
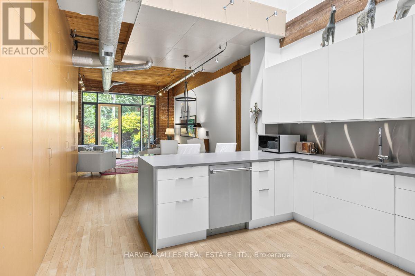
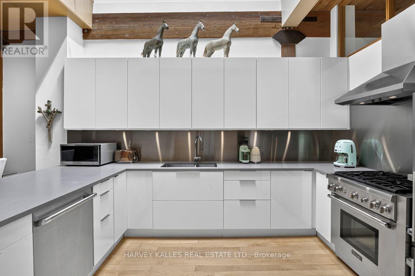
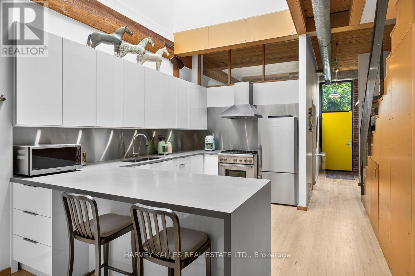
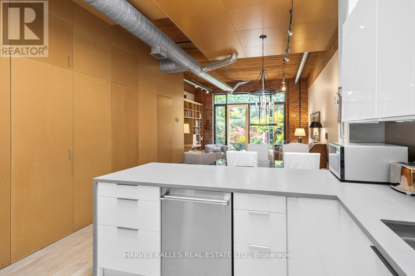
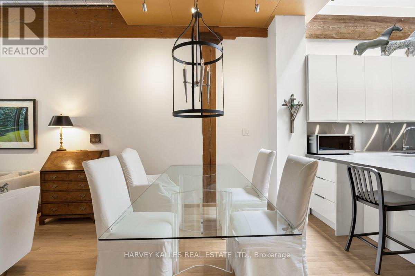
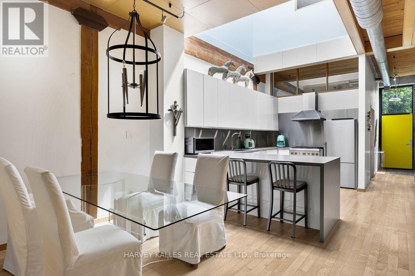
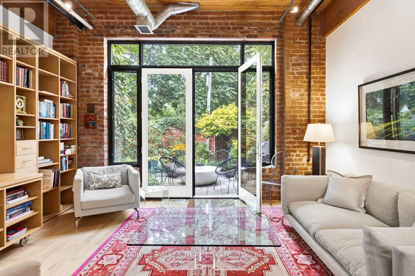
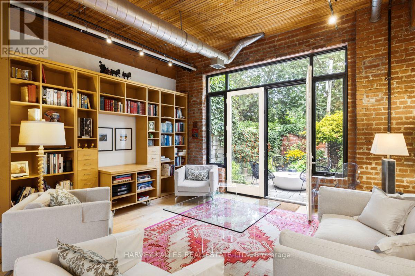
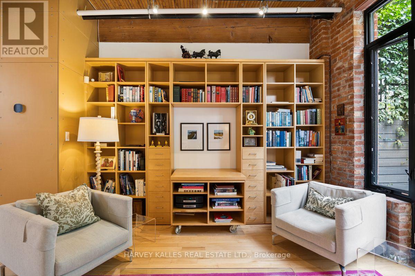
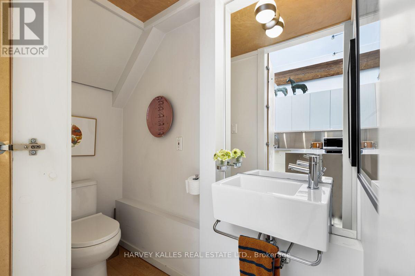
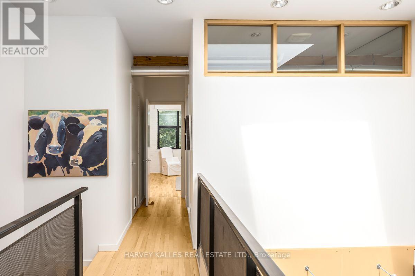
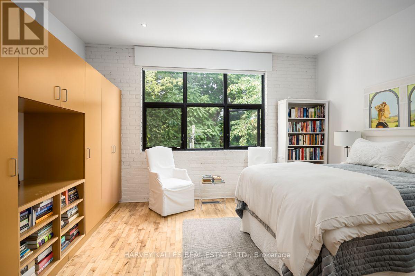
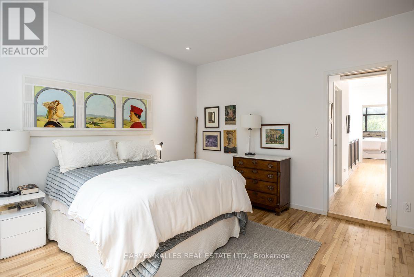
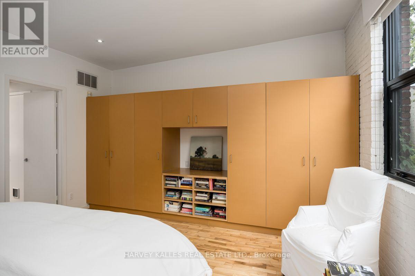
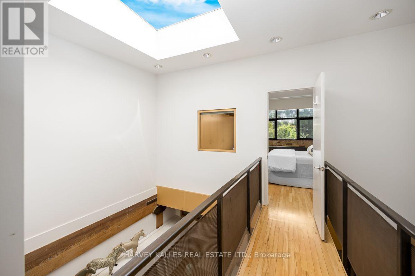
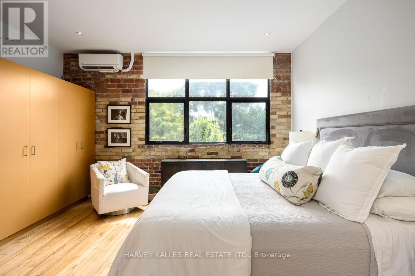
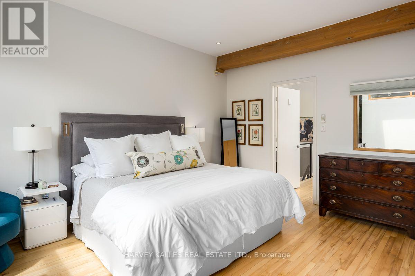
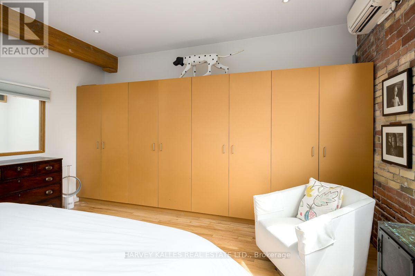

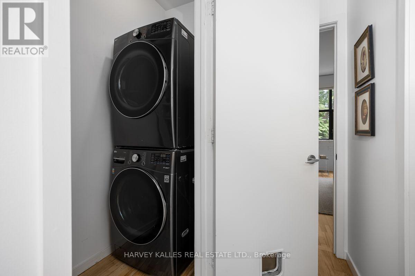
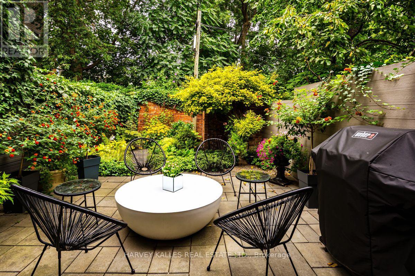
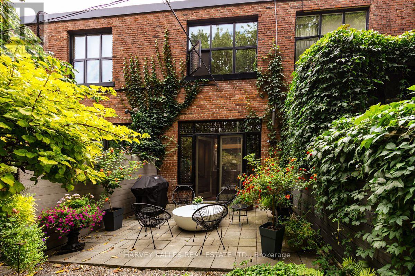
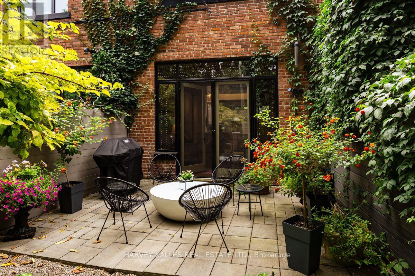
This hidden and remarkable architectural gem that is Unit #7, is found at the Industrial Loft-Townhouses at Clinton Street's Button Factory Lofts. It's a stylish urban retreat discreetly situated along the beautiful mews walkway between Clinton St and Jersey Ave. Inside you'll find a truly spectacular layout that maximizes space, light and nature. In this architect designed home (1720 sq ft) a section of the factory floor has been cut out to allow for a large skylight in the centre of the two-story structure (21 ft high), above a full-size chef's kitchen with luxe European appliances, Caesarstone counters, overlooking the dining and living areas (11 ft ceiling height), and a clear view to the Garden. French doors in the living room open to a private walled perennial garden and large terrace. There is a den/office looking out to the exterior walkway on the first floor and two generous bedrooms on the second floor, both with spectacular green views. Hardwood floors throughout have been recently re-finished. Two bathrooms and a laundry room, extensive storage and a parking spot in the street-level garage on Jersey Ave. Walk to the amazing restaurant scene on College St. and the newly refurbished Harbord St. (id:61194)
Property Details
|
MLS® Number
|
C13684852 |
|
Property Type
|
Single Family |
|
Community Name
|
Palmerston-Little Italy |
|
Amenities Near By
|
Public Transit, Schools |
|
Community Features
|
Pets Allowed With Restrictions |
|
Features
|
Wooded Area, Carpet Free, In Suite Laundry |
|
Parking Space Total
|
1 |
|
Structure
|
Patio(s) |
Building
|
Bathroom Total
|
2 |
|
Bedrooms Above Ground
|
2 |
|
Bedrooms Below Ground
|
1 |
|
Bedrooms Total
|
3 |
|
Amenities
|
Separate Heating Controls |
|
Appliances
|
Garage Door Opener Remote(s), Oven - Built-in, Garburator, Water Heater |
|
Basement Type
|
None |
|
Cooling Type
|
Central Air Conditioning |
|
Exterior Finish
|
Brick |
|
Fire Protection
|
Security System, Smoke Detectors |
|
Flooring Type
|
Hardwood |
|
Half Bath Total
|
1 |
|
Heating Fuel
|
Natural Gas |
|
Heating Type
|
Forced Air |
|
Stories Total
|
2 |
|
Size Interior
|
1,600 - 1,799 Ft2 |
|
Type
|
Row / Townhouse |
Parking
Land
|
Acreage
|
No |
|
Fence Type
|
Fenced Yard |
|
Land Amenities
|
Public Transit, Schools |
|
Landscape Features
|
Landscaped, Lawn Sprinkler |
Rooms
| Level |
Type |
Length |
Width |
Dimensions |
|
Second Level |
Primary Bedroom |
4.67 m |
4.76 m |
4.67 m x 4.76 m |
|
Second Level |
Bathroom |
2.67 m |
2.62 m |
2.67 m x 2.62 m |
|
Second Level |
Laundry Room |
2.67 m |
0.95 m |
2.67 m x 0.95 m |
|
Second Level |
Bedroom 2 |
4.67 m |
4.76 m |
4.67 m x 4.76 m |
|
Ground Level |
Living Room |
7.39 m |
4.67 m |
7.39 m x 4.67 m |
|
Ground Level |
Kitchen |
4.06 m |
2.64 m |
4.06 m x 2.64 m |
|
Ground Level |
Foyer |
1.93 m |
1.78 m |
1.93 m x 1.78 m |
|
Ground Level |
Dining Room |
7.39 m |
4.67 m |
7.39 m x 4.67 m |
|
Ground Level |
Partial Bathroom |
1.98 m |
1 m |
1.98 m x 1 m |
|
Ground Level |
Office |
3.73 m |
2.64 m |
3.73 m x 2.64 m |