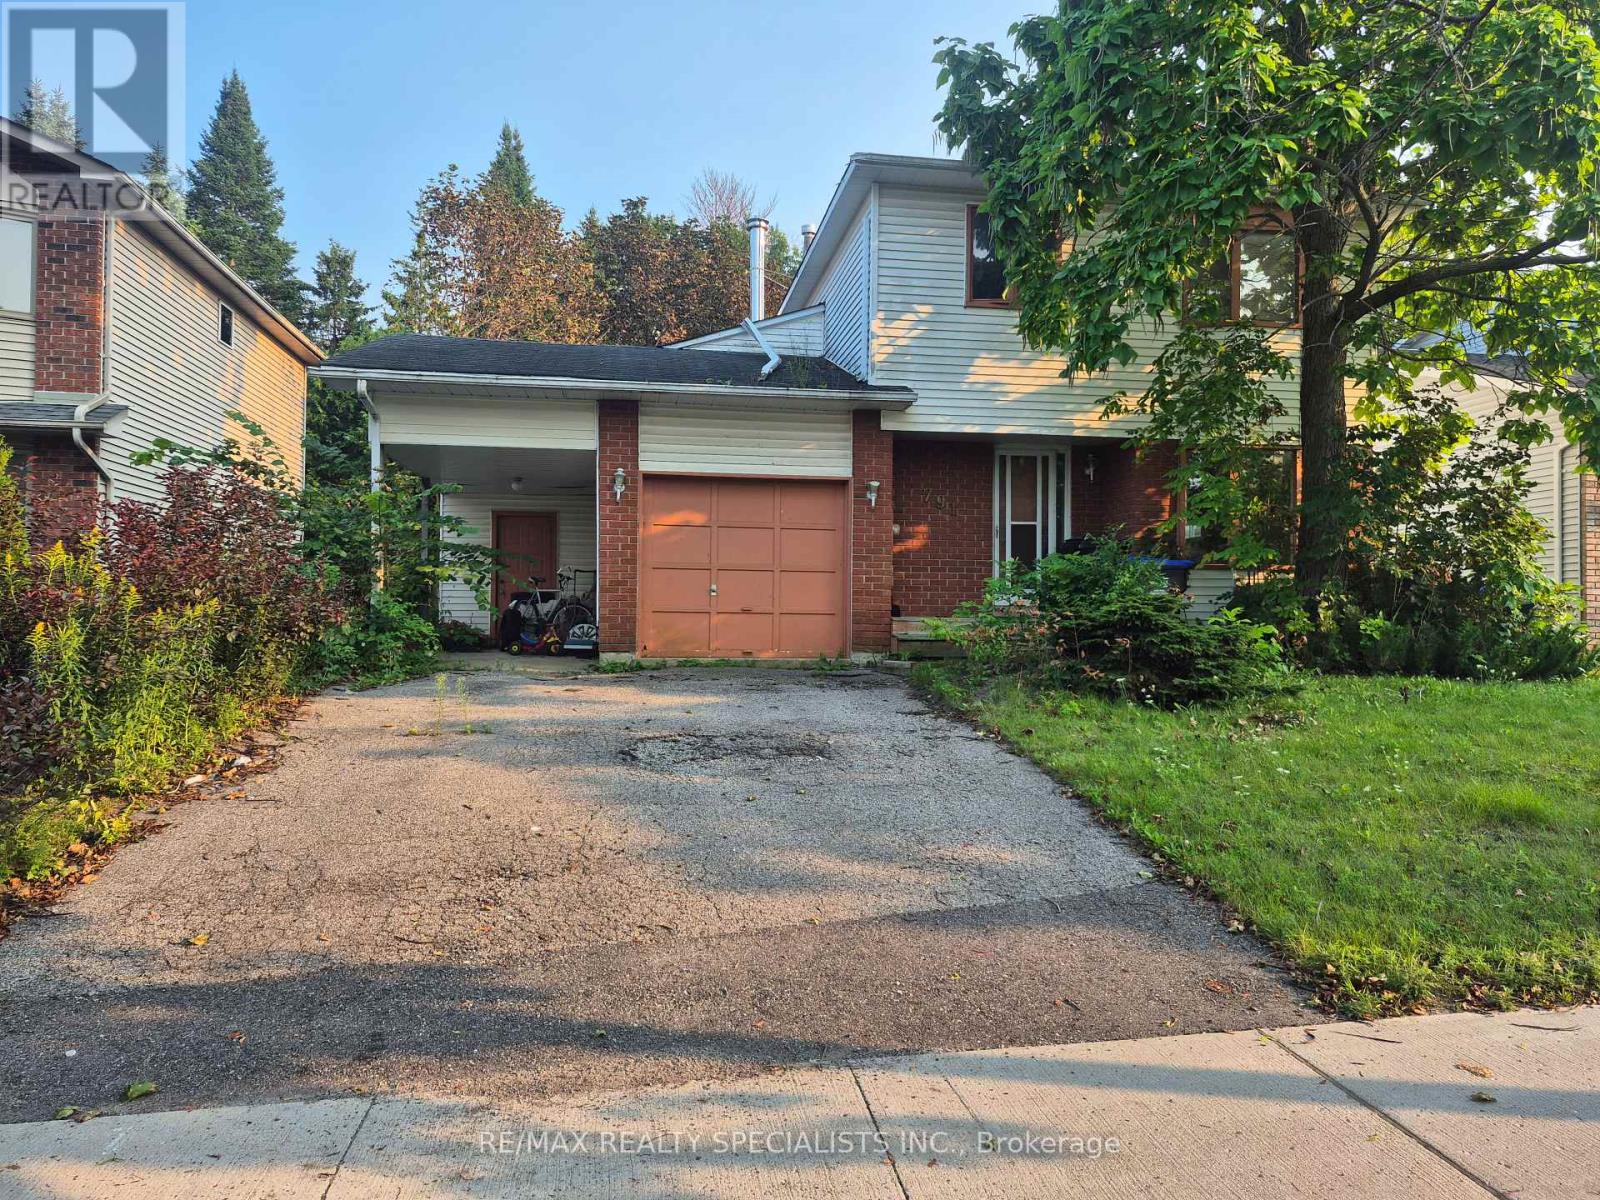
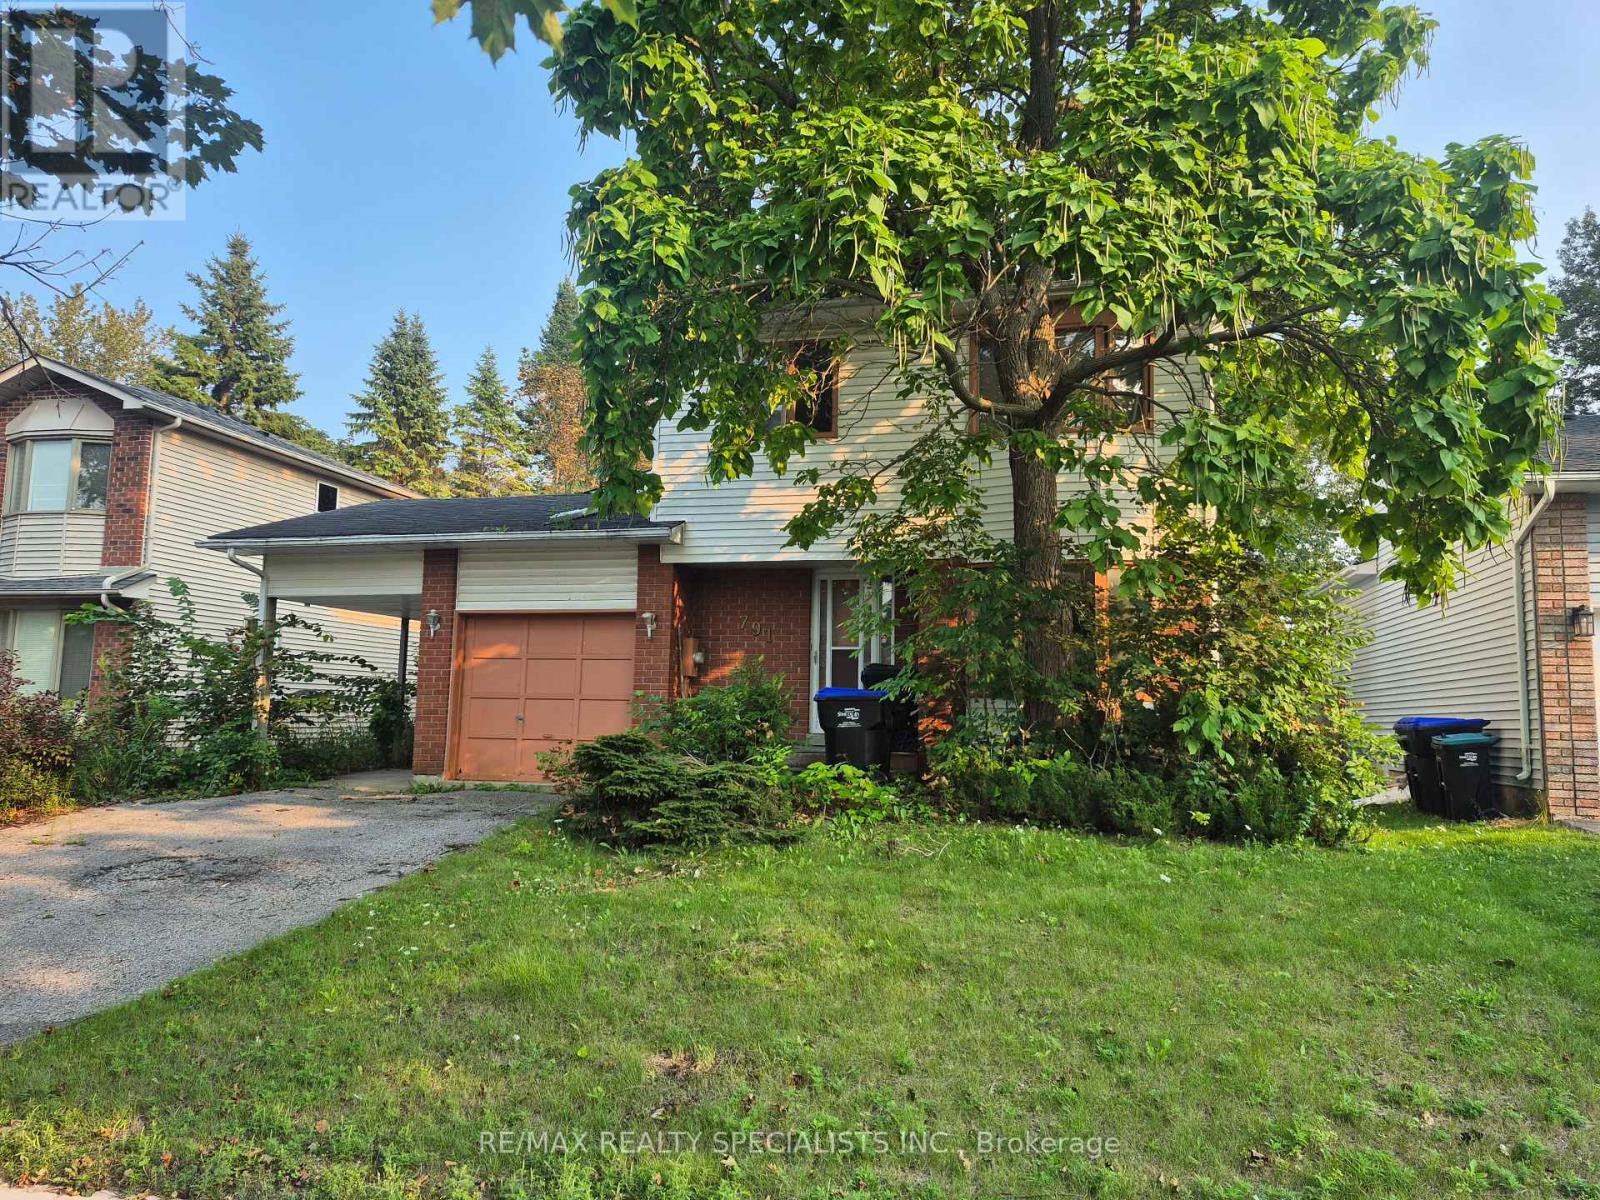
3 Bedroom
3 Bathroom
1,500 - 2,000 ft2
Central Air Conditioning
Forced Air
$385,000
Attention Contractors, Renovators & Investors! Prime opportunity in a sought-after locationjust minutes from Leonard's Beach and Lake Simcoe. This spacious two-storey home offersexcellent potential to create your ideal family residence. The main floor features a 391 sq.ft. addition, providing valuable extra living space. Upstairs offers a primary bedroom withensuite, two additional bedrooms, and a 4-piece bathroom. Enjoy convenient access torestaurants, grocery stores, schools, parks, recreation centres, and a short drive to Highway400. The backyard includes a storage shed with hydro, while the property also features a 1-cargarage with carport. Whether you're looking to renovate, invest, or create a home for yourgrowing family, this property offers plenty of potential in a prime location! (id:61194)
Property Details
|
MLS® Number
|
N13684694 |
|
Property Type
|
Single Family |
|
Community Name
|
Alcona |
|
Equipment Type
|
Water Heater |
|
Parking Space Total
|
5 |
|
Rental Equipment Type
|
Water Heater |
|
Structure
|
Shed |
Building
|
Bathroom Total
|
3 |
|
Bedrooms Above Ground
|
3 |
|
Bedrooms Total
|
3 |
|
Appliances
|
Dryer, Stove, Washer, Refrigerator |
|
Basement Development
|
Partially Finished |
|
Basement Type
|
N/a (partially Finished) |
|
Construction Style Attachment
|
Detached |
|
Cooling Type
|
Central Air Conditioning |
|
Exterior Finish
|
Brick |
|
Foundation Type
|
Unknown |
|
Half Bath Total
|
1 |
|
Heating Fuel
|
Natural Gas |
|
Heating Type
|
Forced Air |
|
Stories Total
|
2 |
|
Size Interior
|
1,500 - 2,000 Ft2 |
|
Type
|
House |
|
Utility Water
|
Municipal Water |
Parking
Land
|
Acreage
|
No |
|
Sewer
|
Sanitary Sewer |
|
Size Depth
|
129 Ft |
|
Size Frontage
|
50 Ft |
|
Size Irregular
|
50 X 129 Ft |
|
Size Total Text
|
50 X 129 Ft |
|
Surface Water
|
Lake/pond |
Rooms
| Level |
Type |
Length |
Width |
Dimensions |
|
Second Level |
Primary Bedroom |
4.62 m |
3.45 m |
4.62 m x 3.45 m |
|
Second Level |
Bedroom 2 |
4.19 m |
2.92 m |
4.19 m x 2.92 m |
|
Second Level |
Bedroom 3 |
3.22 m |
2.94 m |
3.22 m x 2.94 m |
|
Basement |
Recreational, Games Room |
5.3 m |
5.3 m |
5.3 m x 5.3 m |
|
Main Level |
Kitchen |
2.53 m |
2.79 m |
2.53 m x 2.79 m |
|
Main Level |
Living Room |
20.47 m |
11.15 m |
20.47 m x 11.15 m |
|
Main Level |
Family Room |
19.32 m |
17.75 m |
19.32 m x 17.75 m |