3 Bedroom
3 Bathroom
1,500 - 2,000 ft2
Central Air Conditioning
Forced Air
$799,000
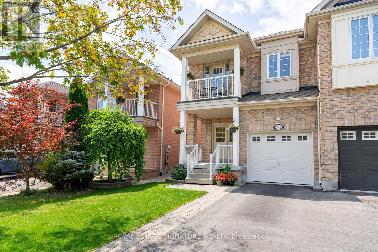

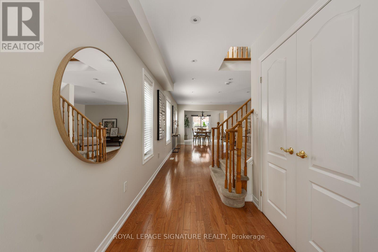
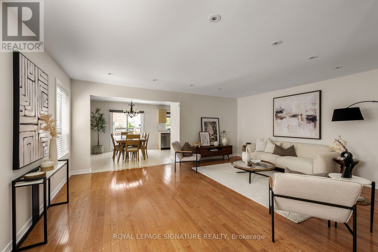
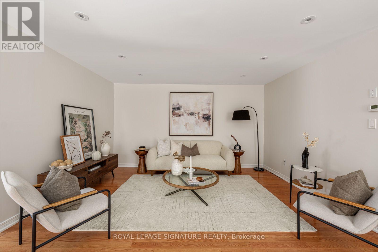
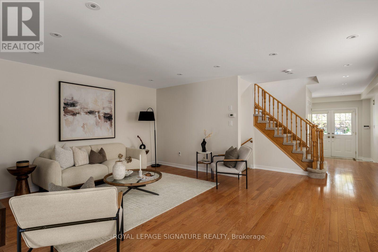
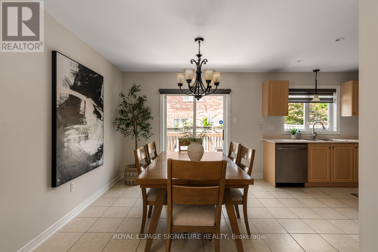
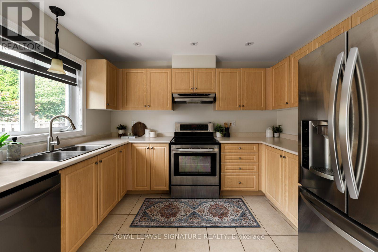
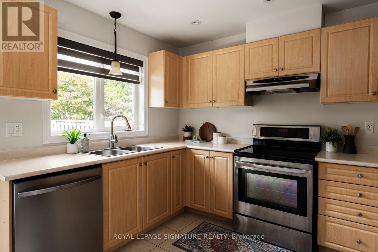
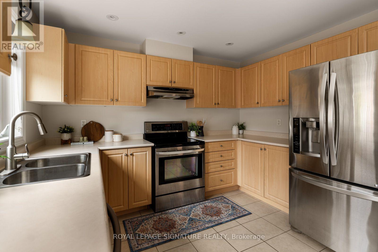
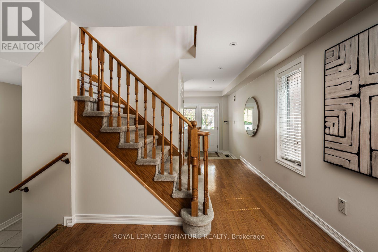
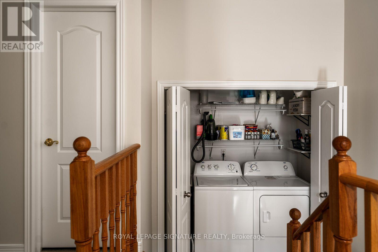
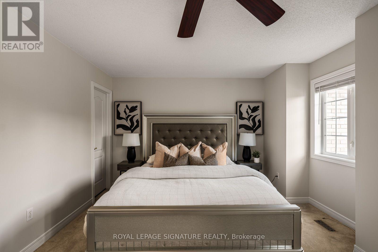
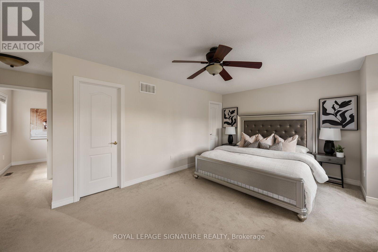
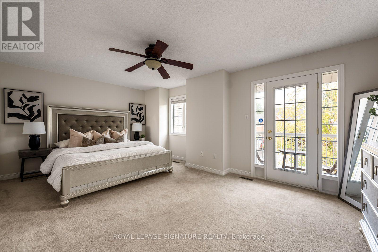
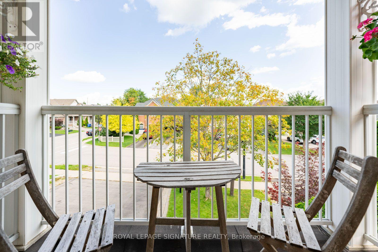
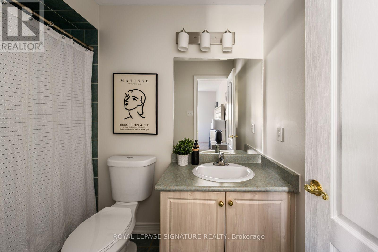
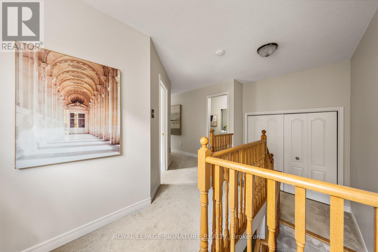
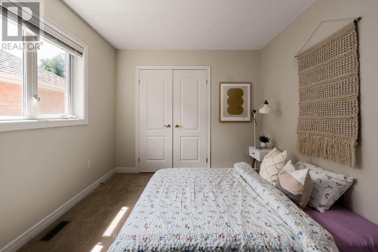
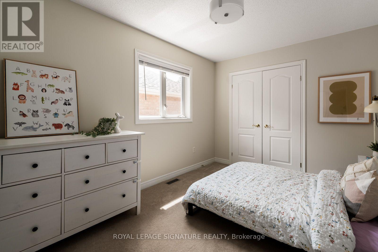
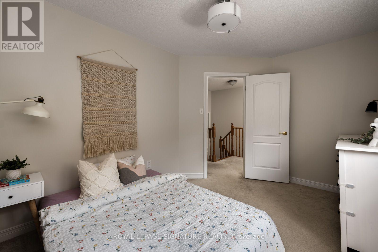
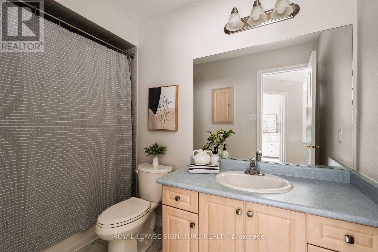
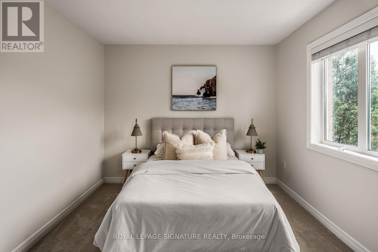
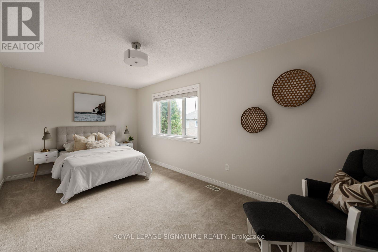
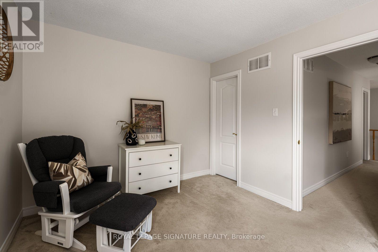
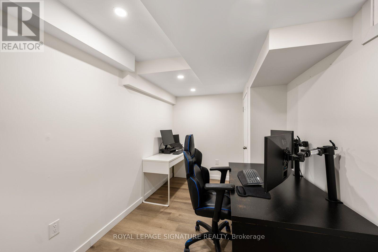
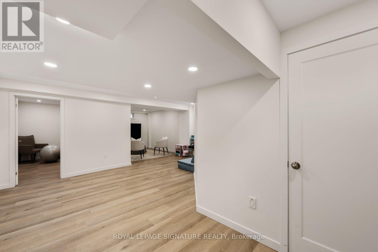
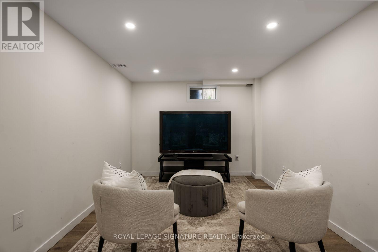
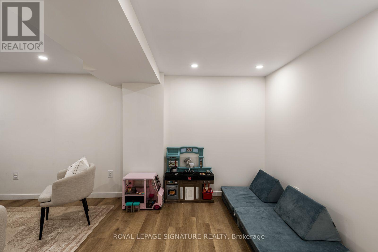
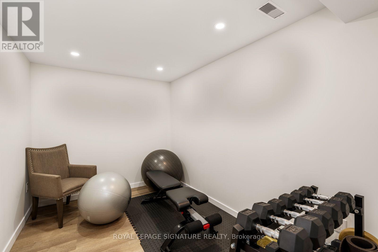
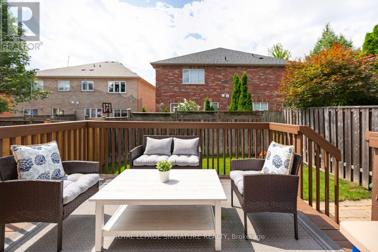
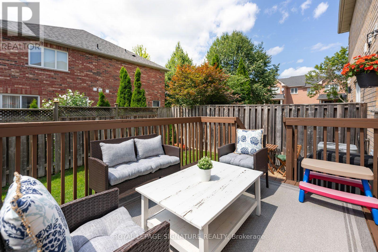
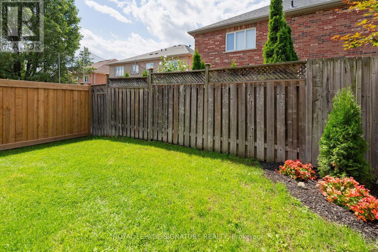
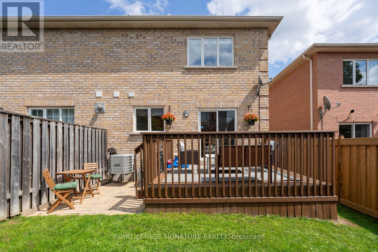
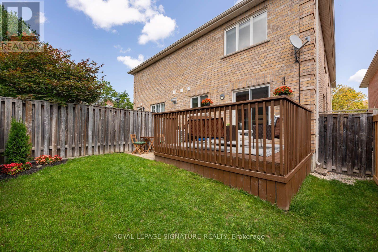
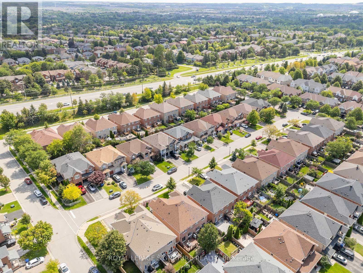
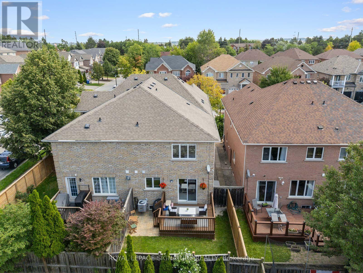
This spacious and thoughtfully updated semi-detached family home offers an ideal layout for comfortable family living. A large foyer with a generous closet welcomes you inside and leads to the bright, open-concept main floor. The kitchen features a large eat-in dining area and a walk-out to the large deck and fenced backyard, making it a great spot for everyday living and entertaining. Upstairs, you'll find three large bedrooms with plenty of closet space. The primary bedroom features a walk-in closet, 4-piece ensuite, and private balcony, while a second 4-piece bathroom serves the other two bedrooms. The newly finished basement features a large rec room, dedicated office, and versatile flex room ideal for a home gym, playroom, or hobby space. A built-in one-car garage adds everyday convenience. Recent updates include fresh paint throughout, new pot lights, dishwasher, and fencing between properties, as well as air conditioning (2018), and furnace (2019). A fantastic move-in ready home! (id:61194)
Open House
This property has open houses!
Starts at:
2:00 pm
Ends at:
4:00 pm
Property Details
|
MLS® Number
|
N13682350 |
|
Property Type
|
Single Family |
|
Community Name
|
Summerhill Estates |
|
Equipment Type
|
Water Heater |
|
Parking Space Total
|
3 |
|
Rental Equipment Type
|
Water Heater |
Building
|
Bathroom Total
|
3 |
|
Bedrooms Above Ground
|
3 |
|
Bedrooms Total
|
3 |
|
Appliances
|
Dishwasher, Dryer, Hood Fan, Stove, Washer, Window Coverings, Refrigerator |
|
Basement Development
|
Finished |
|
Basement Type
|
N/a (finished) |
|
Construction Style Attachment
|
Semi-detached |
|
Cooling Type
|
Central Air Conditioning |
|
Exterior Finish
|
Brick |
|
Foundation Type
|
Unknown |
|
Half Bath Total
|
1 |
|
Heating Fuel
|
Natural Gas |
|
Heating Type
|
Forced Air |
|
Stories Total
|
2 |
|
Size Interior
|
1,500 - 2,000 Ft2 |
|
Type
|
House |
|
Utility Water
|
Municipal Water |
Parking
Land
|
Acreage
|
No |
|
Sewer
|
Sanitary Sewer |
|
Size Depth
|
104 Ft ,3 In |
|
Size Frontage
|
24 Ft ,2 In |
|
Size Irregular
|
24.2 X 104.3 Ft |
|
Size Total Text
|
24.2 X 104.3 Ft |
Rooms
| Level |
Type |
Length |
Width |
Dimensions |
|
Second Level |
Primary Bedroom |
5.69 m |
5.33 m |
5.69 m x 5.33 m |
|
Second Level |
Bedroom 2 |
5.71 m |
3.02 m |
5.71 m x 3.02 m |
|
Second Level |
Bedroom 3 |
2.9 m |
4.75 m |
2.9 m x 4.75 m |
|
Basement |
Office |
3.1 m |
4.37 m |
3.1 m x 4.37 m |
|
Basement |
Exercise Room |
2.44 m |
3.58 m |
2.44 m x 3.58 m |
|
Basement |
Recreational, Games Room |
5.59 m |
2.18 m |
5.59 m x 2.18 m |
|
Main Level |
Living Room |
5.66 m |
4.47 m |
5.66 m x 4.47 m |
|
Main Level |
Dining Room |
3.02 m |
3.38 m |
3.02 m x 3.38 m |
|
Main Level |
Kitchen |
2.57 m |
3.38 m |
2.57 m x 3.38 m |