3 Bedroom
1 Bathroom
864 ft2
Bungalow
Central Air Conditioning
Forced Air
$249,900
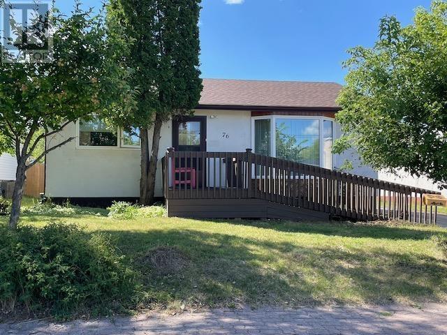
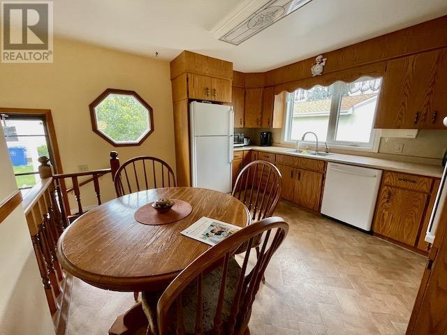
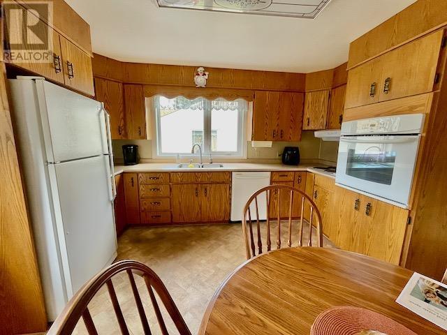
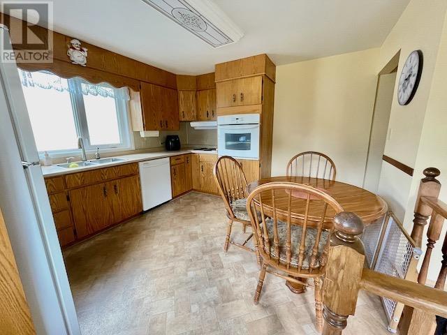
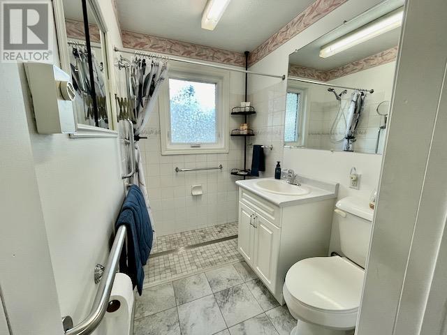
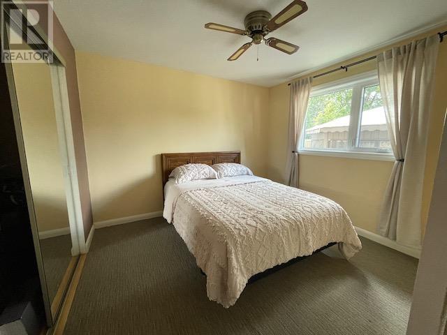
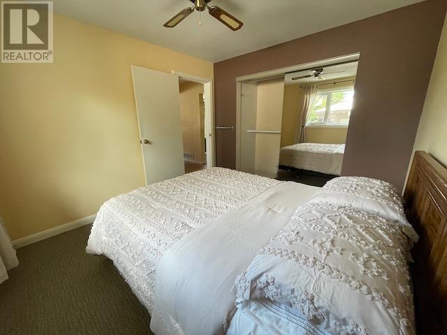
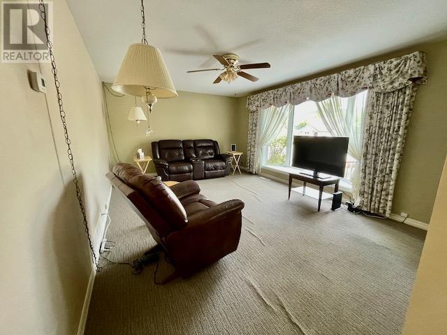
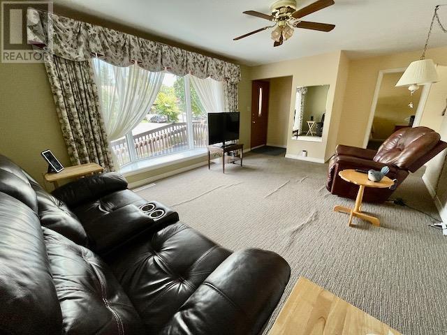
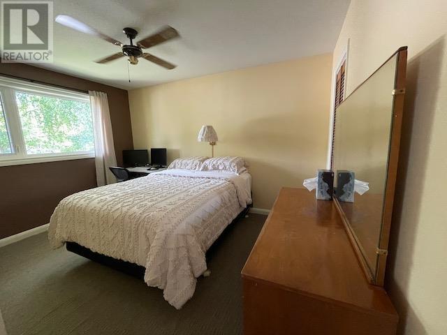
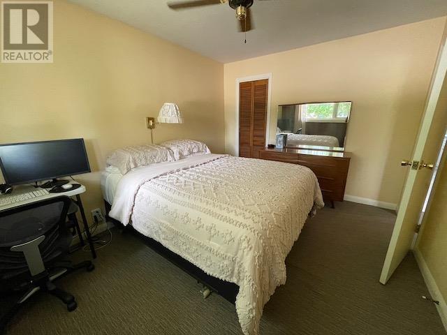
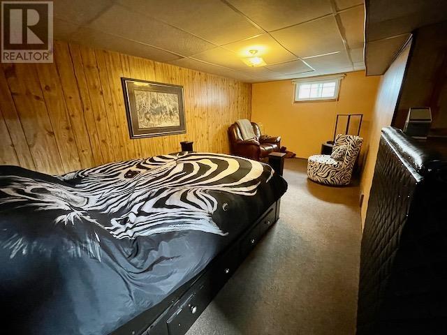
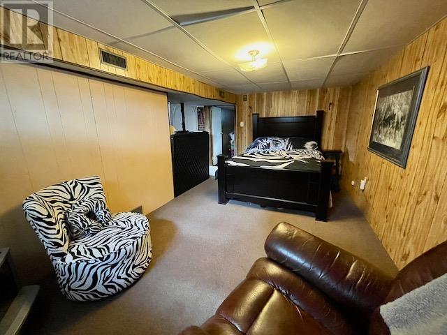
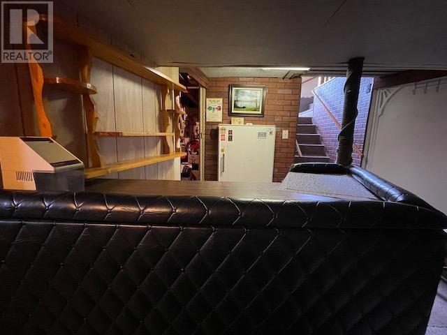
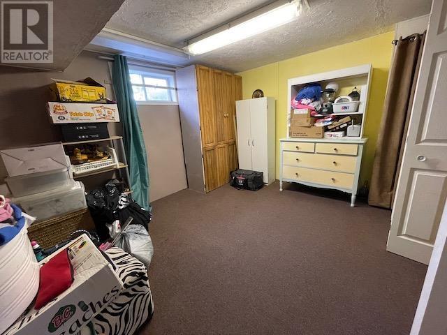
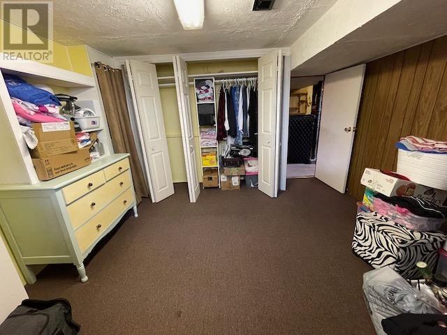
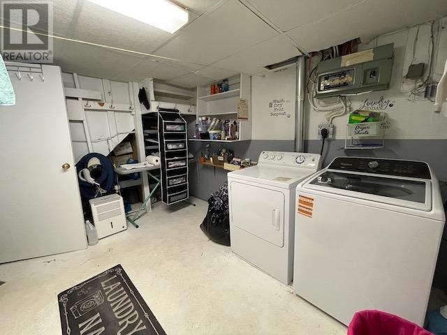
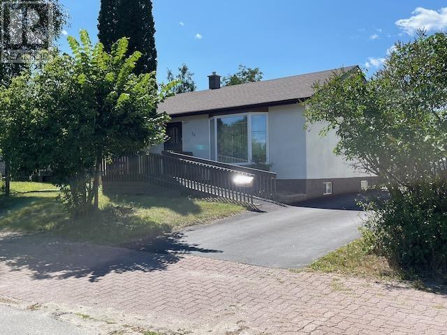
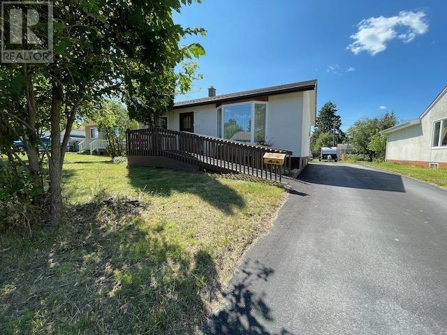
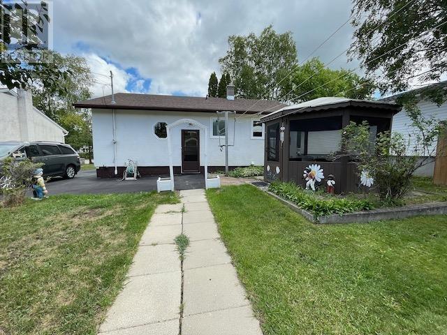
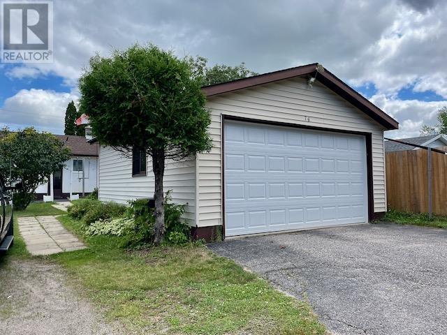
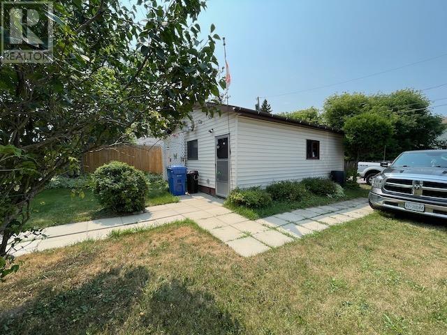
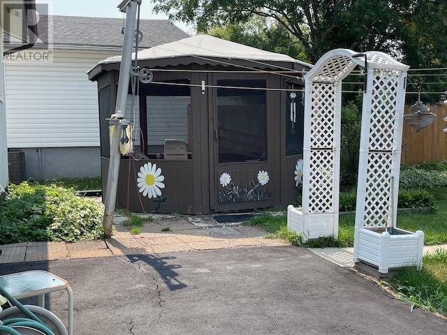
Ideal starter or retirement home, this well cared for bungalow will satisfy many buyers! Conveniently located, offering a front recently paved driveway with a wheelchair access ramp and rear lane access to the 20’ x 27’ detached garage and plenty of room to park vehicles and toys! There is also a screened gazebo and vinyl shed. Eat-in kitchen with oak cabinets and built-in appliances, spacious living room, 2 bedrooms and a renovated 3pc bath with walk-in tile shower on the main floor. Recreation room, a spare bedroom, laundry room (with shower) & utililty/storage room in the basement with the opportunity for further development if desired. All appliances included to get you started. Don’t miss this one! (id:61194)
Property Details
|
MLS® Number
|
TB2602384 |
|
Property Type
|
Single Family |
|
Community Name
|
Dryden |
|
Communication Type
|
High Speed Internet |
|
Features
|
Paved Driveway |
|
Storage Type
|
Storage Shed |
|
Structure
|
Shed |
Building
|
Bathroom Total
|
1 |
|
Bedrooms Above Ground
|
2 |
|
Bedrooms Below Ground
|
1 |
|
Bedrooms Total
|
3 |
|
Appliances
|
Dishwasher, Oven - Built-in, Dryer, Freezer, Window Coverings, Refrigerator, Washer |
|
Architectural Style
|
Bungalow |
|
Basement Development
|
Partially Finished |
|
Basement Type
|
Full (partially Finished) |
|
Constructed Date
|
1957 |
|
Construction Style Attachment
|
Detached |
|
Cooling Type
|
Central Air Conditioning |
|
Exterior Finish
|
Stucco |
|
Foundation Type
|
Poured Concrete |
|
Heating Fuel
|
Natural Gas |
|
Heating Type
|
Forced Air |
|
Stories Total
|
1 |
|
Size Interior
|
864 Ft2 |
|
Utility Water
|
Municipal Water |
Parking
|
Garage
|
|
|
Detached Garage
|
|
|
Gravel
|
|
Land
|
Access Type
|
Road Access |
|
Acreage
|
No |
|
Sewer
|
Sanitary Sewer |
|
Size Depth
|
132 Ft |
|
Size Frontage
|
54.5000 |
|
Size Total Text
|
Under 1/2 Acre |
Rooms
| Level |
Type |
Length |
Width |
Dimensions |
|
Basement |
Recreation Room |
|
|
17'10 x 9'8 |
|
Basement |
Bedroom |
|
|
11'10 x 12'2 |
|
Main Level |
Kitchen |
|
|
11'8 x 12' |
|
Main Level |
Living Room |
|
|
17' x 12'7 |
|
Main Level |
Bedroom |
|
|
12'7 x 9'11 |
|
Main Level |
Bedroom |
|
|
10'7 x 9'11 |
Utilities
|
Cable
|
Available |
|
Electricity
|
Available |
|
Natural Gas
|
Available |
|
Telephone
|
Available |