5 Bedroom
5 Bathroom
2,000 - 2,500 ft2
Fireplace
Central Air Conditioning
Forced Air
$10,000 Monthly
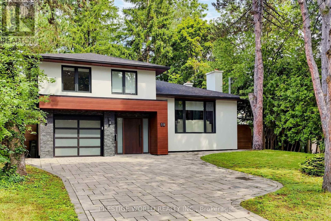
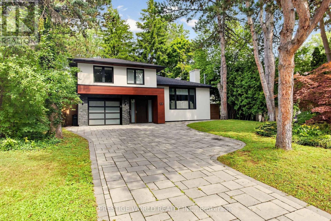
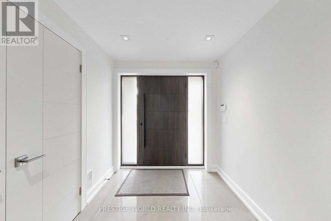
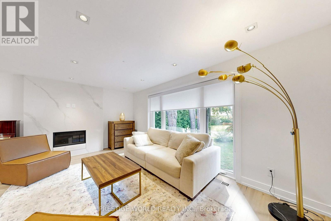
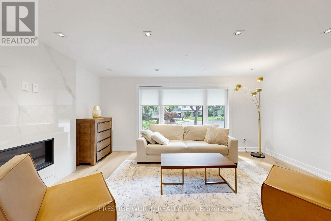
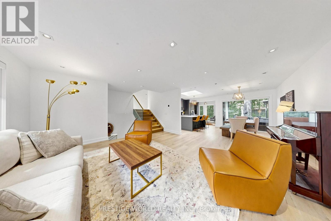
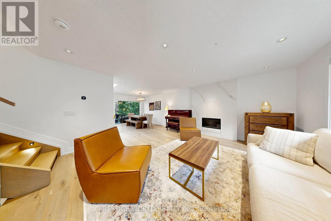
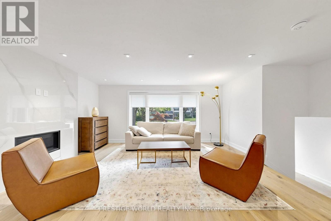
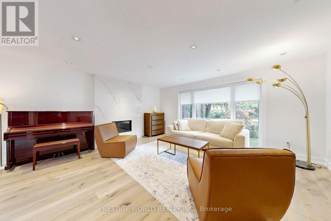
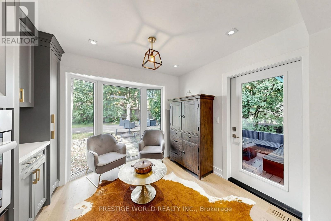
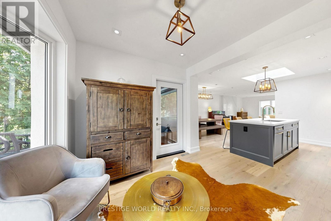
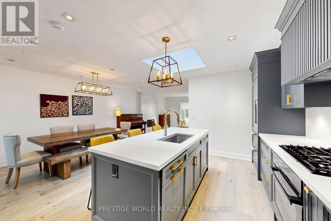
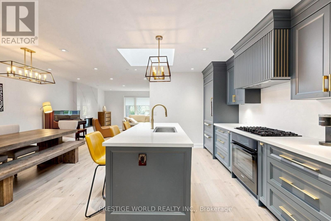
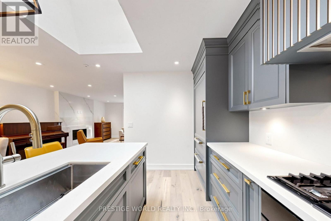
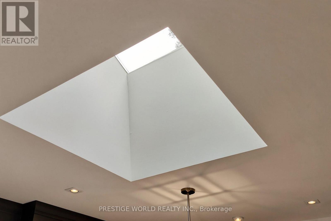
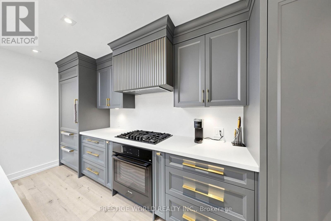
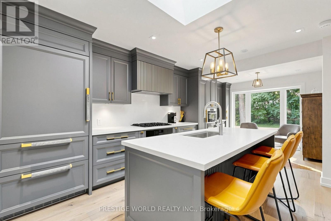
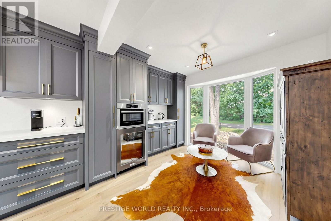
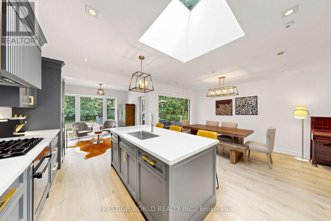
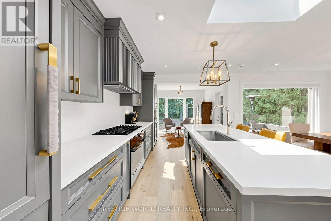
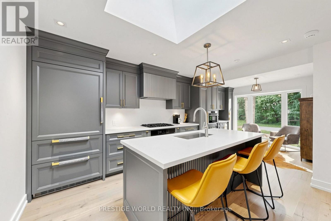
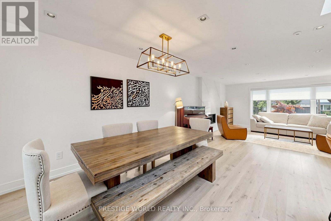
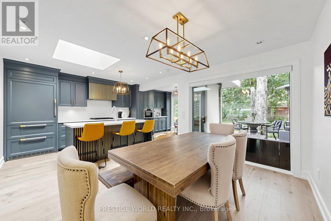
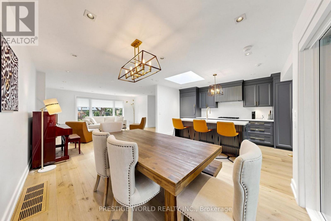
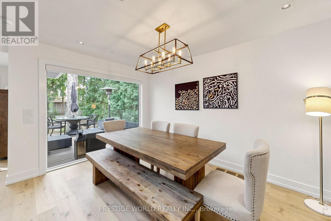
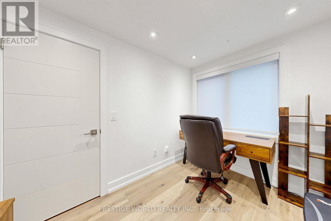
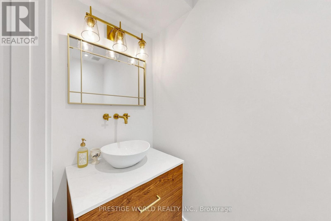
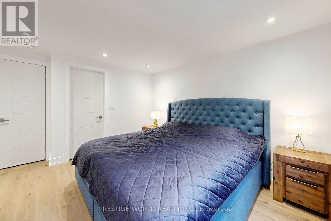
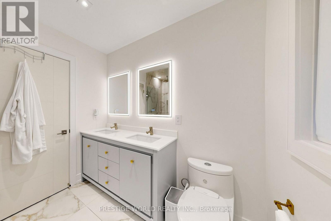
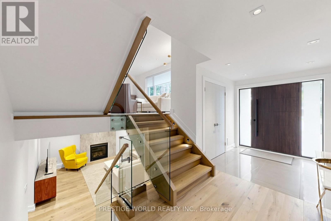
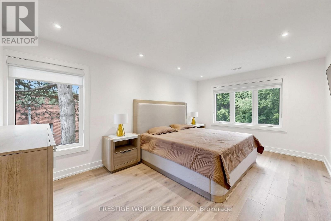
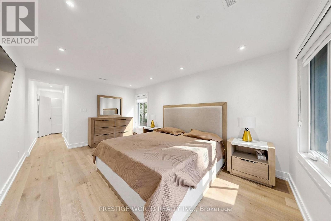
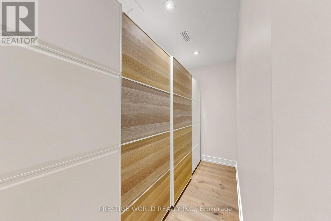
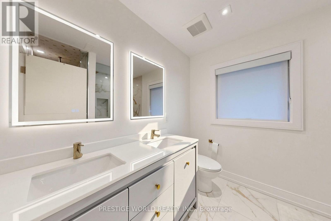
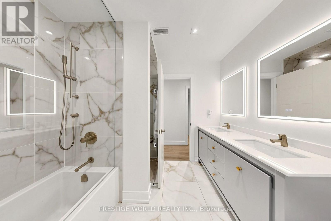
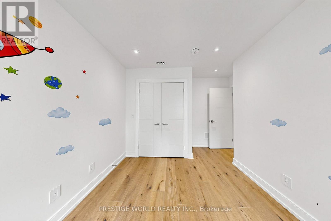
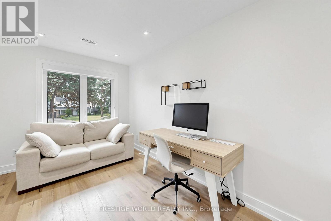
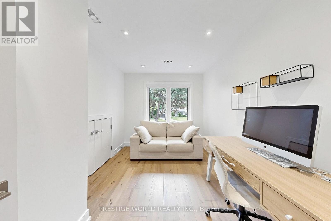
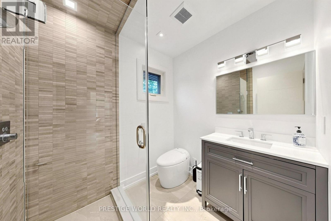
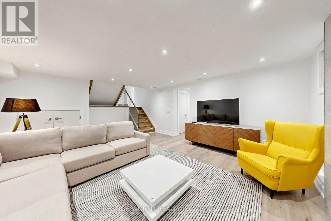
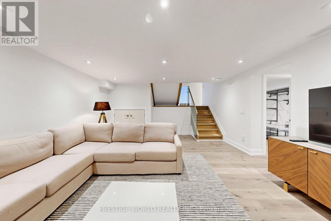
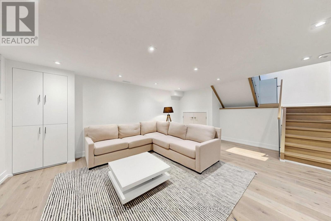
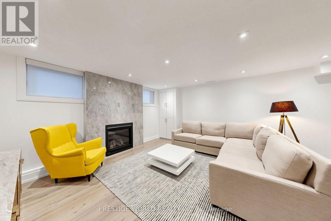
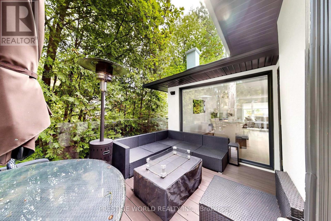
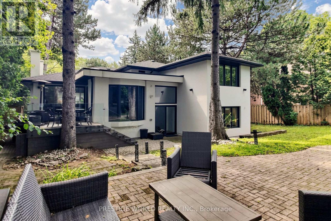
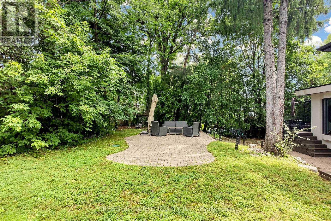
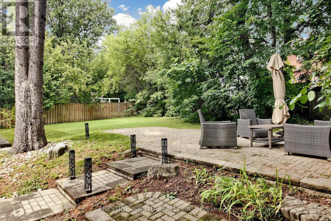
Welcome to 19 Alderdale Court - A Beautifully Renovated, Fully Furnished Residence Nestled On A Quiet Court In One Of Toronto's Most Desirable Neighbourhoods. This Exceptional Home Has Been Thoughtfully Renovated From Top To Bottom, Offering A Perfect Blend Of Modern Luxury, Comfort & Functionality. Featuring Approx. 2,867 Sq. Ft. Of Spacious Living Across Four Levels, This Impressive Home Offers Generous Principal Rooms, Multiple Bedrooms, Dedicated Office Spaces & A Wonderful Layout Ideal For Families And Professionals Alike.The Bright & Spacious Main Living Areas Are Perfect For Both Everyday Living & Entertaining, Featuring A Beautifully Designed Kitchen With Centre Island, Breakfast Area, Separate Dining Room & Large Living Room. The Inviting Family Room Offers A Cozy Fireplace, While The Flexible Floor Plan Provides Excellent Work-From-Home Options.The Private Primary Retreat Features A Generously Sized Bedroom, Walk-In Closet & Ensuite Bath. Additional Bedrooms, Bathrooms, Laundry & Ample Storage Provide Exceptional Convenience For Family Living.Offered Fully Furnished & Move-In Ready - Simply Bring Your Suitcases And Enjoy! Located On A Quiet, Family-Friendly Court With Easy Access To Excellent Schools, Parks, Shopping, Restaurants, Transit & Major Amenities. An Exceptional Opportunity For Those Seeking A Turnkey Furnished Home In Toronto. AAA Tenants Only. Don't Miss This Rare Offering! (id:61194)
Property Details
|
MLS® Number
|
C13683040 |
|
Property Type
|
Single Family |
|
Community Name
|
Banbury-Don Mills |
|
Parking Space Total
|
3 |
Building
|
Bathroom Total
|
5 |
|
Bedrooms Above Ground
|
4 |
|
Bedrooms Below Ground
|
1 |
|
Bedrooms Total
|
5 |
|
Appliances
|
Dishwasher, Dryer, Oven, Washer, Wine Fridge, Refrigerator |
|
Basement Development
|
Finished |
|
Basement Type
|
N/a (finished) |
|
Construction Style Attachment
|
Detached |
|
Construction Style Split Level
|
Sidesplit |
|
Cooling Type
|
Central Air Conditioning |
|
Exterior Finish
|
Stucco |
|
Fireplace Present
|
Yes |
|
Flooring Type
|
Hardwood, Ceramic |
|
Half Bath Total
|
1 |
|
Heating Fuel
|
Natural Gas |
|
Heating Type
|
Forced Air |
|
Size Interior
|
2,000 - 2,500 Ft2 |
|
Type
|
House |
|
Utility Water
|
Municipal Water |
Parking
Land
|
Acreage
|
No |
|
Sewer
|
Sanitary Sewer |
|
Size Depth
|
132 Ft ,2 In |
|
Size Frontage
|
54 Ft |
|
Size Irregular
|
54 X 132.2 Ft |
|
Size Total Text
|
54 X 132.2 Ft |
Rooms
| Level |
Type |
Length |
Width |
Dimensions |
|
Second Level |
Primary Bedroom |
8.34 m |
3.47 m |
8.34 m x 3.47 m |
|
Second Level |
Bedroom |
4.92 m |
2.79 m |
4.92 m x 2.79 m |
|
Second Level |
Bedroom |
3.78 m |
2.65 m |
3.78 m x 2.65 m |
|
Lower Level |
Bedroom |
3.19 m |
2.42 m |
3.19 m x 2.42 m |
|
Lower Level |
Laundry Room |
2.54 m |
1.68 m |
2.54 m x 1.68 m |
|
Lower Level |
Family Room |
6.02 m |
4.59 m |
6.02 m x 4.59 m |
|
Main Level |
Living Room |
5.33 m |
4.64 m |
5.33 m x 4.64 m |
|
Main Level |
Dining Room |
3.96 m |
2.67 m |
3.96 m x 2.67 m |
|
Main Level |
Kitchen |
3.96 m |
3.27 m |
3.96 m x 3.27 m |
|
Main Level |
Eating Area |
3.27 m |
2.38 m |
3.27 m x 2.38 m |
|
Ground Level |
Bedroom |
4.13 m |
3.47 m |
4.13 m x 3.47 m |
|
Ground Level |
Office |
3.33 m |
2.27 m |
3.33 m x 2.27 m |