5 Bedroom
4 Bathroom
3,400 ft2
Fireplace
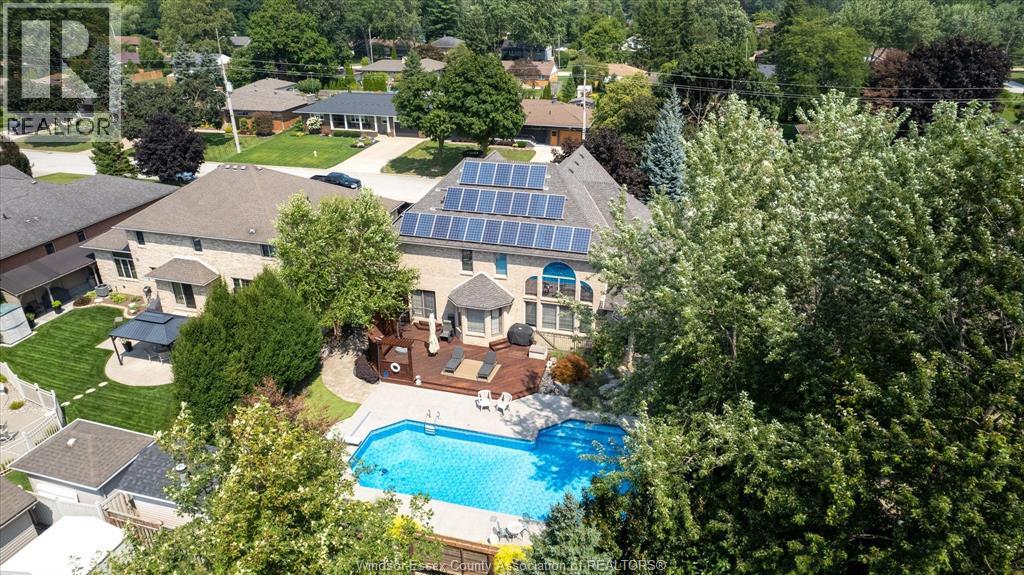
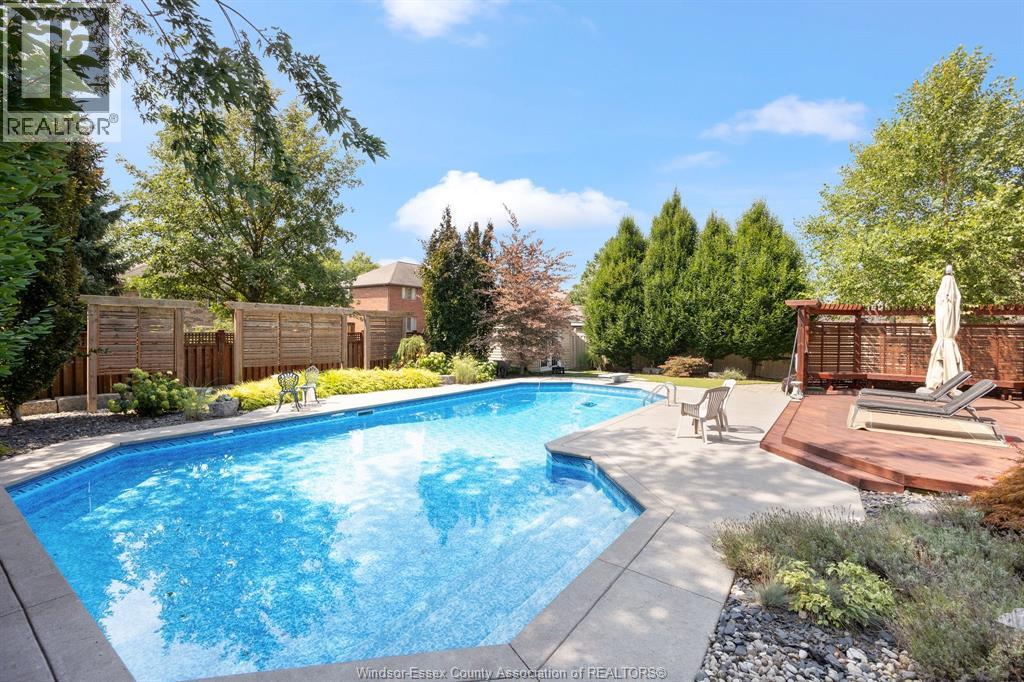
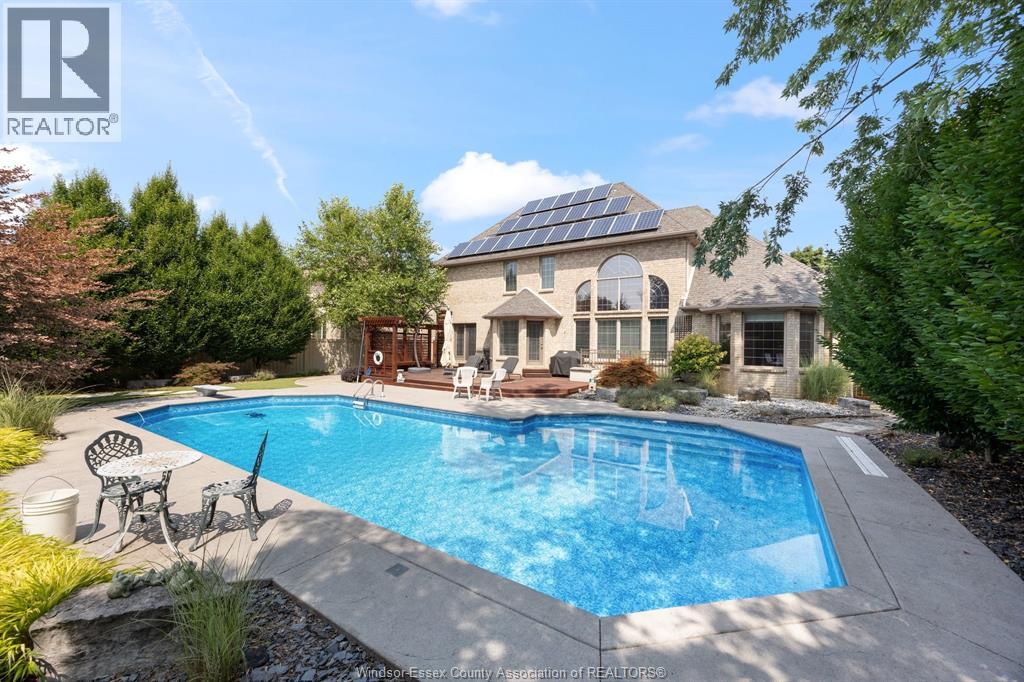
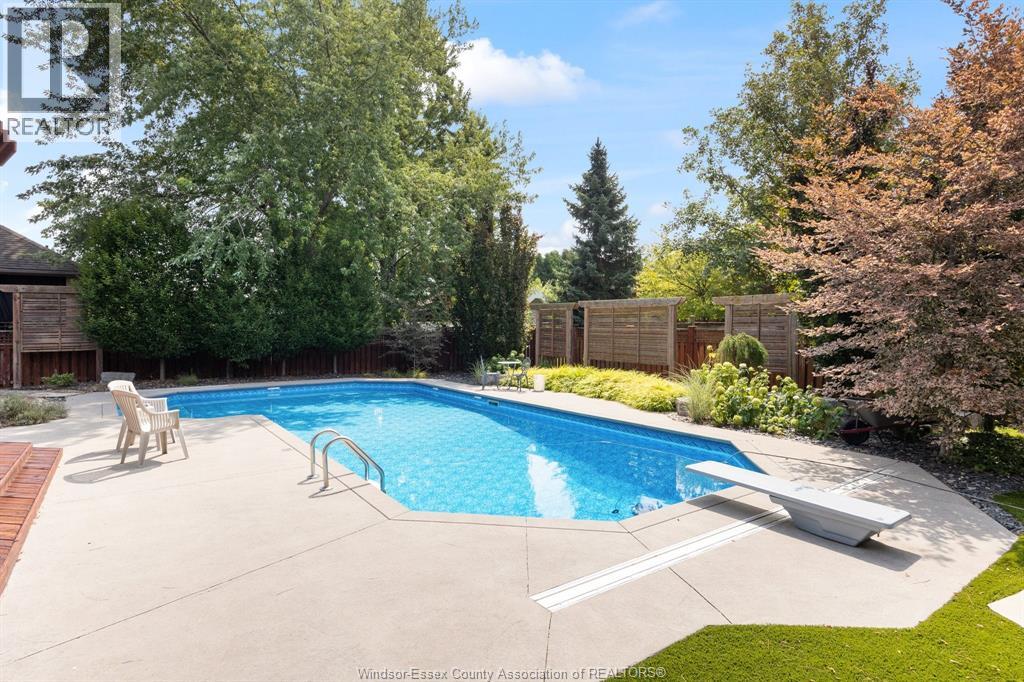
Inground Pool
Central Air Conditioning
Forced Air, Furnace
Landscaped
$888,999
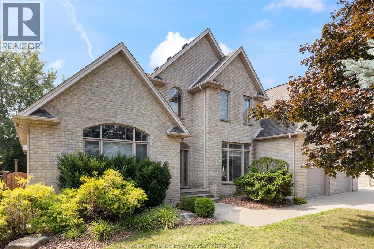
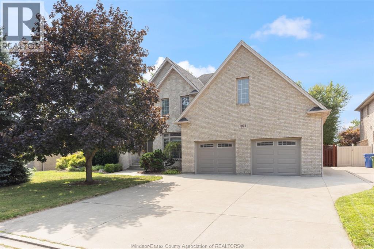
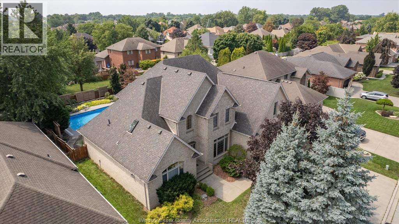
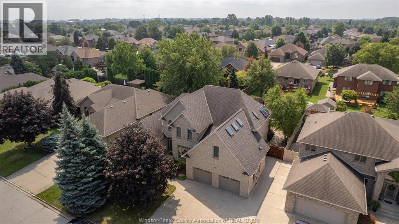
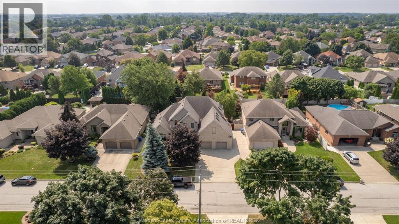
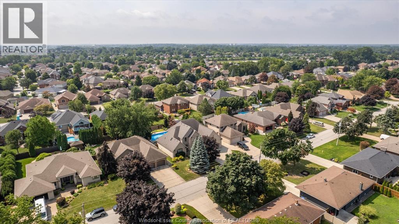
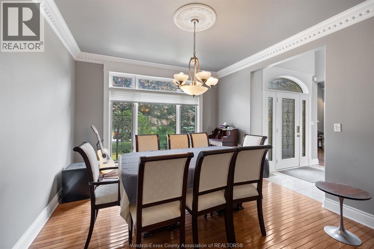
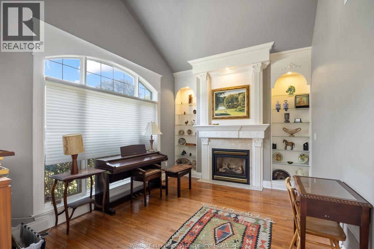
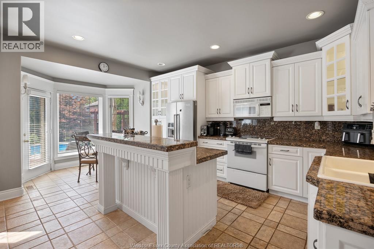
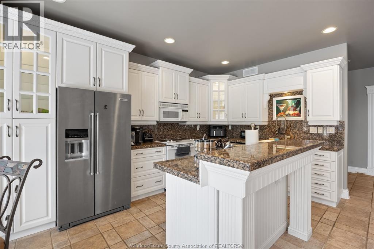
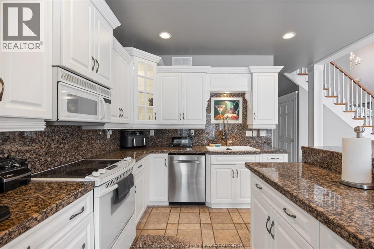
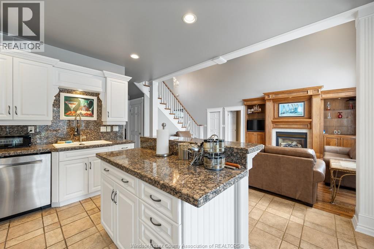
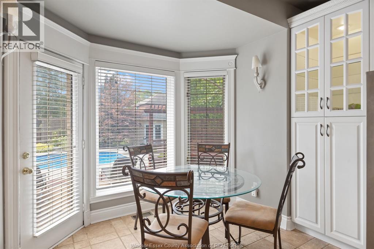
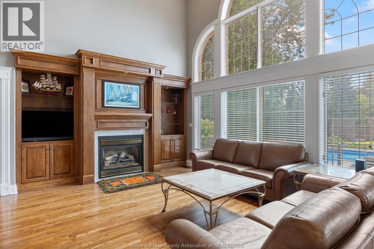
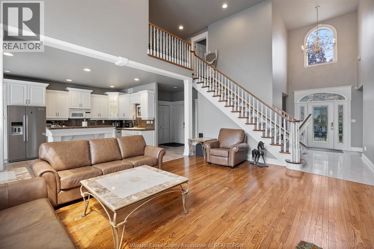
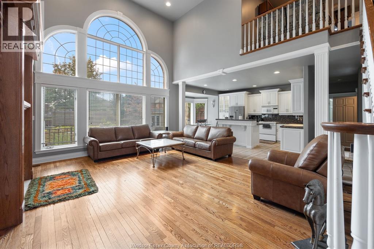
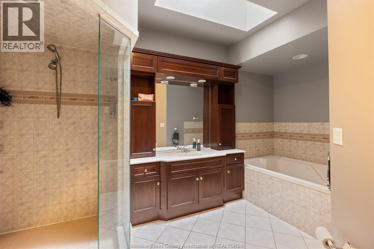
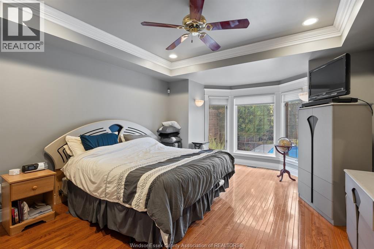
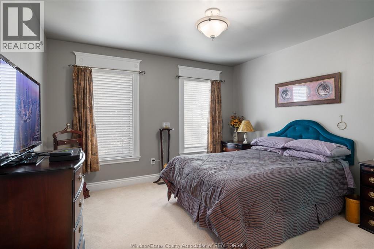
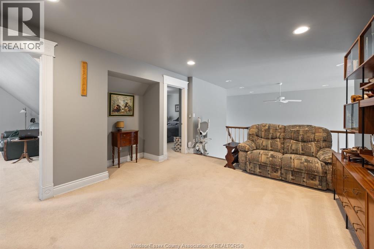
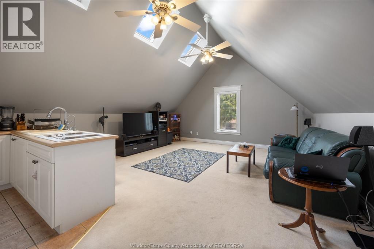
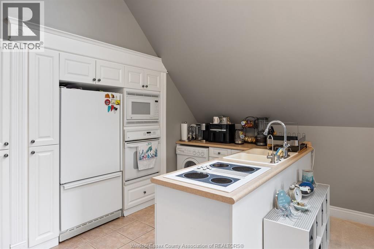
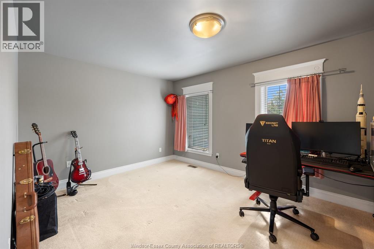
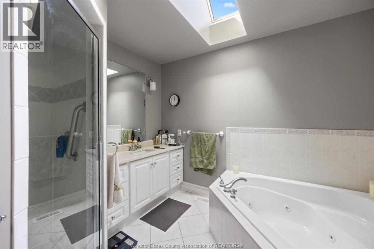
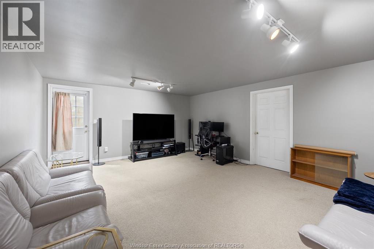
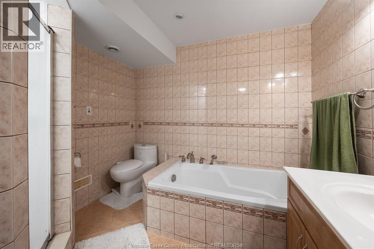
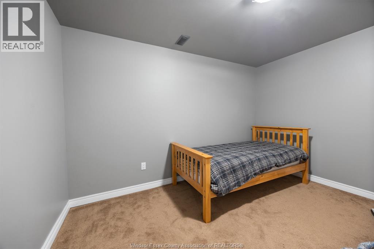
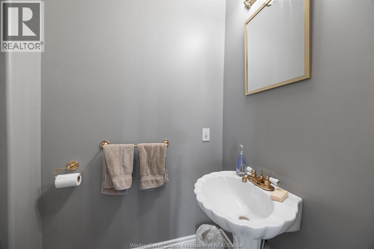
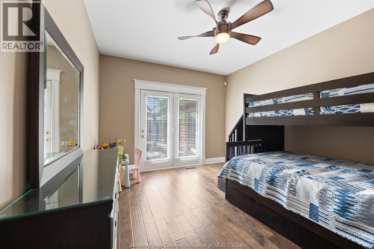
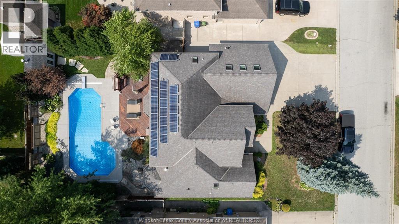
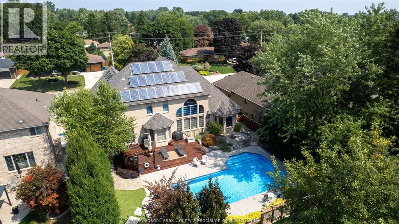
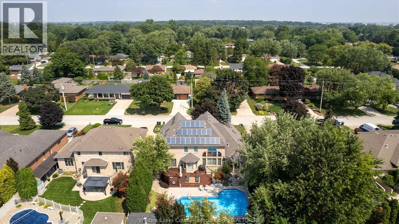
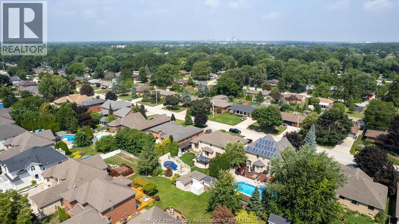
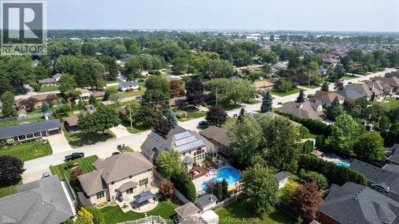
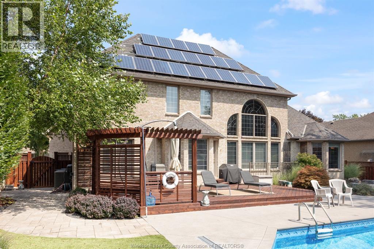
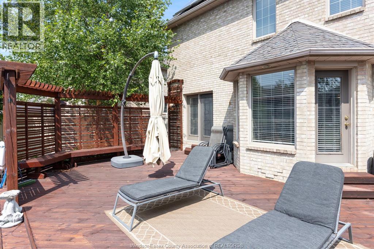
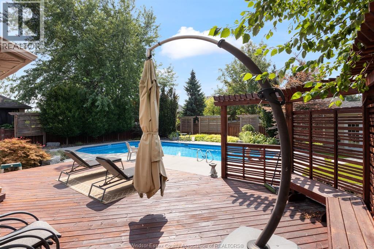
MULTI-GENERATIONAL LIVING AT ITS BEST! THIS APPROX 3,300 SQ FT 2 STY HOME OFFERS A RARE FLOOR PLAN DESIGNED TO GIVE FAMILY MEMBERS BOTH SPACE & PRIVACY UNDER ONE ROOF. FEATURING 4 BRS & 3.5 BATHS, YOU’LL LOVE THE CONVENIENCE OF A MAIN FLR PRIMARY BR W/ENSUITE COMBINED W/AN UPSTAIRS IN-LAW SUITE—IDEAL FOR PARENTS, ADULT CHILDREN, EXTENDED FAMILY OR GUESTS. A MOTORIZED STAIR CHAIR PROVIDES EASY ACCESS TO THE 2ND FLR & ADDS EVEN MORE FLEXIBILITY TO THIS UNIQUE HOME. THE SPACIOUS MAIN LVL FEATURES 9’ CEILINGS, CUSTOM CROWN MOULDINGS, HRWD & CERAMIC FLRS, FORMAL LIVING & DINING RMS, FAMILY RM, 2 GAS F/Ps & LARGE KITCHEN W/GRANITE ISLAND. FULL BSMT IS PARTIALLY FINISHED, PROVIDING VALUABLE EXTRA SPACE FOR A REC RM, GAMES AREA, HOME OFFICE, FITNESS RM, HOBBIES & STORAGE. SUMMERS ARE EVEN BETTER IN YOUR OWN BACKYARD W/A HEATED INGROUND SALTWATER POOL—A GREAT SETTING FOR FAMILY GATHERINGS, BBQs OR QUIET DAYS AT HOME. OTHER FEATURES INCL C/VAC, ALARM, SPRINKLER SYSTEM & ATTACHED GARAGE W/INSIDE ENTRY. APPLIANCES STAY. WHETHER YOU’RE ACCOMMODATING MULTIPLE GENERATIONS OR SIMPLY WANT A LARGE FAMILY HOME W/ROOM TO GROW, THIS ONE OFFERS EXCEPTIONAL VERSATILITY. FLEXIBLE POSSESSION AVAILABLE! (id:61194)
Property Details
|
MLS® Number
|
26019961 |
|
Property Type
|
Single Family |
|
Equipment Type
|
Air Conditioner, Furnace |
|
Features
|
Double Width Or More Driveway, Concrete Driveway, Finished Driveway |
|
Pool Type
|
Inground Pool |
|
Rental Equipment Type
|
Air Conditioner, Furnace |
Building
|
Bathroom Total
|
4 |
|
Bedrooms Above Ground
|
4 |
|
Bedrooms Below Ground
|
1 |
|
Bedrooms Total
|
5 |
|
Appliances
|
Central Vacuum, Cooktop, Dishwasher, Dryer, Microwave, Oven, Two Stoves, Two Refrigerators |
|
Constructed Date
|
2000 |
|
Construction Style Attachment
|
Detached |
|
Cooling Type
|
Central Air Conditioning |
|
Exterior Finish
|
Brick |
|
Fireplace Fuel
|
Gas |
|
Fireplace Present
|
Yes |
|
Fireplace Type
|
Insert |
|
Flooring Type
|
Carpeted, Ceramic/porcelain, Hardwood |
|
Foundation Type
|
Concrete |
|
Half Bath Total
|
1 |
|
Heating Fuel
|
Natural Gas |
|
Heating Type
|
Forced Air, Furnace |
|
Stories Total
|
2 |
|
Size Interior
|
3,400 Ft2 |
|
Total Finished Area
|
3400 Sqft |
|
Type
|
House |
Parking
Land
|
Acreage
|
No |
|
Fence Type
|
Fence |
|
Landscape Features
|
Landscaped |
|
Size Irregular
|
75 X 130ft / 0.225 Ac |
|
Size Total Text
|
75 X 130ft / 0.225 Ac|0-0.25 Acre |
|
Zoning Description
|
Res |
Rooms
| Level |
Type |
Length |
Width |
Dimensions |
|
Second Level |
5pc Bathroom |
|
|
Measurements not available |
|
Second Level |
Bedroom |
|
|
Measurements not available |
|
Second Level |
Bedroom |
|
|
Measurements not available |
|
Second Level |
Bedroom |
|
|
Measurements not available |
|
Basement |
3pc Bathroom |
|
|
Measurements not available |
|
Basement |
Utility Room |
|
|
Measurements not available |
|
Basement |
Storage |
|
|
Measurements not available |
|
Basement |
Bedroom |
|
|
Measurements not available |
|
Basement |
Recreation Room |
|
|
Measurements not available |
|
Main Level |
5pc Ensuite Bath |
|
|
Measurements not available |
|
Main Level |
2pc Bathroom |
|
|
Measurements not available |
|
Main Level |
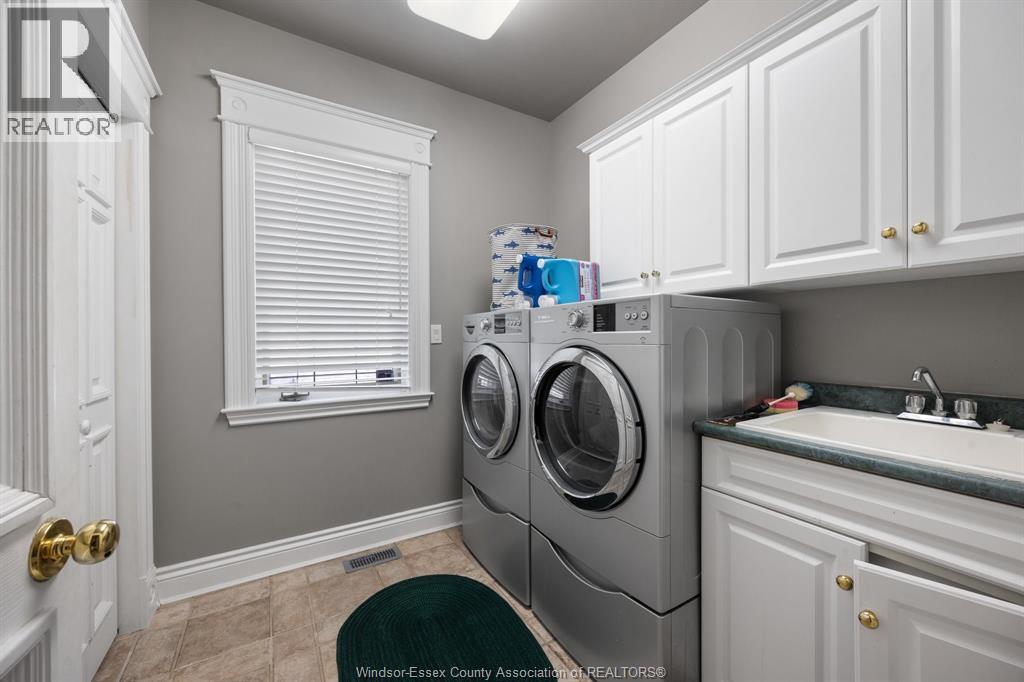
Laundry Room |
|
|
Measurements not available |
|
Main Level |
Primary Bedroom |
|
|
Measurements not available |
|
Main Level |
Office |
|
|
Measurements not available |
|
Main Level |
Dining Room |
|
|
Measurements not available |
|
Main Level |
Eating Area |
|
|
Measurements not available |
|
Main Level |
Kitchen |
|
|
Measurements not available |
|
Main Level |
Living Room/fireplace |
|
|
Measurements not available |
|
Main Level |
Foyer |
|
|
Measurements not available |