3 Bedroom
1 Bathroom
1,260 ft2
Forced Air
$389,900
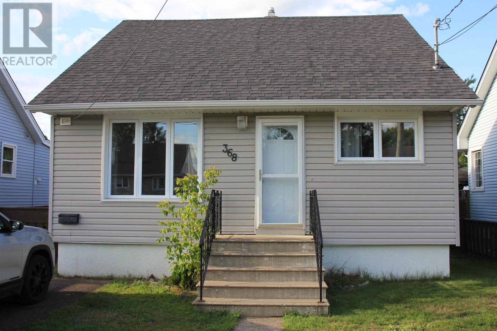
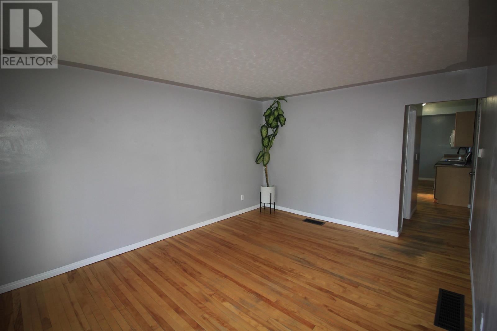
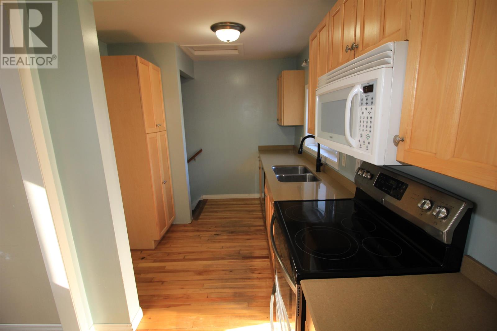
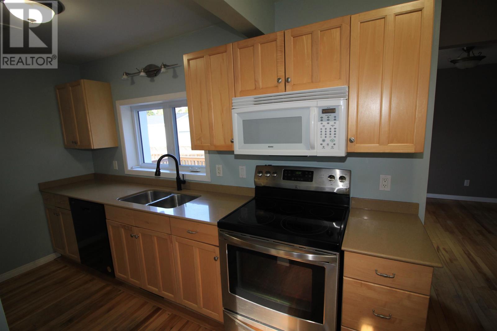
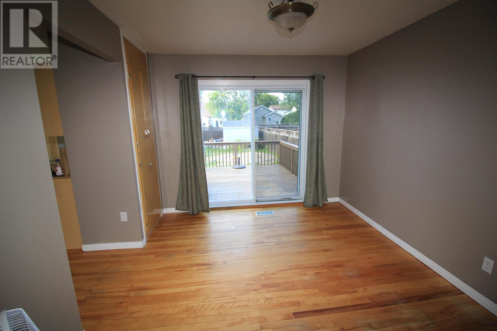
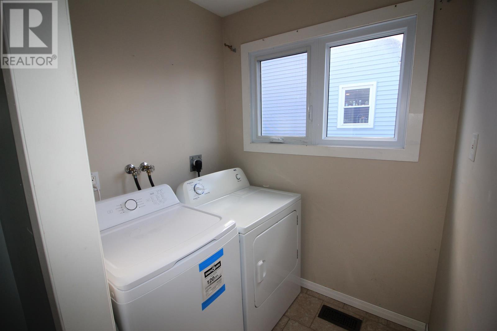
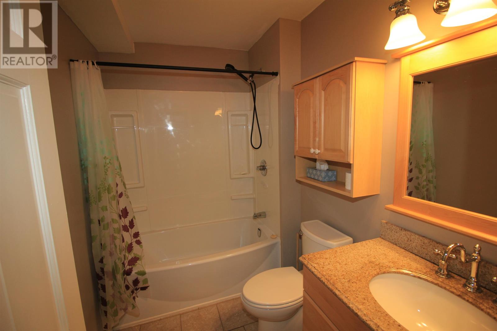
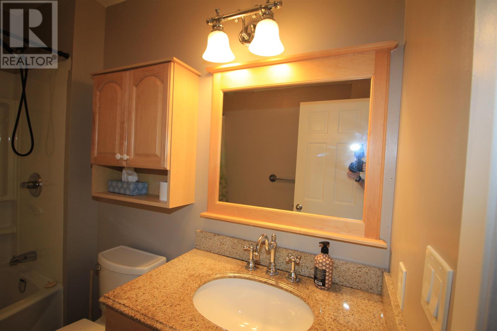
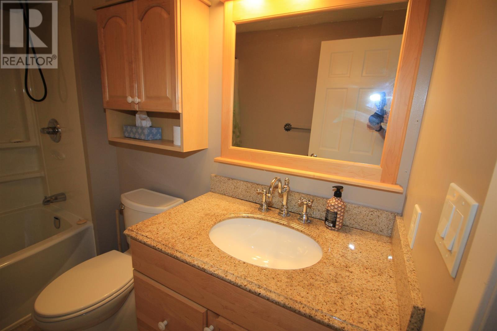
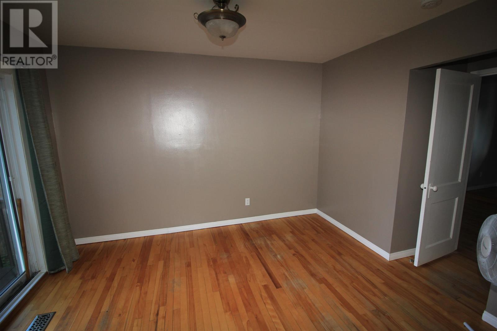
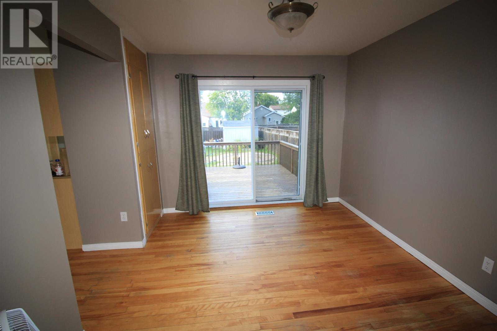
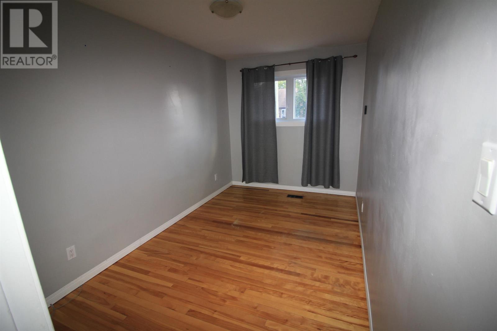
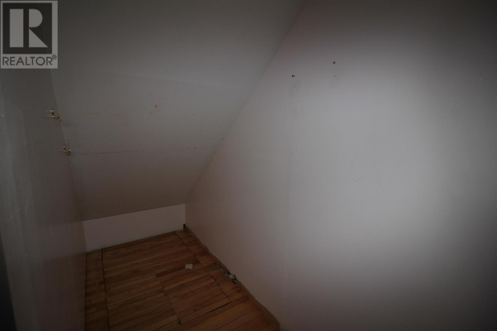
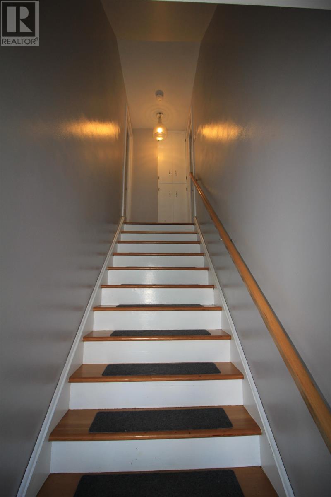
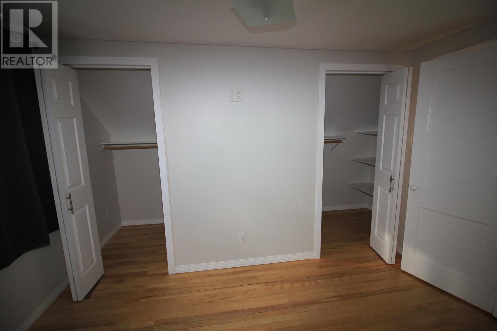
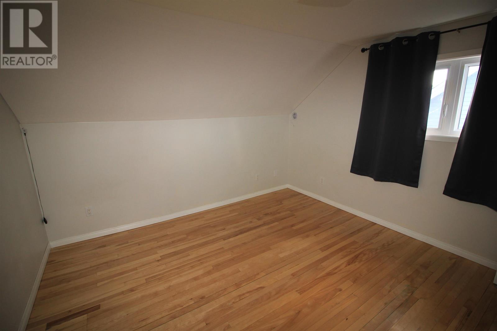
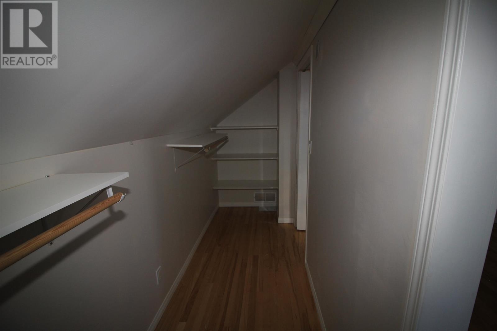
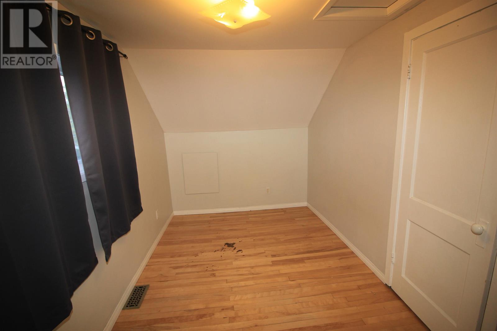
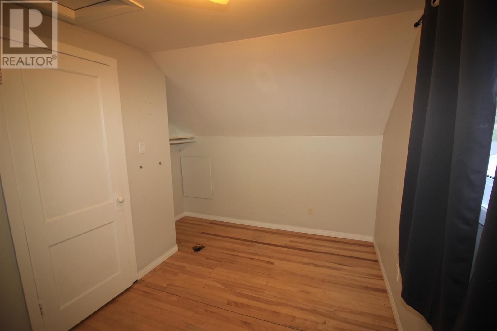
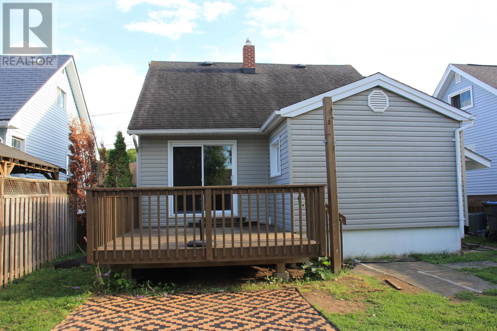
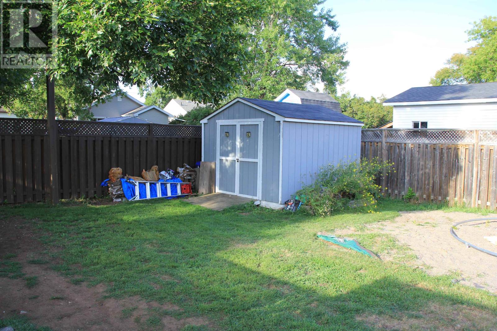
Welcome home to this charming Current River gem, tucked into a highly desirable location just steps from Boulevard Lake! Gleaming hardwood floors and main floor laundry greet you inside, and the updates here are fantastic: shingles, exterior doors, windows, 2" Styrofoam under the newer siding, upstairs drywall, and 100 amp service all done in 2010; deck, shed, and fence in 2014; and a high-efficiency furnace in 2015 to keep you cozy all winter. You'll love the maple kitchen with Corian countertops (2008), the beautifully updated 4pc bathroom with granite counters, and a second 4pc bath on the main floor for everyday ease. The primary bedroom offers a wonderfully large closet, and the fully fenced yard is perfect for relaxing, gardening, or letting the grandkids run free! This one truly has it all — charm, updates, and a fantastic location. Come see it for yourself! (id:61194)
Property Details
|
MLS® Number
|
TB2602379 |
|
Property Type
|
Single Family |
|
Community Name
|
Thunder Bay |
|
Communication Type
|
High Speed Internet |
|
Community Features
|
Bus Route |
|
Features
|
Paved Driveway |
|
Storage Type
|
Storage Shed |
|
Structure
|
Deck, Shed |
Building
|
Bathroom Total
|
1 |
|
Bedrooms Above Ground
|
3 |
|
Bedrooms Total
|
3 |
|
Appliances
|
Stove, Dryer, Washer |
|
Basement Development
|
Unfinished |
|
Basement Type
|
Full (unfinished) |
|
Construction Style Attachment
|
Detached |
|
Exterior Finish
|
Siding, Vinyl |
|
Flooring Type
|
Hardwood |
|
Foundation Type
|
Block |
|
Heating Fuel
|
Natural Gas |
|
Heating Type
|
Forced Air |
|
Stories Total
|
2 |
|
Size Interior
|
1,260 Ft2 |
|
Utility Water
|
Municipal Water |
Parking
Land
|
Access Type
|
Road Access |
|
Acreage
|
No |
|
Sewer
|
Sanitary Sewer |
|
Size Frontage
|
40.0000 |
|
Size Total Text
|
Under 1/2 Acre |
Rooms
| Level |
Type |
Length |
Width |
Dimensions |
|
Second Level |
Primary Bedroom |
|
|
10.06 x 11.08 |
|
Second Level |
Bedroom |
|
|
14.01 x 7.07 |
|
Main Level |
Living Room |
|
|
15.90 x 11..90 |
|
Main Level |
Kitchen |
|
|
14.9 x 6.6 |
|
Main Level |
Dining Room |
|
|
11.90 x 9.10 |
|
Main Level |
Bedroom |
|
|
12.01 x 7.09 |
|
Main Level |
Storage |
|
|
3.08 x 6.11 |
|
Main Level |
Bathroom |
|
|
4pc |
Utilities
|
Cable
|
Available |
|
Electricity
|
Available |
|
Natural Gas
|
Available |
|
Telephone
|
Available |