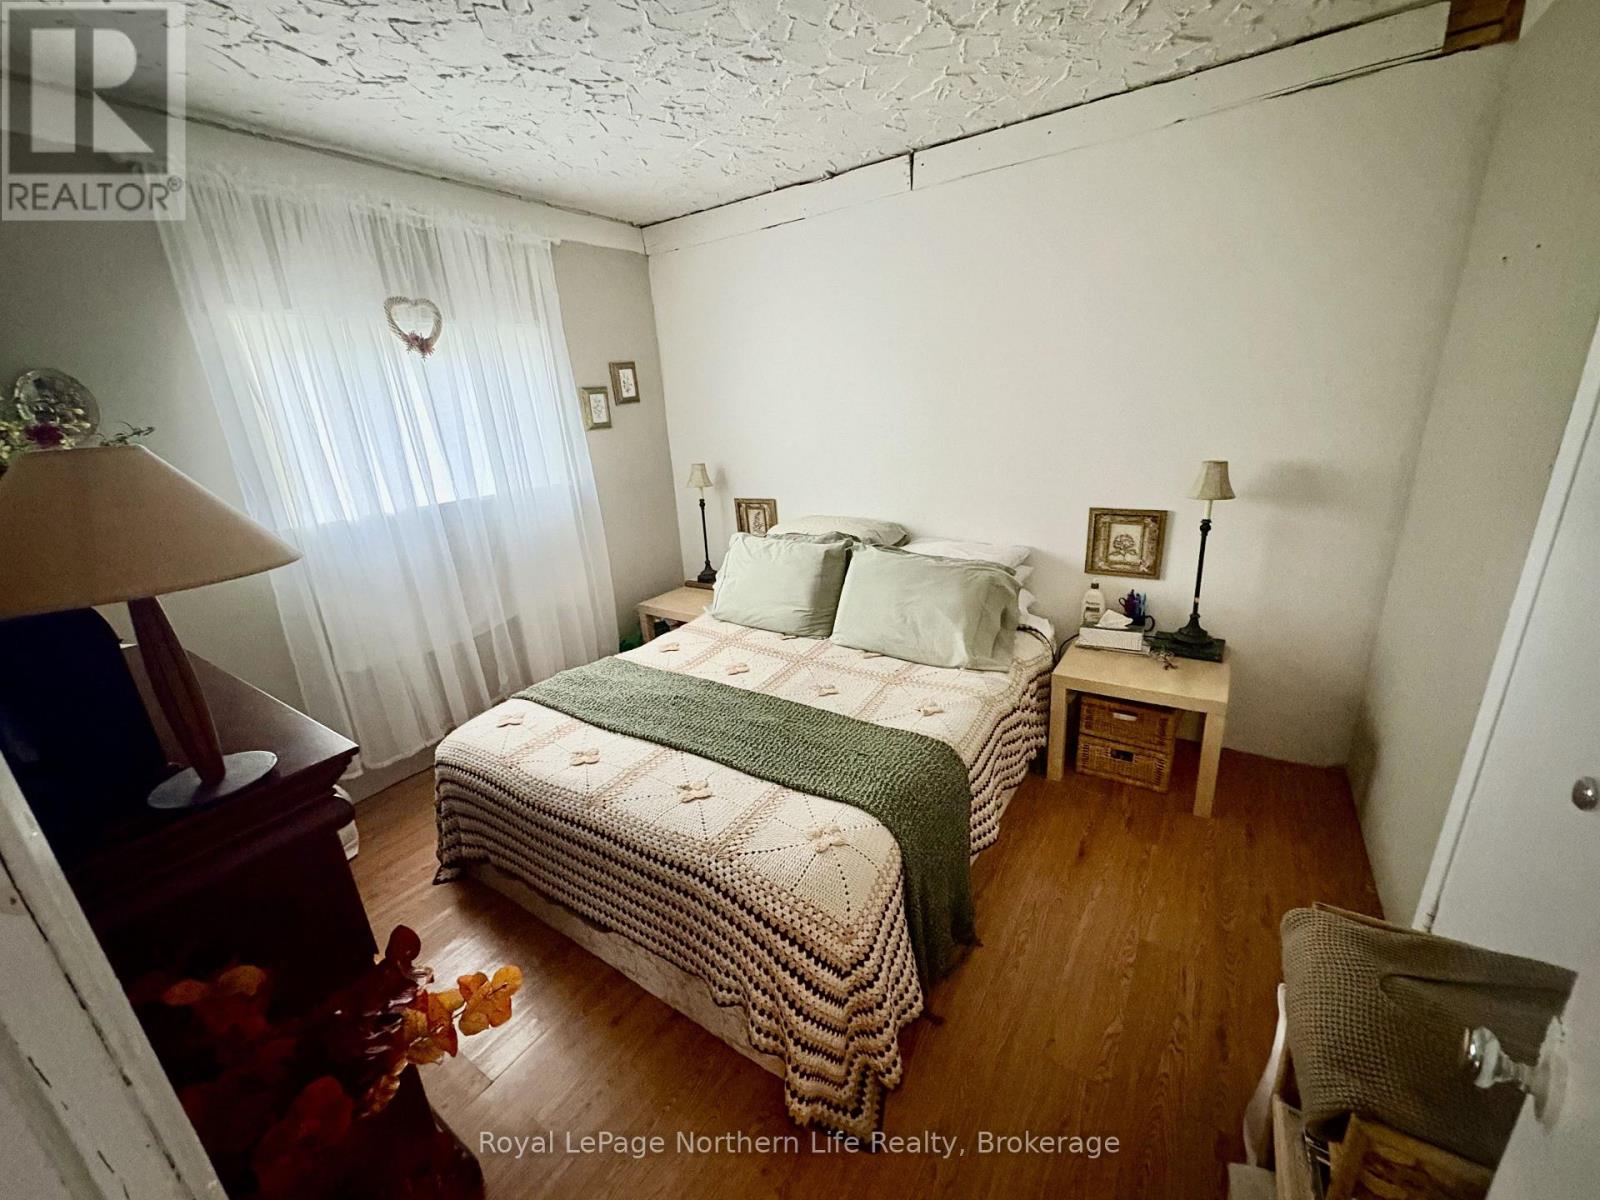
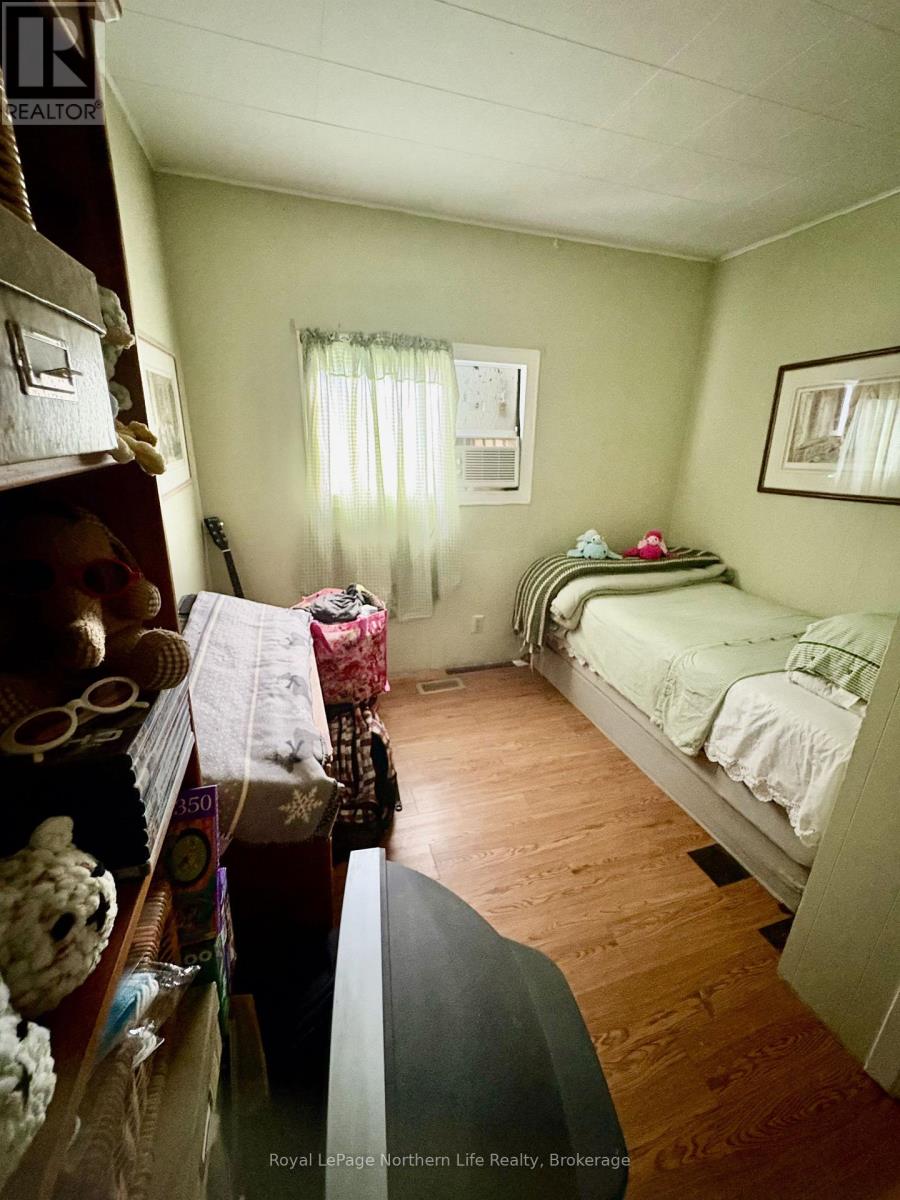
5 Bedroom
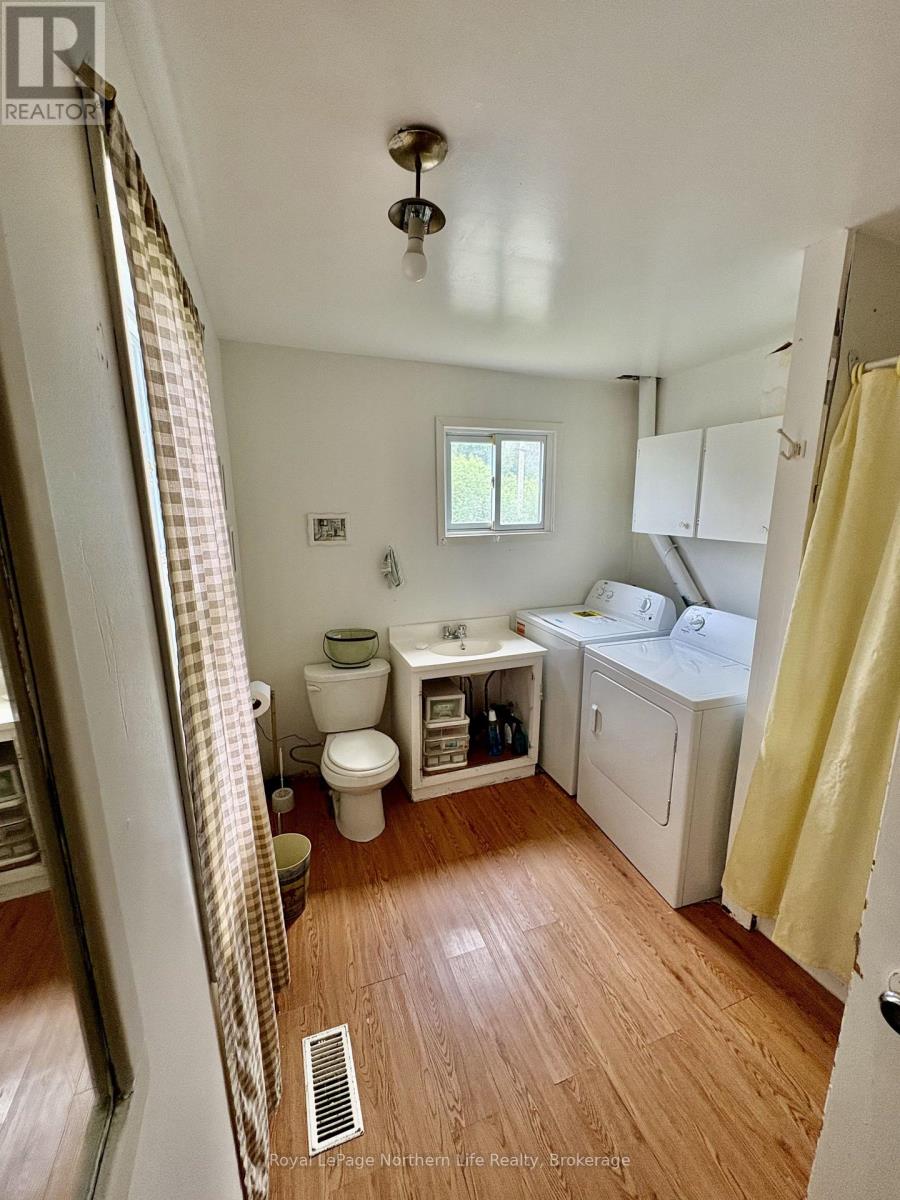
2 Bathroom
1,100 - 1,500 ft2
Bungalow
None
Forced Air
$299,900
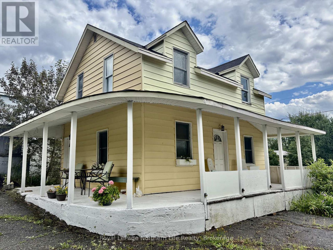
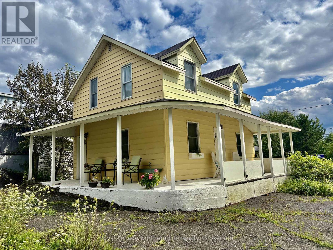
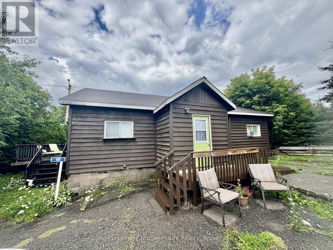
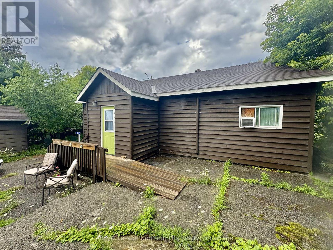
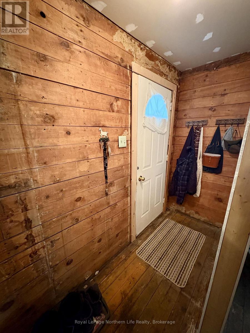
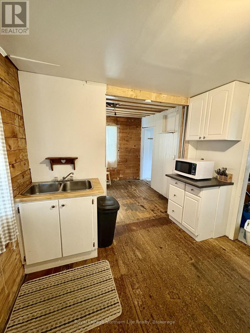
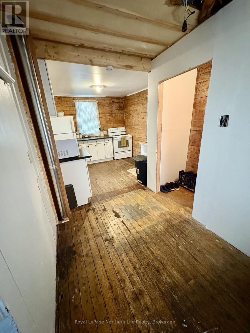
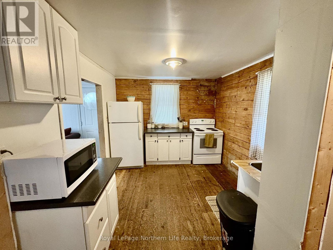
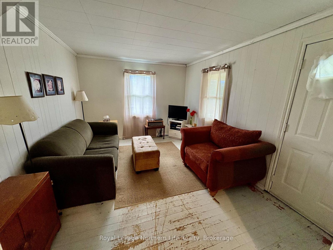
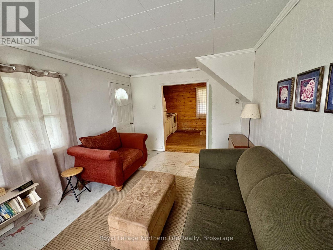
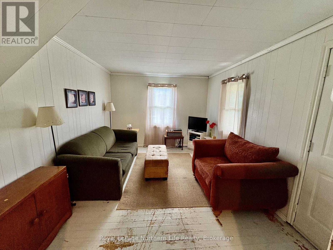
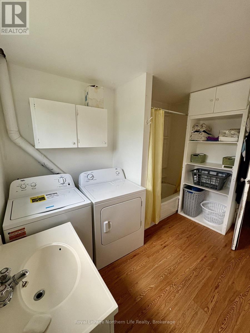
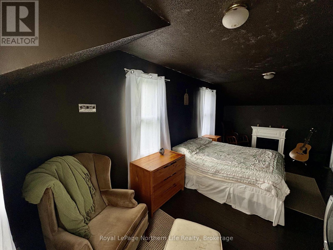
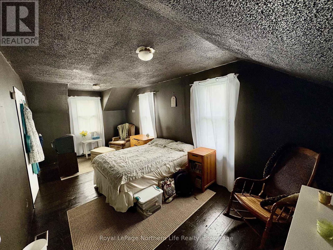
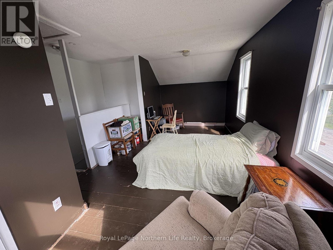
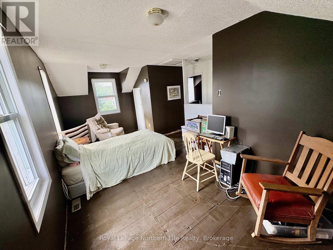
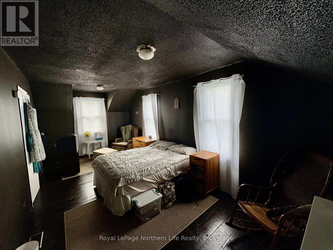
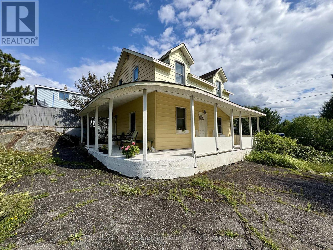
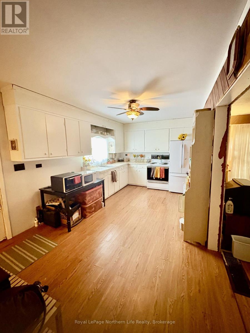
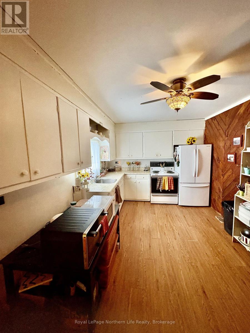
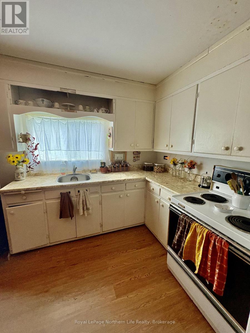
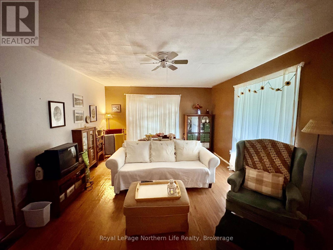
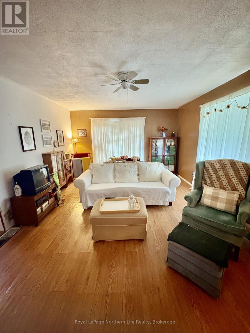
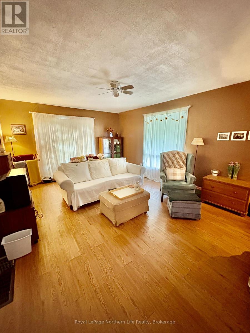
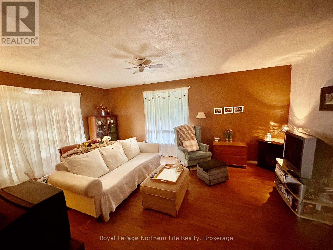
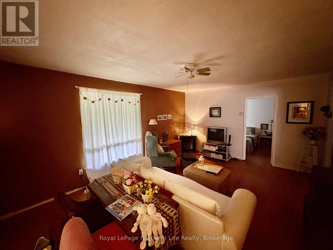
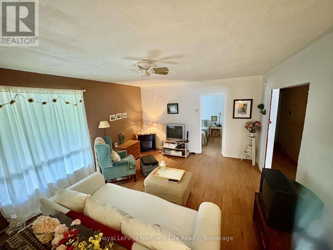
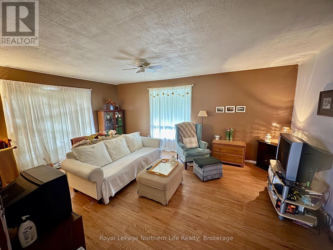
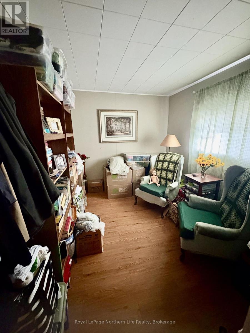
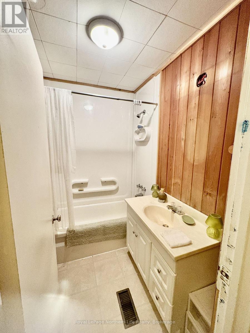
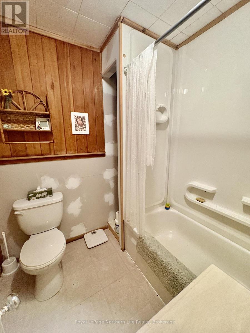
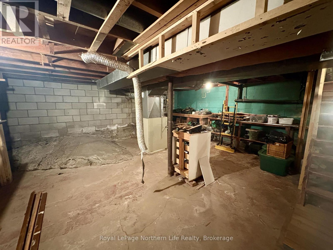
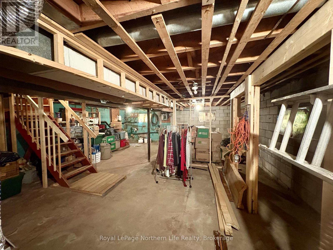
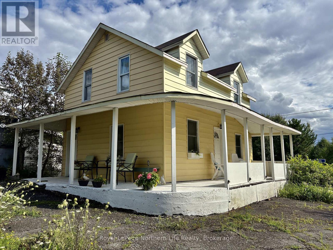
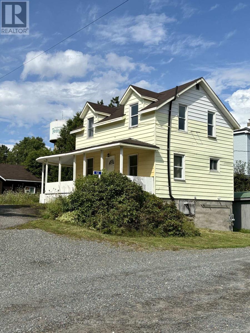
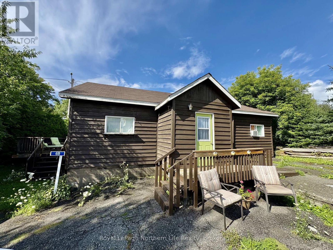
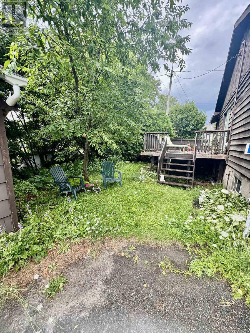
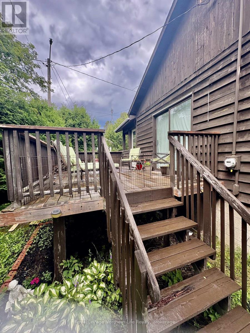
2 houses on 1 property, this is an investor's dream. Located right smack in the heart of Temagami sits this very cute set up. The first home is a 3 bedroom 1 bath raised bungalow with a full, unfinished basement. Very well thought out and has a good use of space. The second home is a 2 bedroom 2 story home. Ample kitchen space, large bathroom and living room. The two generous bedrooms can be found on the second level. You can live in one and rent the other or just have 2 income streams. Both are on full city services with natural gas, water and sewer. This could be your next headache free investment. (id:61194)
Property Details
|
MLS® Number
|
X13681770 |
|
Property Type
|
Single Family |
|
Community Name
|
Temagami |
|
Amenities Near By
|
Place Of Worship, Schools |
|
Easement
|
Unknown |
|
Equipment Type
|
Water Heater |
|
Features
|
Level |
|
Parking Space Total
|
6 |
|
Rental Equipment Type
|
Water Heater |
|
Structure
|
Deck |
Building
|
Bathroom Total
|
2 |
|
Bedrooms Above Ground
|
5 |
|
Bedrooms Total
|
5 |
|
Age
|
51 To 99 Years |
|
Appliances
|
Water Heater, Stove, Refrigerator |
|
Architectural Style
|
Bungalow |
|
Basement Development
|
Unfinished |
|
Basement Type
|
Full (unfinished) |
|
Construction Style Attachment
|
Detached |
|
Cooling Type
|
None |
|
Exterior Finish
|
Vinyl Siding, Wood |
|
Foundation Type
|
Block |
|
Heating Fuel
|
Natural Gas |
|
Heating Type
|
Forced Air |
|
Stories Total
|
1 |
|
Size Interior
|
1,100 - 1,500 Ft2 |
|
Type
|
House |
|
Utility Water
|
Municipal Water |
Parking
Land
|
Acreage
|
No |
|
Land Amenities
|
Place Of Worship, Schools |
|
Sewer
|
Sanitary Sewer |
|
Size Depth
|
124 Ft ,6 In |
|
Size Frontage
|
66 Ft |
|
Size Irregular
|
66 X 124.5 Ft |
|
Size Total Text
|
66 X 124.5 Ft|under 1/2 Acre |
|
Surface Water
|
Lake/pond |
|
Zoning Description
|
Rl |
Rooms
| Level |
Type |
Length |
Width |
Dimensions |
|
Main Level |
Kitchen |
5.3 m |
5.82 m |
5.3 m x 5.82 m |
|
Main Level |
Bedroom 2 |
3.2 m |
5.82 m |
3.2 m x 5.82 m |
|
Main Level |
Living Room |
5.21 m |
3.69 m |
5.21 m x 3.69 m |
|
Main Level |
Primary Bedroom |
3.35 m |
2.9 m |
3.35 m x 2.9 m |
|
Main Level |
Bathroom |
|
|
Measurements not available |
|
Main Level |
Bedroom 2 |
3.08 m |
2.71 m |
3.08 m x 2.71 m |
|
Main Level |
Bedroom 3 |
2.9 m |
3.02 m |
2.9 m x 3.02 m |
|
Main Level |
Kitchen |
2.96 m |
5.82 m |
2.96 m x 5.82 m |
|
Main Level |
Living Room |
4.05 m |
3.14 m |
4.05 m x 3.14 m |
|
Main Level |
Bathroom |
|
|
Measurements not available |
|
Main Level |
Bedroom |
5.82 m |
2.93 m |
5.82 m x 2.93 m |
Utilities
|
Cable
|
Installed |
|
Electricity
|
Installed |
|
Sewer
|
Installed |