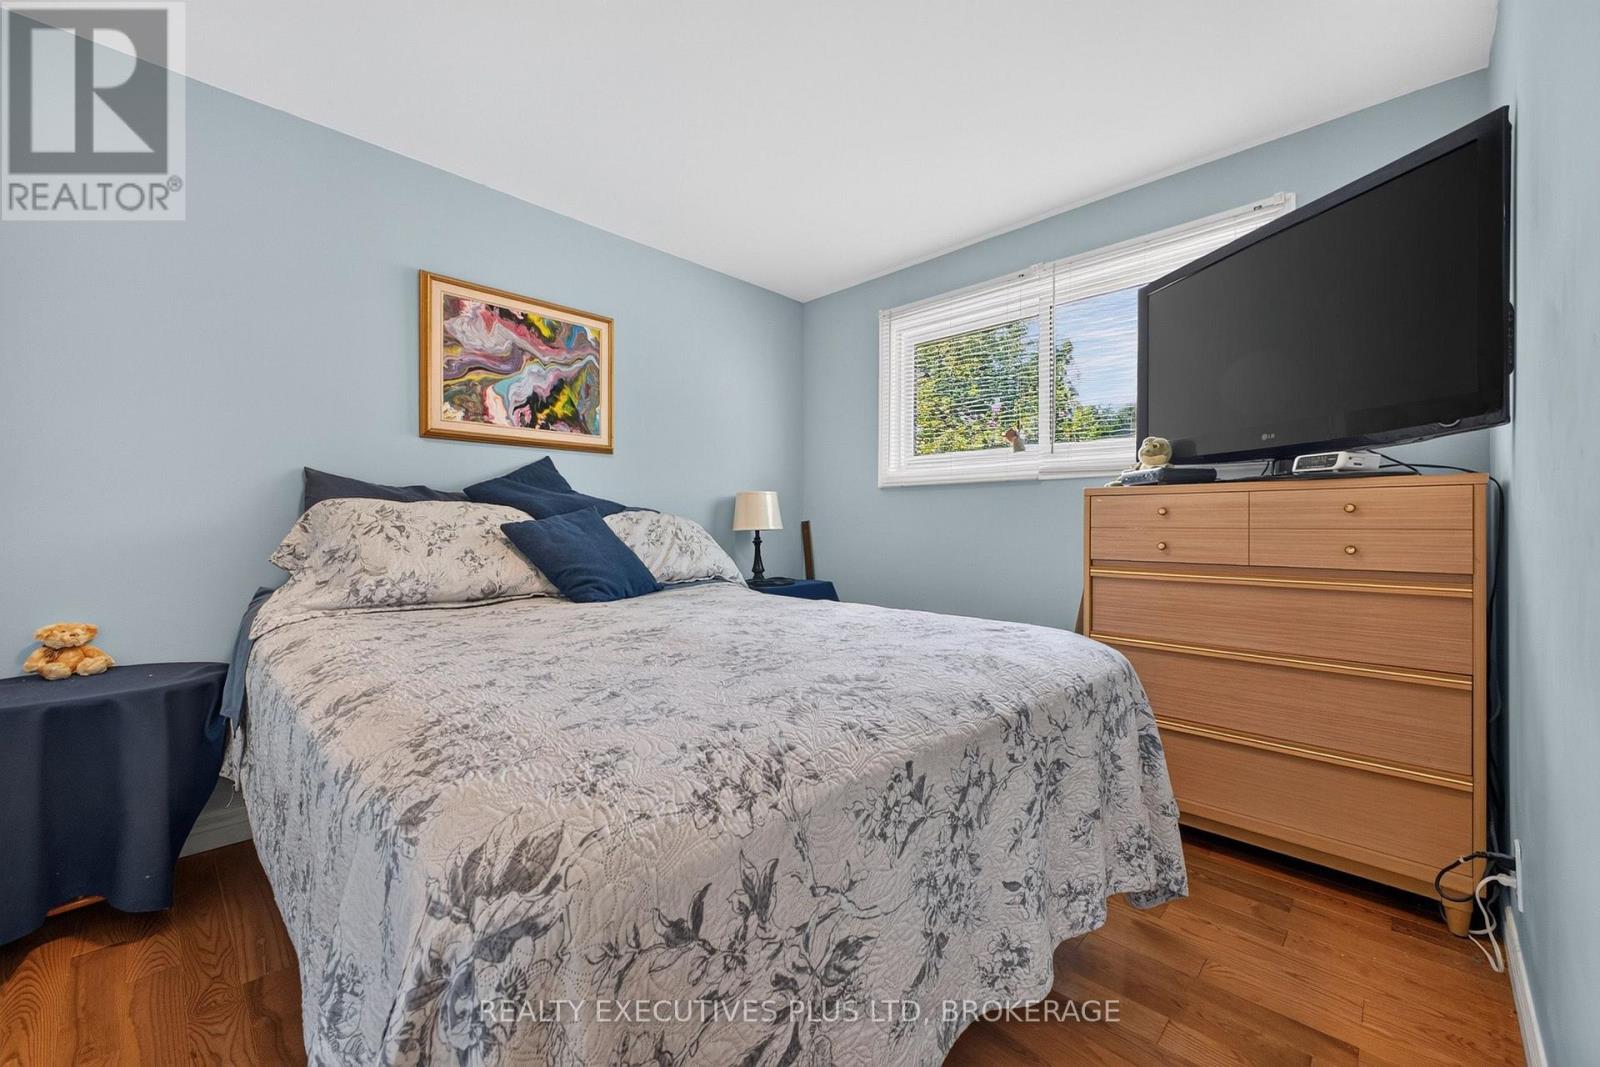
5 Bedroom
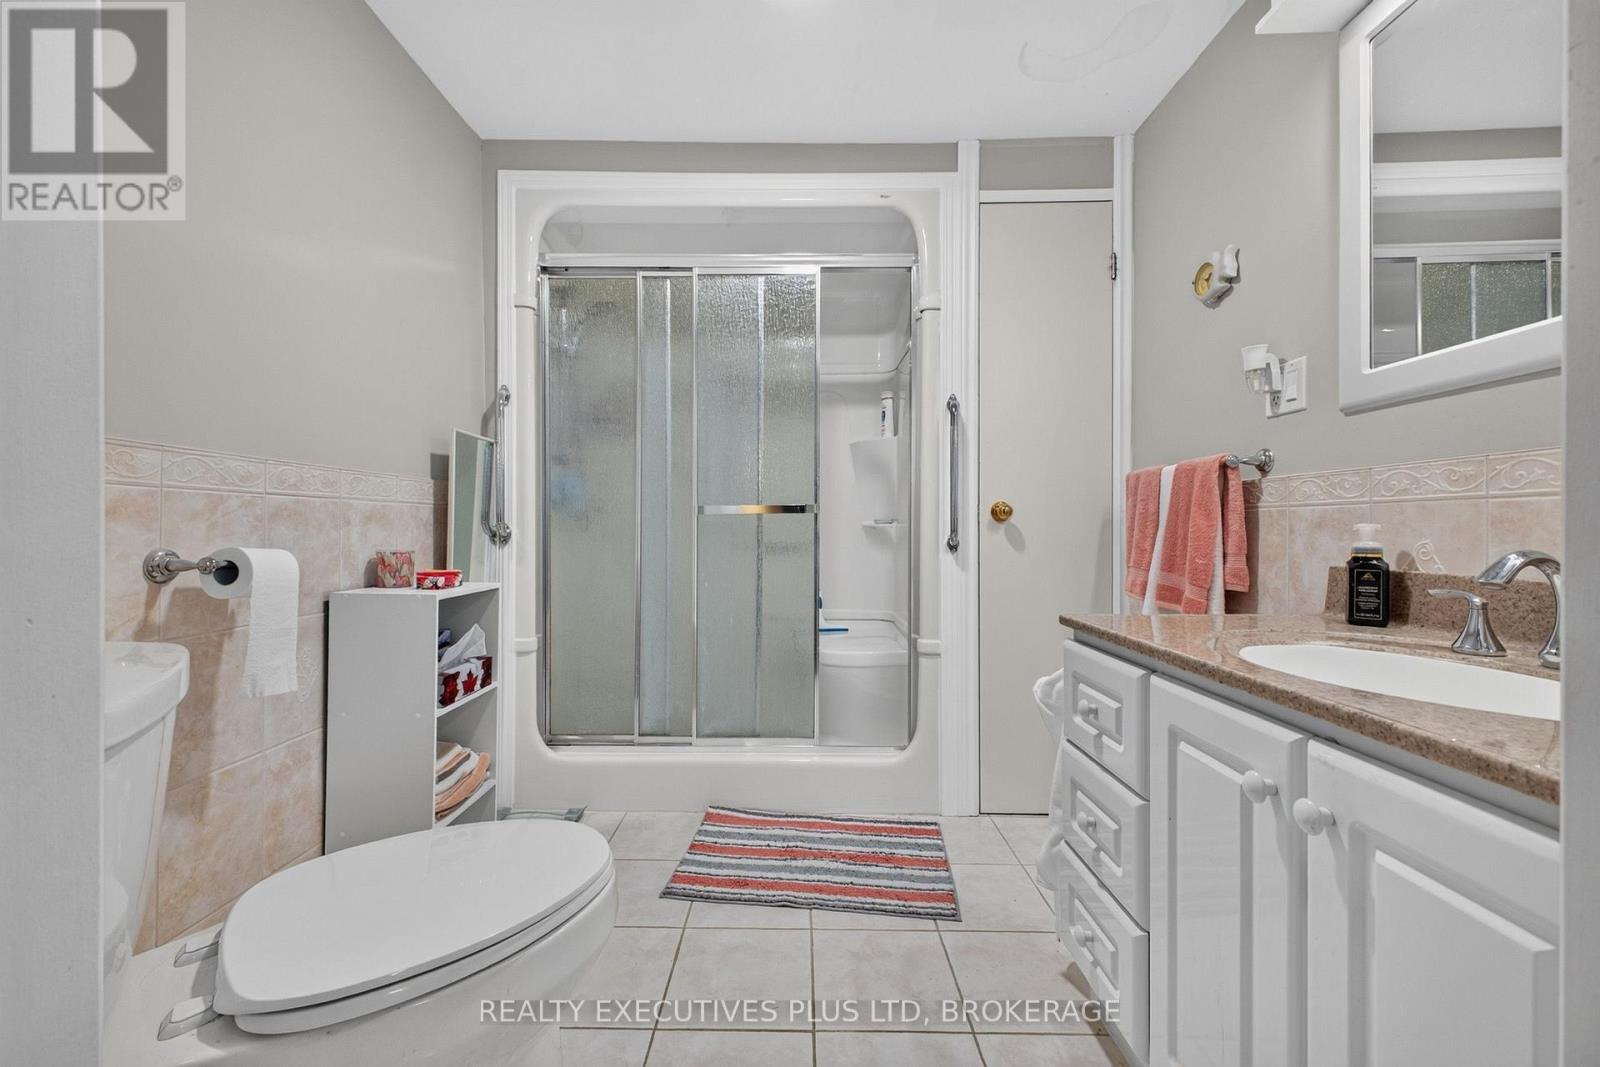
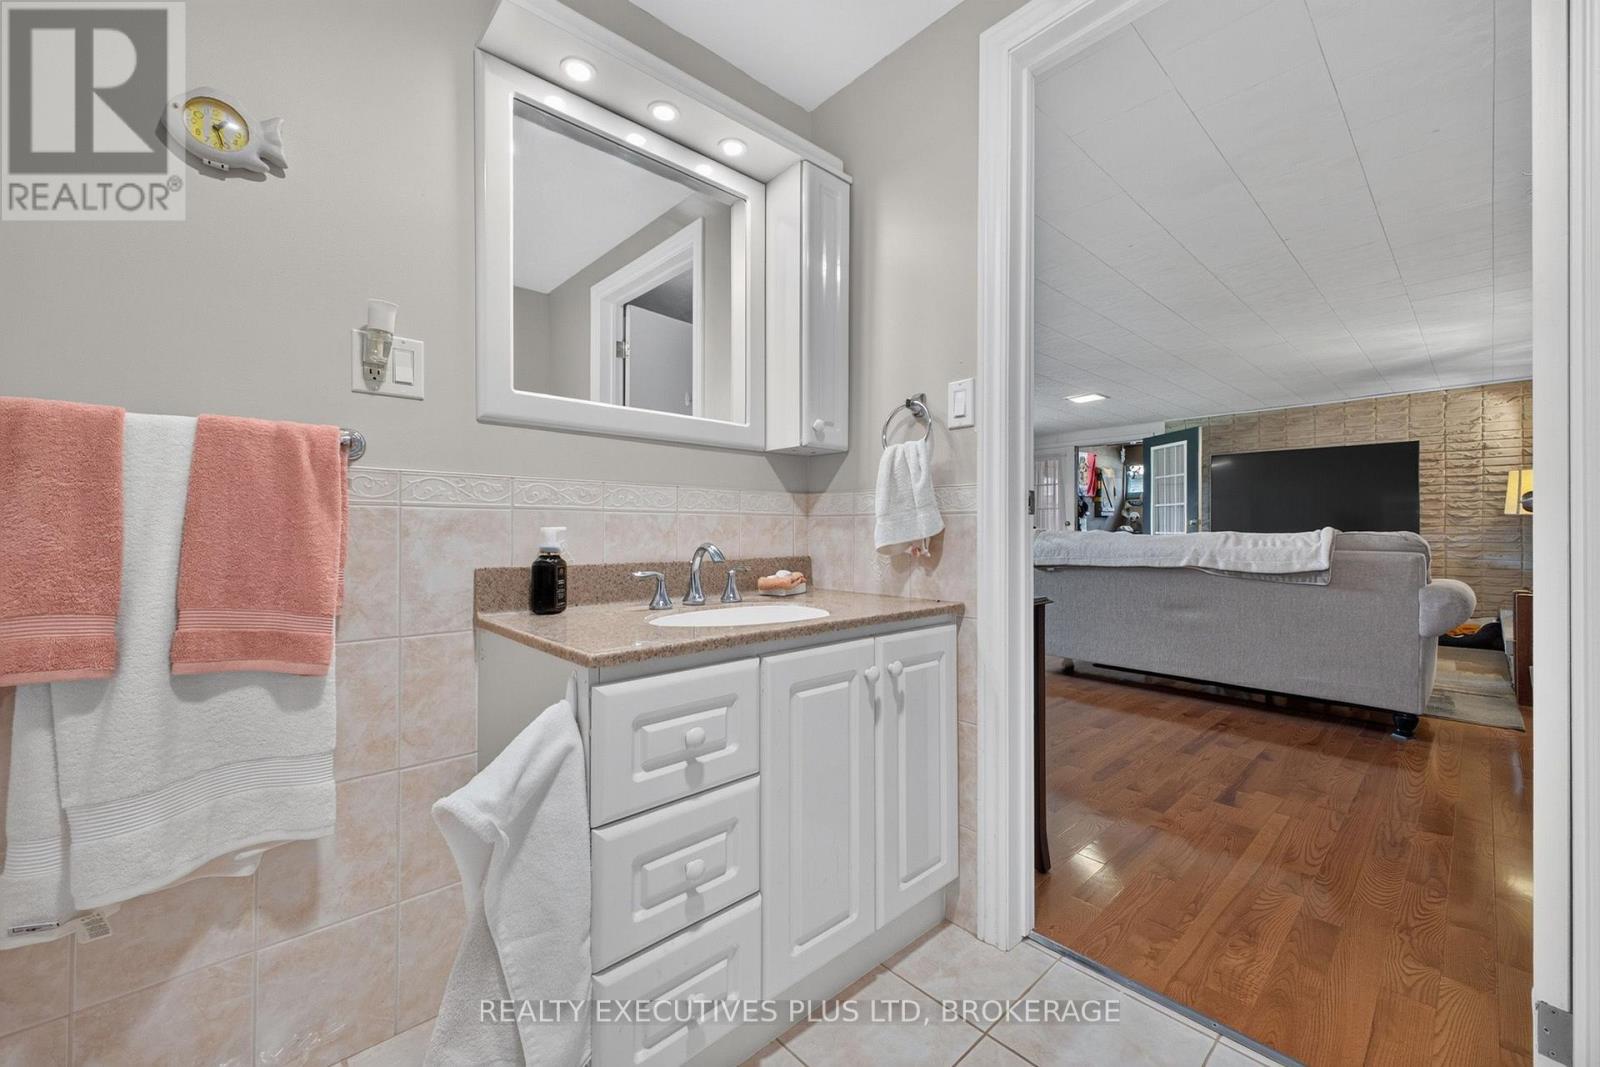
3 Bathroom
1,500 - 2,000 ft2
Fireplace
Central Air Conditioning
Forced Air
$749,900
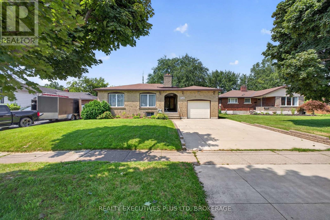
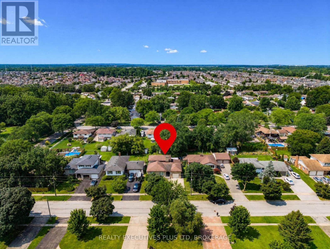
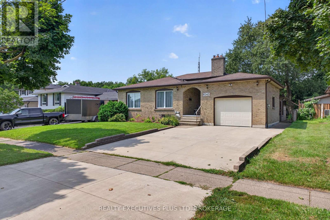
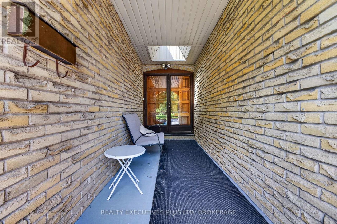
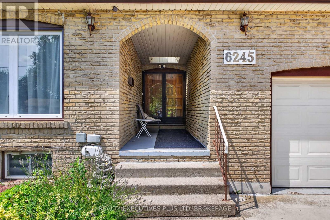
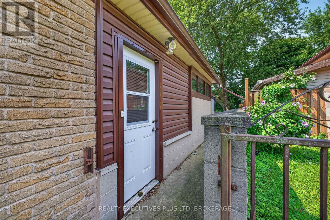
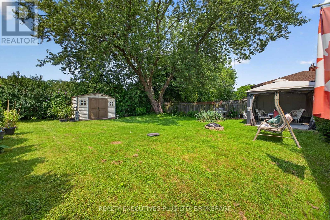
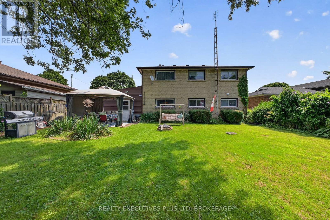
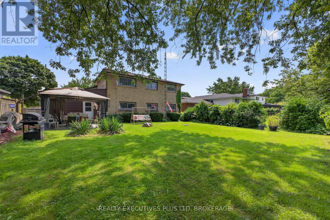
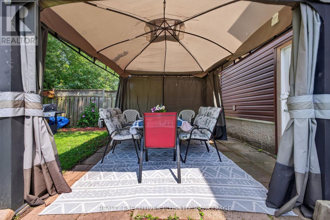
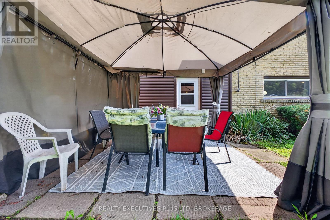
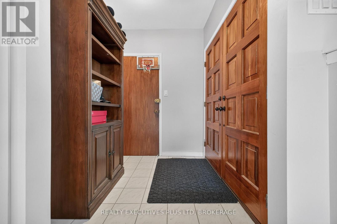
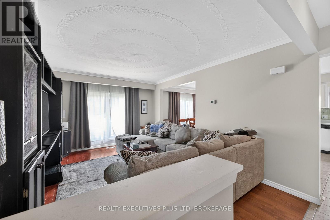
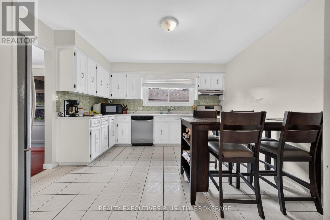
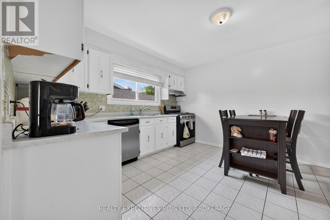
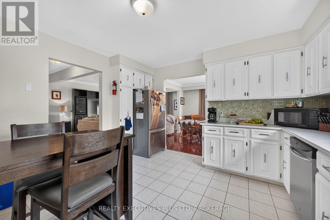
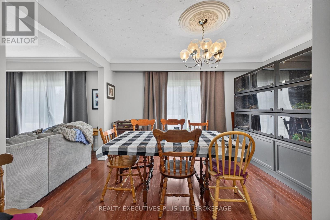
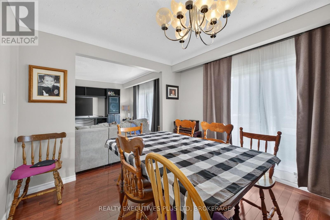
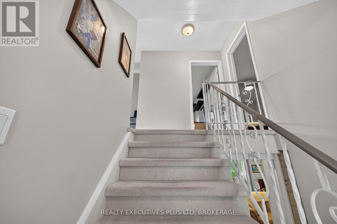
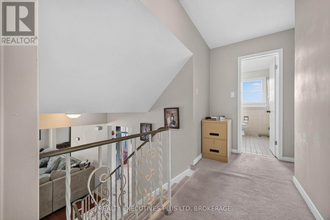
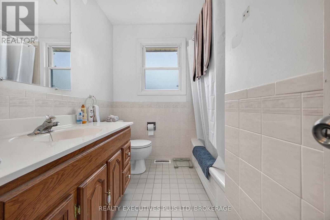
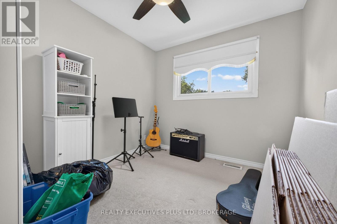
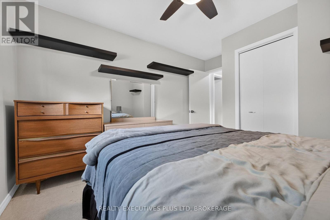
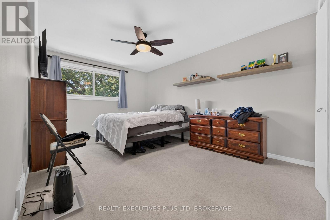
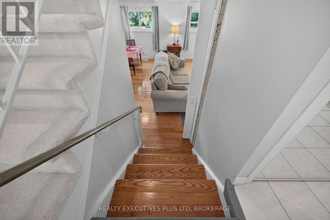
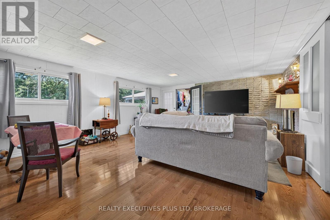
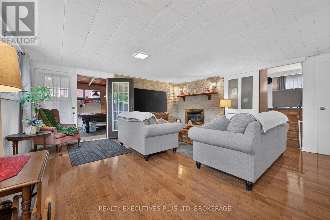
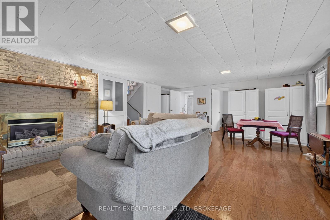
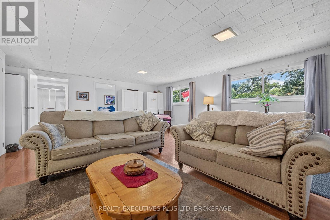
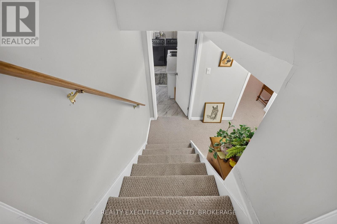
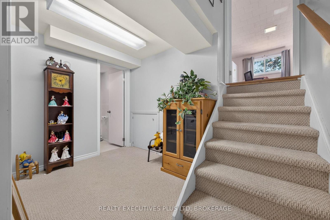
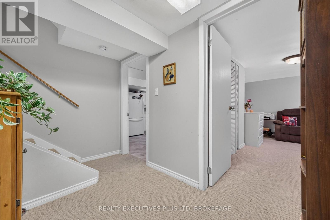
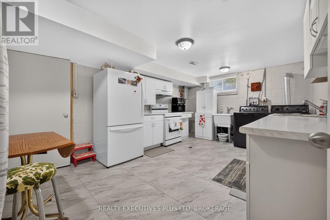
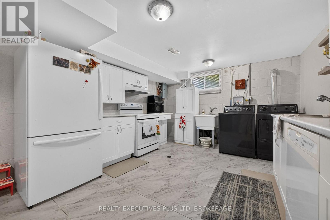
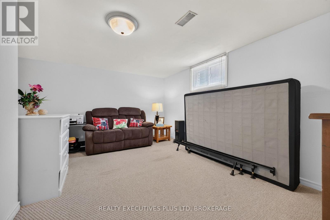
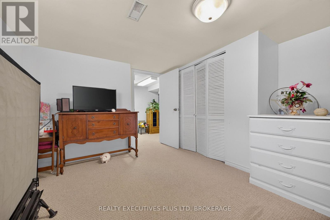
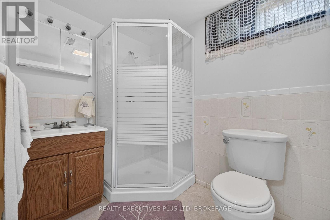
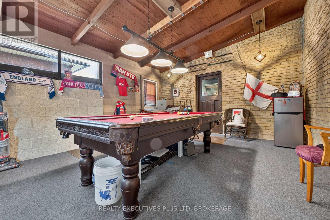
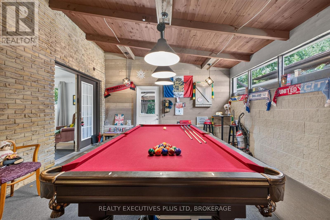
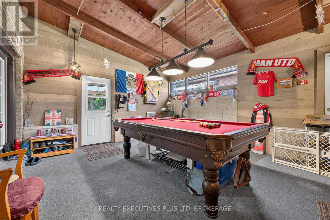
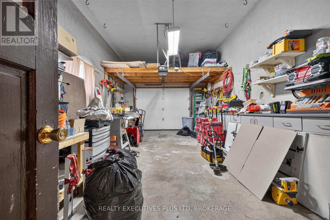
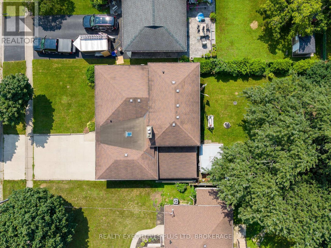
LOCATION ALERT! This 2 kitchen , 3+2 bedroom, 3 full bathroom home features an inlaw suite in the highly desirable Westwood area and one of the best south end neighborhood's in Niagara Falls. This well-maintained, solid-brick 4-level backsplit offers exceptional space, versatility and a fantastic location. Featuring approximately 1,800 sq. ft. plus a fully finished lower level, this move-in-ready home is perfect for growing families and those who love to entertain. Beautiful hardwood floors flow throughout the upstairs and inlaw main living areas. The fully finished lower level includes a separate entrance and features a gas fireplace, large above grade windows and a 3 season games, sun, fun room! The oversized garage provides plenty of room for parking, storage or hobbies and features a convenient loft, direct entry into the home and access to the sunroom. A fantastic opportunity in a convenient family-friendly location-just move in and enjoy! (id:61194)
Property Details
|
MLS® Number
|
X13681782 |
|
Property Type
|
Single Family |
|
Community Name
|
218 - West Wood |
|
Amenities Near By
|
Park, Public Transit, Schools |
|
Community Features
|
School Bus |
|
Equipment Type
|
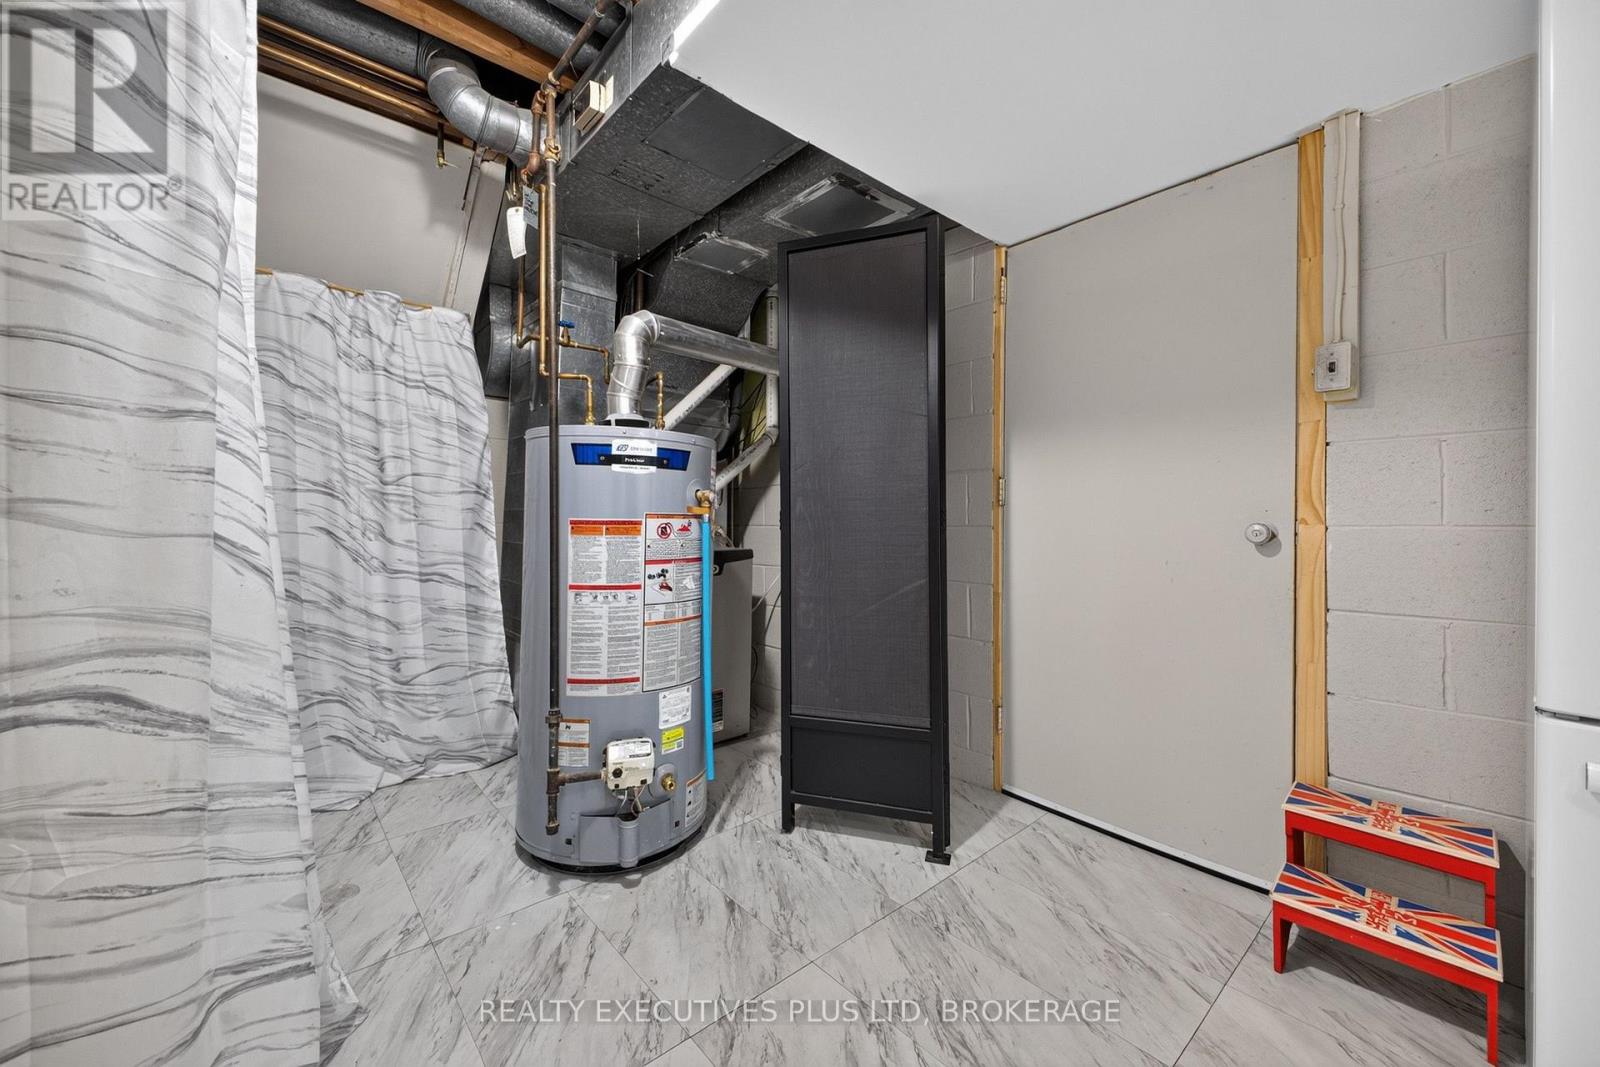
Water Heater |
|
Features
|
In-law Suite |
|
Parking Space Total
|
5 |
|
Rental Equipment Type
|
Water Heater |
|
Structure
|
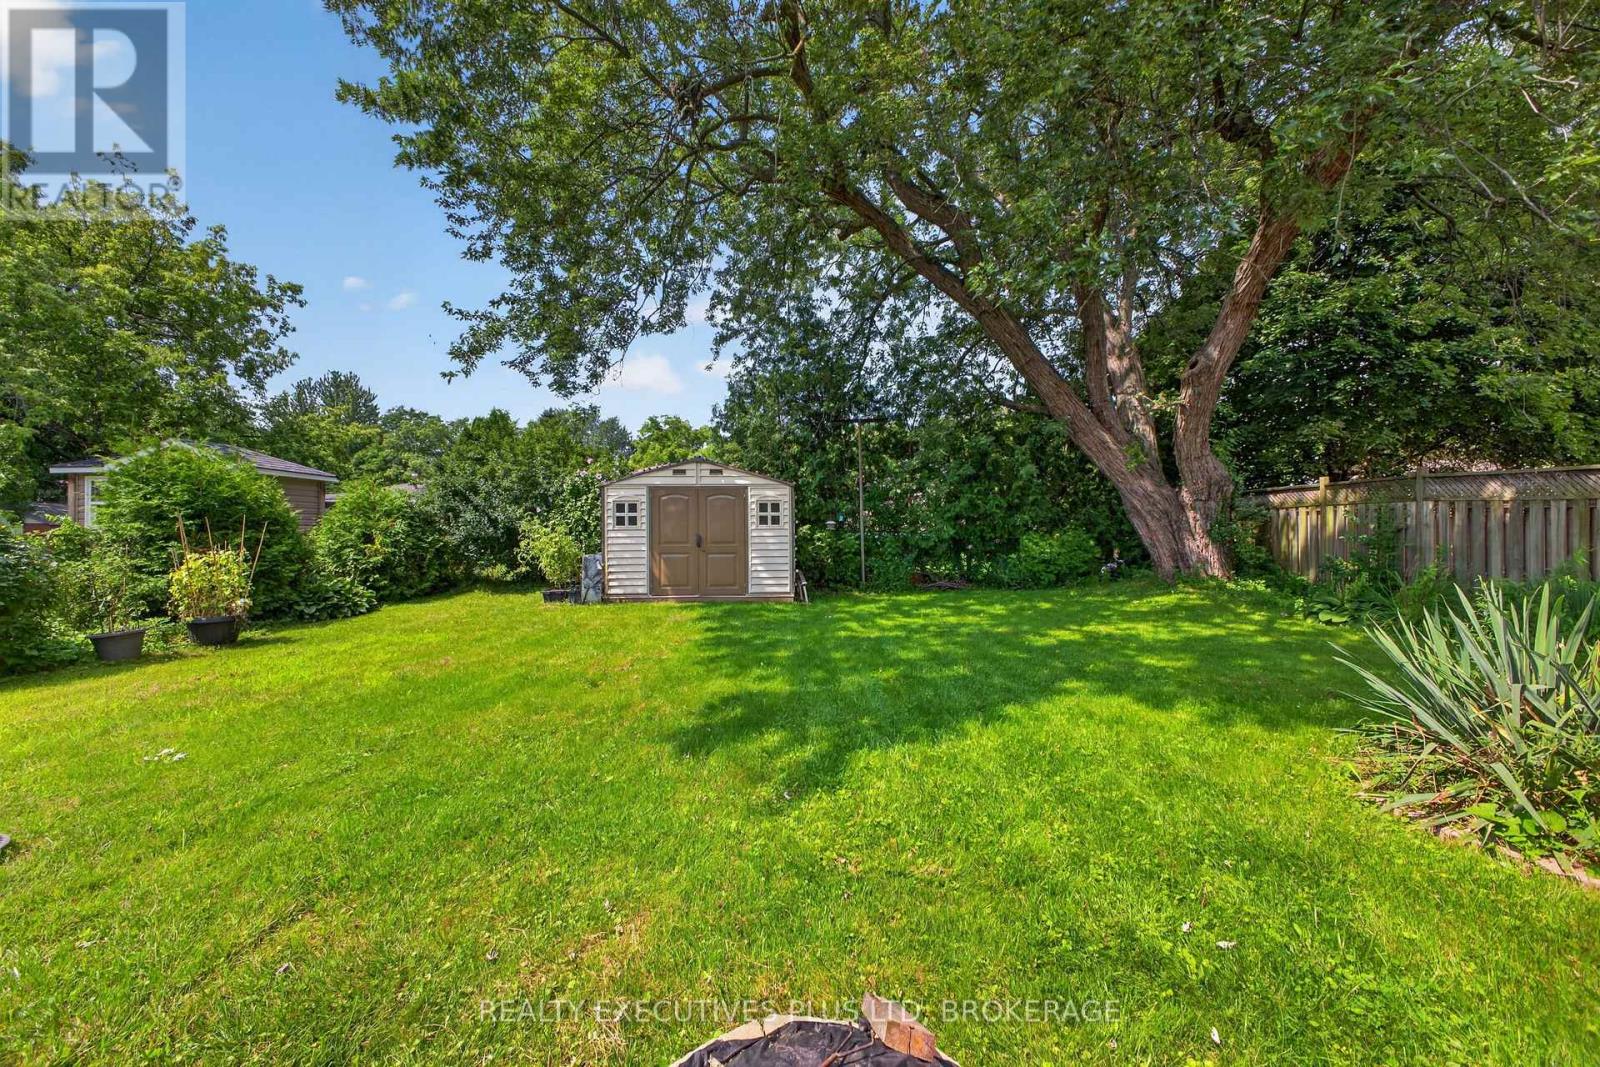
Shed |
Building
|
Bathroom Total
|
3 |
|
Bedrooms Above Ground
|
3 |
|
Bedrooms Below Ground
|
2 |
|
Bedrooms Total
|
5 |
|
Age
|
51 To 99 Years |
|
Amenities
|
Fireplace(s) |
|
Appliances
|
Water Meter, Dishwasher, Stove, Refrigerator |
|
Basement Development
|
Finished |
|
Basement Type
|
Full (finished) |
|
Construction Style Attachment
|
Detached |
|
Construction Style Split Level
|
Backsplit |
|
Cooling Type
|
Central Air Conditioning |
|
Exterior Finish
|
Brick |
|
Fireplace Present
|
Yes |
|
Fireplace Total
|
1 |
|
Foundation Type
|
Block, Poured Concrete |
|
Heating Fuel
|
Natural Gas |
|
Heating Type
|
Forced Air |
|
Size Interior
|
1,500 - 2,000 Ft2 |
|
Type
|
House |
|
Utility Water
|
Municipal Water |
Parking
Land
|
Acreage
|
No |
|
Fence Type
|
Fenced Yard |
|
Land Amenities
|
Park, Public Transit, Schools |
|
Sewer
|
Sanitary Sewer |
|
Size Depth
|
132 Ft ,10 In |
|
Size Frontage
|
55 Ft |
|
Size Irregular
|
55 X 132.9 Ft |
|
Size Total Text
|
55 X 132.9 Ft|under 1/2 Acre |
|
Zoning Description
|
R1 |
Rooms
| Level |
Type |
Length |
Width |
Dimensions |
|
Second Level |
Bathroom |
2.3 m |
2 m |
2.3 m x 2 m |
|
Second Level |
Bedroom |
3.81 m |
2.69 m |
3.81 m x 2.69 m |
|
Second Level |
Bedroom |
3.91 m |
3.1 m |
3.91 m x 3.1 m |
|
Second Level |
Primary Bedroom |
4.39 m |
37.69 m |
4.39 m x 37.69 m |
|
Basement |
Bathroom |
1.5 m |
1.5 m |
1.5 m x 1.5 m |
|
Basement |
Cold Room |
6.48 m |
1.68 m |
6.48 m x 1.68 m |
|
Basement |
Bedroom |
4.42 m |
3.48 m |
4.42 m x 3.48 m |
|
Basement |
Recreational, Games Room |
6.55 m |
5.38 m |
6.55 m x 5.38 m |
|
Basement |
Bedroom |
3.02 m |
2.67 m |
3.02 m x 2.67 m |
|
Basement |
Family Room |
4.72 m |
3.66 m |
4.72 m x 3.66 m |
|
Basement |
Kitchen |
3.71 m |
4.88 m |
3.71 m x 4.88 m |
|
Lower Level |
Bathroom |
2 m |
1.7 m |
2 m x 1.7 m |
|
Main Level |
Kitchen |
3.76 m |
3.35 m |
3.76 m x 3.35 m |
|
Main Level |
Sunroom |
5.54 m |
4.34 m |
5.54 m x 4.34 m |
|
Main Level |
Dining Room |
3.96 m |
3.17 m |
3.96 m x 3.17 m |
|
Main Level |
Living Room |
4.62 m |
3.48 m |
4.62 m x 3.48 m |
Utilities
|
Cable
|
Available |
|
Electricity
|
Installed |
|
Sewer
|
Installed |