3 Bedroom
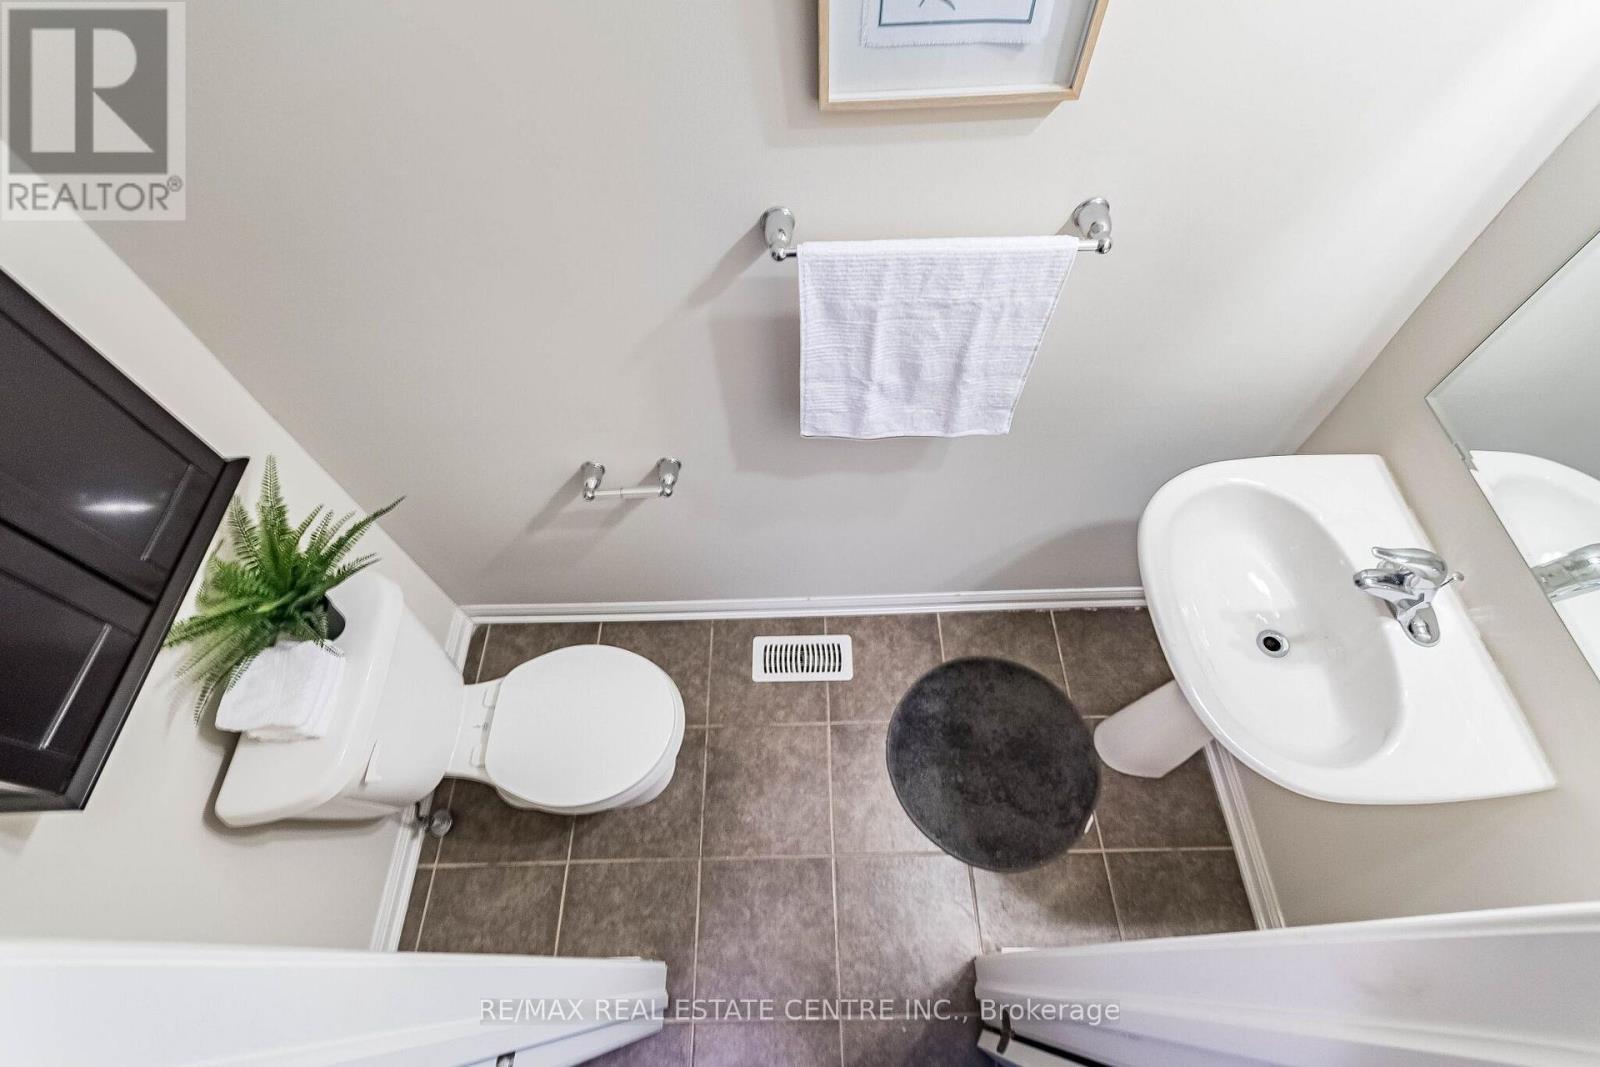
2 Bathroom
1,100 - 1,500 ft2
Central Air Conditioning
Forced Air
$764,000
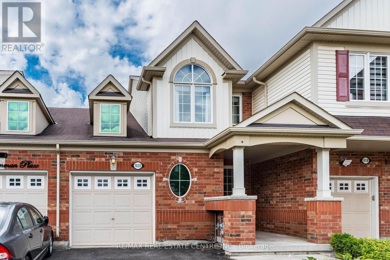
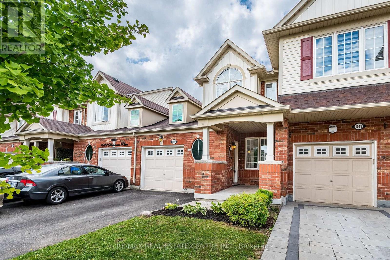
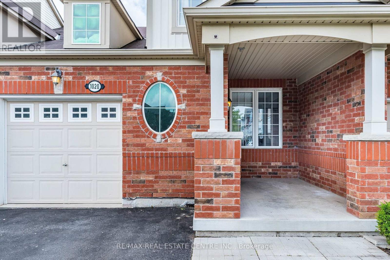
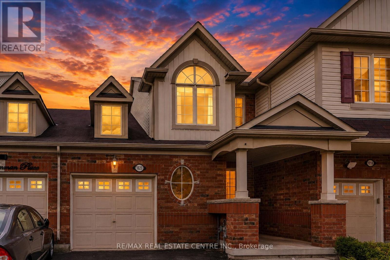
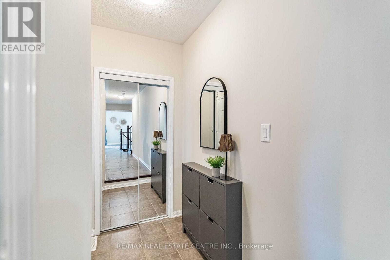
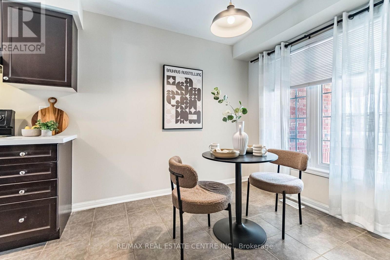
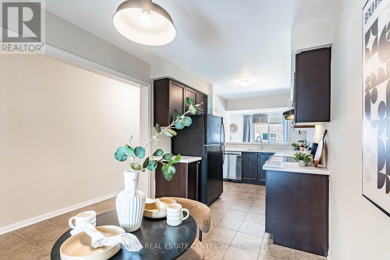
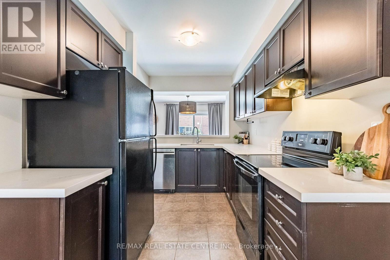
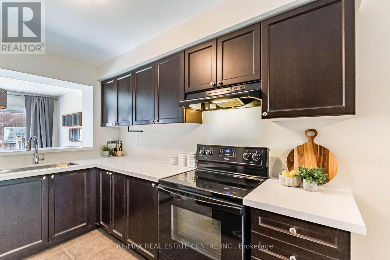
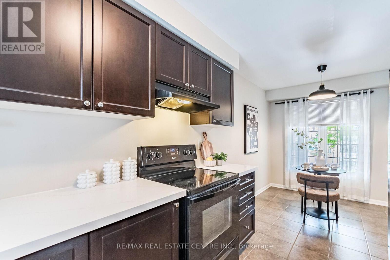
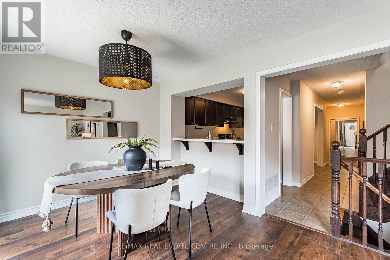
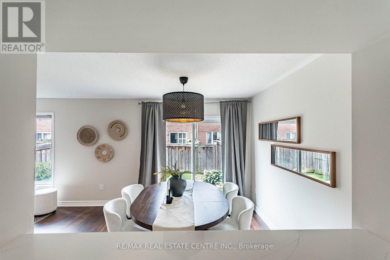
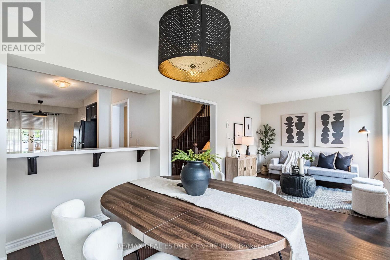
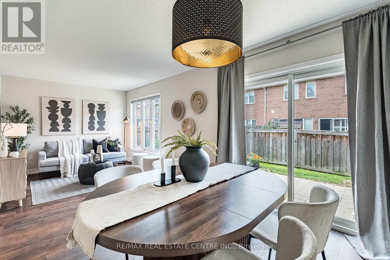
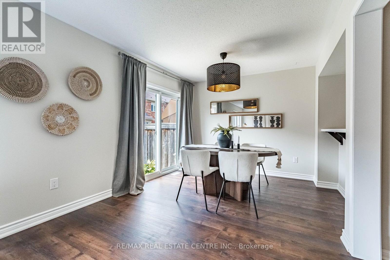
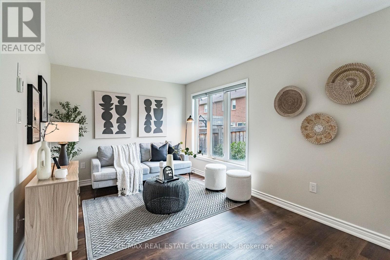
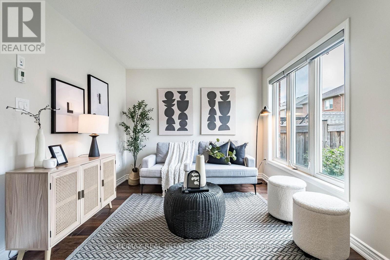
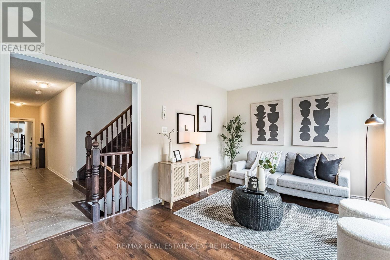
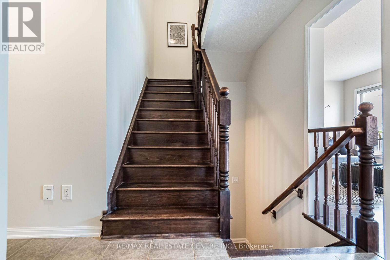
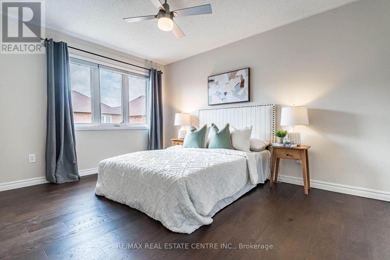
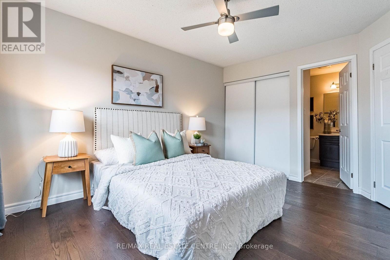
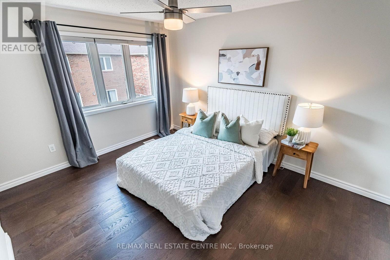
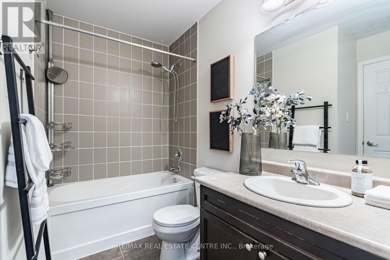
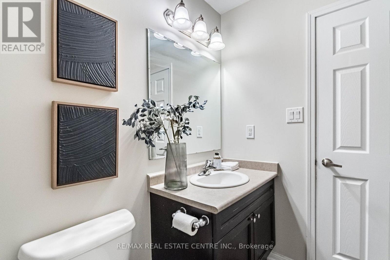
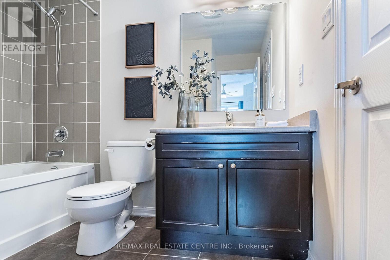
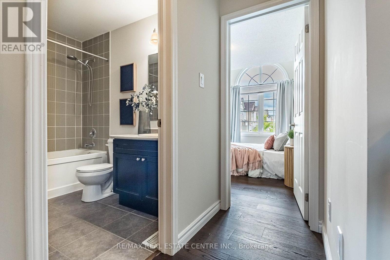
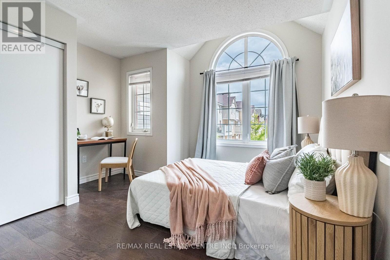
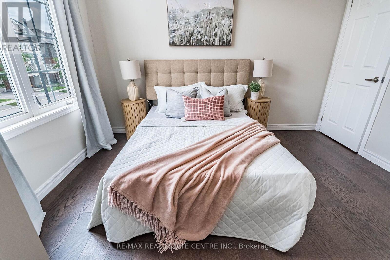
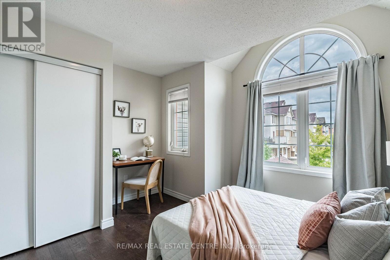
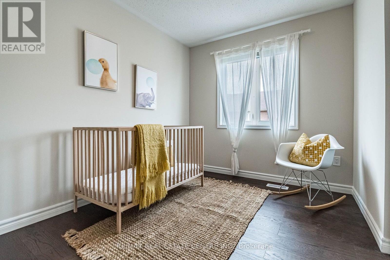
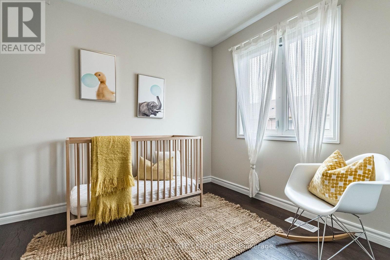
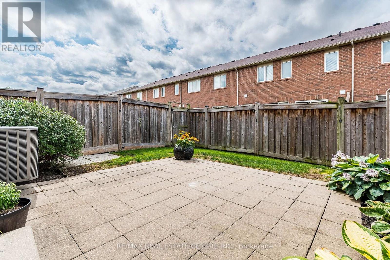
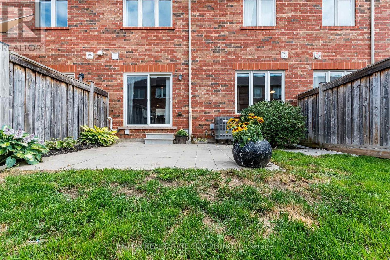
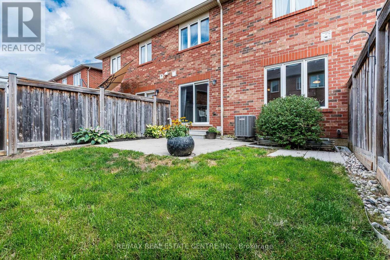
Welcome to 1020 Stemman Place in Milton! This freshly renovated 2-storey freehold townhouse is move-in ready and offers a bright, comfortable layout with 3 bedrooms and 2 bathrooms. Step inside to a fresh, updated interior featuring new vinyl flooring on the main level and fresh paint throughout. The kitchen has been refreshed with new countertops, while the combined living and dining area offers plenty of space to relax or entertain, plus a walkout to the backyard for easy indoor-outdoor living. Upstairs, you'll find new engineered hardwood flooring, three comfortable bedrooms and a family bathroom. The unfinished basement offers additional space and flexibility, ready for you to customize to suit your lifestyle. (id:61194)
Property Details
|
MLS® Number
|
W13681694 |
|
Property Type
|
Single Family |
|
Community Name
|
1038 - WI Willmott |
|
Amenities Near By
|
Hospital, Place Of Worship, Park, Schools |
|
Equipment Type
|
Water Heater |
|
Features
|
Carpet Free |
|
Parking Space Total
|
3 |
|
Rental Equipment Type
|
Water Heater |
Building
|
Bathroom Total
|
2 |
|
Bedrooms Above Ground
|
3 |
|
Bedrooms Total
|
3 |
|
Age
|
6 To 15 Years |
|
Appliances
|
Dishwasher, Dryer, Stove, Washer, Window Coverings, Refrigerator |
|
Basement Development
|
Unfinished |
|
Basement Type
|
N/a (unfinished) |
|
Construction Style Attachment
|
Attached |
|
Cooling Type
|
Central Air Conditioning |
|
Exterior Finish
|
Brick, Aluminum Siding |
|
Flooring Type
|
Vinyl, Ceramic, Hardwood |
|
Foundation Type
|
Poured Concrete |
|
Half Bath Total
|
1 |
|
Heating Fuel
|
Natural Gas |
|
Heating Type
|
Forced Air |
|
Stories Total
|
2 |
|
Size Interior
|
1,100 - 1,500 Ft2 |
|
Type
|
Row / Townhouse |
|
Utility Water
|
Municipal Water |
Parking
Land
|
Acreage
|
No |
|
Fence Type
|
Fenced Yard |
|
Land Amenities
|
Hospital, Place Of Worship, Park, Schools |
|
Sewer
|
Sanitary Sewer |
|
Size Depth
|
80 Ft ,4 In |
|
Size Frontage
|
23 Ft |
|
Size Irregular
|
23 X 80.4 Ft |
|
Size Total Text
|
23 X 80.4 Ft |
Rooms
| Level |
Type |
Length |
Width |
Dimensions |
|
Second Level |
Primary Bedroom |
3.35 m |
4.14 m |
3.35 m x 4.14 m |
|
Second Level |
Bedroom 2 |
2.6 m |
3.1 m |
2.6 m x 3.1 m |
|
Second Level |
Bedroom 3 |
2.77 m |
3.62 m |
2.77 m x 3.62 m |
|
Basement |
Recreational, Games Room |
4.22 m |
3.9 m |
4.22 m x 3.9 m |
|
Main Level |
Living Room |
6.7 m |
3.04 m |
6.7 m x 3.04 m |
|
Main Level |
Dining Room |
6.7 m |
3.04 m |
6.7 m x 3.04 m |
|
Main Level |
Kitchen |
2.43 m |
3.04 m |
2.43 m x 3.04 m |
|
Main Level |
Eating Area |
2.43 m |
2.92 m |
2.43 m x 2.92 m |