4 Bedroom
3 Bathroom
2,500 - 3,000 ft2
Fireplace
None
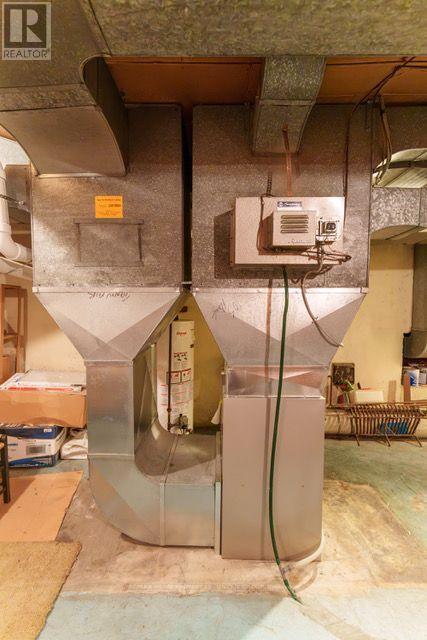
Forced Air
$3,495,000
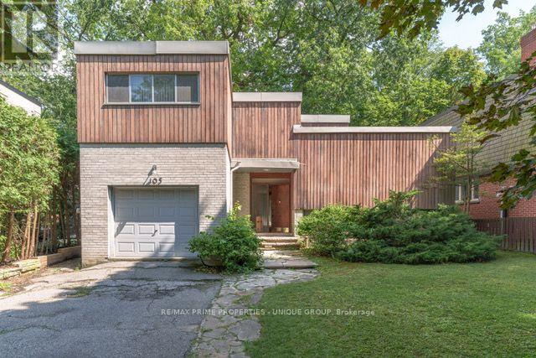
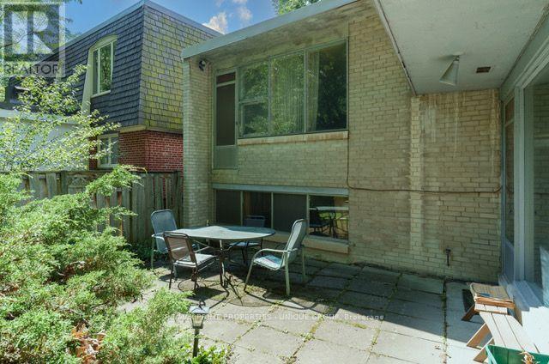
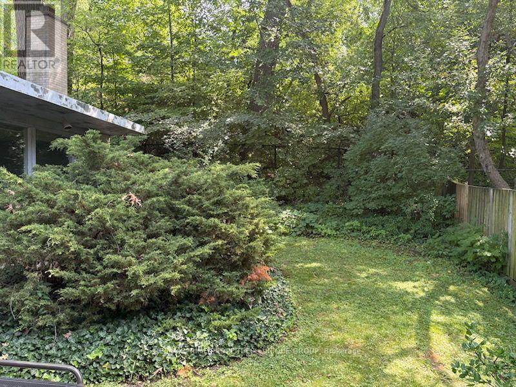
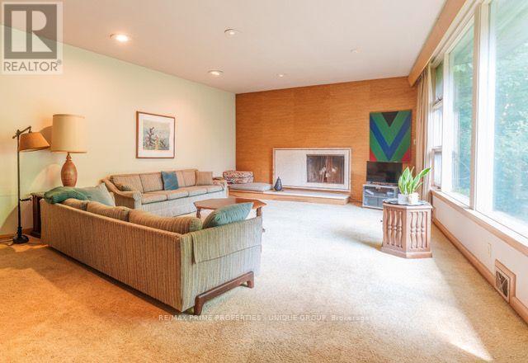
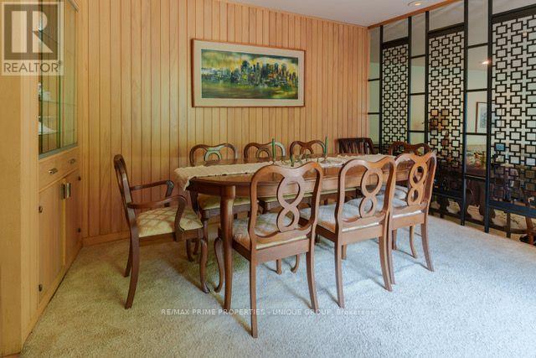
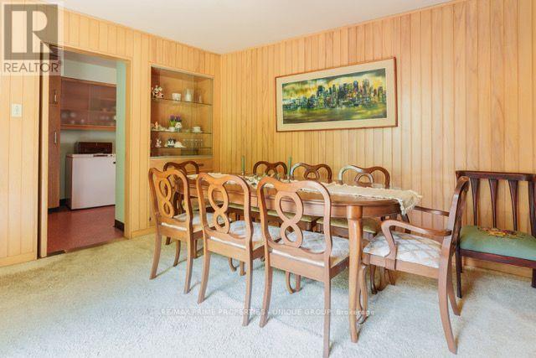
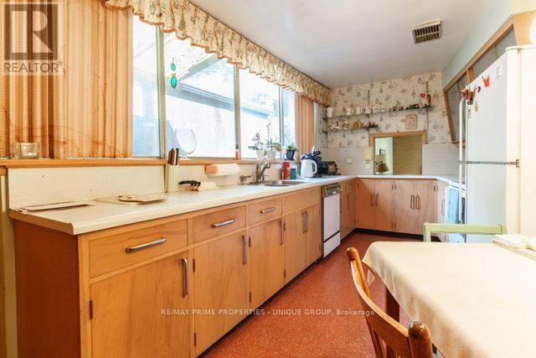
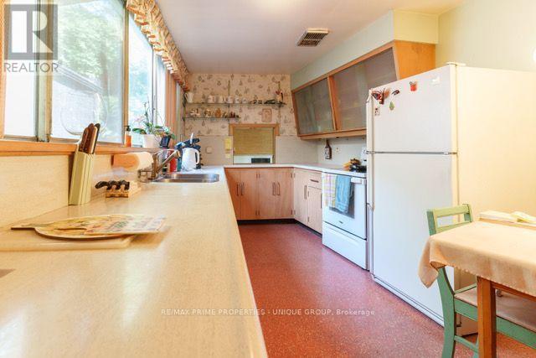
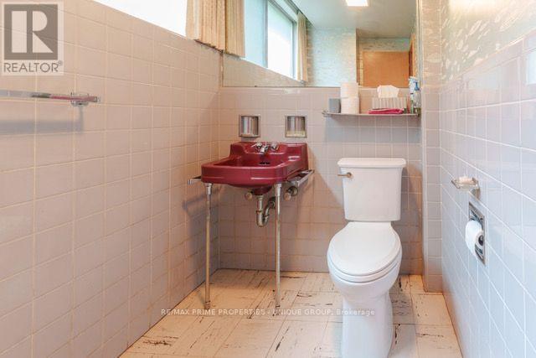
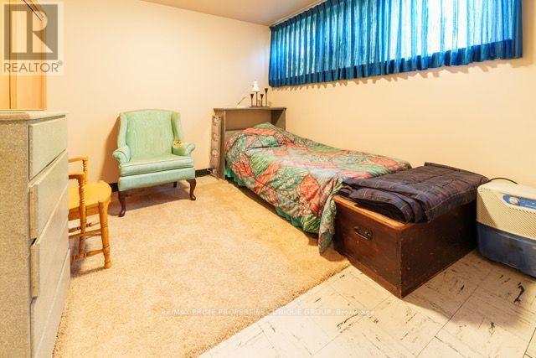
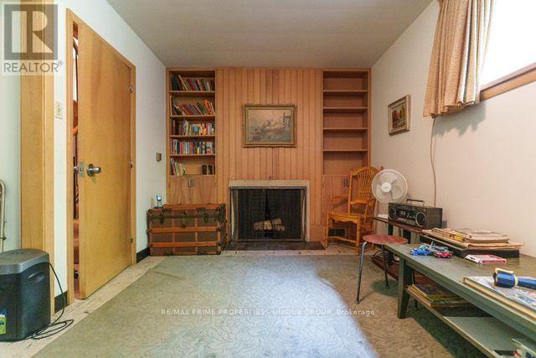
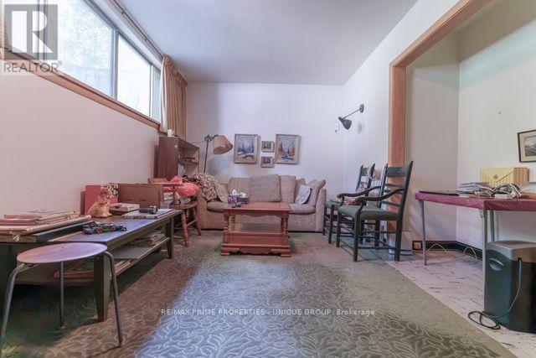
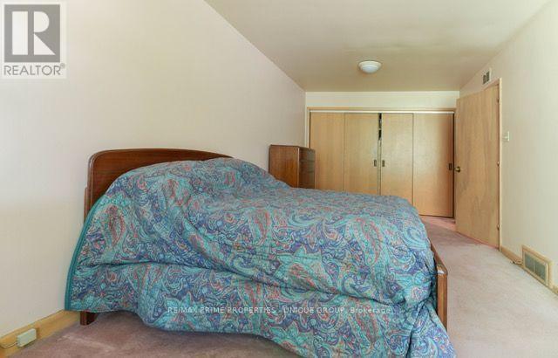
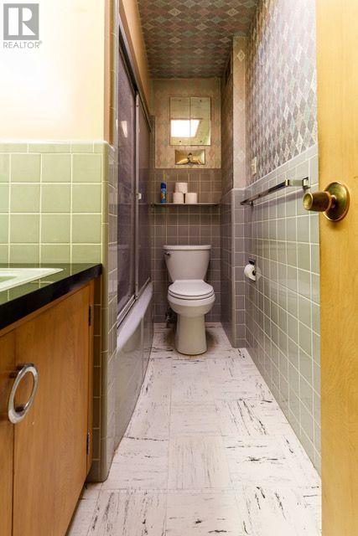
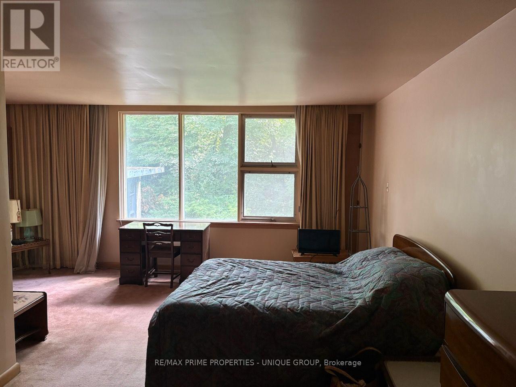
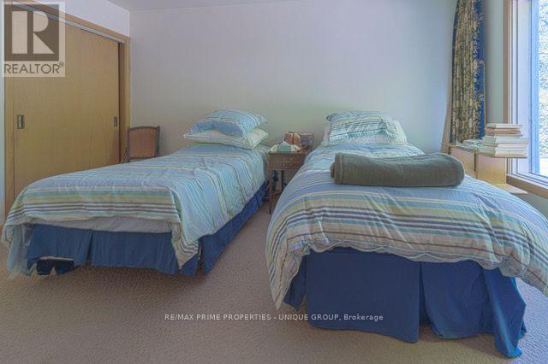
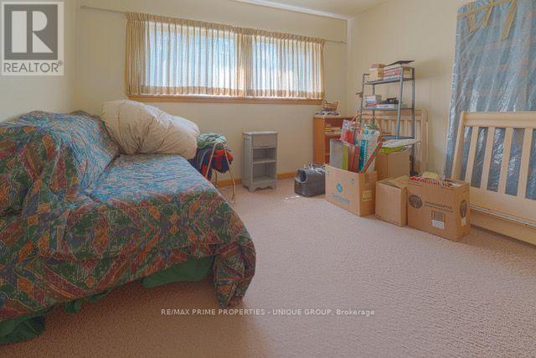
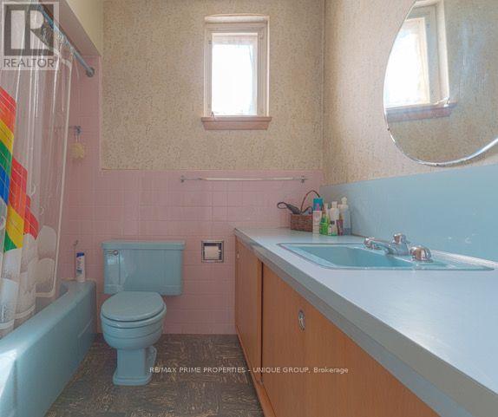
105 Park Road - A Rare South Rosedale Opportunity. Situated in the heart of Prime South Rosedale, 105 Park Road is a spacious family home set on an impressive 52.5 x 110-foot lot. Owned by the same family for approximately 60 years, the home retains much of the distinctive character and charm of its mid-century era - with a wonderfully authentic "Mad Men" feel. Offering over 2,650 square feet of living space, the home features a bright, generously proportioned layout with excellent potential for a thoughtful renovation and modernization. The property's setting is equally special. Backing onto the grounds of Branksome Hall, the private girls' school, the rear garden is a secluded, shaded, and wonderfully tranquil oasis - a rare sense of privacy and greenery in the heart of the city. A double private driveway provides exceptionally generous parking for South Rosedale, comfortably accommodating up to four cars. Ready for its next chapter, 105 Park Road presents an exceptional opportunity to reimagine a home with genuine character, history, and architectural personality. A renovation could thoughtfully modernize the interiors while preserving - or reinterpreting - the mid-century elements that make the property so distinctive. Set on a substantial lot in one of Toronto's most prestigious and sought-after neighbourhoods, 105 Park Rad offers a rare combination of space, privacy, character and potential - an extraordinary opportunity to create a truly special home for the next generation. (id:61194)
Property Details
|
MLS® Number
|
C13681928 |
|
Property Type
|
Single Family |
|
Community Name
|
Rosedale-Moore Park |
|
Parking Space Total
|
3 |
Building
|
Bathroom Total
|
3 |
|
Bedrooms Above Ground
|
4 |
|
Bedrooms Total
|
4 |
|
Amenities
|
Fireplace(s) |
|
Appliances
|
Dishwasher, Dryer, Freezer, Stove, Washer, Refrigerator |
|
Basement Development
|
Unfinished |
|
Basement Type
|
N/a (unfinished) |
|
Construction Style Attachment
|
Detached |
|
Construction Style Split Level
|
Sidesplit |
|
Cooling Type
|
None |
|
Exterior Finish
|
Brick |
|
Fireplace Present
|
Yes |
|
Fireplace Total
|
2 |
|
Foundation Type
|
Block |
|
Half Bath Total
|
1 |
|
Heating Fuel
|
Natural Gas |
|
Heating Type
|
Forced Air |
|
Size Interior
|
2,500 - 3,000 Ft2 |
|
Type
|
House |
|
Utility Water
|
Municipal Water |
Parking
Land
|
Acreage
|
No |
|
Sewer
|
Sanitary Sewer |
|
Size Depth
|
110 Ft |
|
Size Frontage
|
52 Ft ,6 In |
|
Size Irregular
|
52.5 X 110 Ft |
|
Size Total Text
|
52.5 X 110 Ft |
Rooms
| Level |
Type |
Length |
Width |
Dimensions |
|
Second Level |
Bedroom 2 |
4.25 m |
3.4 m |
4.25 m x 3.4 m |
|
Second Level |
Bedroom 3 |
3.75 m |
3.35 m |
3.75 m x 3.35 m |
|
Main Level |
Living Room |
8.65 m |
5.9 m |
8.65 m x 5.9 m |
|
Main Level |
Dining Room |
4.1 m |
4 m |
4.1 m x 4 m |
|
Main Level |
Kitchen |
6 m |
5.2 m |
6 m x 5.2 m |
|
In Between |
Den |
5.3 m |
2.9 m |
5.3 m x 2.9 m |
|
In Between |
Bedroom 4 |
3.4 m |
3 m |
3.4 m x 3 m |
|
In Between |
Primary Bedroom |
6 m |
5.3 m |
6 m x 5.3 m |