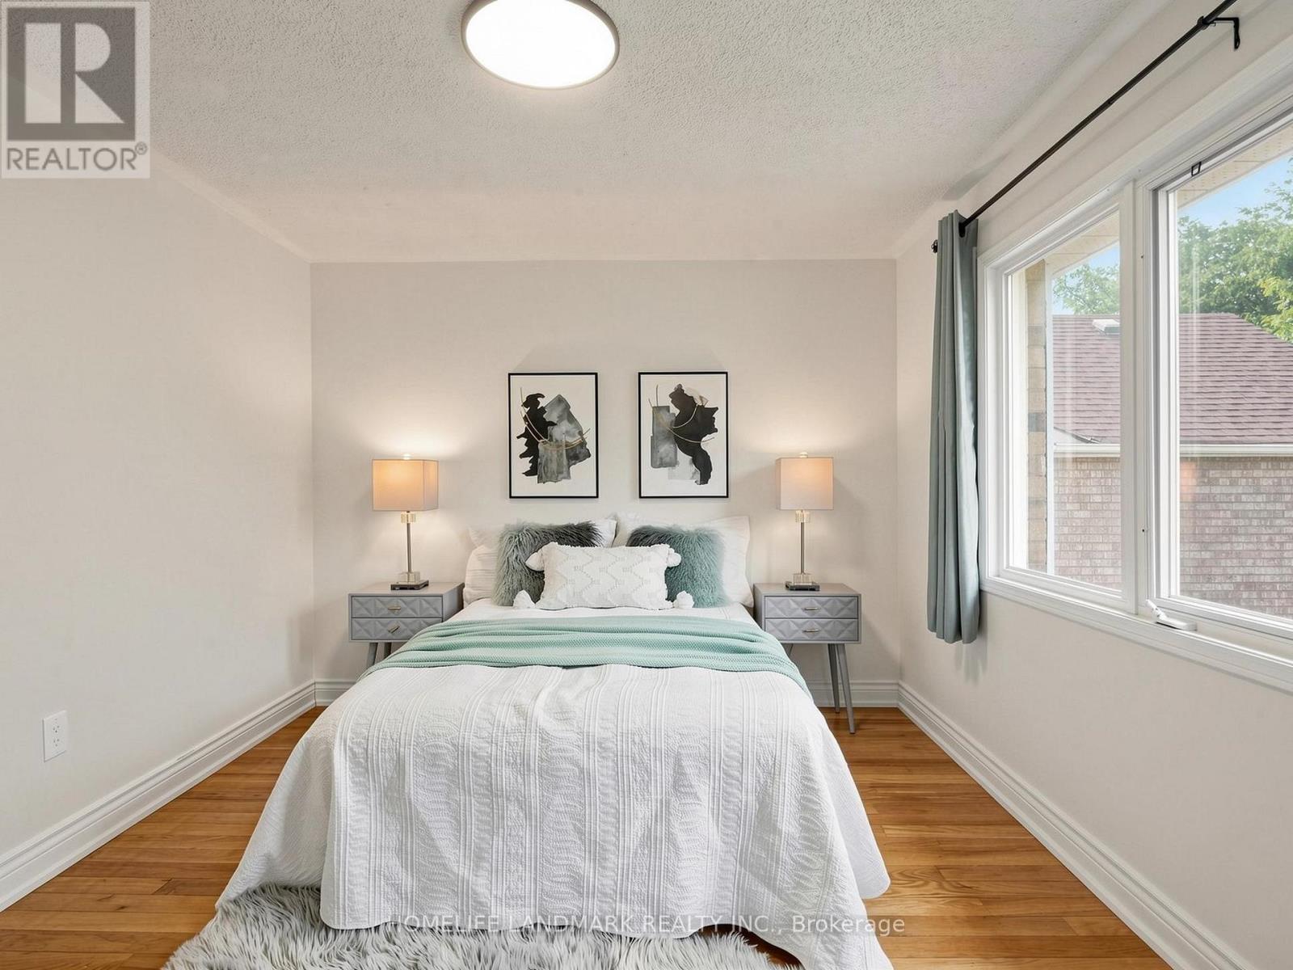
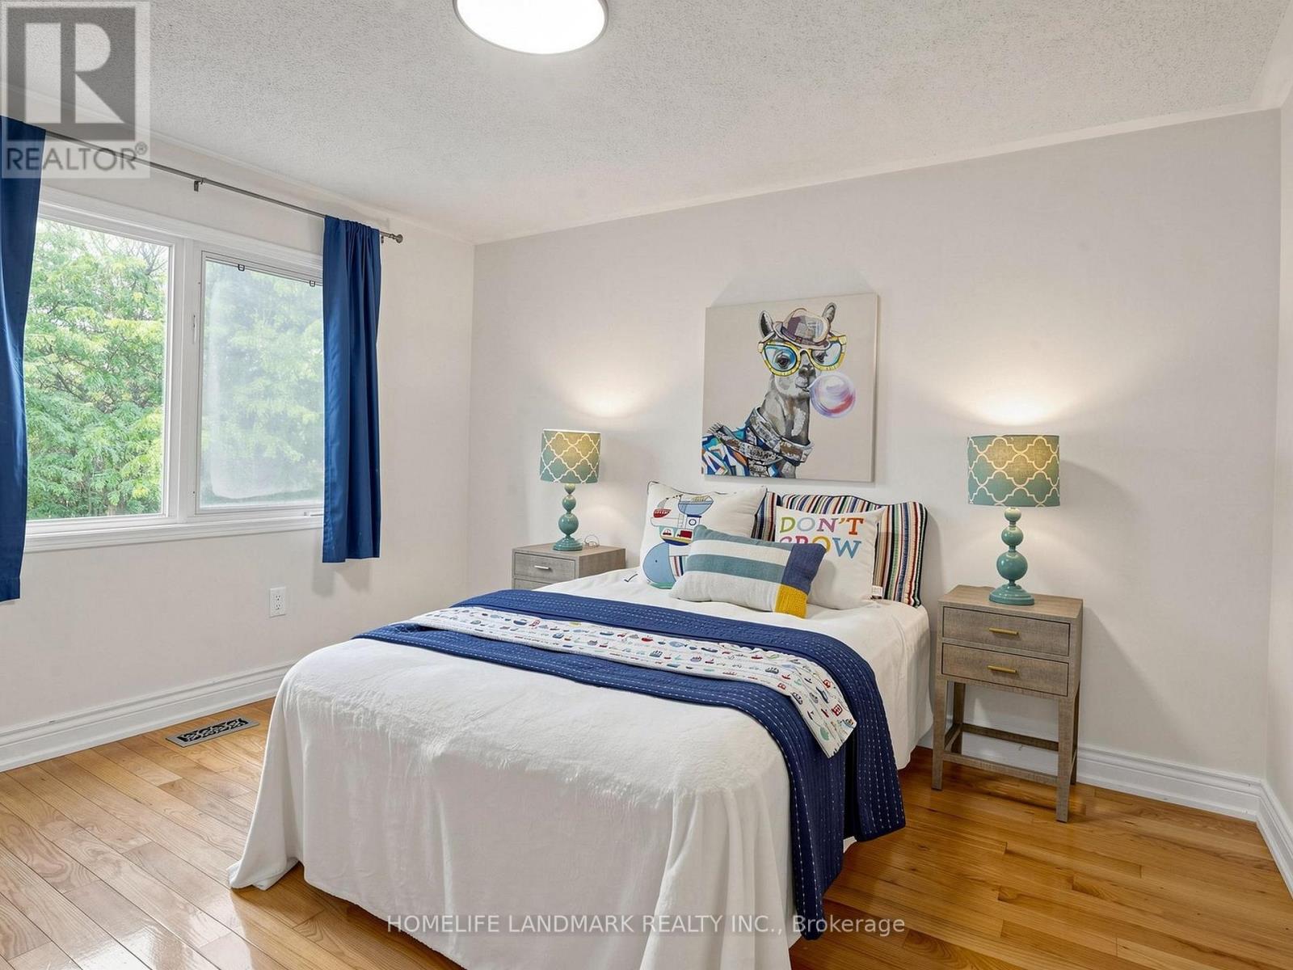
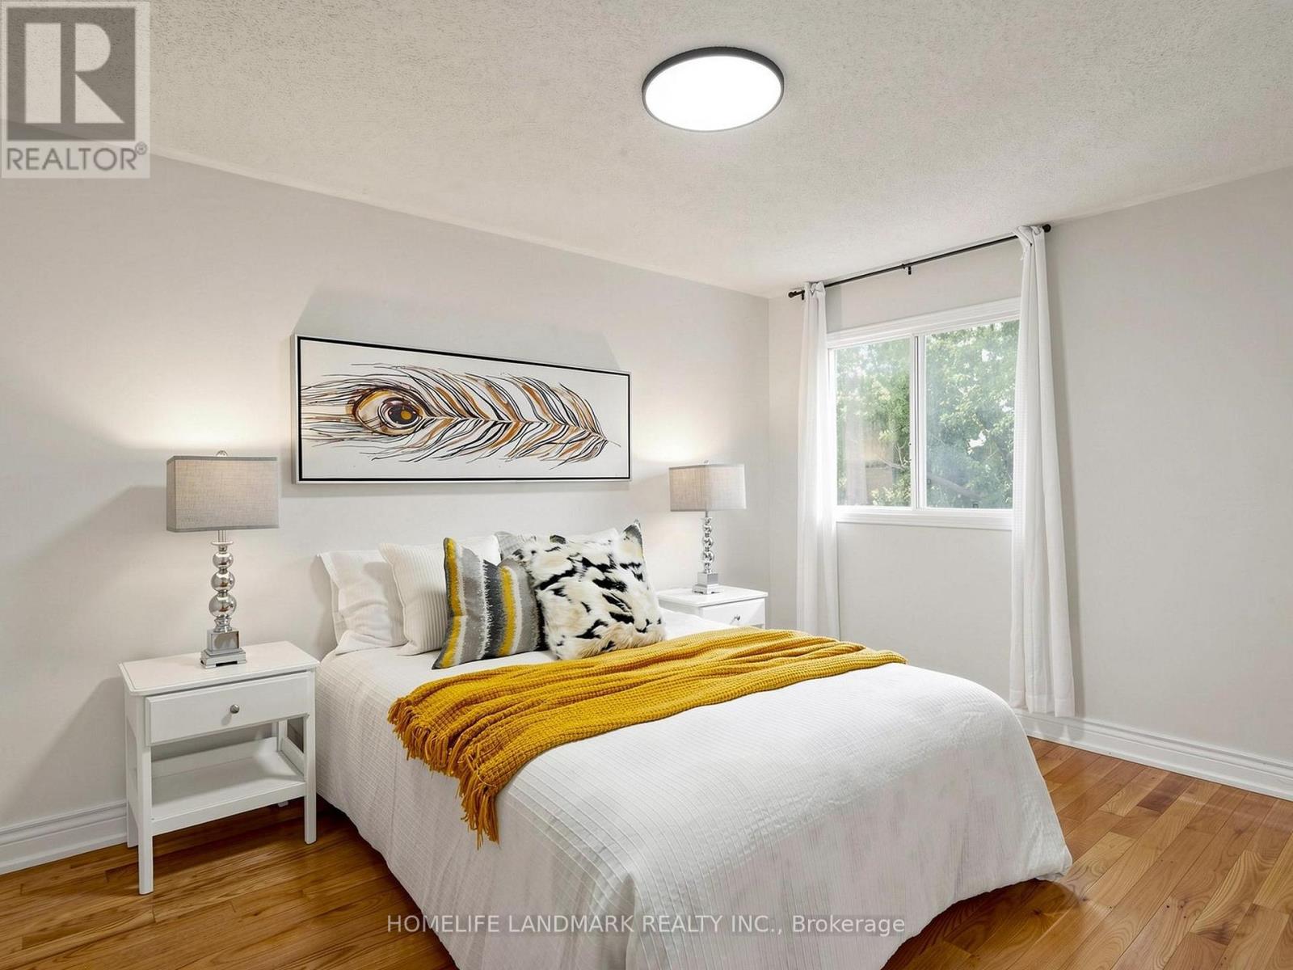
5 Bedroom
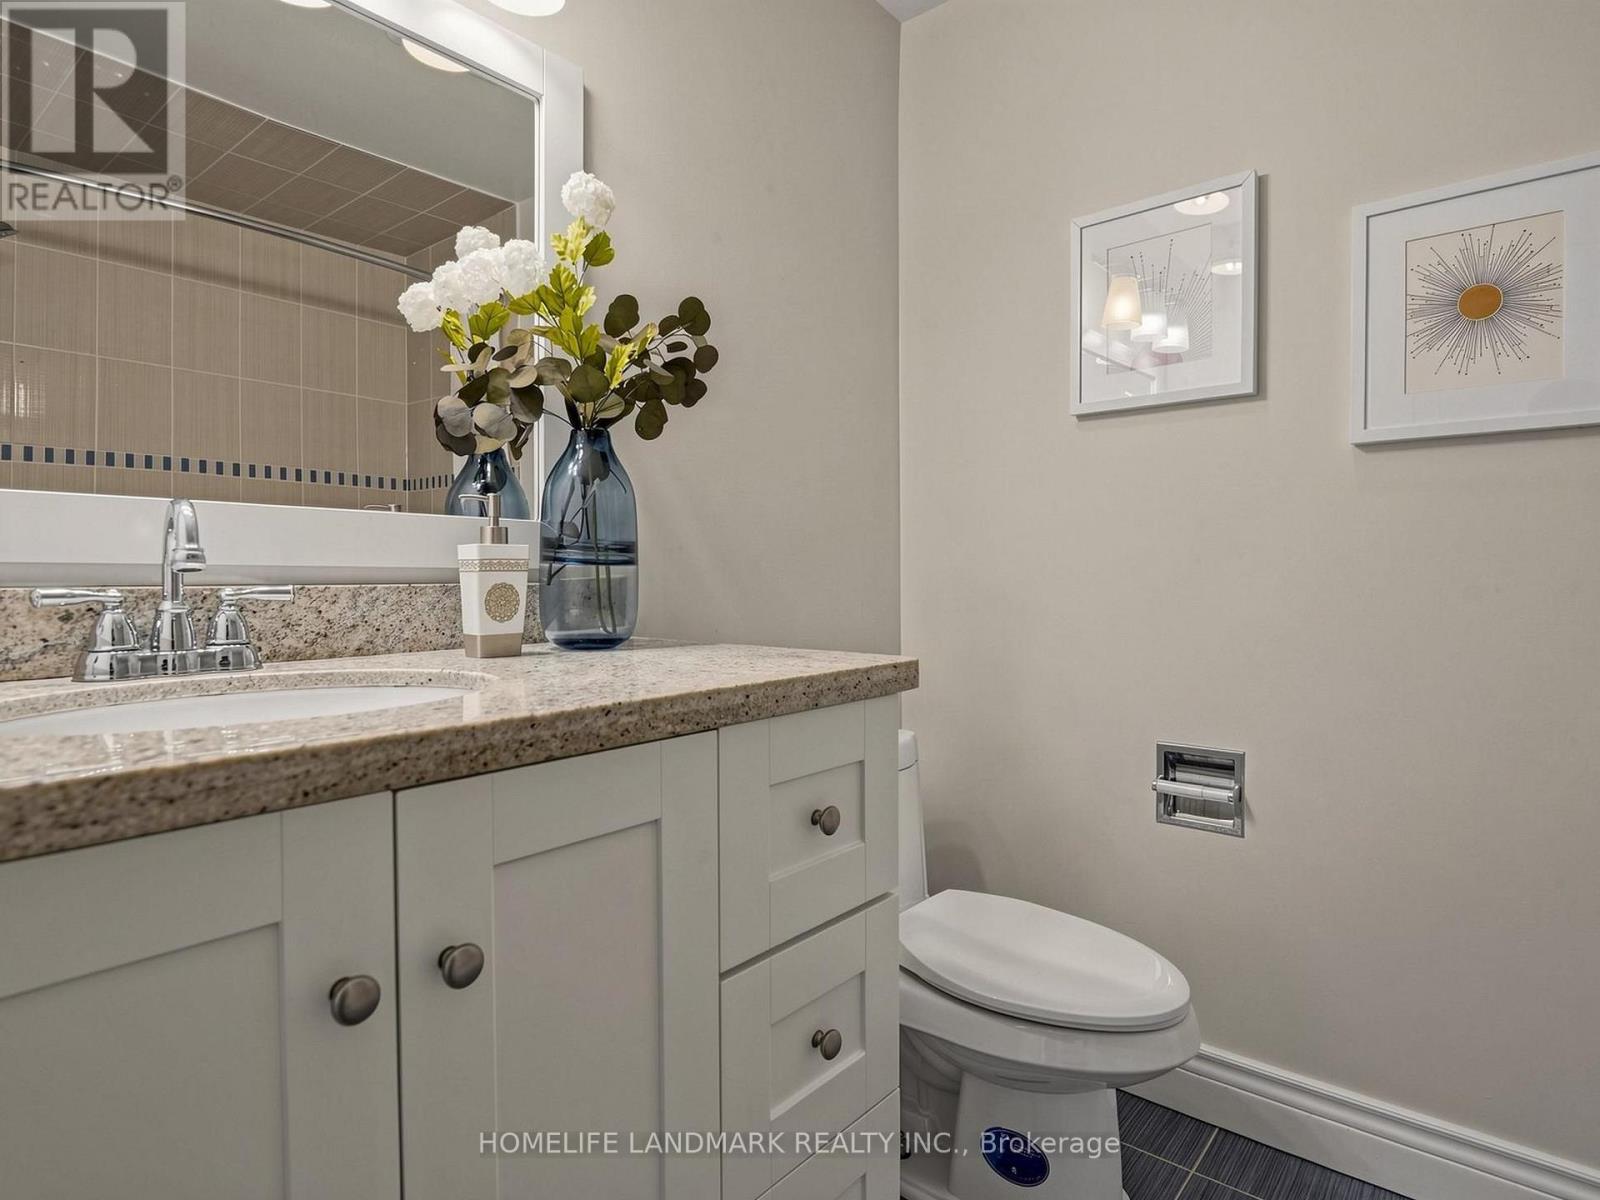
4 Bathroom
2,000 - 2,500 ft2
Fireplace
Central Air Conditioning
Forced Air
$1,698,000
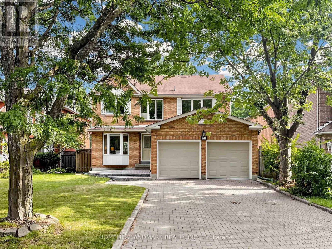
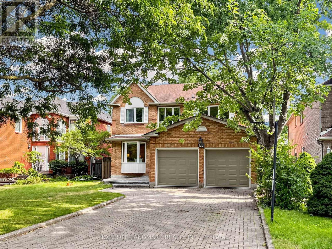
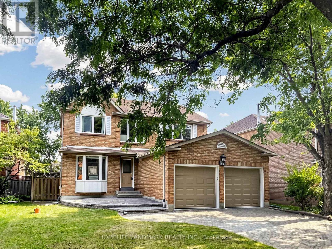
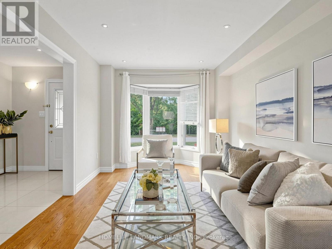
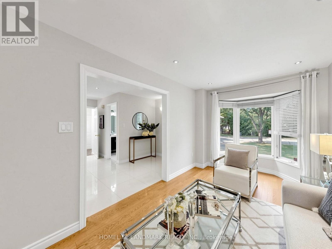
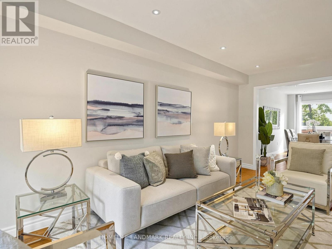
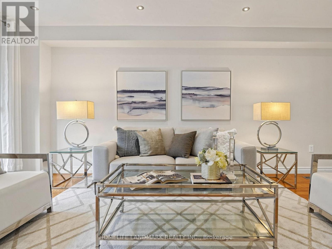
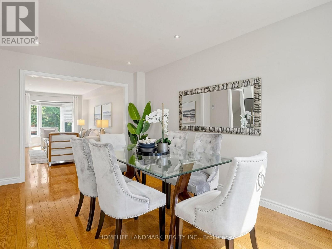
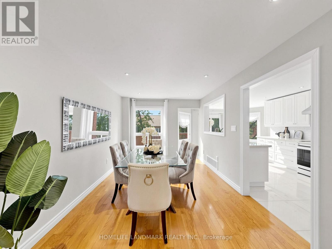
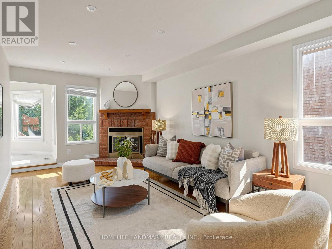
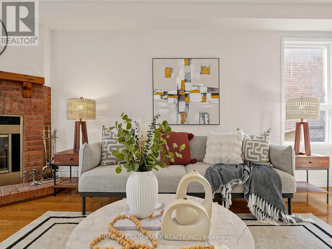
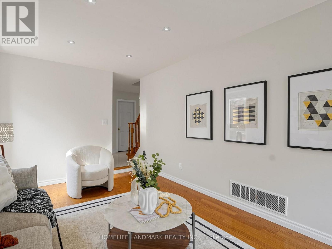
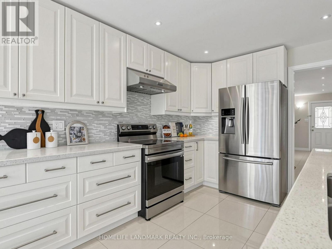
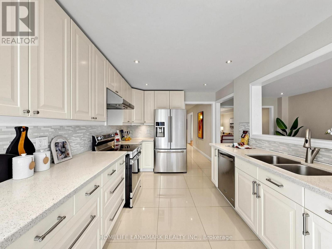
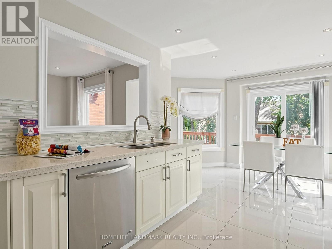
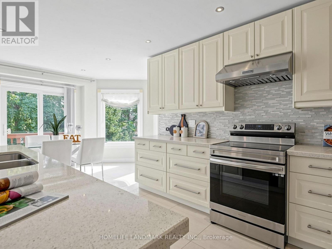
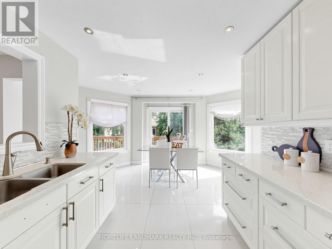
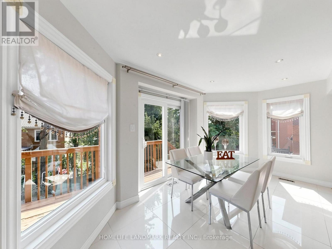
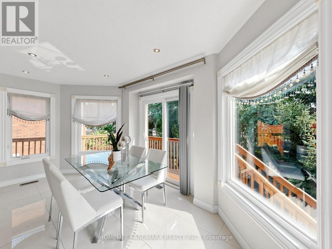
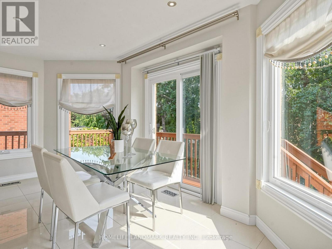
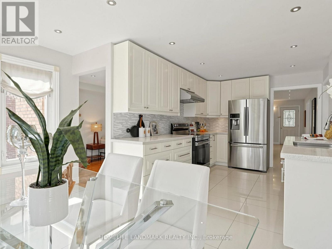
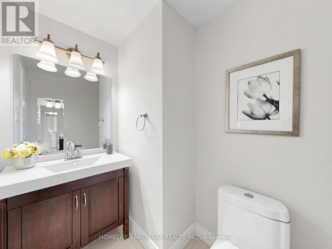
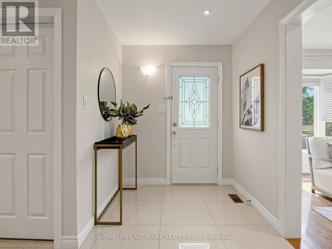
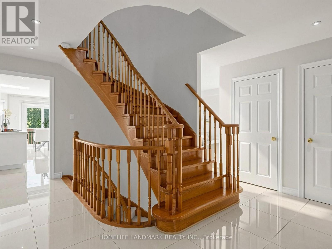
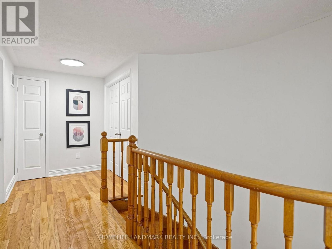
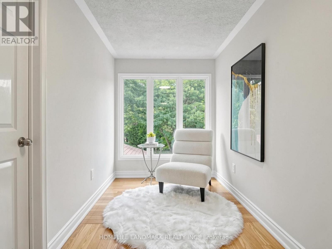
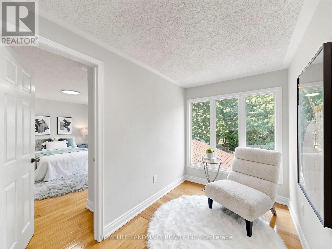
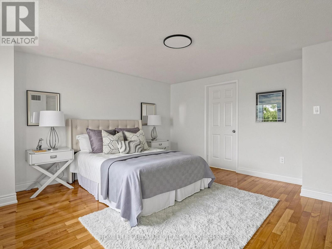
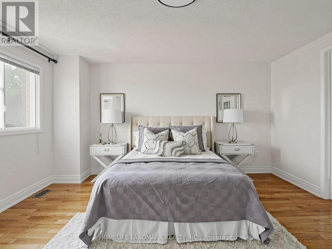
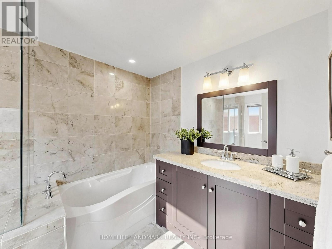
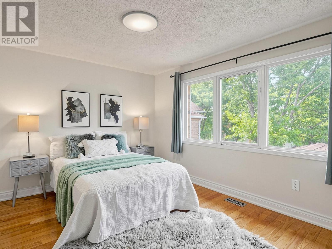
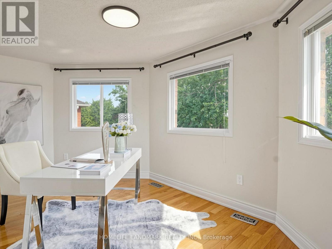
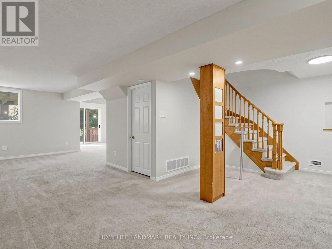
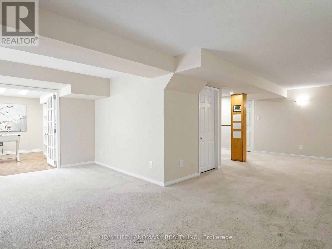
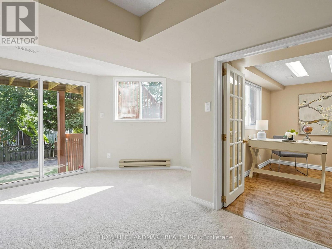
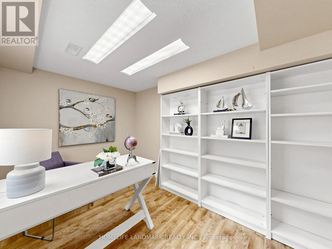
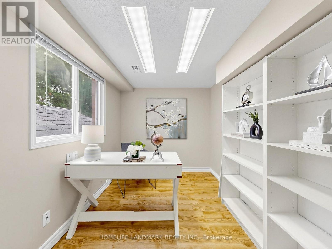
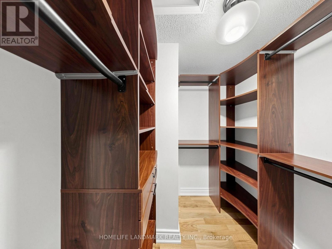
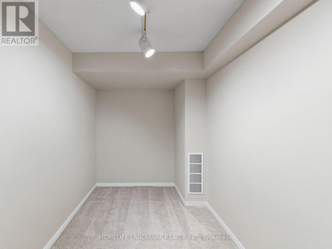
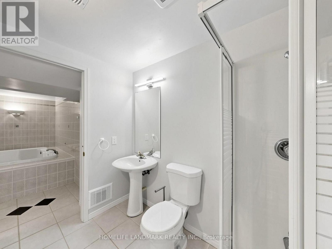
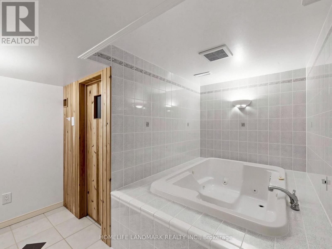
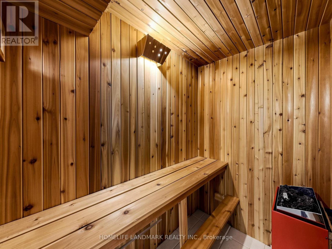
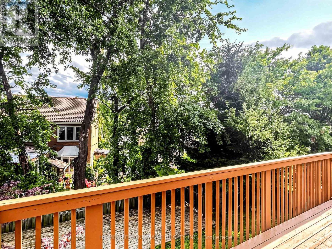
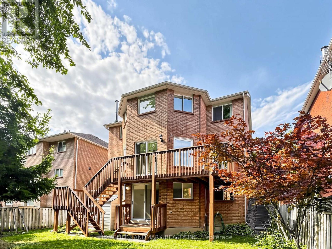
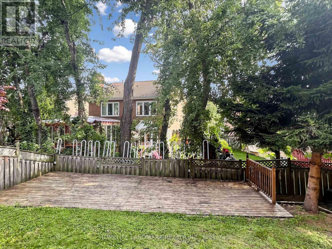
Rare Find On A Quiet Court In The Heart Of Unionville! Premium Lot W/ South Facing Backyard & Direct Walk-Out Basement. Meticulously Kept & Loaded W/ Premium Upgrades: Modern Kitchen & Luxurious Baths, Oak Staircase, Hardwood Flrs Throughout Main & 2nd, Upgraded Vinyl Windows. Prof Fin Bsmt Incls Sauna, Whirlpool, Rec Rm & Office. Extra-Long Interlock Driveway No Sidewalk. Top School Zone: Walk To Coledale PS & Top-Ranked Unionville HS. Absolute Move-In Ready Condition! (id:61194)
Property Details
|
MLS® Number
|
N13681980 |
|
Property Type
|
Single Family |
|
Community Name
|
Unionville |
|
Amenities Near By
|
Park, Public Transit, Schools |
|
Community Features
|
Community Centre |
|
Equipment Type
|
Water Heater |
|
Features
|
Cul-de-sac, Sauna |
|
Parking Space Total
|
6 |
|
Rental Equipment Type
|
Water Heater |
Building
|
Bathroom Total
|
4 |
|
Bedrooms Above Ground
|
4 |
|
Bedrooms Below Ground
|
1 |
|
Bedrooms Total
|
5 |
|
Appliances
|
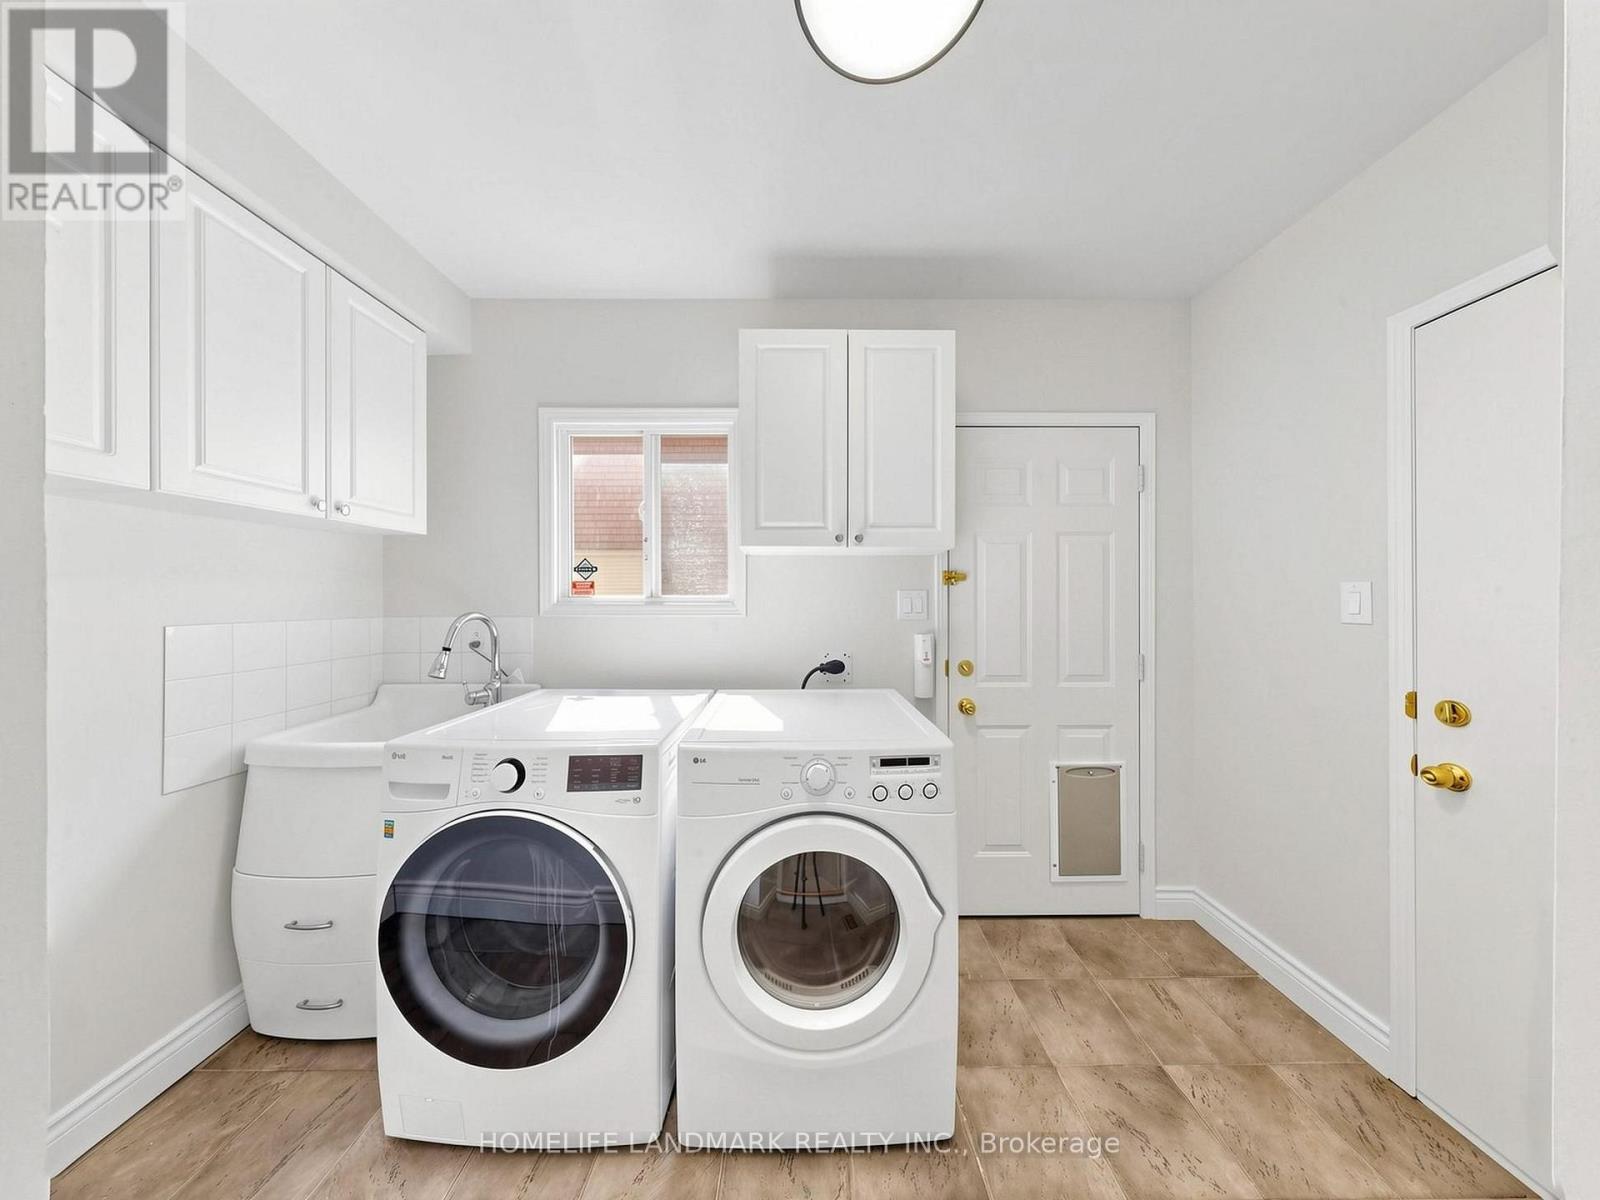
Garage Door Opener Remote(s), Blinds, Dishwasher, Dryer, Stove, Washer, Window Coverings, Refrigerator |
|
Basement Development
|
Finished |
|
Basement Features
|
Walk Out |
|
Basement Type
|
N/a (finished) |
|
Construction Style Attachment
|
Detached |
|
Cooling Type
|
Central Air Conditioning |
|
Exterior Finish
|
Brick |
|
Fireplace Present
|
Yes |
|
Flooring Type
|
Hardwood, Carpeted, Tile |
|
Foundation Type
|
Concrete |
|
Half Bath Total
|
1 |
|
Heating Fuel
|
Natural Gas |
|
Heating Type
|
Forced Air |
|
Stories Total
|
2 |
|
Size Interior
|
2,000 - 2,500 Ft2 |
|
Type
|
House |
|
Utility Water
|
Municipal Water |
Parking
Land
|
Acreage
|
No |
|
Land Amenities
|
Park, Public Transit, Schools |
|
Sewer
|
Sanitary Sewer |
|
Size Depth
|
35.93 M |
|
Size Frontage
|
13.75 M |
|
Size Irregular
|
13.8 X 35.9 M |
|
Size Total Text
|
13.8 X 35.9 M |
Rooms
| Level |
Type |
Length |
Width |
Dimensions |
|
Second Level |
Primary Bedroom |
4.52 m |
4.24 m |
4.52 m x 4.24 m |
|
Second Level |
Bedroom 2 |
4.37 m |
3.11 m |
4.37 m x 3.11 m |
|
Second Level |
Bedroom 3 |
3.94 m |
3.01 m |
3.94 m x 3.01 m |
|
Second Level |
Bedroom 4 |
3.6 m |
3.01 m |
3.6 m x 3.01 m |
|
Basement |
Office |
3.37 m |
2.26 m |
3.37 m x 2.26 m |
|
Basement |
Bedroom |
3.11 m |
2.03 m |
3.11 m x 2.03 m |
|
Basement |
Recreational, Games Room |
7.85 m |
5.85 m |
7.85 m x 5.85 m |
|
Main Level |
Living Room |
6.01 m |
3.01 m |
6.01 m x 3.01 m |
|
Main Level |
Dining Room |
4.51 m |
3.01 m |
4.51 m x 3.01 m |
|
Main Level |
Family Room |
5.87 m |
3.38 m |
5.87 m x 3.38 m |
|
Main Level |
Kitchen |
2.92 m |
3.72 m |
2.92 m x 3.72 m |
|
Main Level |
Eating Area |
5.05 m |
2.36 m |
5.05 m x 2.36 m |