3 Bedroom
3 Bathroom
1,200 - 1,399 ft2
Fireplace
Central Air Conditioning
Forced Air
$599,000Maintenance, Water, Common Area Maintenance, Insurance, Parking
$566.99 Monthly
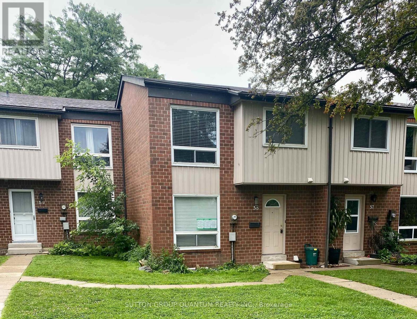
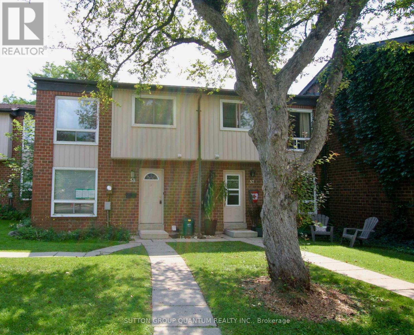
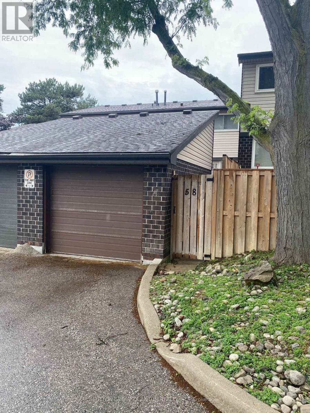
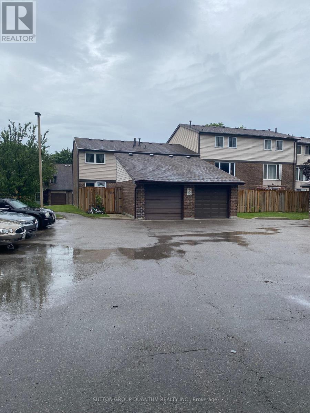
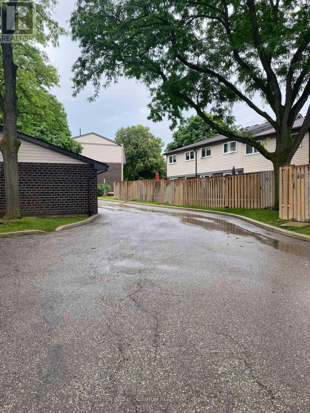
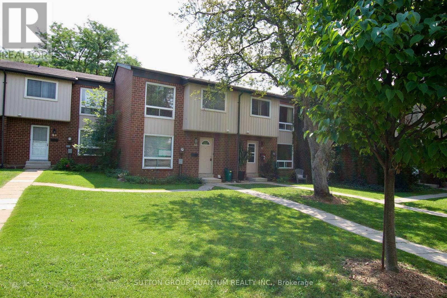
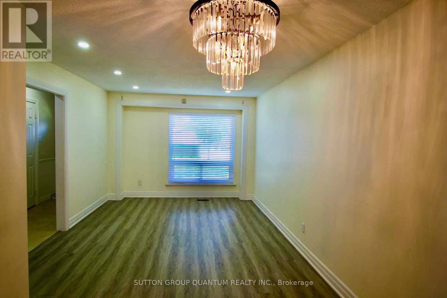
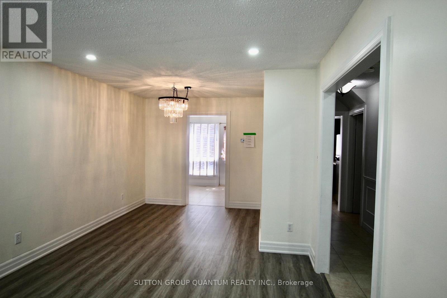
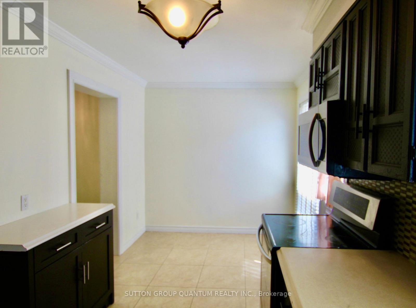
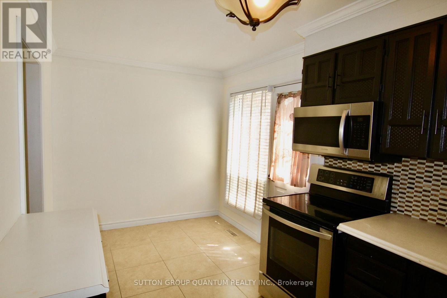
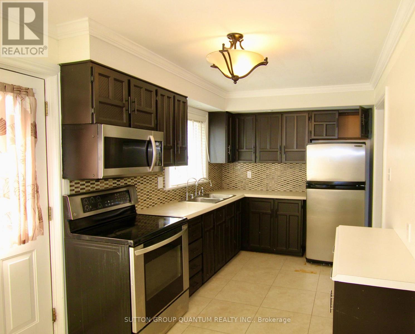
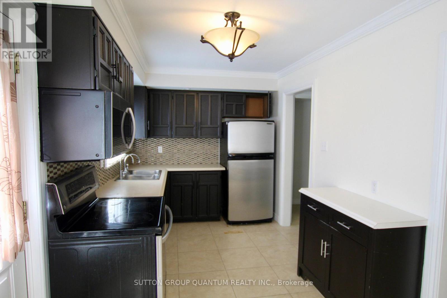
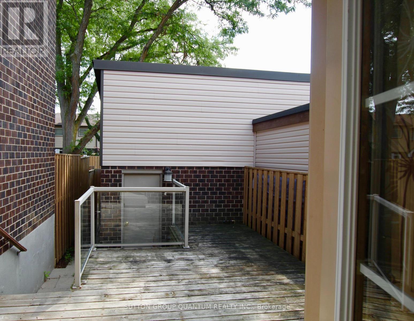
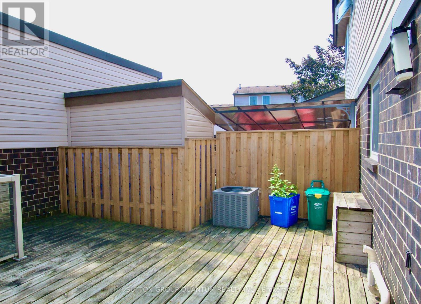
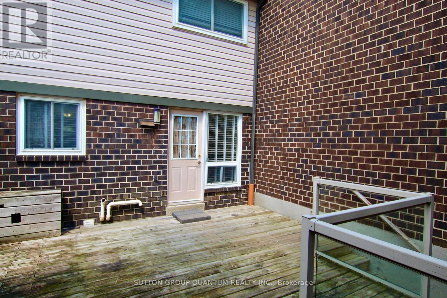
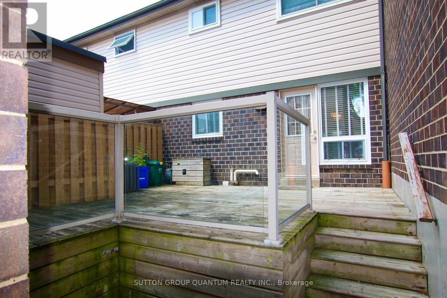
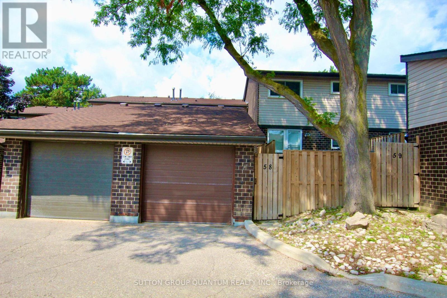
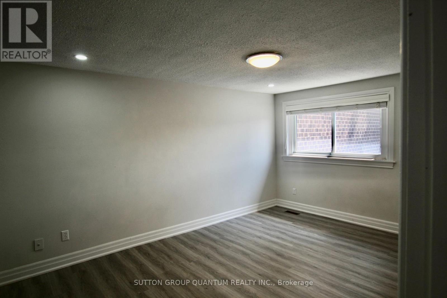
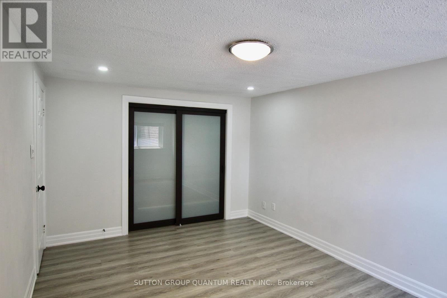
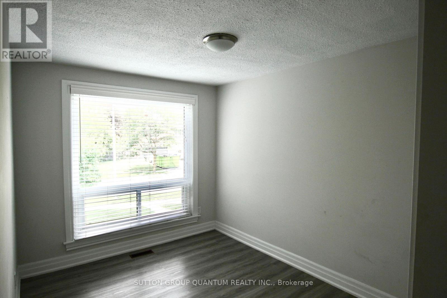
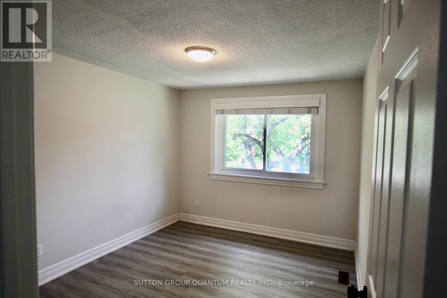
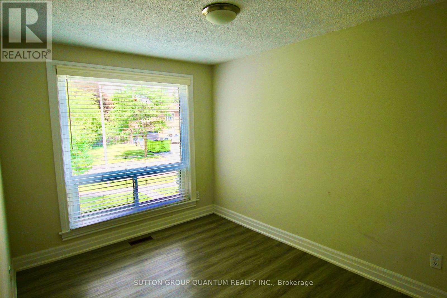
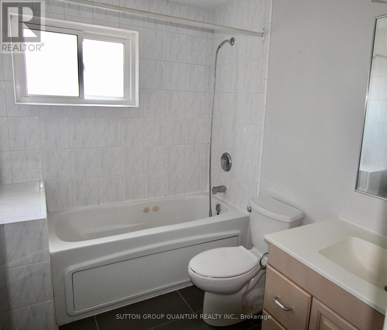
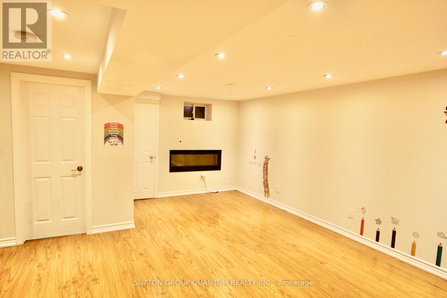
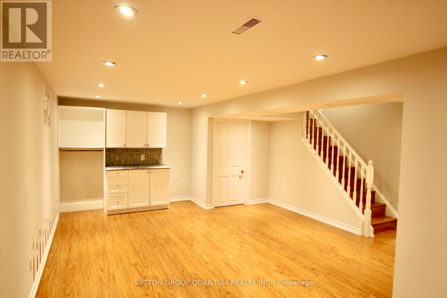
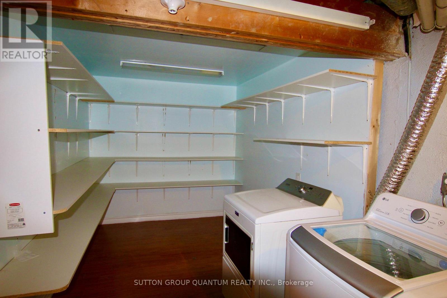
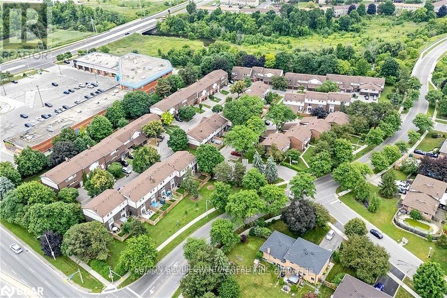
Welcome to your new home in Milton's sought-after Bronte Meadows neighbourhood-one of the most desirable complexes in the area! This beautifully maintained 3 bedroom townhome offers the perfect blend of space, comfort, and convenience, making it ideal for families, first-time buyers, downsizers, or anyone seeking a low-maintenance lifestyle in a welcoming community.Nestled within a small, well-managed, family-friendly complex surrounded by mature trees, you'll enjoy a peaceful, private setting and a true sense of community. Inside, the home is bright, warm, and inviting, featuring numerous updates throughout. The main level boasts acustom kitchen with abundant storage and counter space, tall upper cabinets, under-cabinet lighting, a stylish backsplash, and a breakfast bar that seamlessly connects to the spacious living and dining areas-perfect for entertaining or staying connected while preparing mealsUpstairs, you'll find three generously sized bedrooms and a full bathroom,The ground level offers a spacious front entryway and a versatile bonus room with a walkout to the private, fenced backyard. Whether you need a fourth bedroom, home office, playroom, gym, or recreation space, this flexible area can easily adapt to your lifestyle. The backyard serves as a wonderful extension of the living space, ideal for relaxing, gardening, or entertaining during the warmer months.Condo fees include water, lawn maintenance (including front and back yards), snow removal from common areas, and visitor parking-adding exceptional value and convenience.Enjoy being just steps from schools, parks, shopping, restaurants, and scenic walking trails. Nearby Bronte Meadows Park offers soccer fields, tennis courts, a splash pad, and plenty of green space for outdoor enjoyment. A community centre with a swimming pool, skating rinks, and walking track is also close by. Commuters will appreciate the easy access to major highways and public transit. (id:61194)
Property Details
|
MLS® Number
|
W13681874 |
|
Property Type
|
Single Family |
|
Community Name
|
1035 - OM Old Milton |
|
Community Features
|
Pets Allowed With Restrictions |
|
Equipment Type
|
Water Heater |
|
Parking Space Total
|
1 |
|
Rental Equipment Type
|
Water Heater |
Building
|
Bathroom Total
|
3 |
|
Bedrooms Above Ground
|
3 |
|
Bedrooms Total
|
3 |
|
Amenities
|
Fireplace(s) |
|
Appliances
|
Dishwasher, Dryer, Stove, Washer, Refrigerator |
|
Basement Development
|
Finished |
|
Basement Type
|
N/a (finished) |
|
Cooling Type
|
Central Air Conditioning |
|
Exterior Finish
|
Brick |
|
Fireplace Present
|
Yes |
|
Fireplace Total
|
1 |
|
Flooring Type
|
Laminate, Ceramic |
|
Half Bath Total
|
1 |
|
Heating Fuel
|
Natural Gas |
|
Heating Type
|
Forced Air |
|
Stories Total
|
2 |
|
Size Interior
|
1,200 - 1,399 Ft2 |
|
Type
|
Row / Townhouse |
Parking
Land
|
Acreage
|
No |
|
Zoning Description
|
Residedntial |
Rooms
| Level |
Type |
Length |
Width |
Dimensions |
|
Second Level |
Primary Bedroom |
3.34 m |
4.59 m |
3.34 m x 4.59 m |
|
Second Level |
Bedroom 2 |
3.51 m |
2.87 m |
3.51 m x 2.87 m |
|
Second Level |
Bedroom 3 |
3.51 m |
2.87 m |
3.51 m x 2.87 m |
|
Lower Level |
Recreational, Games Room |
6.43 m |
4.42 m |
6.43 m x 4.42 m |
|
Main Level |
Living Room |
2.54 m |
3.7 m |
2.54 m x 3.7 m |
|
Main Level |
Dining Room |
2.71 m |
2.72 m |
2.71 m x 2.72 m |
|
Main Level |
Kitchen |
2.45 m |
3.38 m |
2.45 m x 3.38 m |
|
Main Level |
Eating Area |
2.45 m |
1.86 m |
2.45 m x 1.86 m |