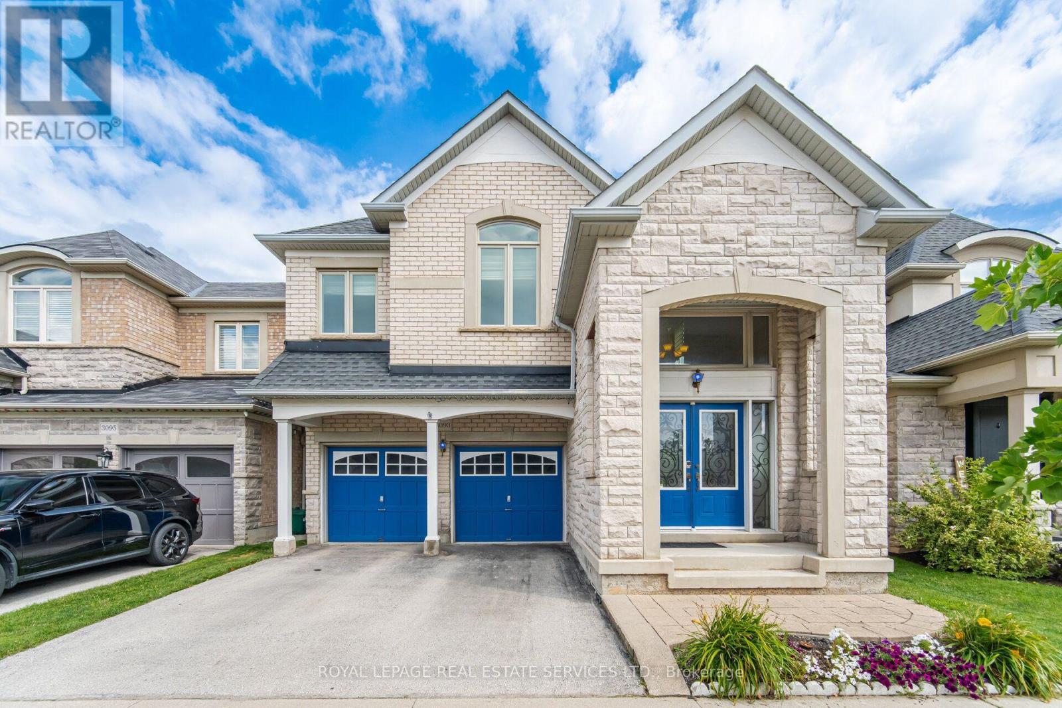
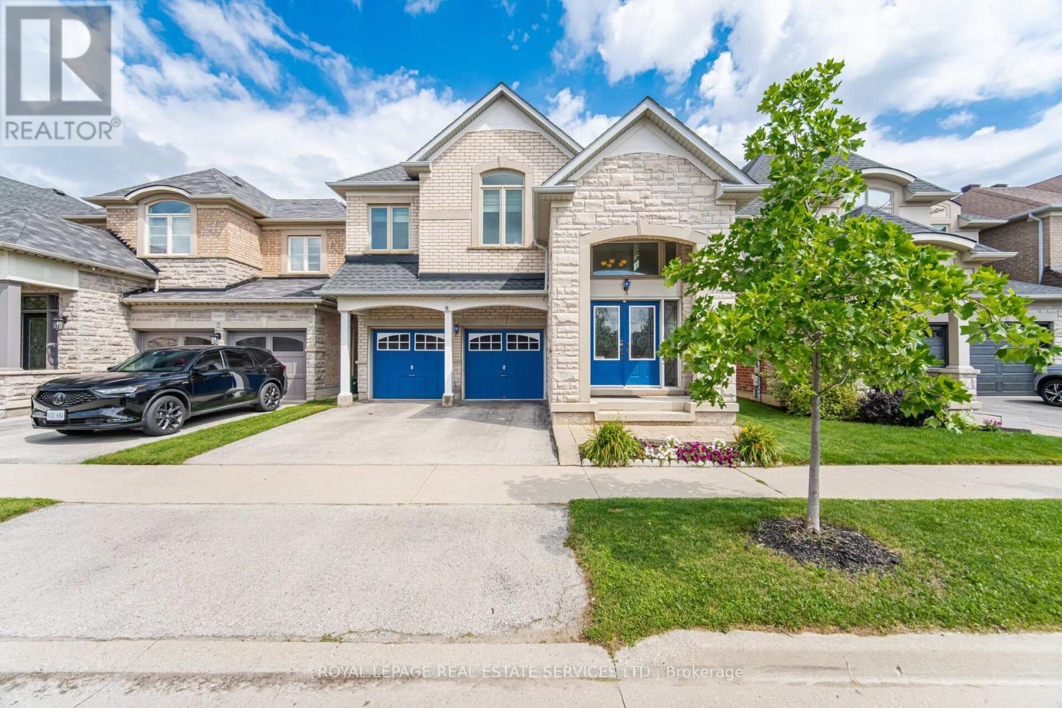
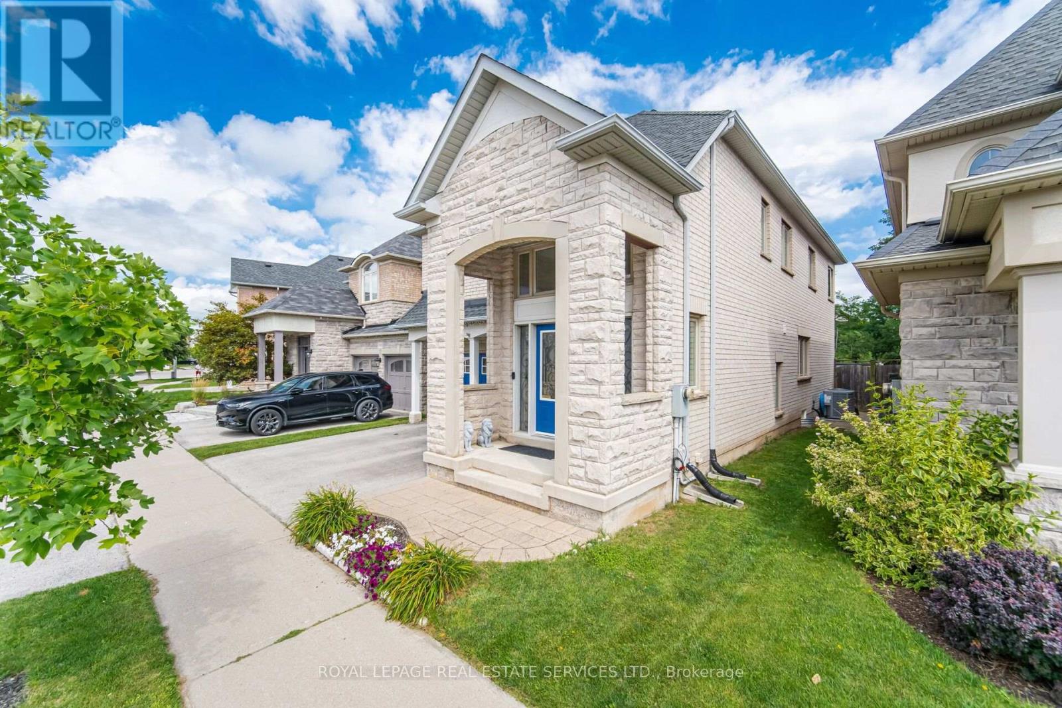
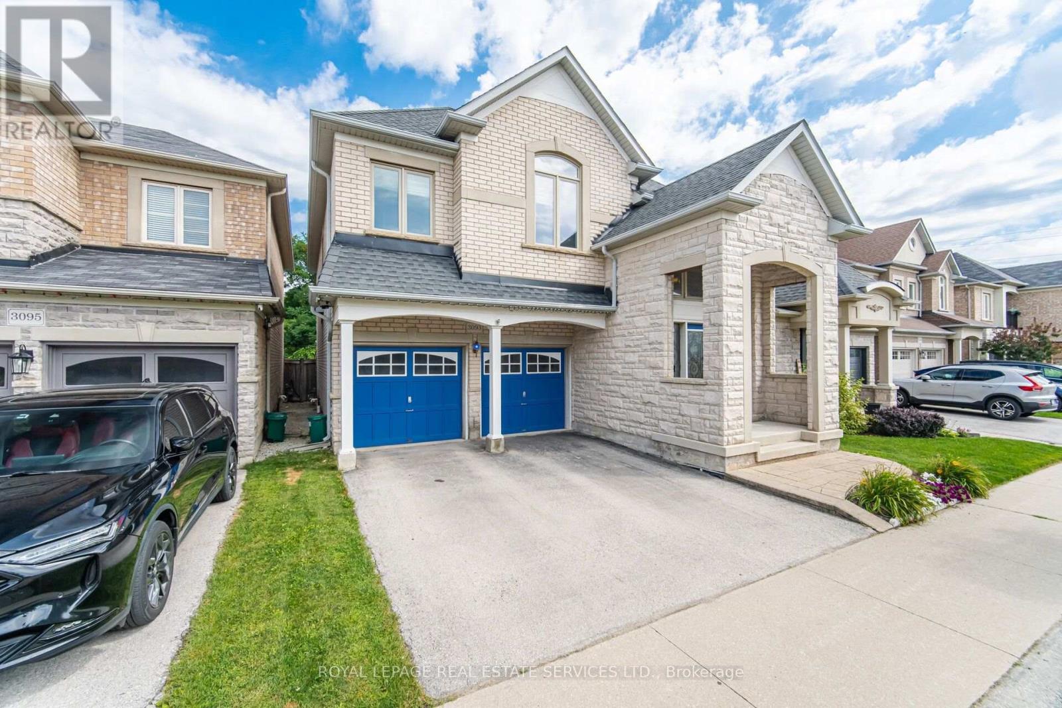
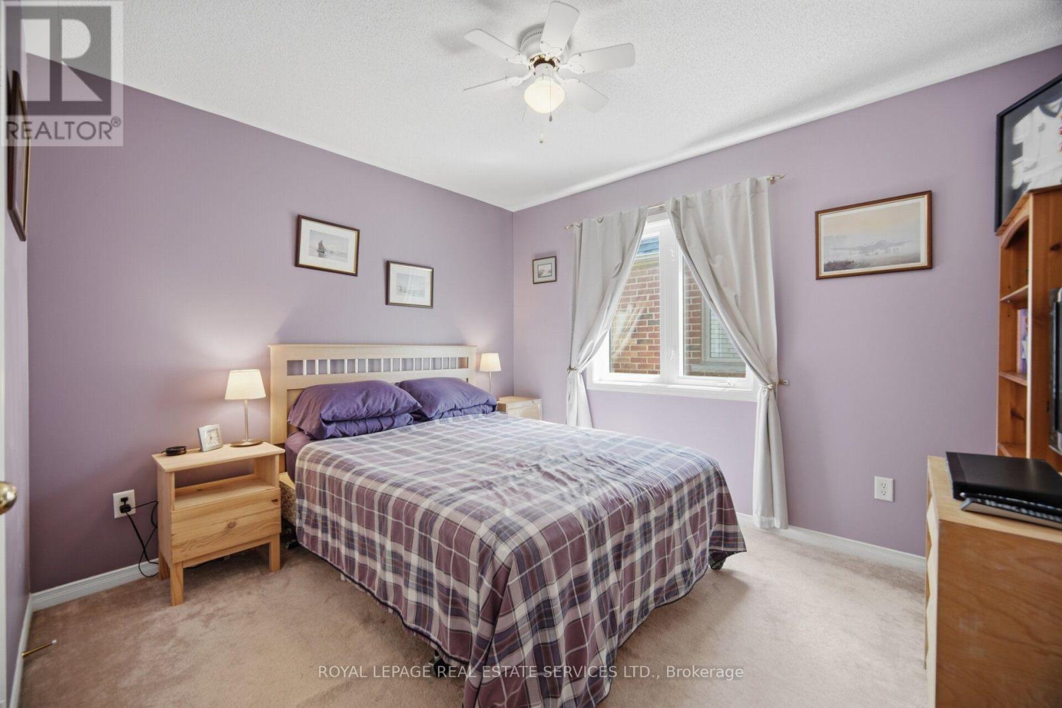
4 Bedroom
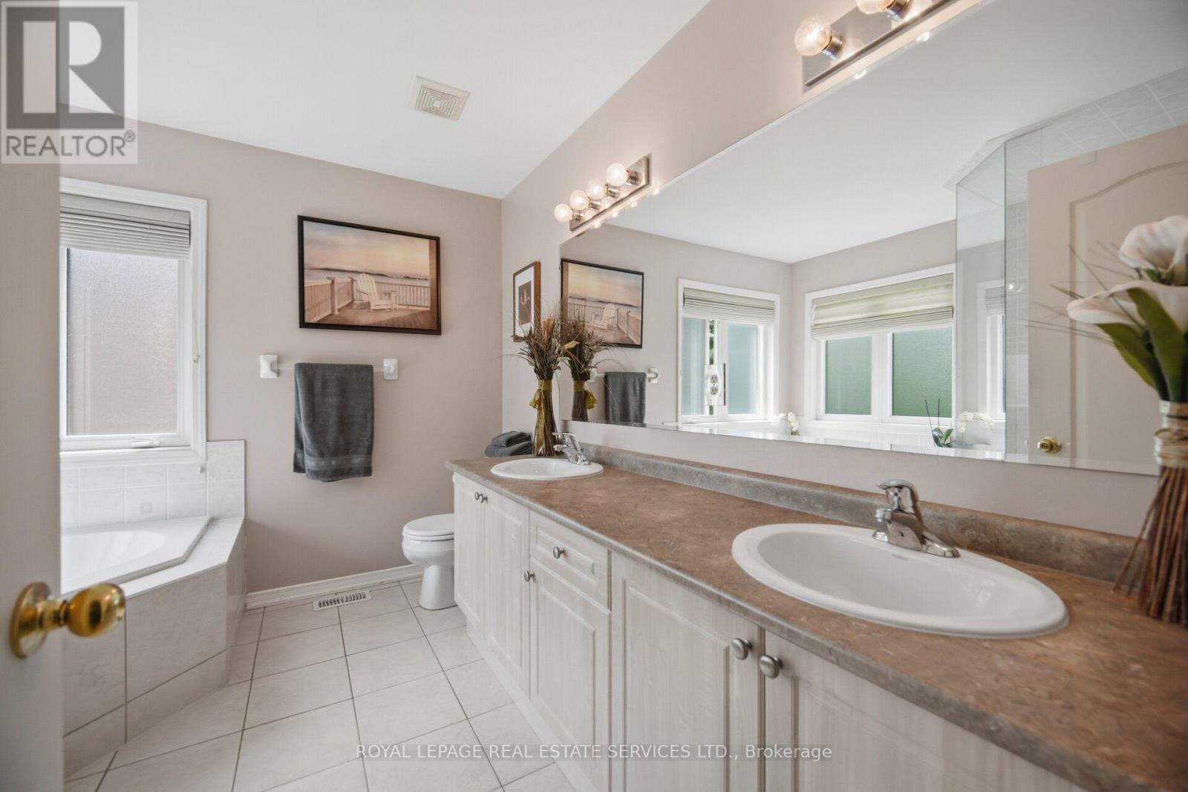
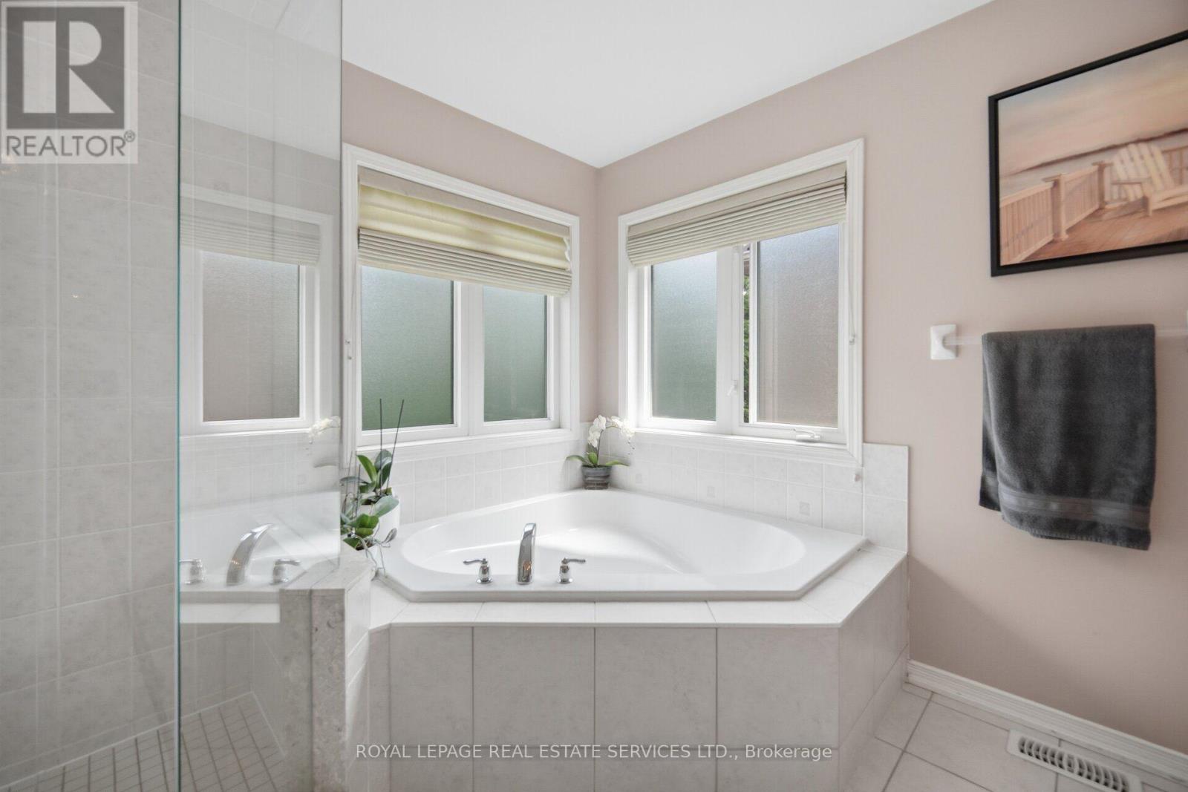
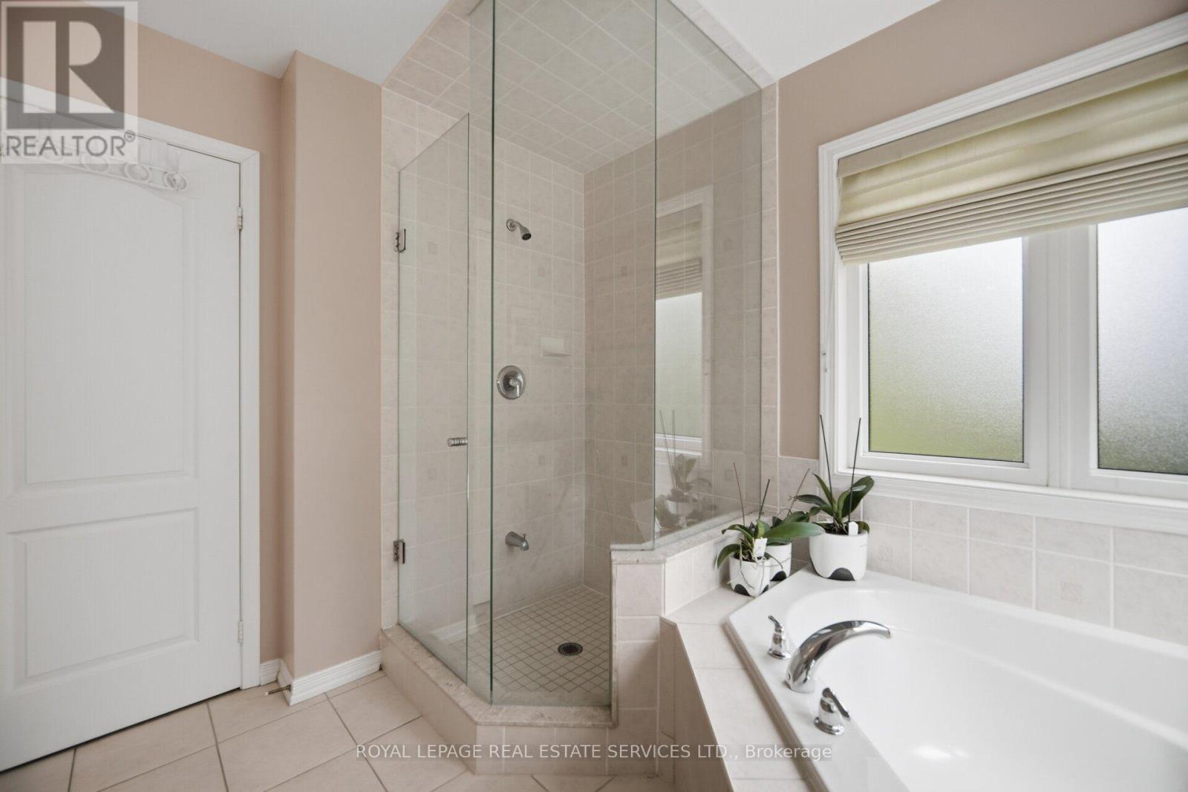
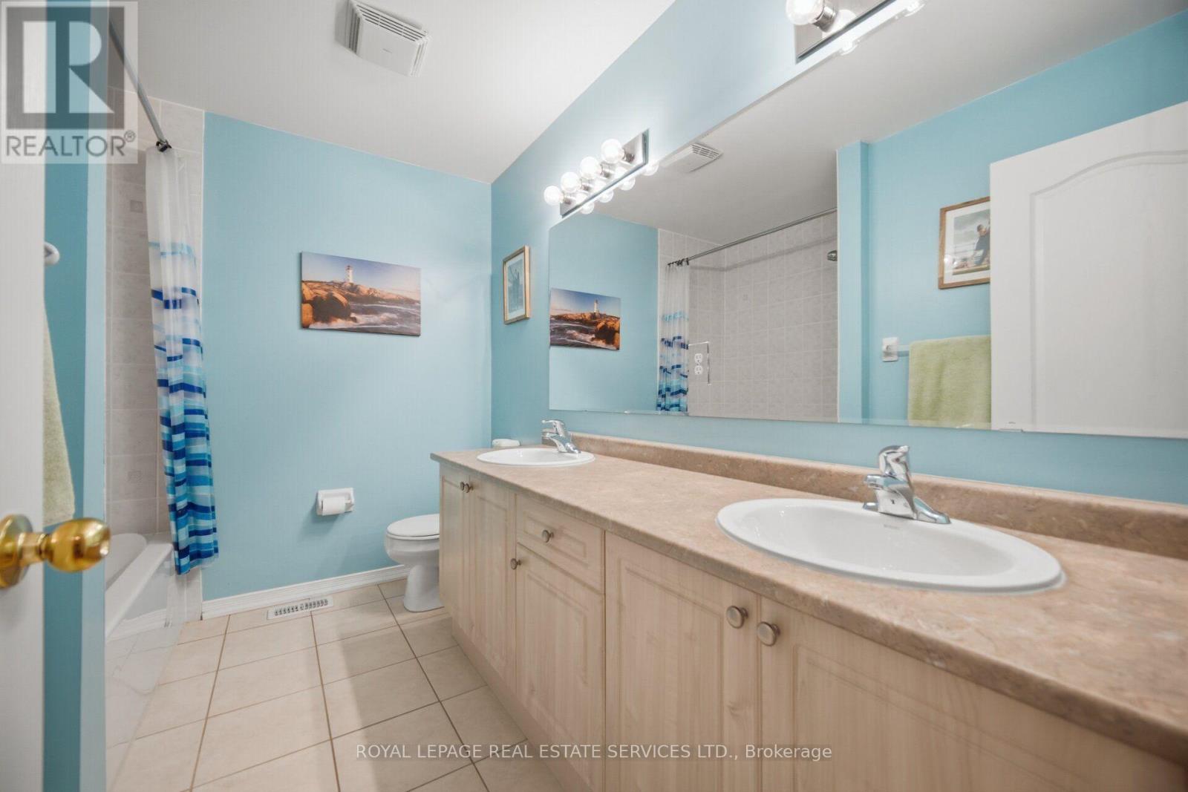
3 Bathroom
2,000 - 2,500 ft2
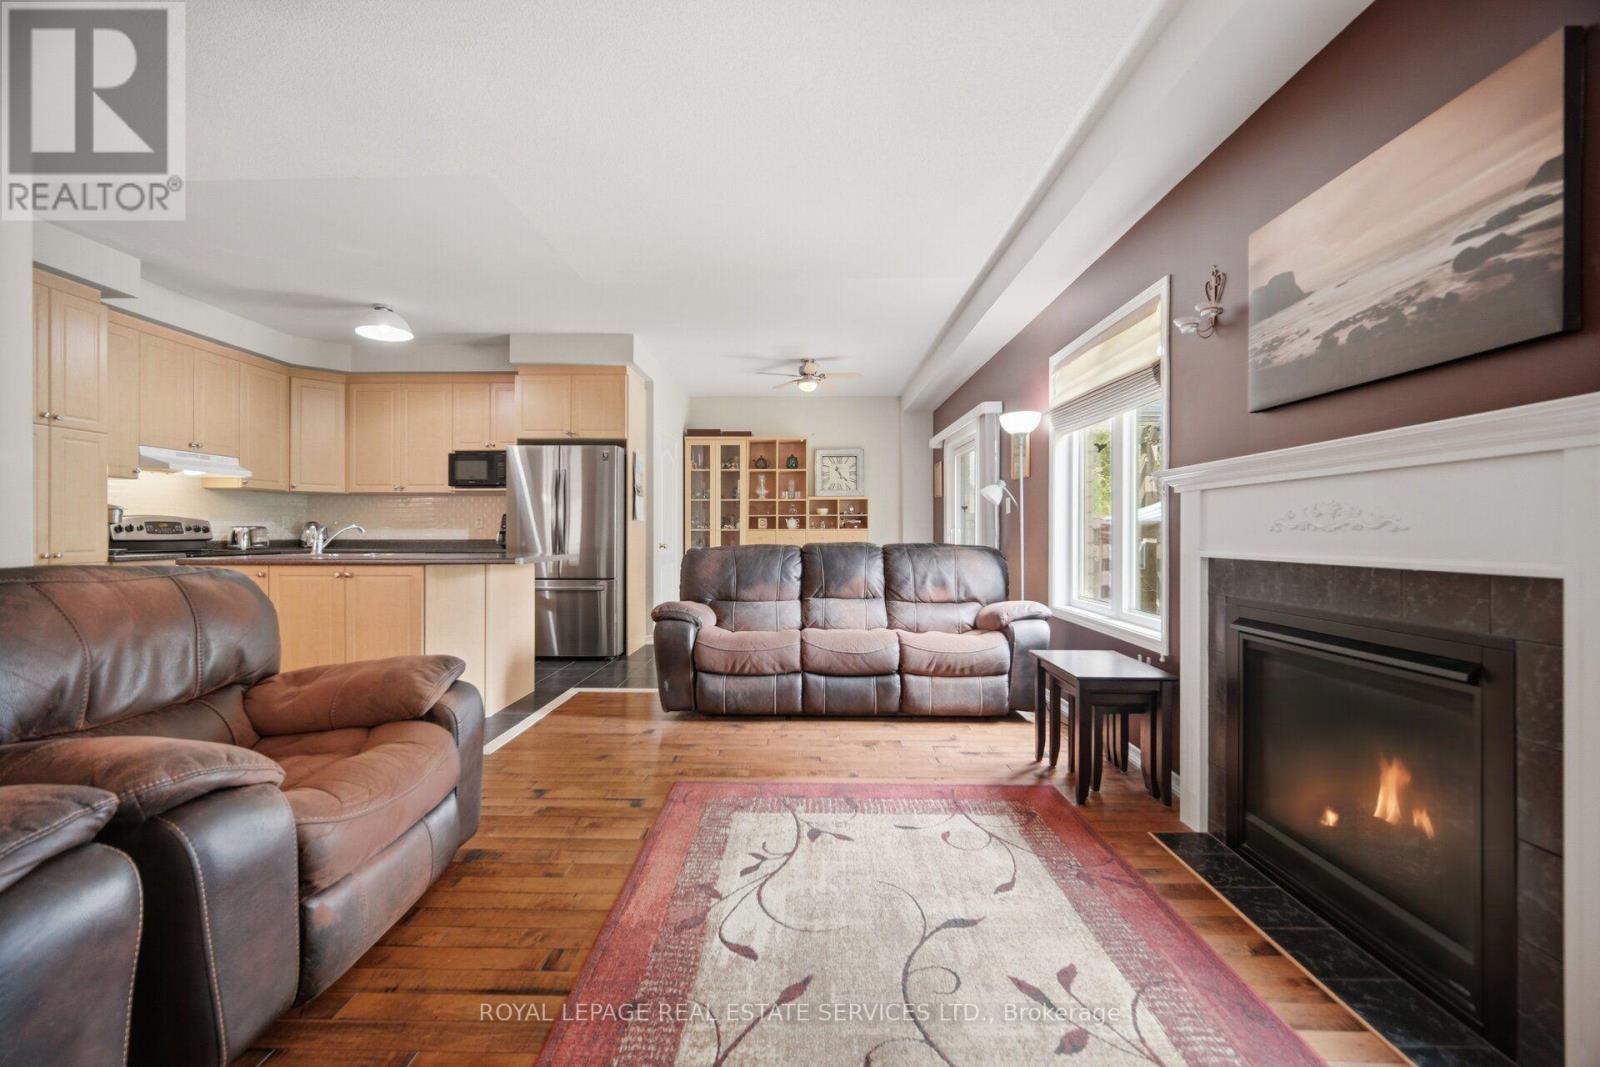
Fireplace
Central Air Conditioning
Forced Air
$1,270,000
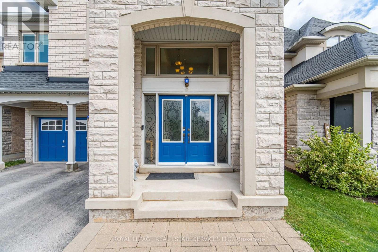
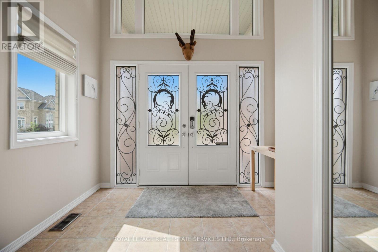
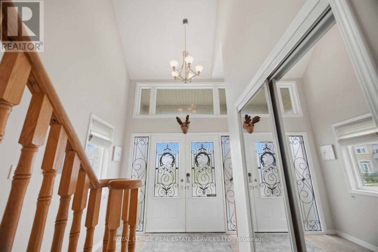
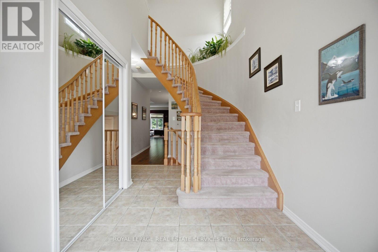
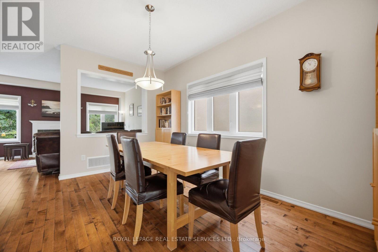
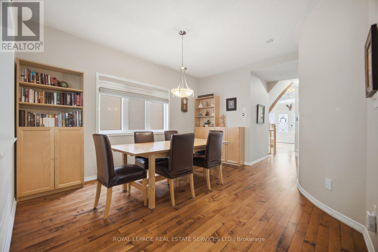
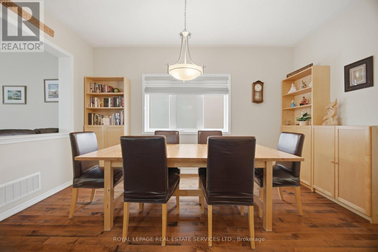
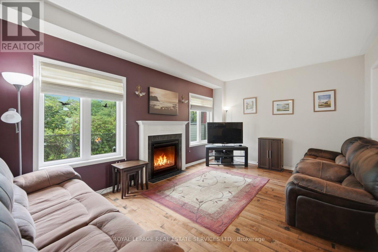
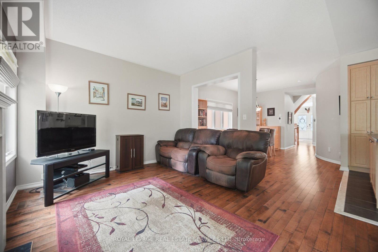
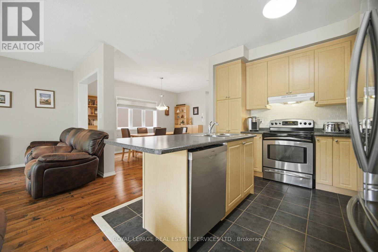
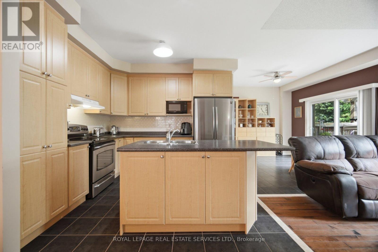
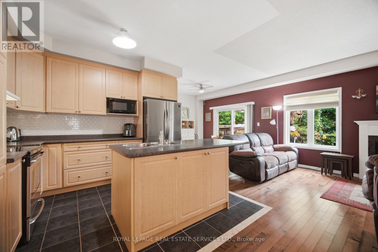
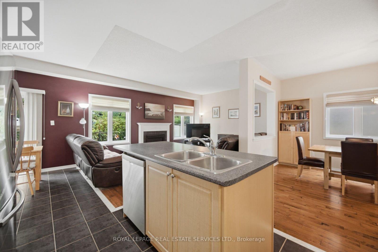
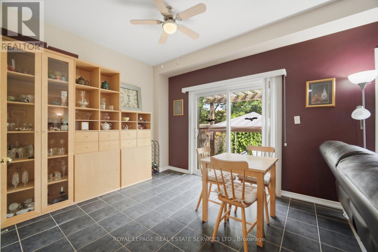
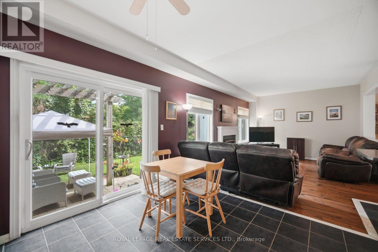
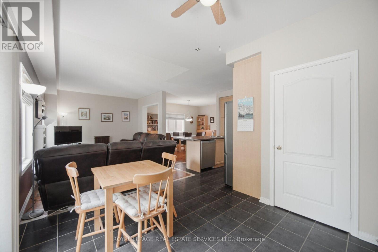
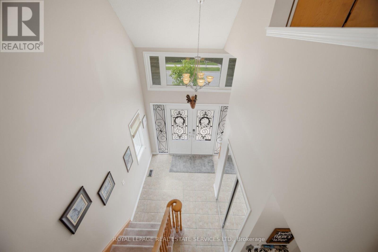
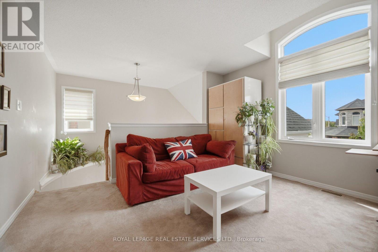
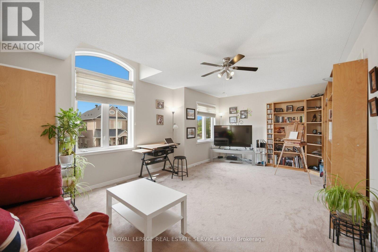
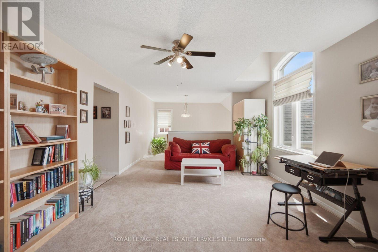
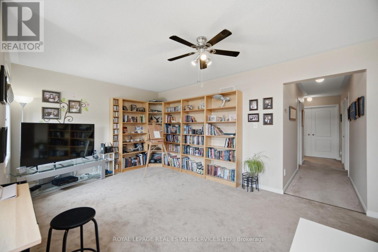
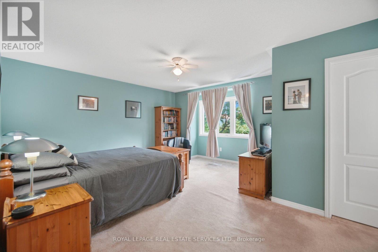
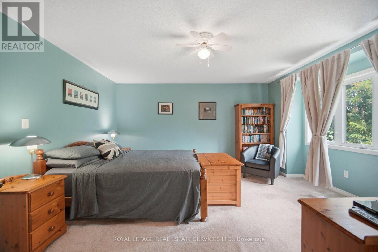
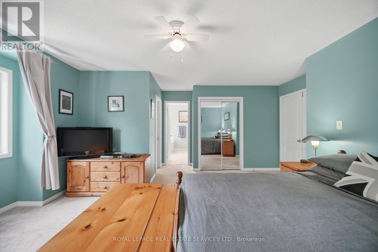
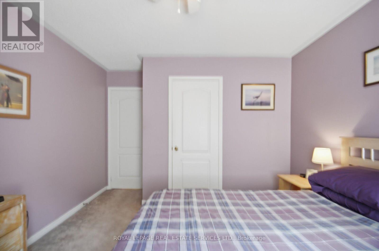
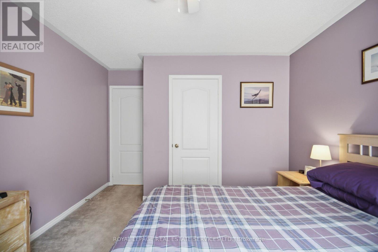
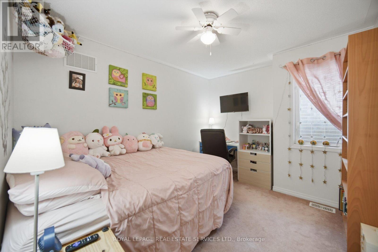
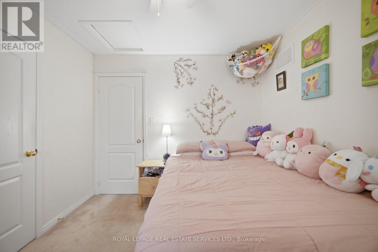
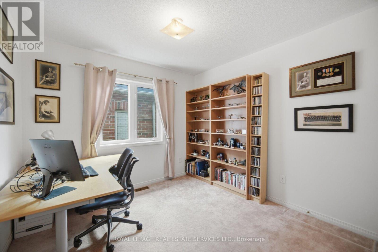
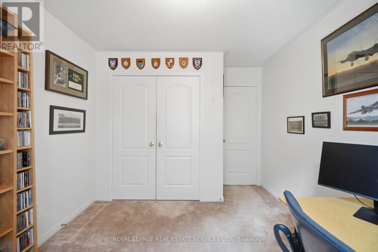
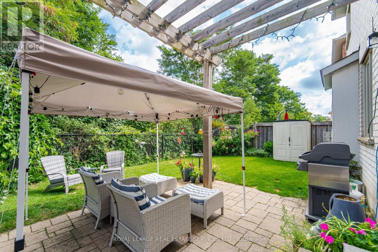
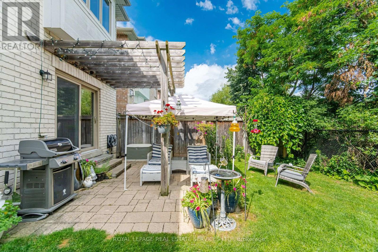
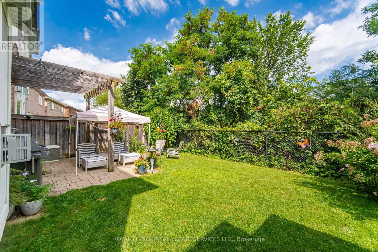
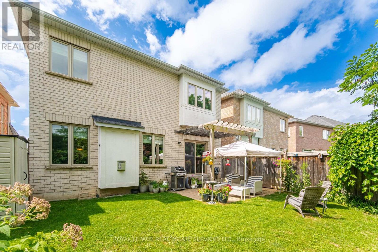
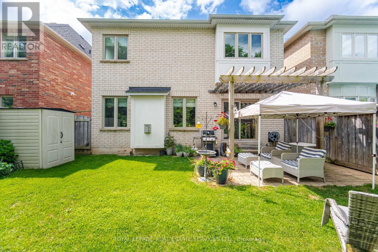
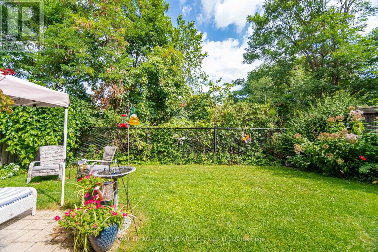
Nestled on a premium ravine lot with exceptional privacy and no rear neighbours, this spacious 2-storey detached family home represents a rare buying opportunity in one of Burlington's most sought-after school districts. The thoughtfully designed upper level features four generous bedrooms, offering ample space for a growing family or a dedicated home office. On the main floor, the expansive living areas are bathed in natural light and perfectly frame the serene, lush greenery outside. Combining peaceful nature views with immediate access to top-rated schools, local parks, and premium urban amenities, this property offers the ultimate blend of lifestyle, comfort, and convenience. (id:61194)
Property Details
|
MLS® Number
|
W13682260 |
|
Property Type
|
Single Family |
|
Community Name
|
Alton |
|
Equipment Type
|
Water Heater |
|
Features
|
Sump Pump |
|
Parking Space Total
|
4 |
|
Rental Equipment Type
|
Water Heater |
Building
|
Bathroom Total
|
3 |
|
Bedrooms Above Ground
|
4 |
|
Bedrooms Total
|
4 |
|
Appliances
|
Garage Door Opener Remote(s), Water Heater, Water Meter, Dishwasher, Dryer, Stove, Washer, Refrigerator |
|
Basement Development
|
Unfinished |
|
Basement Type
|
N/a (unfinished) |
|
Construction Style Attachment
|
Detached |
|
Cooling Type
|
Central Air Conditioning |
|
Exterior Finish
|
Brick, Stone |
|
Fireplace Present
|
Yes |
|
Foundation Type
|
Poured Concrete |
|
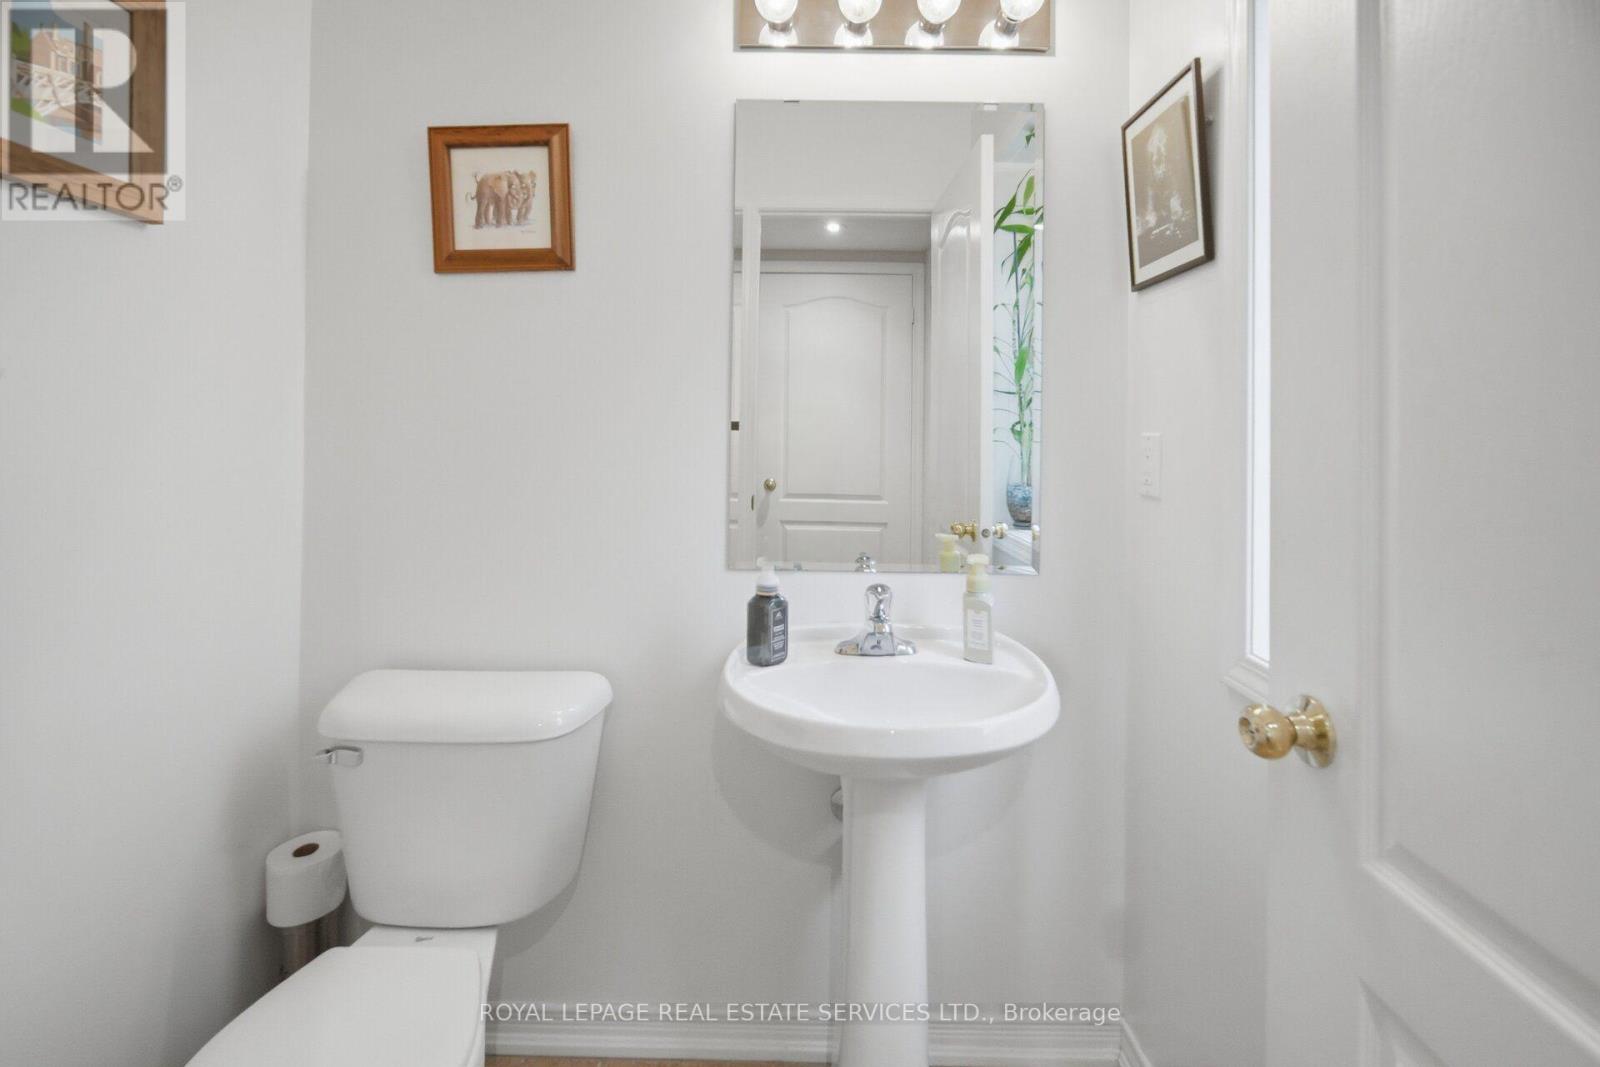
Half Bath Total
|
1 |
|
Heating Fuel
|
Natural Gas |
|
Heating Type
|
Forced Air |
|
Stories Total
|
2 |
|
Size Interior
|
2,000 - 2,500 Ft2 |
|
Type
|
House |
|
Utility Water
|
Municipal Water |
Parking
Land
|
Acreage
|
No |
|
Sewer
|
Sanitary Sewer |
|
Size Depth
|
86 Ft ,10 In |
|
Size Frontage
|
36 Ft ,1 In |
|
Size Irregular
|
36.1 X 86.9 Ft |
|
Size Total Text
|
36.1 X 86.9 Ft |
Rooms
| Level |
Type |
Length |
Width |
Dimensions |
|
Second Level |
Family Room |
3.5 m |
6 m |
3.5 m x 6 m |
|
Second Level |
Bedroom |
3.5 m |
3 m |
3.5 m x 3 m |
|
Second Level |
Bedroom 3 |
3.5 m |
3.5 m |
3.5 m x 3.5 m |
|
Second Level |
Bedroom 4 |
4.5 m |
4 m |
4.5 m x 4 m |
|
Main Level |
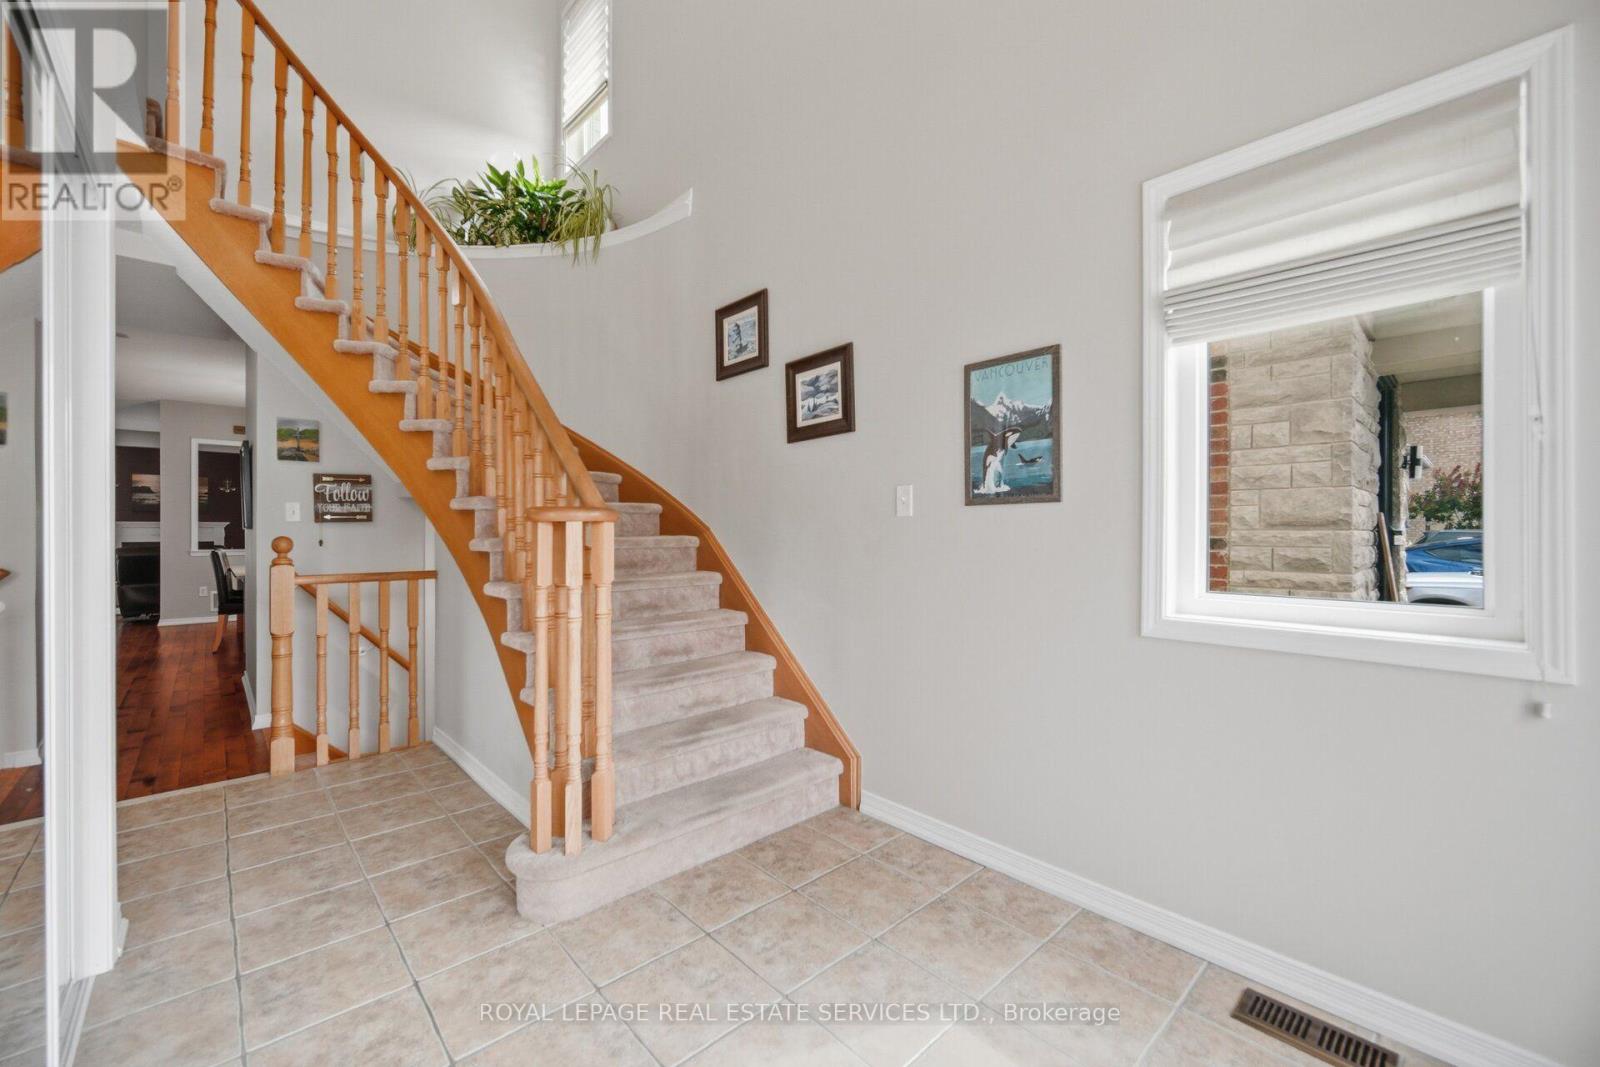
Foyer |
5.4 m |
2.7 m |
5.4 m x 2.7 m |
|
Main Level |
Dining Room |
4.5 m |
3.7 m |
4.5 m x 3.7 m |
|
Main Level |
Kitchen |
2.78 m |
2.78 m |
2.78 m x 2.78 m |
|
Main Level |
Living Room |
3 m |
5 m |
3 m x 5 m |
|
Main Level |
Eating Area |
3 m |
3.5 m |
3 m x 3.5 m |
|
Main Level |
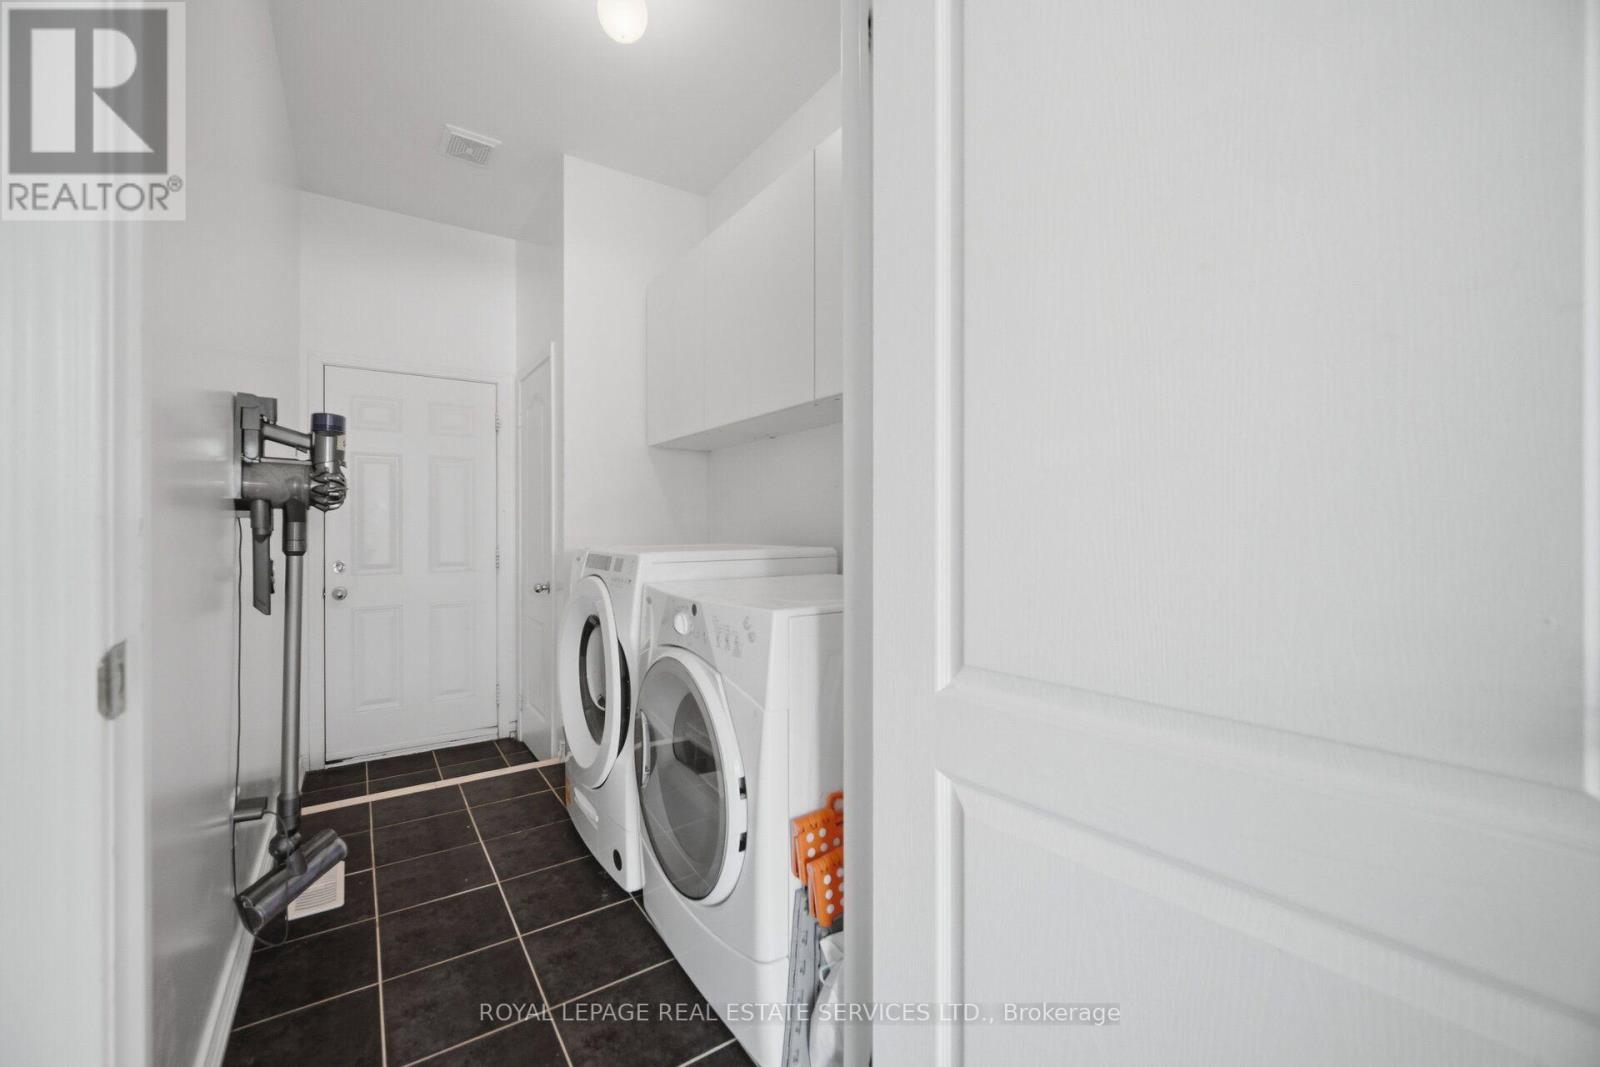
Mud Room |
3.5 m |
2.4 m |
3.5 m x 2.4 m |
Utilities
|
Cable
|
Installed |
|
Electricity
|
Installed |
|
Sewer
|
Installed |